
4BHK Floor Plan in 2800 Sqft Bungalow 3D House Design
Designing a 4BHK bungalow in 2800 sqft requires thoughtful space utilization, privacy, and architectural aesthetics. In this blog, we explore…

Designing a 4BHK bungalow in 2800 sqft requires thoughtful space utilization, privacy, and architectural aesthetics. In this blog, we explore…

Are you dreaming of building your perfect home, but finding it hard to imagine how it will actually look? That’s…

Building your dream home is an exciting journey. But before laying the first brick, one of the most important decisions…

As cities expand and environmental concerns grow, India is seeing a rise in green buildings. These are structures designed to…
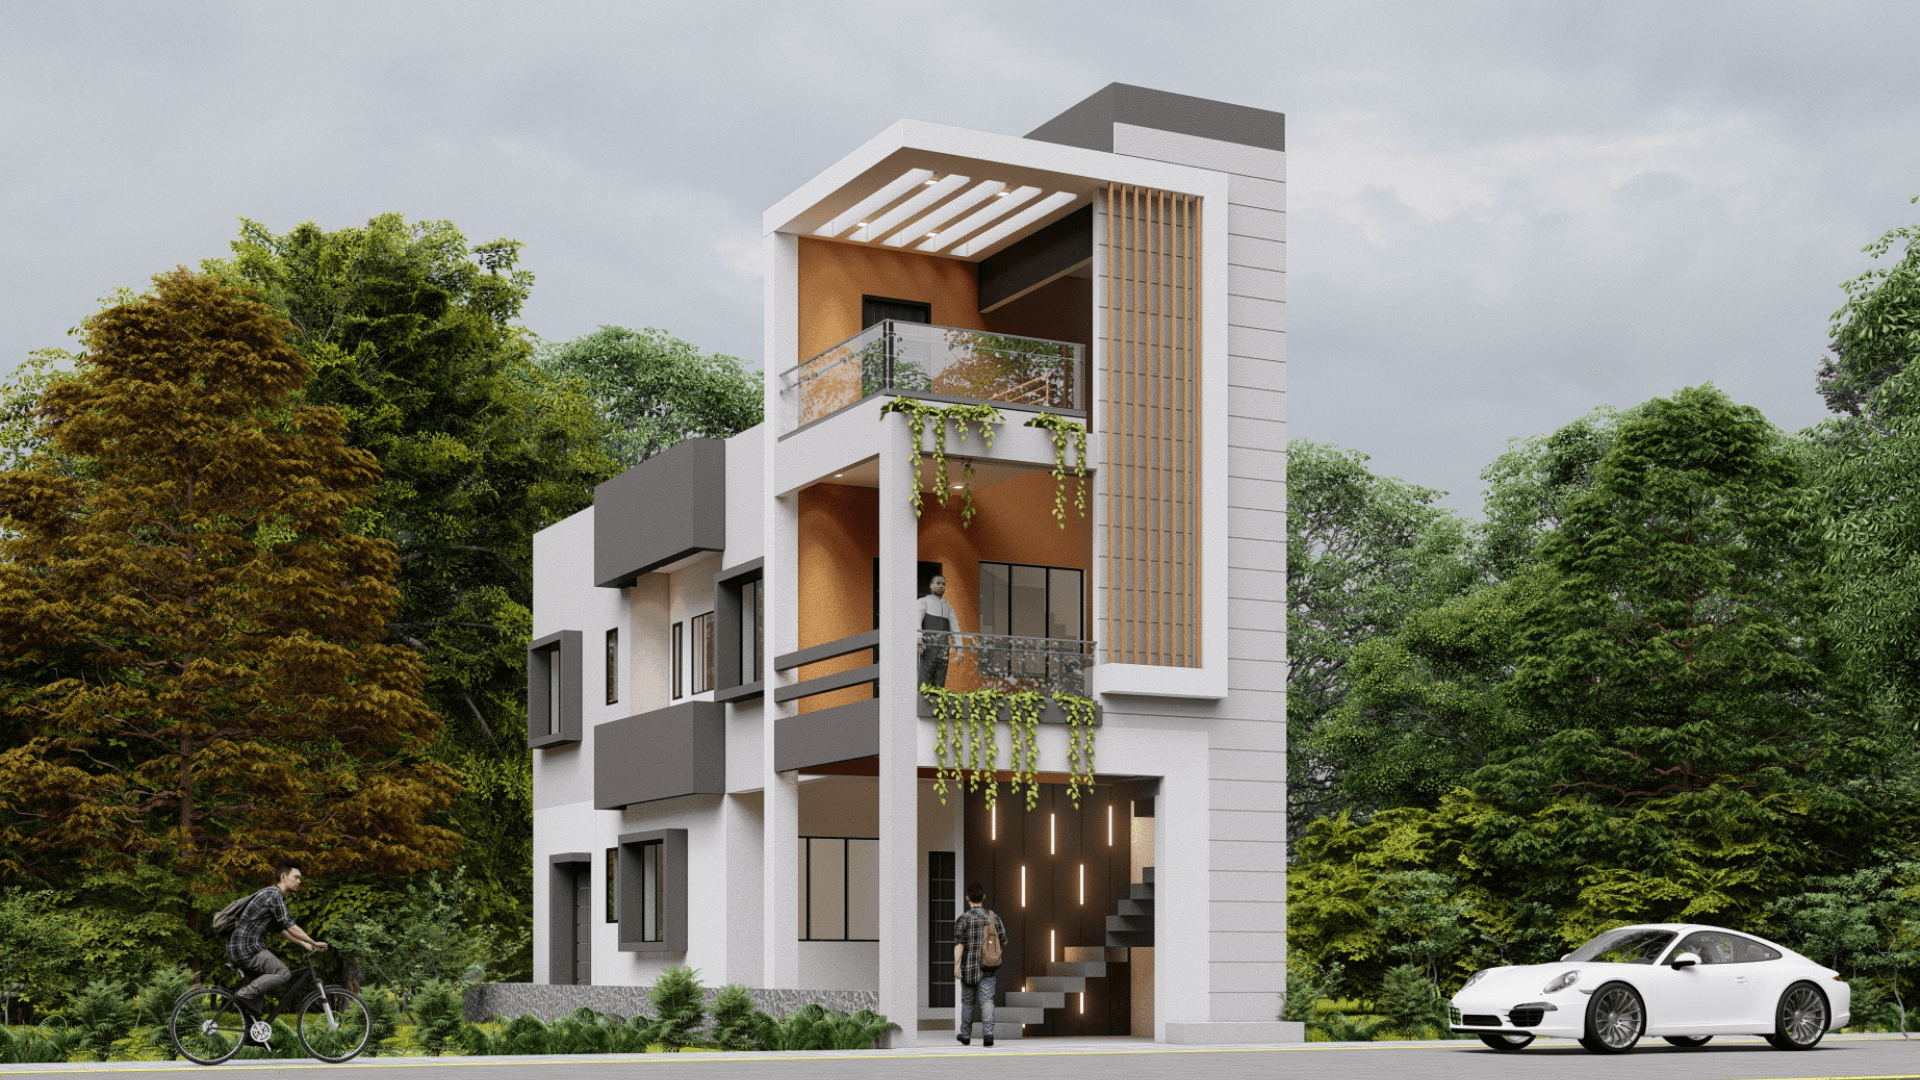
A 17×45 house plan is ideal for those who want to build a compact, functional home without compromising on style….

A 50×40 house plan offers a well-balanced plot size of 2,000 sq ft, perfect for modern urban living. Whether you’re…
Designing your property is one of the most exciting parts of building a home. It’s your chance to shape a…
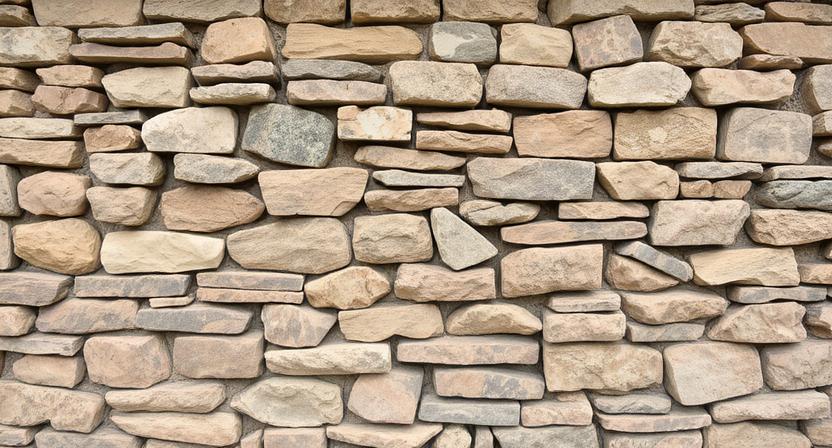
Random rubble masonry is one of the oldest and most widely used forms of stone construction. It’s commonly seen in…

When building or designing a home, you often focus on big things like flooring, walls, or ceilings. But small details…
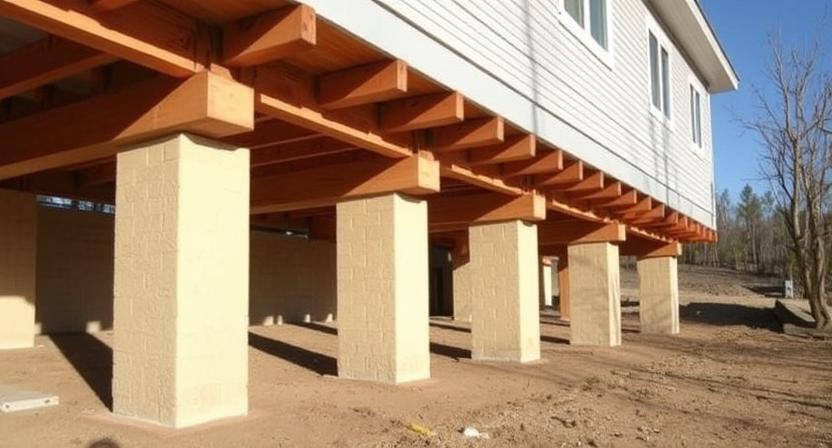
When building a strong and stable structure, the type of foundation plays a big role. One such smart and efficient…