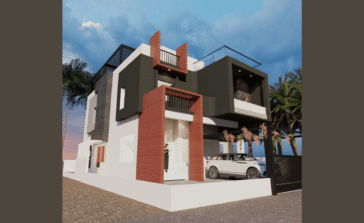
Which Facing House is Good for Makara Rashi? Complete Vastu Guide for Capricorn
If you are a Makara Rashi (Capricorn) native searching for the right house direction, you
Read More
If you are a Makara Rashi (Capricorn) native searching for the right house direction, you
Read More
If you belong to Kanni Rasi (Virgo or Kanya Rashi), the best house facings as
Read More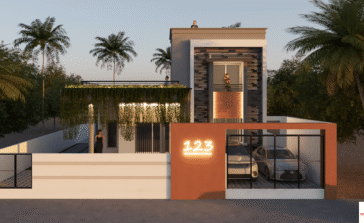
If you are a Vrishabha Rashi (Taurus) native, the best house facings as per Vastu
Read More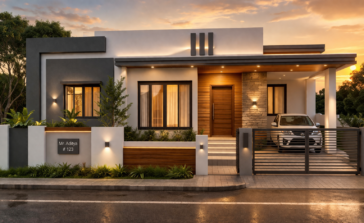
A simple house front design for a single floor home is a clean, low-maintenance elevation
Read More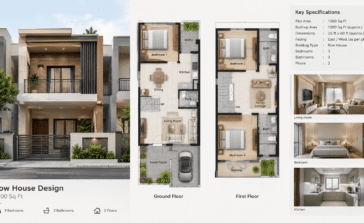
A well-planned row house on a 1200 sq ft plot (roughly 20 ft by 60
Read More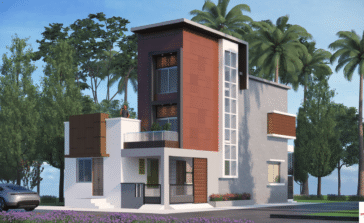
The main advantages of a duplex house are better use of land, more privacy, separate
Read More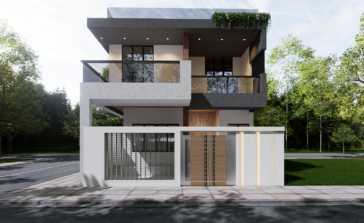
An east facing house is best for Mesha (Aries), Simha (Leo) and Dhanu (Sagittarius) rashi.
Read More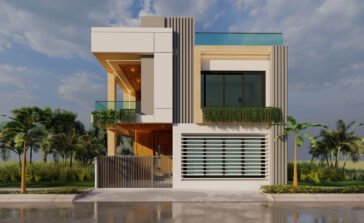
A simple duplex house design is a two-floor home built on one plot, with living
Read More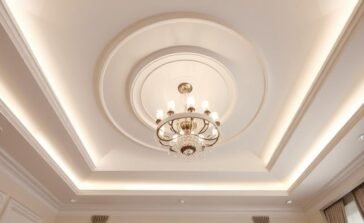
A false ceiling for a 10x12 room costs about ₹9,600 to ₹26,400 for the ceiling
Read More
South facing and east facing houses are the best choices for Vrischika Rashi in Vastu
Read More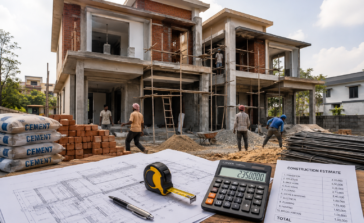
Coping is the protective cap fitted on top of a wall, parapet or boundary wall.
Read More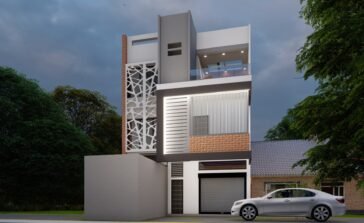
A north facing house is best for Mithuna (Gemini) and Kanya (Virgo) rashi. North is
Read More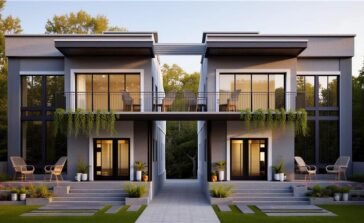
A west-facing house can be suitable for many homeowners, and it is not automatically considered
Read More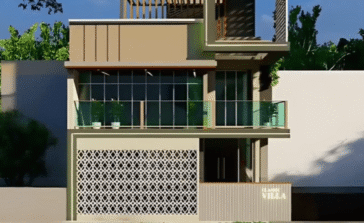
A 30x60 plot is one of the most common residential plot sizes in India. It
Read More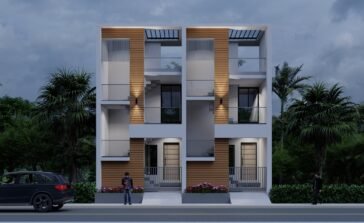
The construction cost of a 30×50 house in India is usually between ₹22 lakh and
Read More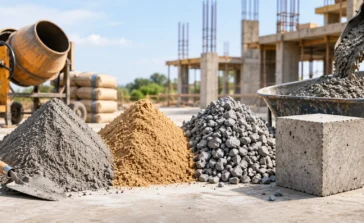
M30 concrete is a commonly specified grade of concrete for structural construction where higher strength
Read MoreTrimix flooring is a concrete flooring system widely used where the floor needs to withstand
Read More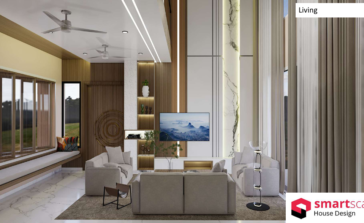
Finding a reliable interior designer in Jalgaon can make a big difference when you want
Read More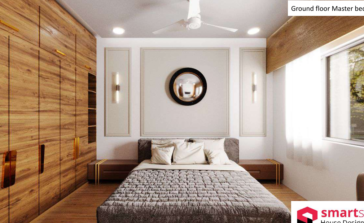
A 10x12 bedroom layout gives you 120 square feet of floor area, which is enough
Read More
A kitchen design with dining table combines cooking, dining, storage, and social space into one
Read More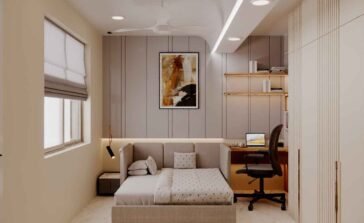
This study room design with bed combines a comfortable sleeping area with a dedicated study
Read More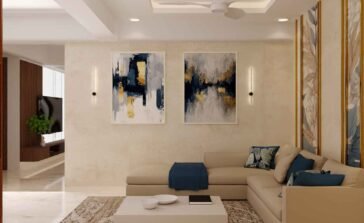
Create a sophisticated focal point in your living room with this modern living room sofa
Read More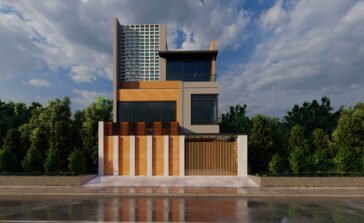
Building a house in Bhopal is a major investment, and the right architectural planning can
Read More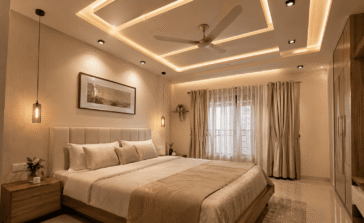
A plus minus POP design for bedroom can turn a plain ceiling into a clean
Read More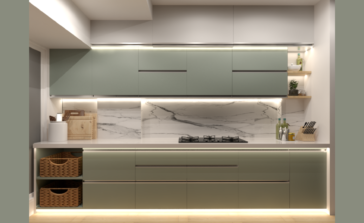
The stove direction as per Vastu is an important consideration when planning a new kitchen
Read More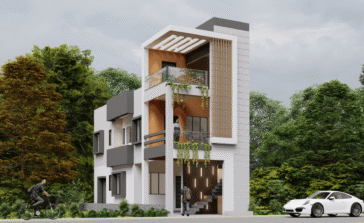
A 1600 square feet house design offers enough space to create a comfortable family home
Read More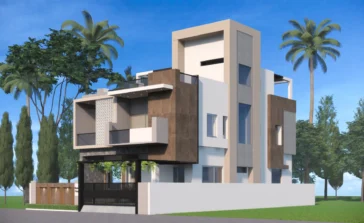
Build your dream home in Jalgaon with a reliable construction company that manages your project
Read More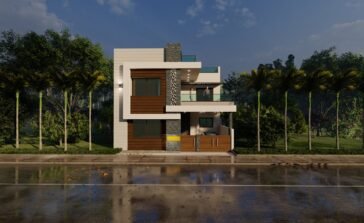
Building a 4 BHK house gives you considerably more flexibility than a smaller home, but
Read More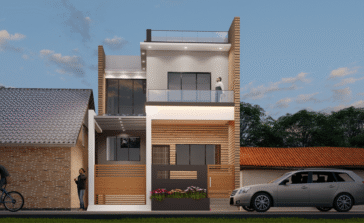
North facing duplex house plans are a popular choice for homeowners who want a two-floor
Read More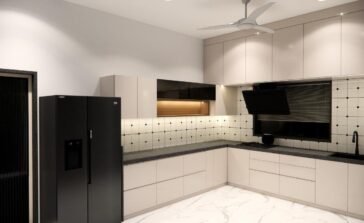
If you are planning to renovate your kitchen, one of the first questions is usually,
Read More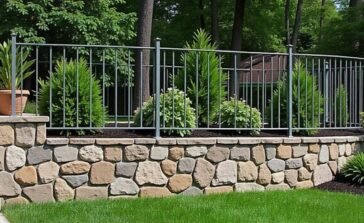
If you have ever seen a traditional stone boundary, garden wall, or retaining wall made
Read More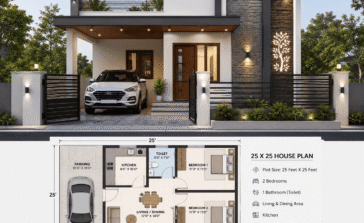
If you are searching for a compact, functional, and beautifully designed 25 25 house plan
Read MoreHome / Designs / 3D Floor Plan Design Services Online Service · Pan-India 3D Floor
Read More
The best house facing based on date of birth is usually found by calculating your
Read More
Building a home is one of the biggest decisions in life. If you are planning
Read More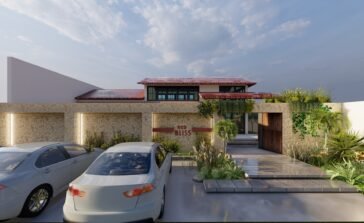
Modern resort architecture design goes beyond creating visually appealing buildings it shapes memorable guest experiences,
Read More
Building a 3000 sq ft house in India typically costs between ₹48 Lakhs and ₹1.5
Read More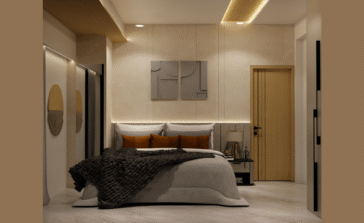
If you are planning a bedroom that measures twelve feet by twelve feet, you have
Read More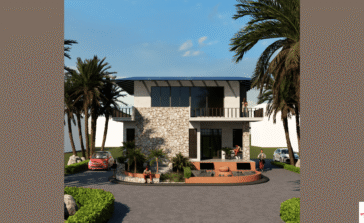
Building a farmhouse in India typically costs between ₹1,600 and ₹6,000 per square foot, depending
Read More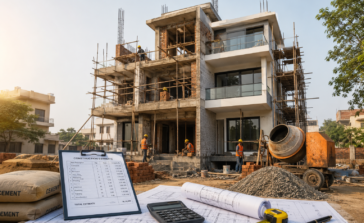
Building a triplex house in India costs between ₹1,700 and ₹3,800+ per square foot depending
Read More