A well-planned row house on a 1200 sq ft plot (roughly 20 ft by 60 ft) can fit three bedrooms, three bathrooms, a living room, a dining area, a kitchen, a utility space, a family lounge, a balcony, and one covered car parking spot across two floors. The three designs below show how the same compact plot can look completely different depending on the elevation, while keeping the layout practical for daily family life.
If you own a narrow plot, are comparing builder row houses, or are planning an independent two-floor home, this guide walks through each design, the floor plans, the interiors, Vastu considerations, material choices, and realistic cost thinking.
What does a row house design in 1200 sq ft include?
A row house shares side walls with the neighboring homes, so all the light, ventilation, and street presence come from the front and the back. That makes the front elevation and the internal planning matter far more than they do in a standalone bungalow.
Here is the specification summary for the layout shown in these designs.
| Feature | Details |
|---|---|
| Plot area | 1200 sq ft |
| Plot dimensions | About 20 ft by 60 ft |
| Building type | Row house with shared side walls |
| Floors | Ground floor plus first floor |
| Bedrooms | Three |
| Bathrooms | Three |
| Parking | One car in the covered front porch |
| Facing | East or west, depending on the plot |
| Extras | Utility area, family lounge, front balcony, planters |
The key point is efficiency. Every square foot has a job, and nothing is wasted on long corridors.
Who is this row house design best suited for?
This design works best for buyers and plot owners who want a modern home without the cost and land requirement of a villa. It suits several kinds of households.
| Buyer profile | Why this design fits |
|---|---|
| Nuclear family with children | Three bedrooms with attached bathrooms give everyone privacy |
| Joint family with elders | One bedroom and a bathroom on the ground floor means no daily stairs for senior members |
| Working couple with a home office | A spare bedroom or the family lounge converts easily into a workspace |
| First-time home builder | Compact footprint keeps construction cost predictable |
| Investor or rental owner | Three bedrooms with attached baths appeal to families and sharing tenants |
If you are searching for a small plot house design that still feels premium, this is the category to look at.
What are the best row house designs for a 1200 sq ft plot?
Stone Accent 1200 Sqft Row House Design
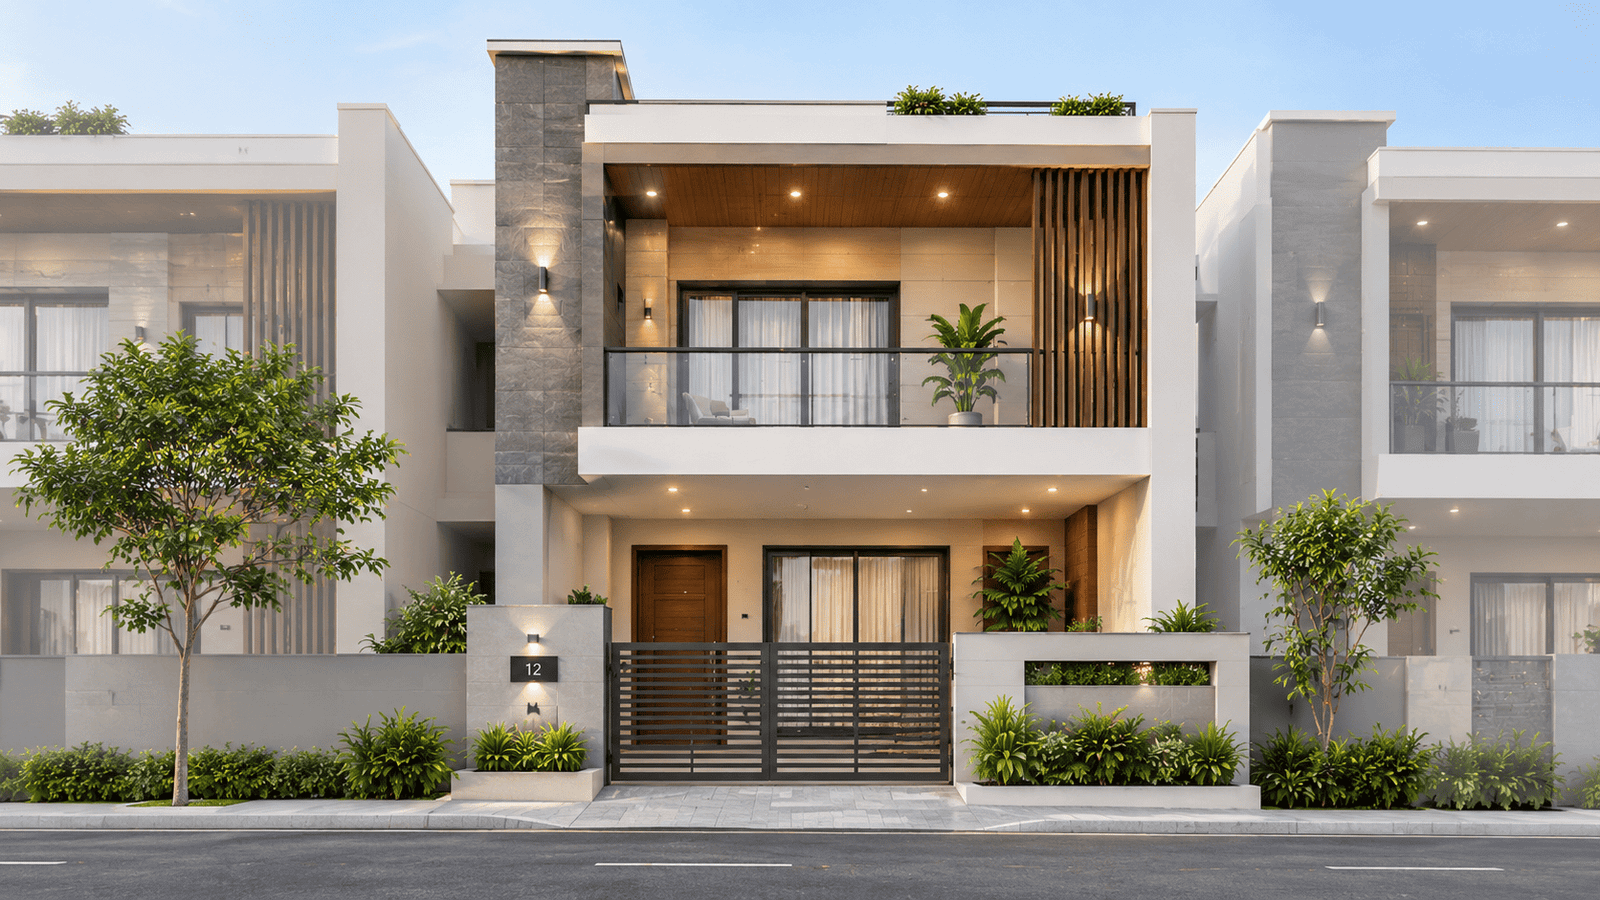
This design is built on contrast. A dark grey stone column gives the facade weight, and the white upper volume keeps it clean and modern.
| Feature | What it adds for the owner |
|---|---|
| Grey stone cladding column | A strong focal point that hides dust and weathering |
| Wooden balcony ceiling with downlights | Warm evening ambience and a premium feel |
| Timber louvers beside the balcony | Privacy from the street and filtered sunlight |
| Glass balcony railing | Open views and a light, uncluttered look |
| Rooftop planters | Green skyline without using floor area |
| Wall-mounted up and down lights | Night-time texture on the stone and timber |
| Slatted metal gate | Airflow, security, and visibility of the porch |
| Planter wall with stone niche | Landscaped look even with a small front setback |
| Illuminated number plate | A finished, custom touch |
Best for: Buyers who want a bold, high-contrast facade that stands out in a row of similar homes. Keep in mind: Natural stone raises cost. Stone-look tiles or textured cladding can give a similar effect at a lower price.

Vertical Fin 1200 Sqft Row House Design
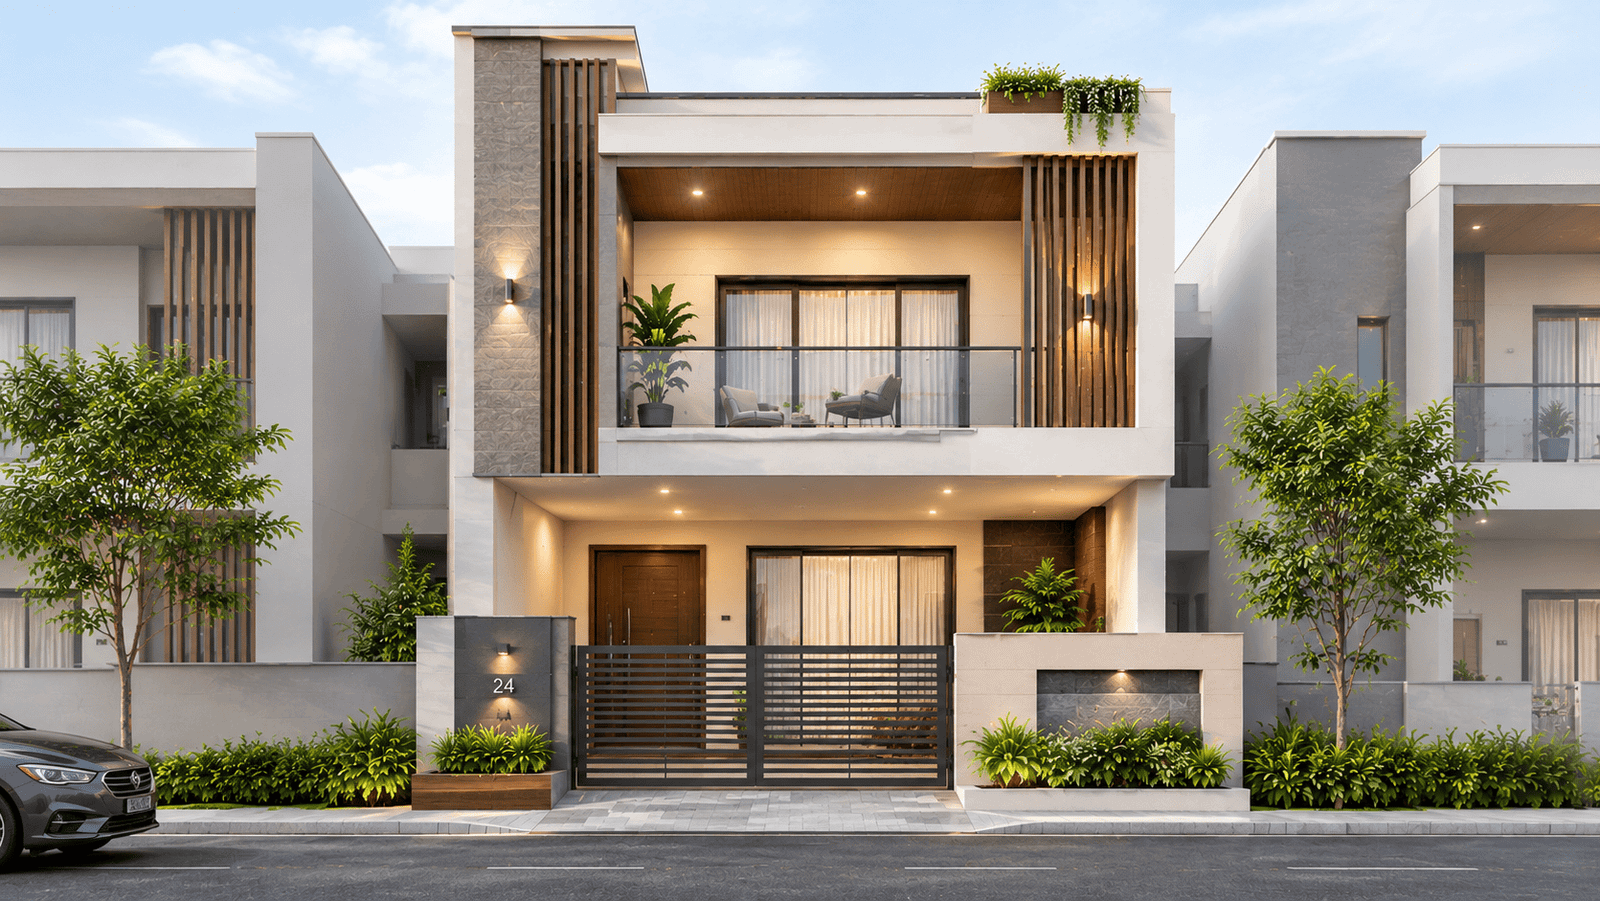
This design uses tall timber fins on both sides of the balcony, which makes a narrow frontage look taller and more elegant.
| Feature | What it adds for the owner |
|---|---|
| Full-height timber fins | A sense of height and rhythm on a narrow plot |
| Furnished balcony with seating | A usable outdoor lounge, not just a decorative element |
| Hanging planter on the roof edge | Greenery spilling over the parapet at very low cost |
| Textured stone feature wall | Depth and a premium look at the entrance |
| Lit stone recess on the boundary wall | A soft, welcoming glow at night |
| Timber planter box at the gate pillar | Warmth and greenery at the entry point |
| Dark accent panel beside the door | A framed, defined entrance |
| Balcony overhang above the porch | Shade and rain protection for the car and entrance |
Best for: Families who want a softer, warmer look and plan to actually use the balcony as a seating area. Keep in mind: Real timber fins need regular polishing. Aluminum wood-finish profiles last longer in rain.
Timber Blade 1200 Sqft Row House Design with Floor Plan
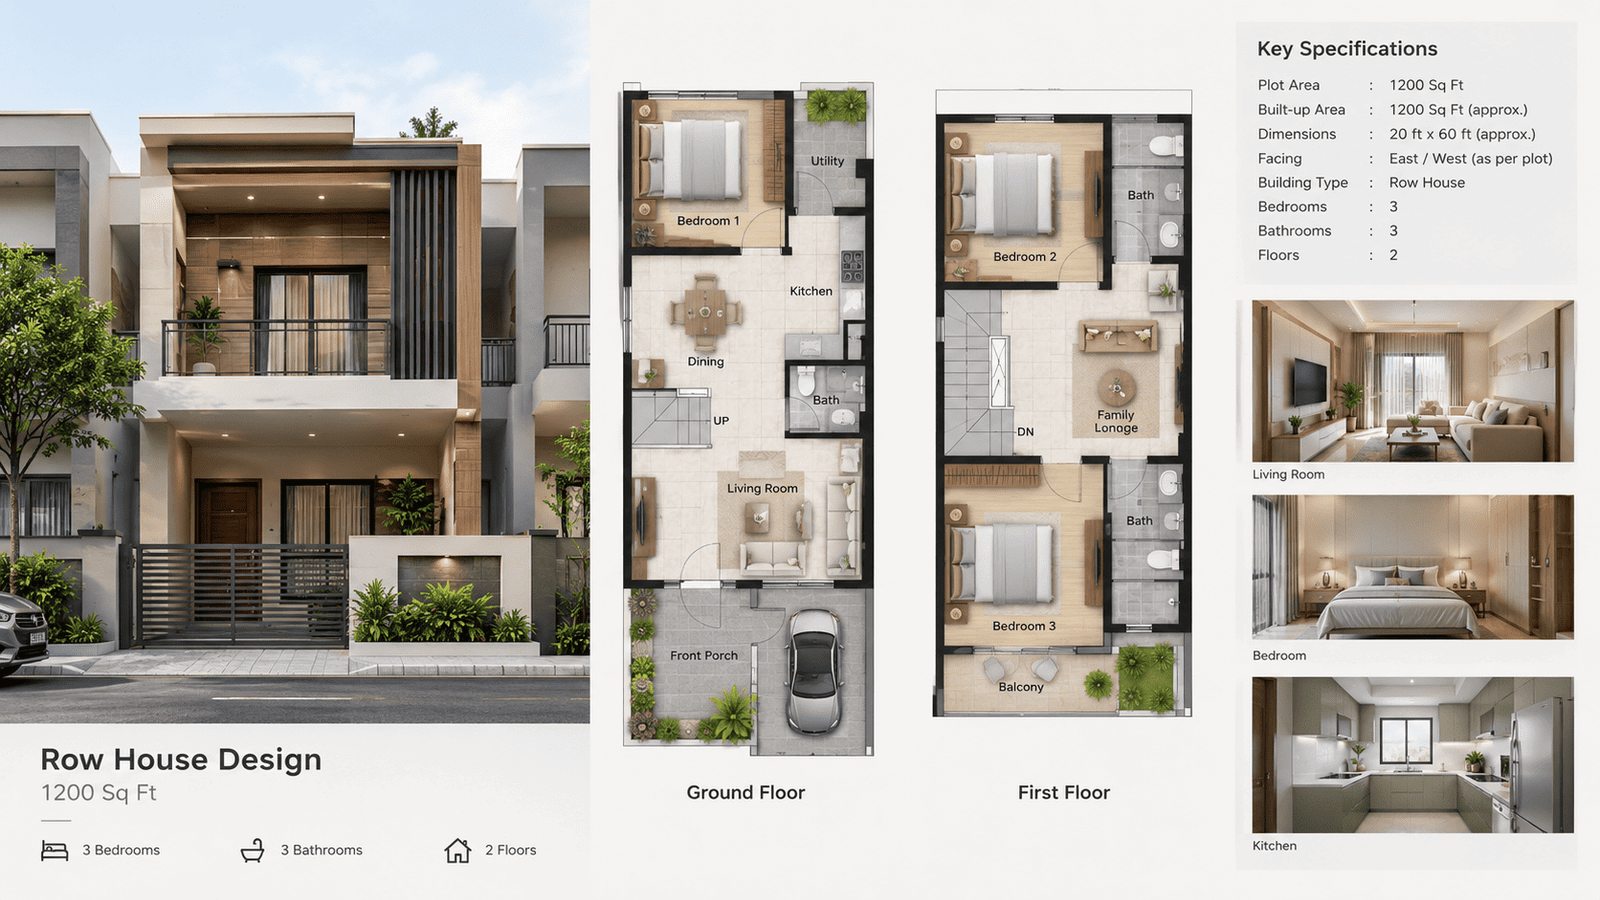
This is the richest of the three, with warm timber cladding across the upper floor and dark vertical blades that frame the balcony doors.
| Feature | What it adds for the owner |
|---|---|
| Timber cladding on the upper facade | A luxury, custom look against light neighbors |
| Dark vertical blades | A sharp architectural line and privacy |
| Metal balcony railing | A lighter look so the timber stays the hero |
| Layered porch and balcony levels | The balcony acts as a shade for the entrance |
| Slatted gate with planter wall | Consistent street presence and security |
| Complete floor plans | Clear room placement for builders and buyers |
Best for: Buyers who want a premium, warm facade and a ready layout to start from. Keep in mind: Timber cladding needs the most maintenance of the three. Choose weather-resistant materials for exposed surfaces.
How do the interiors look in this row house?
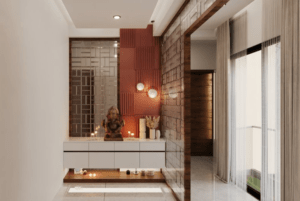
The interior renders show a warm, neutral, modern palette that matches the exterior timber and stone theme.
| Space | Design highlights |
|---|---|
| Living room | A feature wall with a wall-mounted TV, a low console, a corner sofa, warm wood paneling, soft lighting, and large windows with sheer curtains |
| Bedroom | A cushioned headboard wall, matching side tables with lamps, a full-height wardrobe, a wooden accent panel, and layered ceiling lighting |

| Kitchen | A U-shaped modular layout with sage green cabinets, a window above the sink, a hob with chimney, an integrated appliance wall, and a double-door refrigerator |
Design ideas you can copy:
- Use light and warm colors in small rooms. They make a 12 ft wide room feel bigger.
- Choose full-height wardrobes instead of freestanding ones. They free up floor area.
- Keep the TV unit slim and wall-mounted in the living room.
- Add cove lighting along the ceiling edges, not just a central fixture.
- Place a window above the kitchen counter for natural light and ventilation.
Is this row house layout Vastu friendly?
The plan is flexible enough to follow Vastu principles, depending on whether your plot is east or west facing. Always confirm direction-based placement with your own plot orientation and a qualified Vastu consultant, since the best arrangement depends on road direction and neighboring structures.
| Element | General Vastu guidance |
|---|---|
| Main entrance | East or north entrances are often preferred; on a west-facing plot, many consultants recommend positions toward the north side of the west wall |
| Kitchen | South-east corner is commonly recommended |
| Master bedroom | South-west is commonly preferred |
| Living room | North or east side |
| Staircase | South or west side, turning clockwise as you go up |
| Bathrooms | North-west or west side |
| Balcony | North or east side for morning light |
If your plot does not allow ideal positions, you can often adjust the layout by mirroring the plan or changing the room sequence. That is one of the benefits of getting a customized plan instead of a fixed catalog design.
How much does it cost to build a row house on a 1200 sq ft plot?
Construction cost depends mainly on the total built-up area across both floors, your city, the quality of finishes, and the structure type. A two-floor home on a 1200 sq ft plot will have a larger total built-up area than the plot itself, so always calculate cost on the full built-up number, not the plot size.
The ranges below are planning figures for typical Indian cities. Rates vary by location and year, so confirm them with two or three local contractor quotes before budgeting.
| Quality level | Typical cost per sq ft | What it usually includes |
|---|---|---|
| Basic | ₹1,800 to ₹2,200 | Standard tiles, simple elevation, basic fittings |
| Standard | ₹2,200 to ₹2,800 | Better tiles, modular kitchen, stone accents, decent fixtures |
| Premium | ₹2,800 and above | Timber or composite cladding, designer lighting, premium sanitary ware, custom woodwork |
Elements that raise cost the most in these designs:
- Natural stone cladding on the front
- Timber or wood-finish louvers and ceiling soffits
- Frameless or large sliding glass doors
- Modular kitchen with branded appliances
- Landscaping, built-in planters, and architectural lighting
Ways to save without losing the look:
- Use stone-look tiles or textured paint instead of natural stone on part of the facade
- Choose aluminum wood-finish louvers instead of real timber
- Keep plumbing stacked, as the plan already does
- Limit large glass areas to the front elevation and balcony
- Plan lighting early to avoid rework
What materials work best for this kind of facade?
| Material | Where used | Pros | Watch out for |
|---|---|---|---|
| Textured stone or stone-look cladding | Feature column, boundary wall | Premium look, hides dirt | Natural stone costs more; sealing needed |
| Timber or wood-finish louvers | Balcony fins, soffit | Warm look, privacy | Weather exposure and polishing |
| Toughened glass railing | Balcony | Open view, light feel | Needs regular cleaning |
| White exterior paint | Main frame | Clean, modern, bright | Shows stains; use high-quality weatherproof paint |
| Metal slatted gate | Entrance | Airflow, security, style | Needs anti-rust coating |
| Paver or stone flooring | Porch and driveway | Durable, anti-skid | Choose a rough finish for rain |
What should you check before building a row house?
Row houses have constraints that standalone homes do not. Checking these early prevents expensive changes later.
- Local building bylaws. Setbacks, permissible height, floor area ratio, and balcony projection limits differ by city and development authority.
- Shared wall structure. Confirm how the side walls are built and whether neighboring structures are independent or interconnected.
- Drainage and water lines. Stacked plumbing needs a clear path to the main line.
- Natural light and ventilation. With walls on both sides, windows at the front and back, and a utility shaft or courtyard if possible, are essential.
- Soil testing and foundation design. Even for a two-floor home, a structural engineer should approve the foundation.
- Parking rules. Some societies and municipalities restrict how gates open or how far the porch can extend.
- Future expansion. Decide if you may add a third floor or terrace room later, and plan the staircase and structure accordingly.
Can this design be customized for your plot?
Yes. The layouts shown are a starting point. A good architect can adapt these designs to your plot in several ways:
- Mirror the plan for a different road direction
- Convert the ground floor bedroom into a home office or prayer room
- Swap the family lounge for a fourth bedroom
- Add a terrace garden or a small rooftop room
- Change the elevation material to suit your climate and budget
- Adjust the parking porch for two bikes instead of a car
Since every plot has its own orientation, neighbors, and local rules, a customized plan with structural, plumbing, and electrical drawings is the safest way to build.
Ready to plan your row house?
Choosing between these elevations is easier when you see how each one sits on your actual plot. Share your plot size, facing direction, city, and budget, and get a customized floor plan, 3D elevation, and construction-ready drawings tailored to your family.