
Traditional Kerala House Design: Features, Floor Plans, Cost & Modern Ideas
Traditional Kerala house design is a perfect blend of cultural heritage, climate-responsive architecture, and timeless aesthetics. Rooted deeply in Kerala’s…

Traditional Kerala house design is a perfect blend of cultural heritage, climate-responsive architecture, and timeless aesthetics. Rooted deeply in Kerala’s…
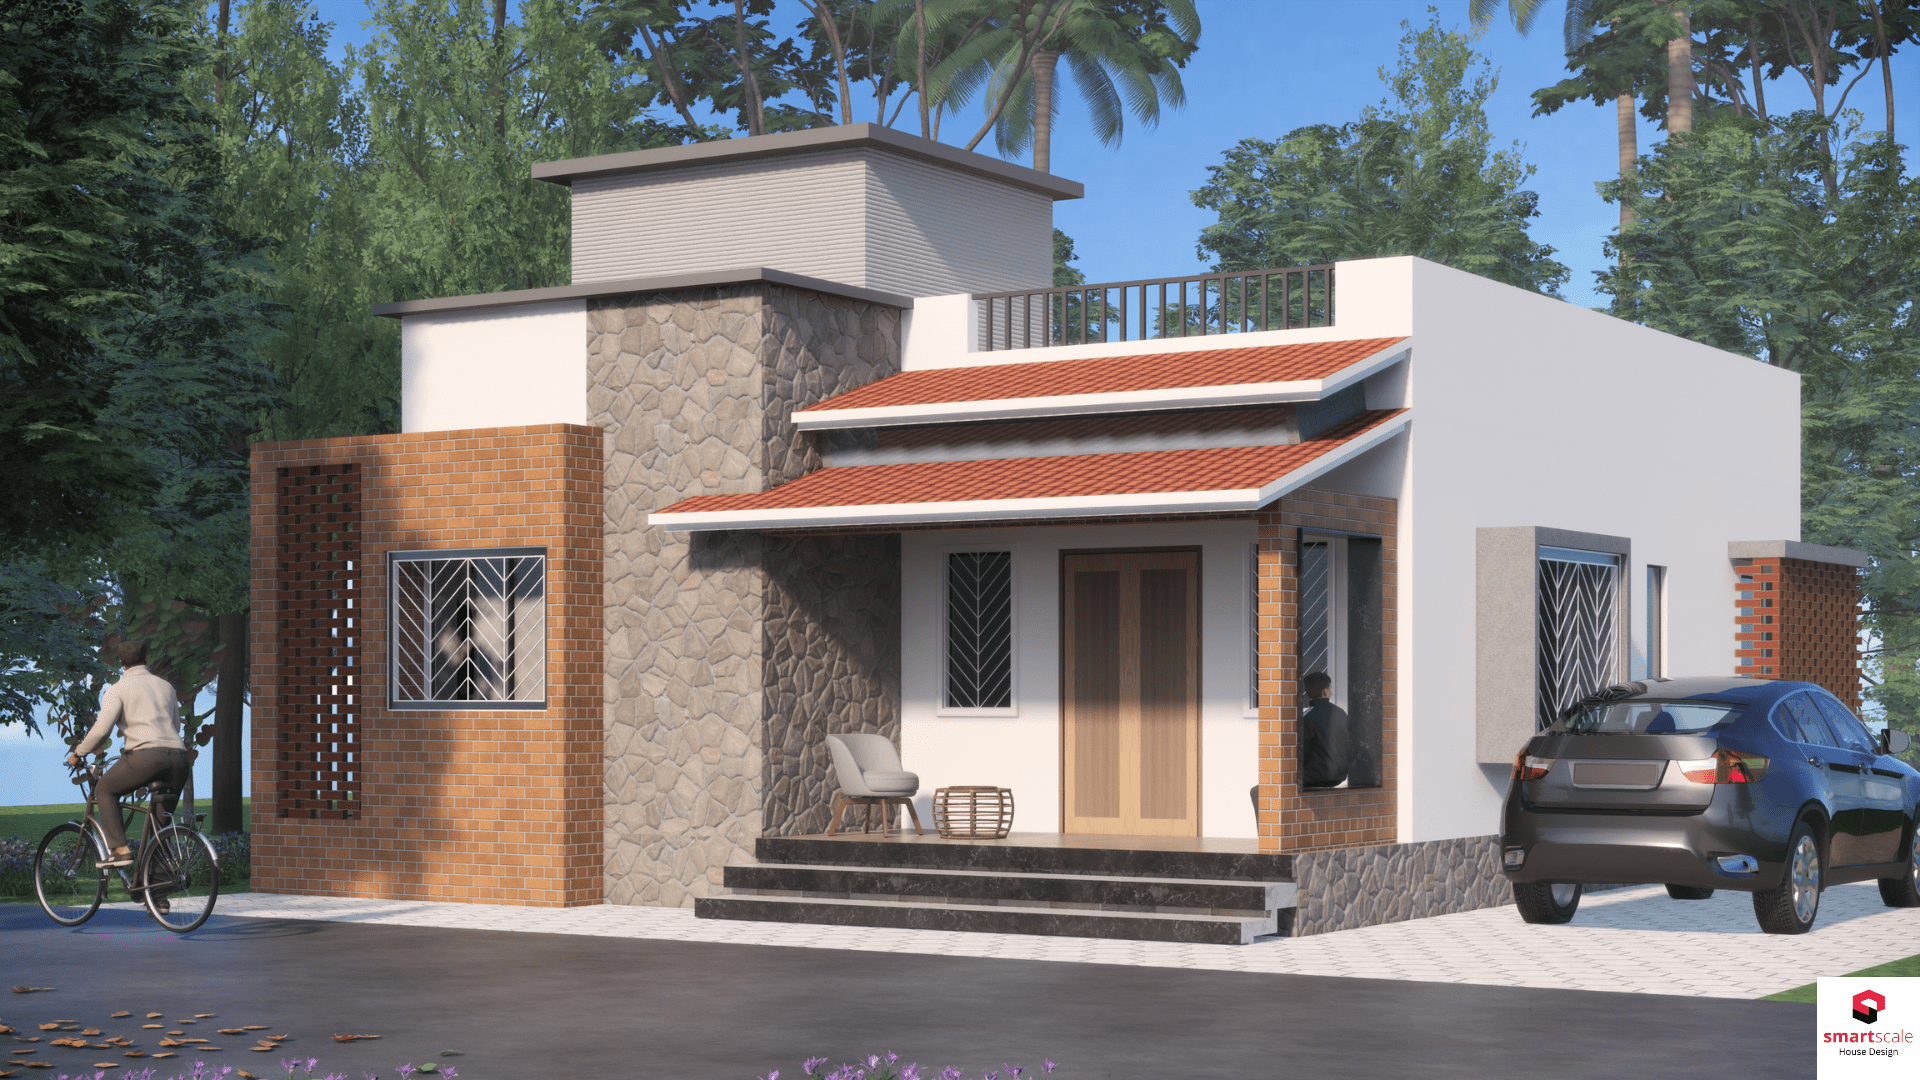
Building a home on a limited budget is a reality for most middle-class families in India. A low cost 1000…
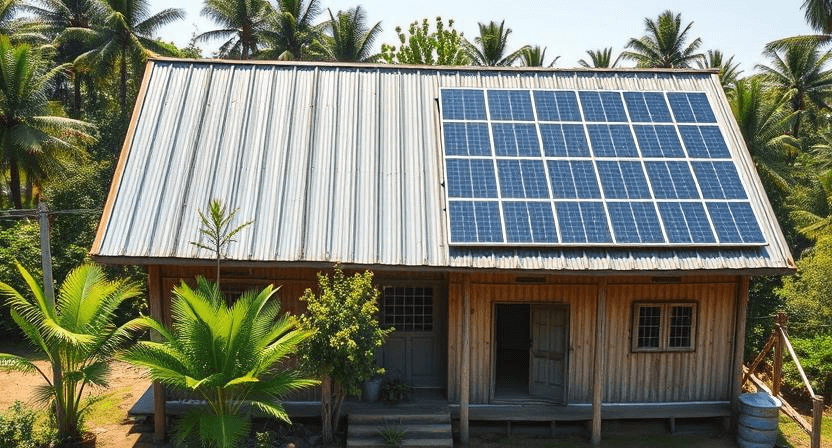
A normal village house design represents simplicity, functionality, and a close connection with nature. These homes are built to suit…
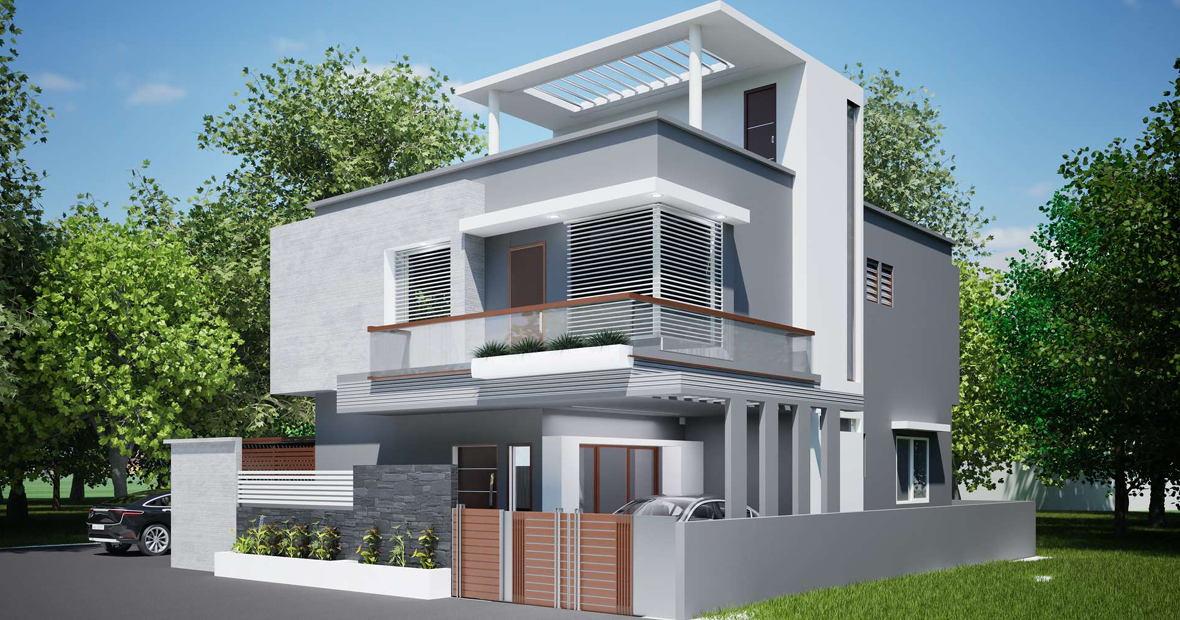
The front boundary wall is the first architectural element people notice before entering your home. More than just a security…
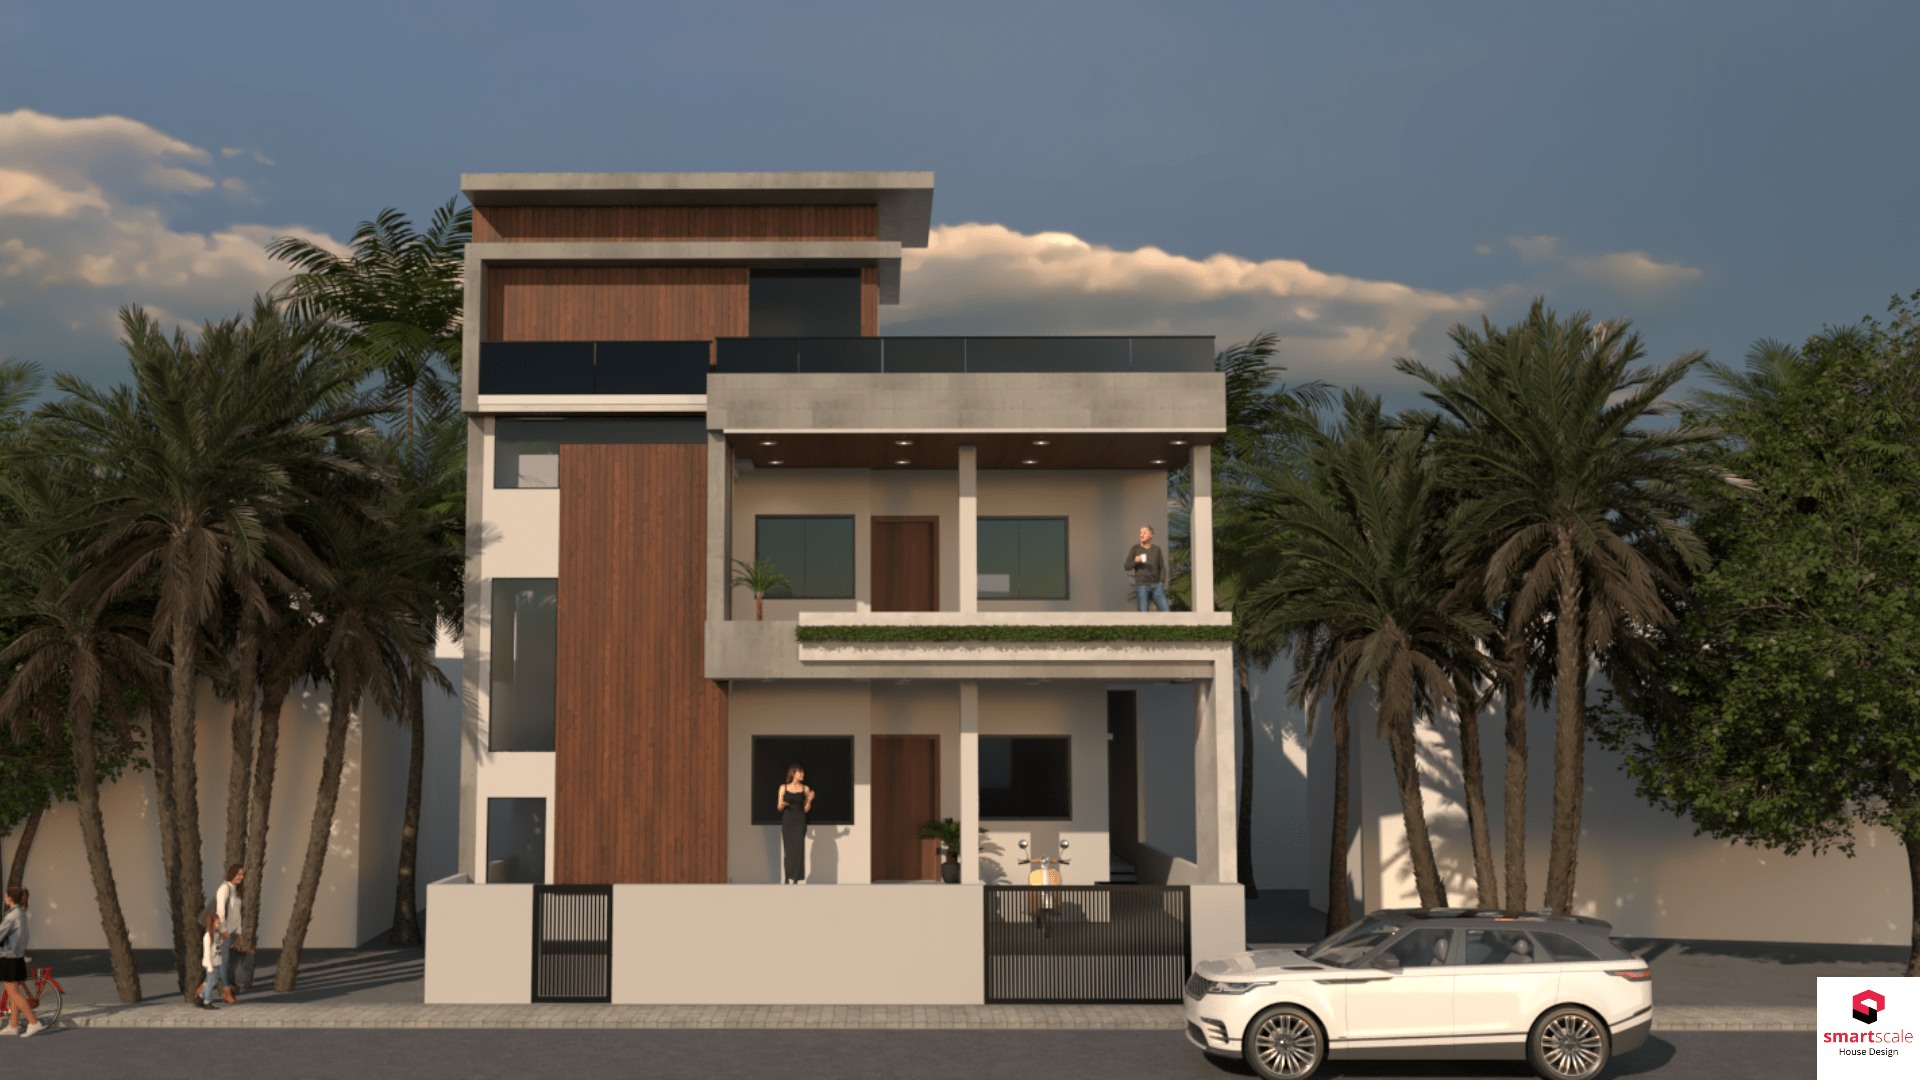
An east-facing house design is preferred by many Indian homeowners for its balance of natural light, ventilation, functionality, and visual…
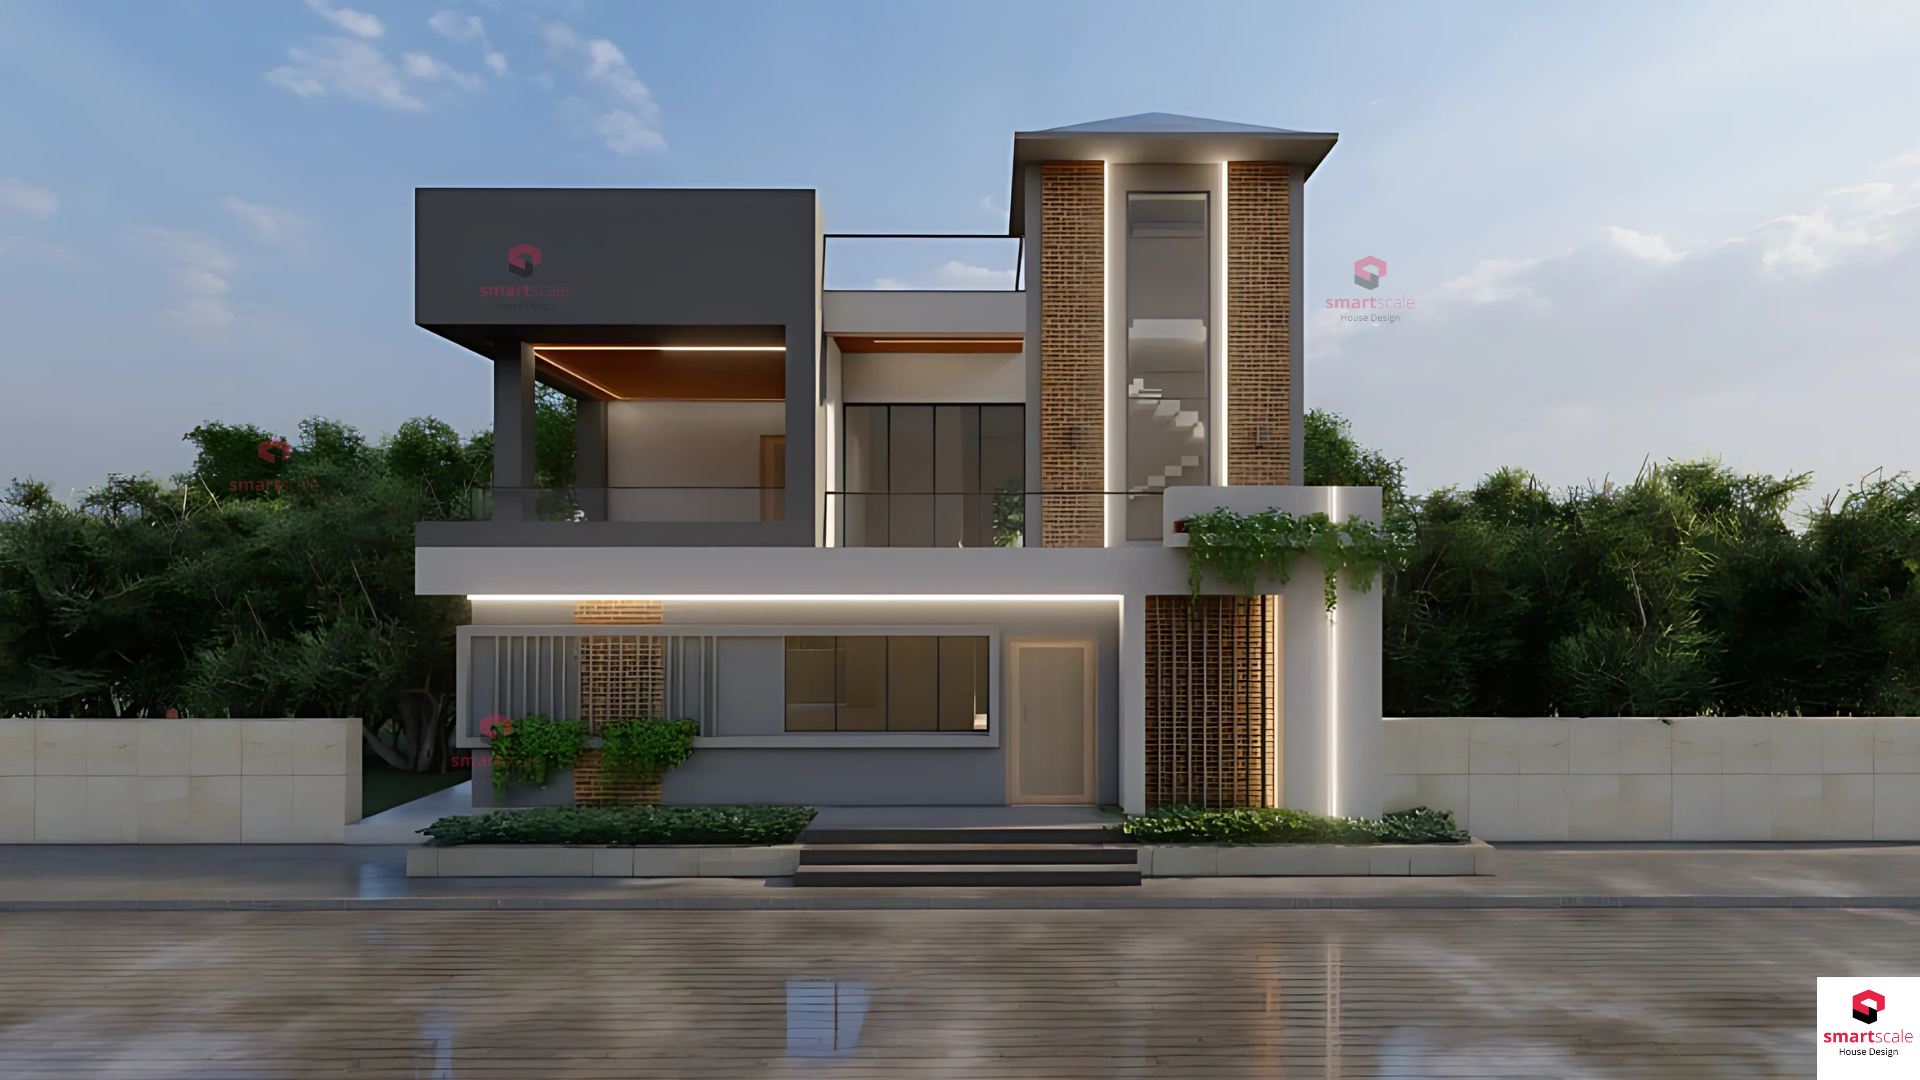
A 30×50 plot (1500 sq ft) is one of the most popular residential plot sizes in India. It offers the…
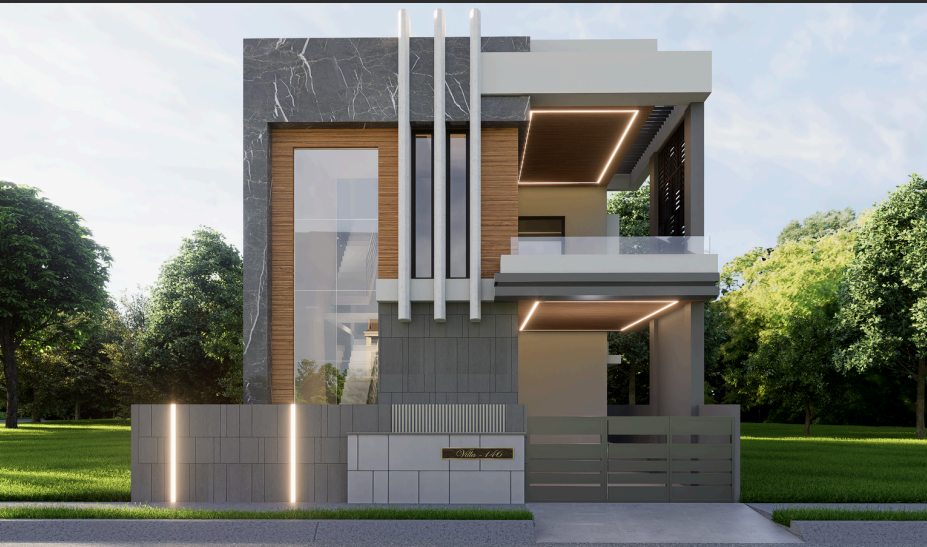
Finding a Good Architect in Jalgaon Is Harder Than It Sounds If you’ve already tried searching for an architect in…
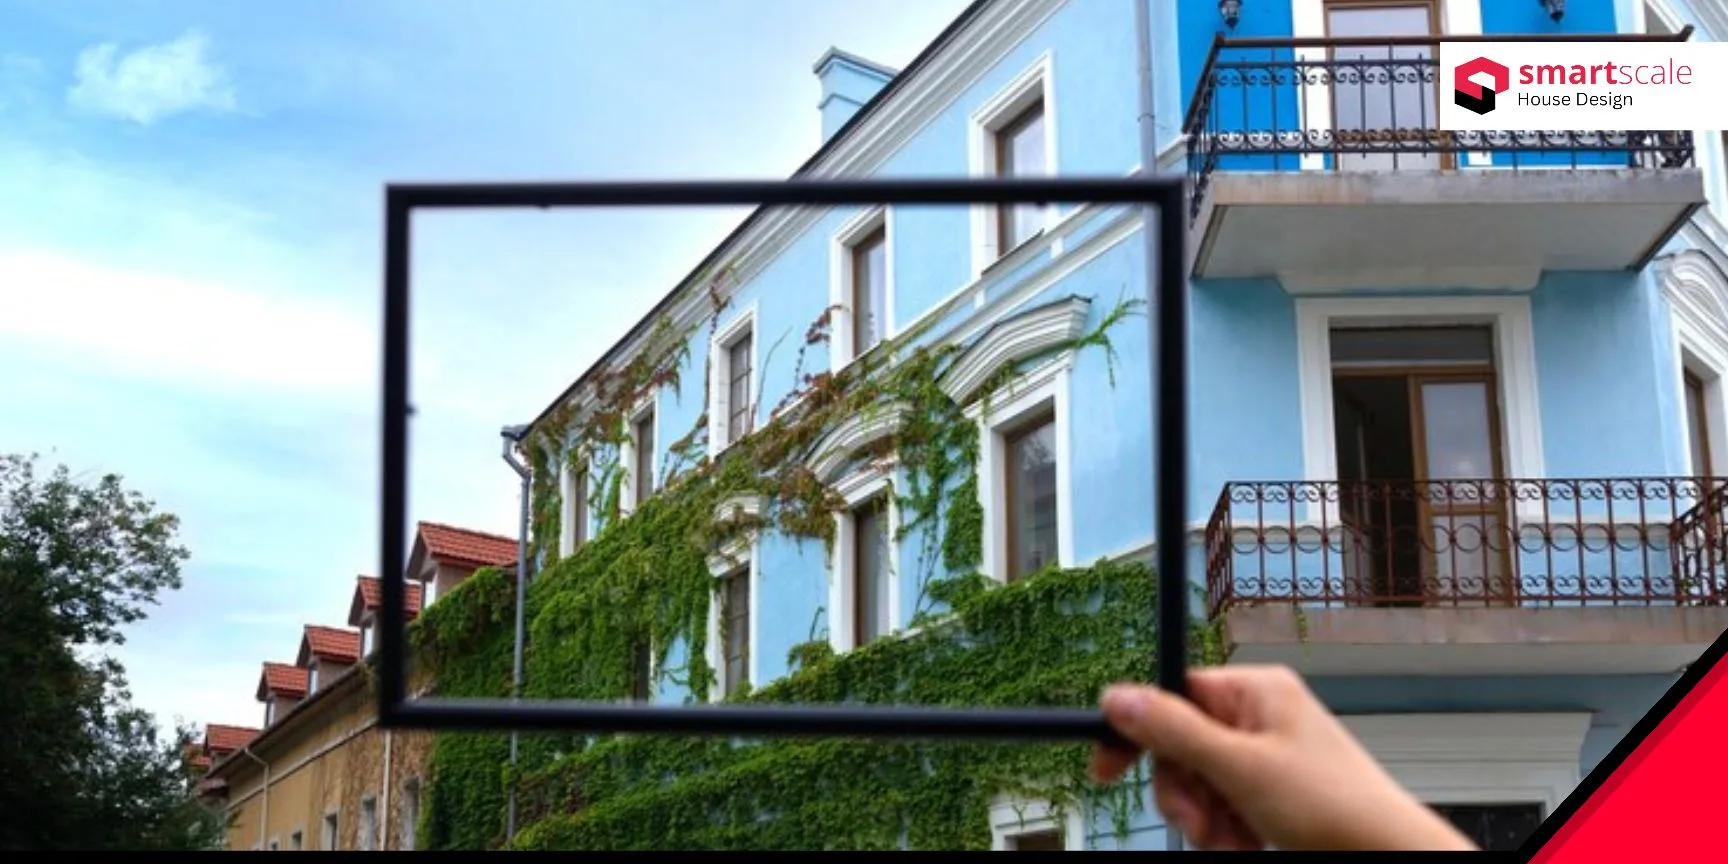
Choosing the right interior designer is one of the most important decisions you’ll make while building or renovating your home….
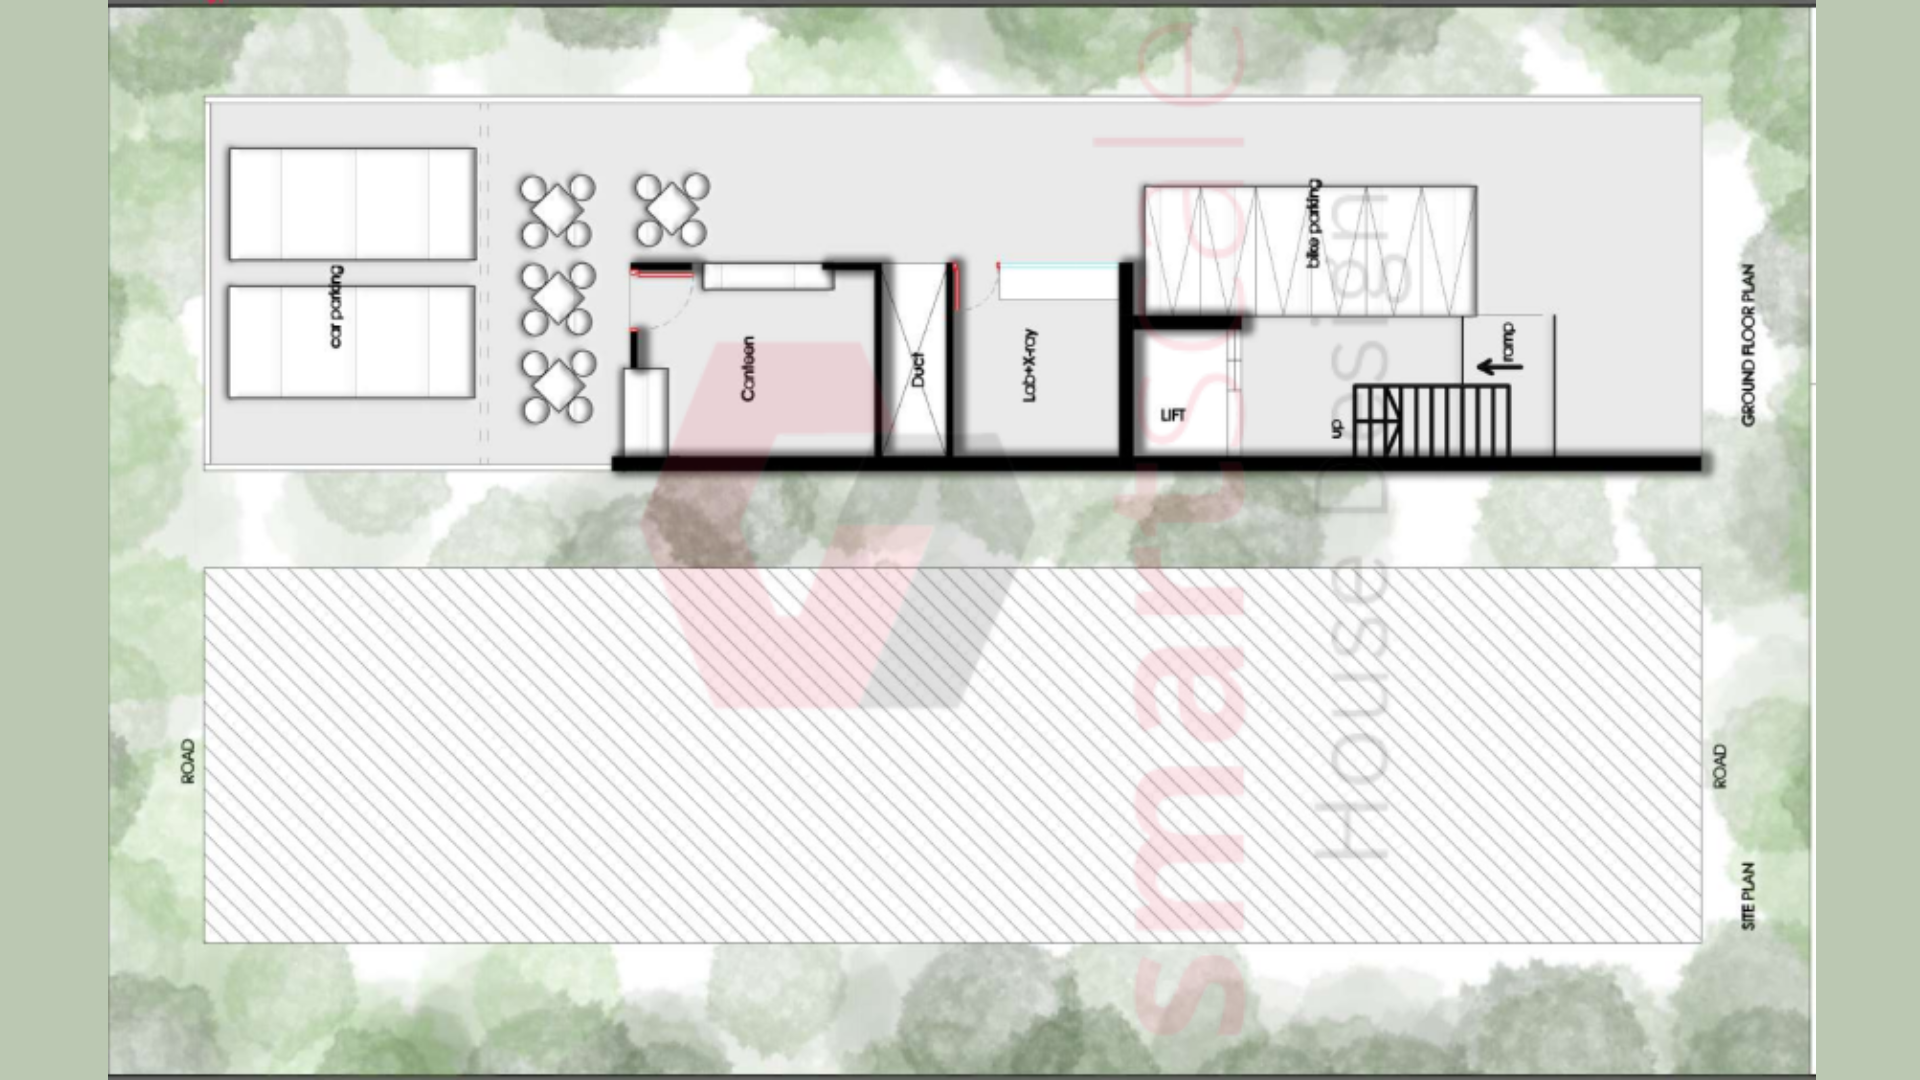
A well-designed floor plan is the backbone of any successful home construction project. It defines how you live in the…
Building a home is one of the biggest decisions of your life. From choosing the right layout to planning rooms,…