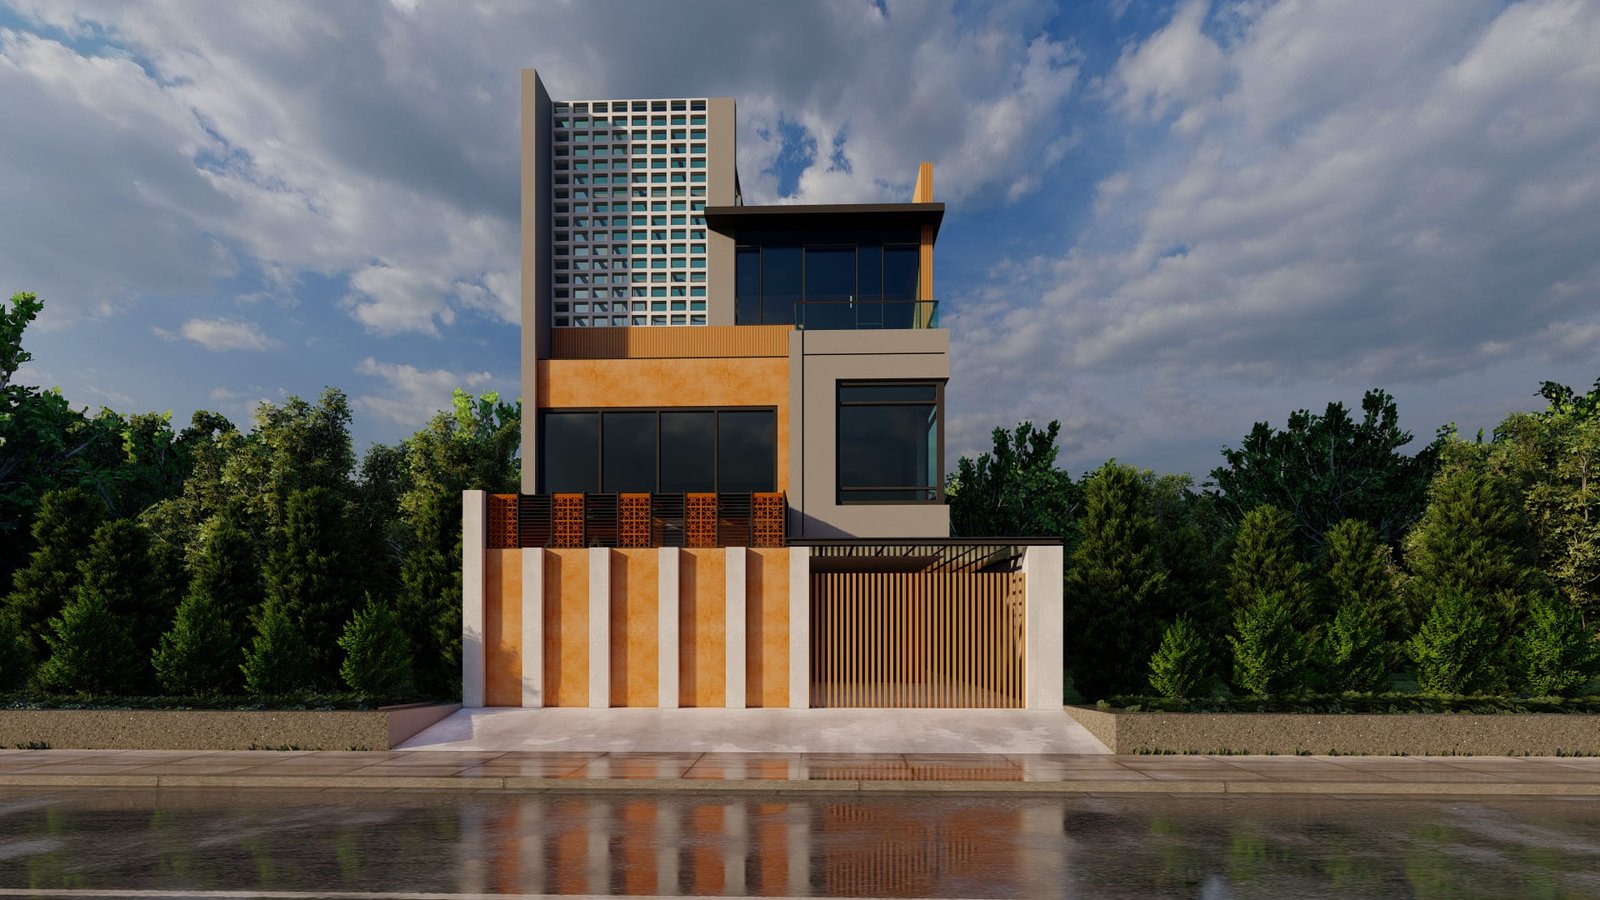
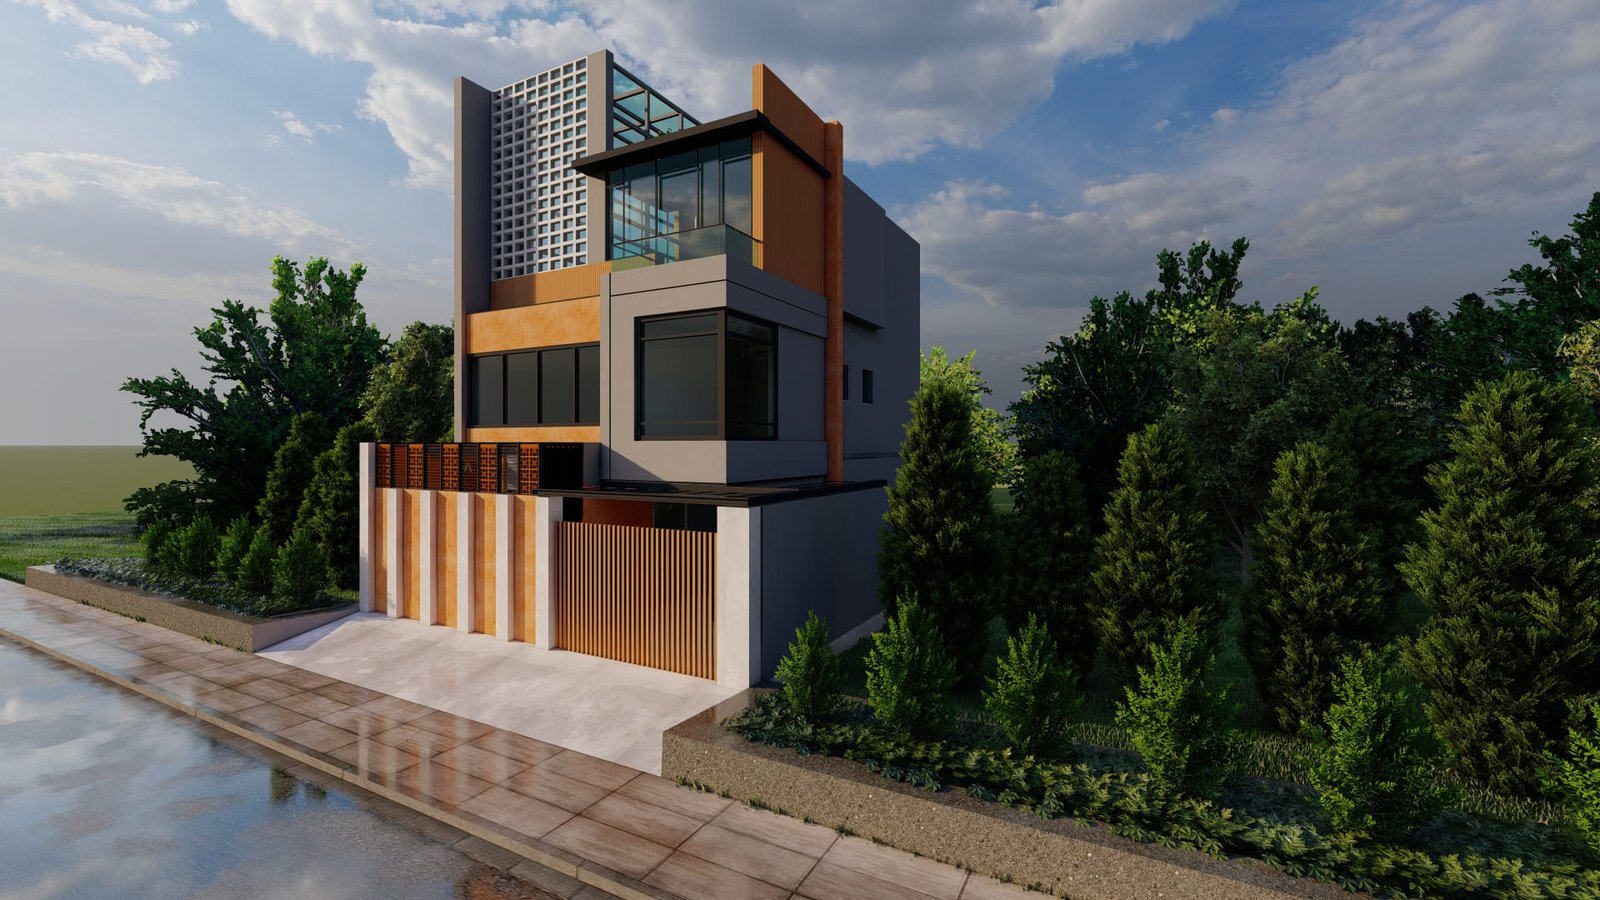
Transform your 800 sq ft urban plot into a luxurious and highly functional home with this 20×40 modern G+2 house design. Designed for homeowners who appreciate clean architecture and practical living, this residence combines contemporary aesthetics with efficient space planning to create a premium living experience.
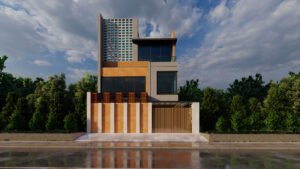
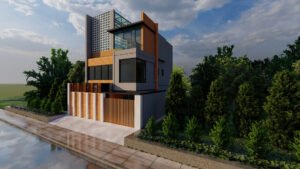

Featuring an eye-catching three-storey front elevation, large glass windows, warm textured finishes, vertical architectural fins, decorative jaali screens, and elegant wood-finish cladding, this design delivers a sophisticated street presence while maximizing natural light and ventilation.
With an estimated built-up area of approximately 2,100 sq ft, this home is ideal for growing families looking for a spacious 3BHK modern house design with dedicated parking, balconies, and an open terrace.
Project Overview
| Specification |
Details |
| Plot Size |
20 × 40 ft |
| Plot Area |
800 Sq Ft |
| Estimated Built-up Area |
Approx. 2,100 Sq Ft |
| Floors |
Ground + First + Terrace Floor (G+2) |
| Bedrooms |
3 BHK |
| Bathrooms |
3–4 |
| Parking |
Single Car Parking |
| Style |
Contemporary Modern |
| Elevation Type |
Luxury Modern Elevation |
| Roof Style |
Flat Roof |
| Balcony |
Glass Railing Balcony |
| Suitable For |
Urban Residential Plots |
Modern Contemporary Architecture Designed for Urban Living
Every architectural element has been carefully designed to balance functionality with premium aesthetics. The façade features bold geometric forms, layered textures, and modern materials that create a timeless appearance.
Key exterior highlights include:
- Contemporary box-style elevation
- Double-height visual elements
- Decorative architectural jaali tower
- Vertical textured façade panels
- Wood-finish HPL cladding accents
- Large floor-to-ceiling windows
- Premium glass balcony railings
- Floating roof projection
- Modern entrance gate with vertical slats
- Minimalist colour palette in beige, white, charcoal, and wood tones
The result is a luxury home elevation that stands out while remaining elegant and practical.
Estimated Floor Planning
Ground Floor (Approx. 700–750 Sq Ft)
The ground floor is designed for comfortable everyday living with open circulation and efficient use of space.
Possible layout includes:
- Spacious Living Room
- Dining Area
- Modern Kitchen
- One Bedroom
- Common Bathroom
- Staircase
- Single Car Parking
First Floor (Approx. 700–750 Sq Ft)
The first floor focuses on private family spaces.
Possible layout includes:
- Master Bedroom with Attached Bathroom
- Children’s Bedroom
- Family Lounge
- Balcony
- Additional Bathroom
Large windows ensure excellent daylight and cross ventilation throughout the floor.
Terrace Floor (Approx. 500–600 Sq Ft)
The upper floor can be customized according to your lifestyle.
Suitable options include:
- Home Office
- Guest Bedroom
- Gym Room
- Entertainment Room
- Utility Area
- Open Terrace Garden
- Rooftop Seating Area
Exterior Design Features
This luxury elevation incorporates several premium architectural details that enhance both aesthetics and functionality.
Premium Front Elevation
- Contemporary G+2 elevation
- Minimalist façade composition
- Large cantilever projections
- Architectural feature tower
- Decorative perforated screen (Jaali)
- Floating slab design
- Layered elevation treatment
Premium Material Palette
- Exterior texture paint
- Wood finish HPL panels
- Aluminium composite elements
- Toughened glass railings
- UPVC / Aluminium windows
- Matte black metal detailing
- Stone finish accent walls
Dimensions
| Component |
Approximate Size |
| Frontage |
20 ft |
| Plot Depth |
40 ft |
| Ground Floor Height |
10.5 ft |
| First Floor Height |
10 ft |
| Terrace Floor Height |
10 ft |
| Total Building Height |
36–39 ft |
| Balcony Width |
5–6 ft |
| Parking Width |
9–10 ft |
Window & Lighting Design
One of the biggest strengths of this elevation is the extensive use of large glazed openings.
Features include:
- Floor-to-ceiling corner windows
- Wide living room glazing
- Premium aluminium sliding windows
- Glass balcony enclosure
- Excellent daylight penetration
- Improved natural ventilation
- Strong indoor-outdoor visual connection
The architectural jaali also filters sunlight while adding privacy and visual interest.
Colour Palette
The carefully selected colour combination creates a warm yet luxurious appearance.
Primary colours include:
- Warm Beige
- Off White
- Charcoal Grey
- Natural Wood Finish
- Black Aluminium Frames
This timeless palette complements modern residential architecture and remains visually appealing for years.
Estimated Construction Cost (India)
Based on an estimated built-up area of approximately 2,100 sq ft, the construction budget may vary depending on location, material quality, and labour costs.
| Construction Quality |
Estimated Cost |
| Standard Finish |
₹42–48 Lakhs |
| Premium Finish |
₹50–58 Lakhs |
| Luxury Finish |
₹60–70 Lakhs |
Construction costs are indicative and exclude land, approvals, and interior furnishings.
Why Choose This 20×40 Modern House Design?
- Designed specifically for 20×40 urban plots
- Approx. 2,100 sq ft efficient built-up area
- Modern G+2 luxury elevation
- Functional 3BHK layout potential
- Premium architectural façade
- Ample natural light and ventilation
- Glass balconies with contemporary detailing
- Elegant exterior colour scheme
- Future-ready terrace space
- Ideal for families seeking luxury within a compact footprint
Suitable For
This design is ideal for:
- 20×40 north-facing plots*
- East-facing plots*
- West-facing plots*
- South-facing plots*
The internal floor plan can be customized to suit Vastu principles and site orientation.
Why Homeowners Love This Design
This 20×40 modern house design combines luxury architecture with practical living, making it an excellent choice for compact urban plots. The striking G+2 contemporary elevation, premium materials, expansive glazing, and smart space utilization create a home that is both visually impressive and highly functional. Whether you’re building your dream family home or investing in a premium residential property, this design offers timeless appeal, efficient planning, and the flexibility to customize the layout to your needs.
Build Your Dream 20×40 Modern Home with SmartScale House Design
Turn your vision into a beautifully designed home with a customized 20×40 modern house plan tailored to your family’s needs, lifestyle, and budget. Whether you’re looking for Vastu-compliant planning, a premium 3D elevation, or complete architectural drawings, our experienced architects are here to help you every step of the way.
We provide custom floor plans, stunning 3D elevations, structural drawings, electrical and plumbing layouts, and realistic interior designs everything you need to confidently start your home construction.
Ready to build your dream home? Contact SmartScale House Design today to discuss your requirements and receive a personalized house design crafted exclusively for your plot. Let’s create a home that is modern, functional, and uniquely yours.

 Dimension : 50 ft. x 70 ft.Area : 3500 sqftDuplex floor planDirection : East Facing
 Dimension : 20 ft. x 40 ft.Area : 800Duplex Floor PlanDirection : North Facing
 Dimension : 20 ft. x 60 ft.Area : 1008 sqftDuplex Floor PlanDirection : West Facing