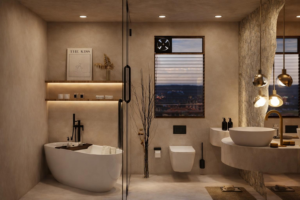
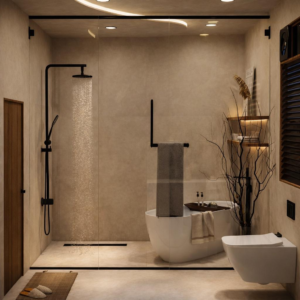
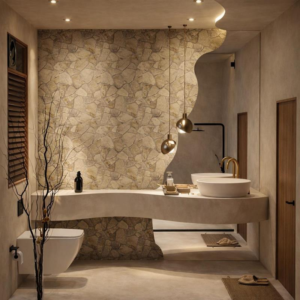
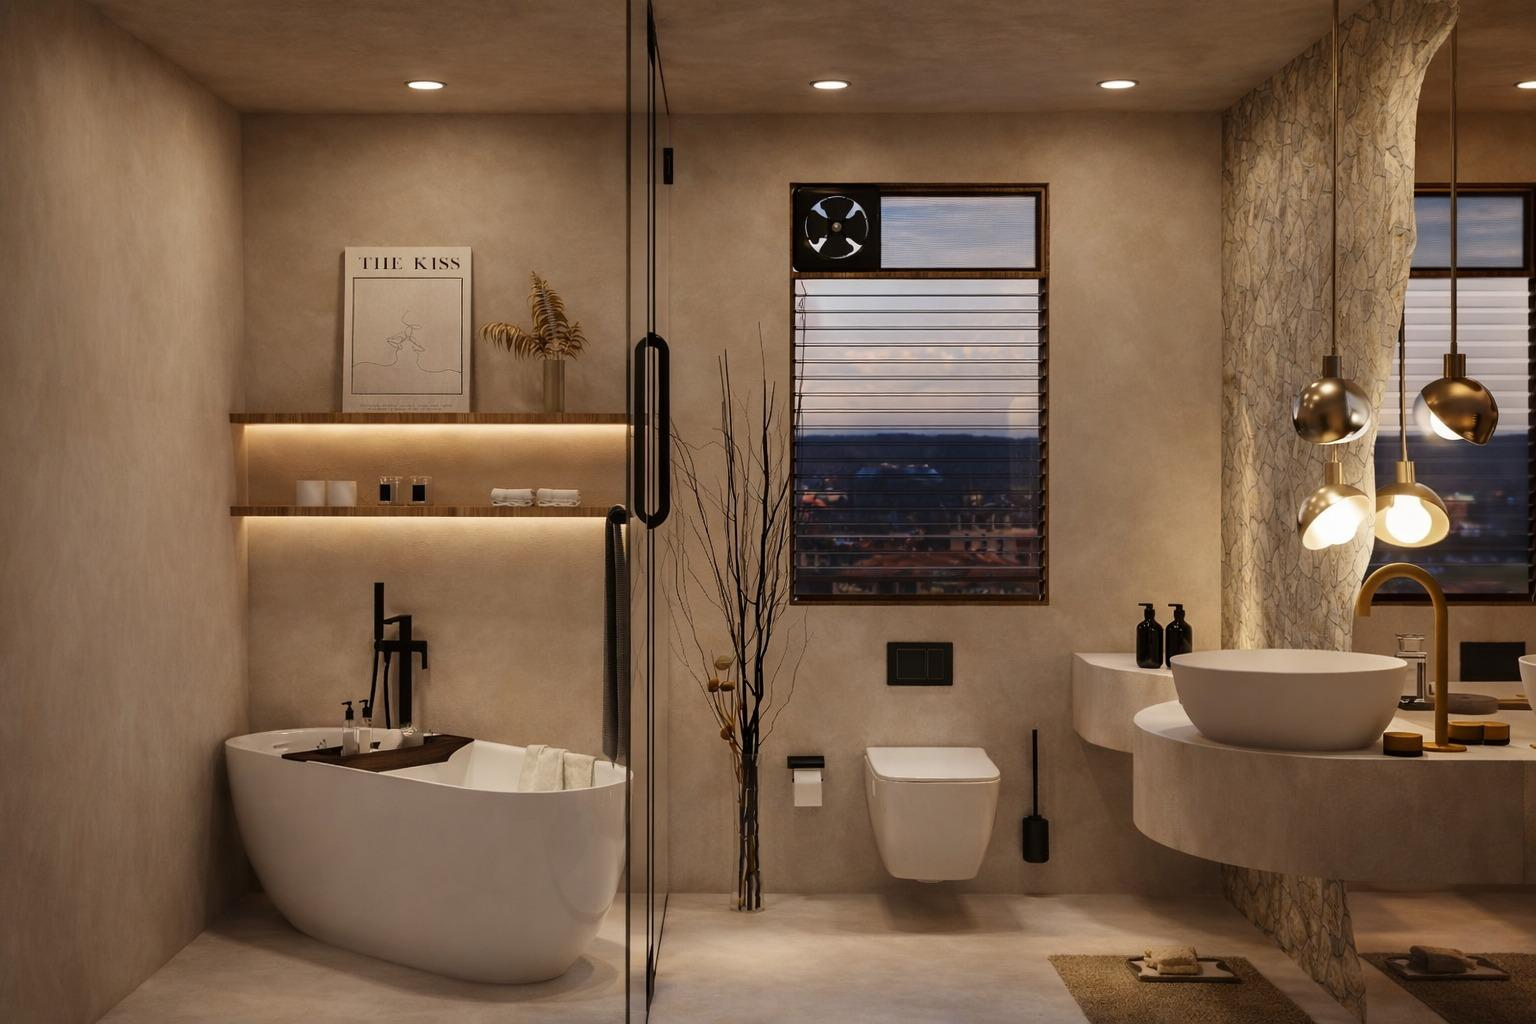
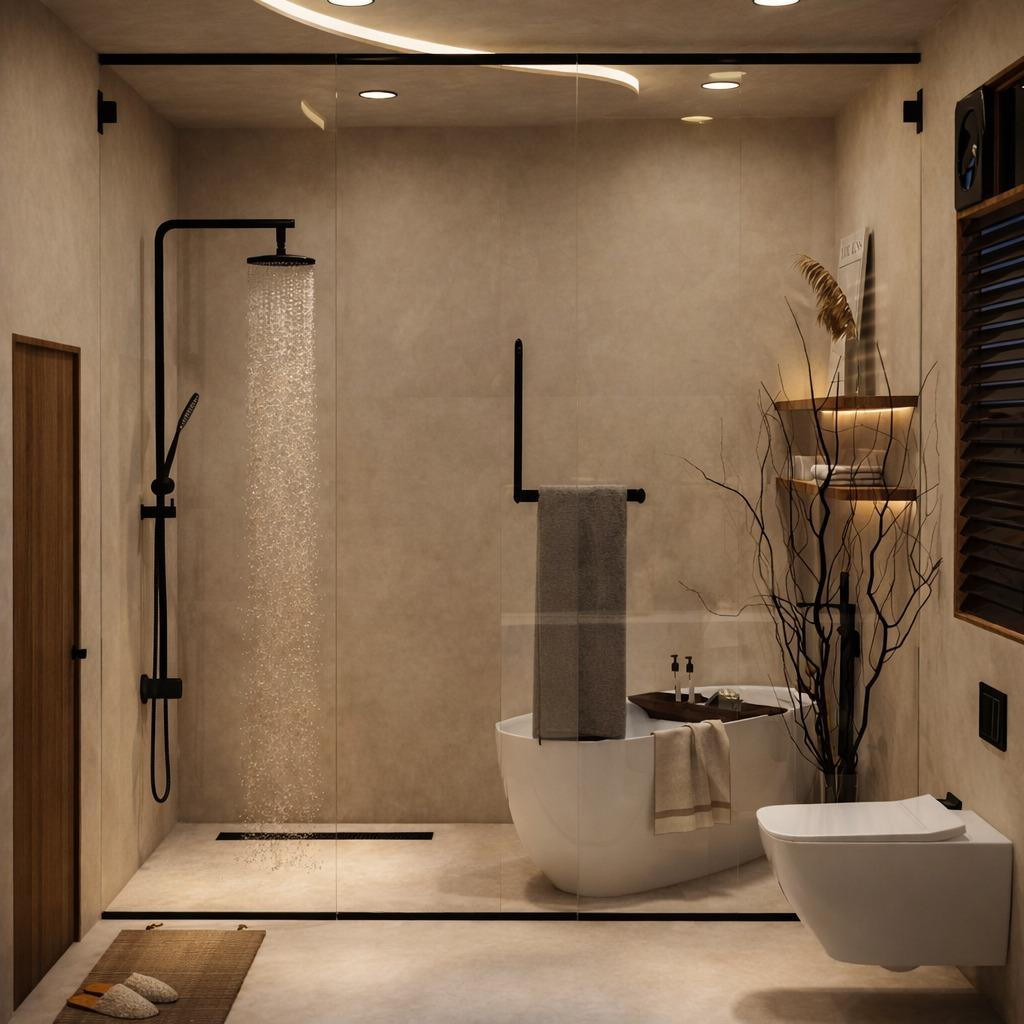
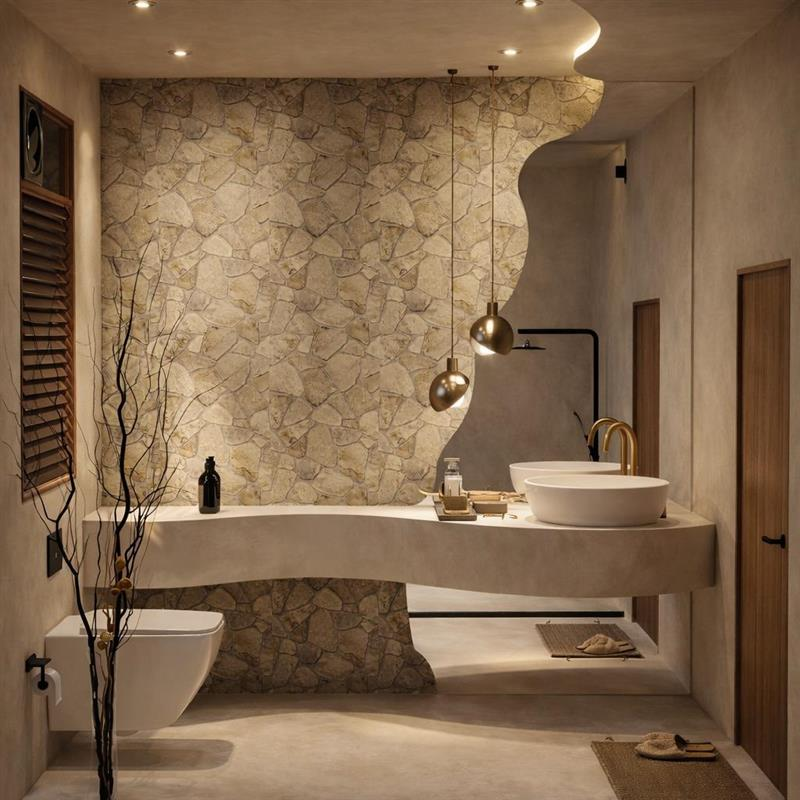
An 8×10 foot bathroom (approximately 80 square feet) can comfortably fit a walk-in glass shower, a freestanding bathtub, a floating vanity, and a wall-mounted WC when the layout separates wet and dry zones and uses a floating vanity to open up floor space. This modern luxury bathroom design is built specifically for that footprint and works for master bedrooms in villas, independent houses, duplexes, and premium apartments.
Bathroom Specifications
| Feature |
Details |
| Bathroom size |
8×10 ft |
| Total area |
Approx. 80 sq ft |
| Design style |
Modern luxury |
| Layout components |
Walk-in shower, freestanding bathtub, floating vanity, wall-mounted WC |
| Best suited for |
Master bathroom |
| Color palette |
Beige, white, warm wood |
| Storage |
Floating vanity, wall niches |
| Lighting |
Layered LED (mirror, ceiling, accent) |
Want this bathroom layout customized for your home?
Get a free consultation with SmartScale House Design and see how this 8×10 master bathroom fits your actual floor plan, plumbing points, and budget.
What does this bathroom layout include?
The layout is planned around four core zones, each chosen to work together in an 80 sq ft space without feeling cramped.
Walk-in shower. A frameless glass enclosure keeps sightlines open across the room. Built-in wall niches hold toiletries without adding visible storage units, which is what keeps the shower area feeling uncluttered in a compact layout.
Freestanding bathtub. Positioned as the visual anchor of the room, the freestanding tub creates a spa-like focal point. In an 8×10 layout, it sits close to the shower zone to keep plumbing runs short and movement paths clear.
Floating vanity. A wall-mounted vanity with concealed storage below frees up visible floor area, which is one of the main reasons this layout reads as larger than 80 sq ft. It also simplifies floor cleaning since there are no legs or cabinet base touching the ground.
Wall-mounted WC. A wall-hung toilet supports the minimalist look and is easier to clean around than a floor-mounted unit.
Why does this layout suit an 80 sq ft bathroom specifically?
Three design decisions make the 8×10 footprint work without feeling tight.
| Design decision |
Effect on the space |
| Floating vanity instead of floor-standing |
Exposes more visible floor area, making the room feel larger |
| Frameless glass shower instead of a walled cubicle |
Keeps sightlines open across the full room |
| Large-format tiles |
Fewer grout lines, which reduces visual clutter in a small footprint |
What materials and finishes define the modern luxury look?
The palette combines textured stone accent walls, warm wood-finish surfaces, large-format premium tiles, and matte black or brushed brass fixture hardware. Lighting is layered across three sources: mirror-level task lighting, ceiling ambient lighting, and LED accent strips along niches or the vanity underside. Together these create a hotel-style finish rather than a purely functional bathroom look.
Is a bathtub necessary in this layout?
No. The freestanding bathtub can be swapped out for a larger walk-in shower, a double vanity setup, or additional built-in storage, depending on whether the household uses a tub regularly. This is one of the more common customization requests for this layout.
Can the 8×10 layout be customized?
Yes. The vanity length, tile selection, tub placement, lighting scheme, and fixture finish can all be adjusted to match a specific home’s dimensions, plumbing points, and budget. The core zoning (shower, tub or extra storage, vanity, WC) stays consistent because it’s what makes the 80 sq ft footprint work.
Who is this bathroom design best suited for?
| Property type |
Fit |
| Independent houses and villas |
Strong fit, master bathroom attached to primary bedroom |
| Duplex homes |
Strong fit |
| Premium apartments |
Fit, subject to plumbing stack location |
| Farmhouses |
Strong fit |
| Renovation projects |
Fit, with plumbing rerouting as needed |
| New construction |
Strong fit, easiest to plan around from the start |
Frequently asked questions
What is the size of this bathroom design?
The layout is designed for an 8×10 foot space, totaling approximately 80 square feet.
Is this bathroom suitable as a master bathroom?
Yes. It’s designed specifically for a master bathroom that needs both a walk-in shower and a bathtub in one layout.
Does the design work for renovations, or only new builds?
Both. New construction gives more flexibility on plumbing placement, but the layout can be adapted to existing plumbing points in a renovation.
What style is this bathroom design?
Modern luxury: clean lines, a neutral color palette, natural material textures, and minimalist fixture selection.
Explore more house plans and interior layouts designed for Indian homes, only at SmartScale House Design.

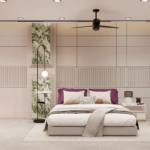
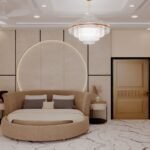
 Dimension : 10 ft. x 10 ft.Area : 100 sqftFunkyDirection : East
 Dimension : 6 ft. x 6 ft.Area : 36 sqftModernDirection : North-West
 Dimension : 12 ft. x 12 ft.Area : 144 sqftModernDirection : South-East