
“I had a ground-floor old row house that needed a complete modernization, and SmartScale House Design’s team was the perfect solution. They provided excellent designs that made the most of the space and even helped me selecting the tiles. The suggestions they provided were spot-on and showed that they understood my vision for the project. The team was very friendly, easy to work with, and always available to answer my questions. I highly recommend SmartScale House Design to anyone who wants to work with a talented, professional, and dedicated team of interior designers.”

Your Online Architect For All Your House Design Solutions
Design your dream home with our house plans, 3D elevation Designs, and interior design experts. Leverage our Online Architect Services to bring your vision to life with professional precision and convenience. Serving homeowners in Bhopal, Indore, Delhi, Pune, Bangalore and across India.
Book Free Consultation
Affordable Home Design Plans simplified for you!
Ranging from the floor plans to how your house looks from outside and inside, we give it all to you.
Floor Planning
We know that proper space planning, Vastu and air circulation is essential for maximizing the use of available space and ensuring that the environment is both functional and cozy.We believe that a well-designed floor plan should not only look great, but should also take into account your needs and lifestyle.
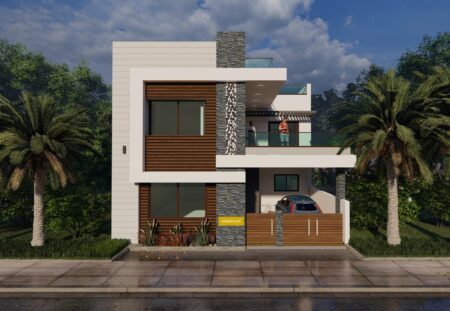
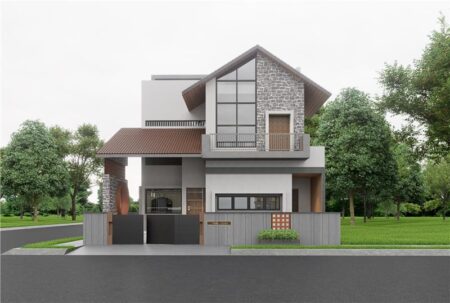

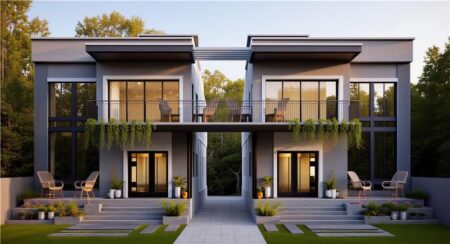












3D Elevation Design

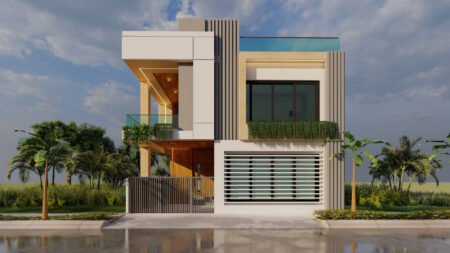
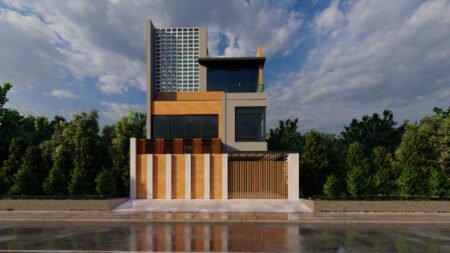
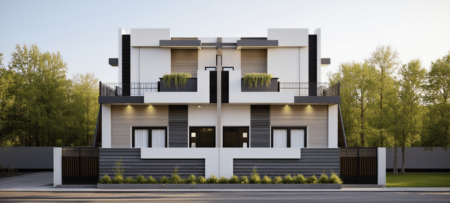
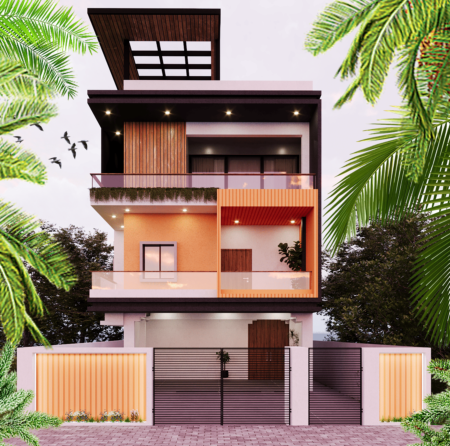
From contemporary houses, Kerala style homes to classic retro styles, we have the expertise to bring your dream home to life. Whether you’re building a new home, remodeling your existing property, or just looking to make a change, we have the tools and skills to bring your vision to life with our designs. Contact us today to learn more about how we can help bring your exterior house design dreams to life.

Ongoing consultation
Your project doesn't end after the first call. You get direct access to your architect throughout the design process to review drafts, ask questions, request changes, and fine-tune details until the plan actually fits how you live. Whether it's adjusting a room layout, tweaking the elevation style, or reconsidering a Vastu placement, you're never left waiting on a support ticket or a generic account manager. You're talking to the person actually designing your home.
Why Choose SmartScale For Online Architect Services?
Easy Accessible
Budget Friendly
Vastu Consideration
Air and Light Planning
Pan India Consultation
Easy Accessible
Easy Accessible Architect from the Comfort of your Home
Our house design services are easily accessible to all the remote locations, and we offer packages that are budget-friendly.
We have the ability to comprehend and translate the ethos, brand value, and strategic vision of each client in order to implement solutions that help to build your dream home.

Budget Friendly
Easy on pocket
Smartscale house design opens up a new world where we can make your dreams come true on the budget you estimate. We are the best budget house designers. With our touch, we can turn every corner of your home into a new, lively space where you can start new stories.
We offer packages to design your home with branded furnishings. Wait? Contact us to know more about our package!
Vastu Consideration
Vastu Consideration
Over 90% Buyers Prefer Homes Constructed According to Vastu Shastra. That’s why We believe that when a home is designed using Vastu Shastra principles, it exhibits an in-depth understanding of the many zones within the house and helps to bring harmony to the space. We give our clients a modern and unique designs by taking Vastu principles into account.
Smartscale house design gives advice on how to plan and decorate your homes, buildings, rooms, offices, or any other place you want.
Air and Light Planning
Focus on Air Circulation and Light Planning
Air circulation and light planning are essential considerations when designing a home. Air circulation and light planning can help you construct a pleasant, healthy, and well-lit house that matches your needs.

Tell our design experts what makes you tick, and we deliver to your needs.
Pan India Consultation
Across India Consultation Services
Our expert can help you plan every part of your dream home and make sure it is built the way you want it.
Smartscale house design, armed with a reliable team of architects, provides the best house design services in India. We have earned a stellar reputation for designing exquisite house designs.
Tell our design experts what makes you tick, and we deliver to your needs.
Architectural Projects Completed
750
+
Ongoing Projects
150
+
Client Rating
4
+
How we Work
Your dream home is just 4 steps away
01 Meet a Designer Online
02 Let's Work on the Design
03 View Designs in 3D
04 Execution Drawing
Our Trending 3D Elevations
Area: 2000 Sqft
Area: 1,870
Area: 1000sqft
Area: 932 sqft
Area: 2000 Sqft
Area: 1,816.94 sqft
Area: 2000 Sqft
Area: 1050 sqft
Area: 1200 sqft
Area: 1375 sqft
Area: 1200 sqft
Area: 1050 sqft
Area: 1050 sqft
Area: 1050 sqft
Area: 2100 sqft
Area: 2500 sqft
Area: 2800 sqft
Area: 1000 sqft
Area: 2800 sqft
Area: 1250 sqft
Area: 1750 sqft
Area: 2500 sqft
Area: 1375 sqft
The Smartscale House Design Experience
- Our Experience
| Our Experience | ||
| PRICE | Easy on pocket | |
| CONVENIENCE | One-stop shop for all home design needs. | |
| DESIGN | Design from top notch architects anywhere | |
| TIMELINES | Consultation call back within 24 hours from our experts |
About Our Company
Founded by
Architect and Engineer Duo
We can help you create anything you can imagine!
We are an established team of house design professionals including architects, interior designers, and trained experts who specialize in providing cutting-edge house design consultation services which includes which includes floor planning, exterior 3d design (elevation), and interior designing. The projects we work on range from your illustrious bungalows to your cozy row-houses and flats. We envision beautiful spacious spaces for you with out innovative consulting for house design and applying
Our Testimonials
Good designs and execution
5/5
Pranav Agrawal
My home could not have been better
5/5
“My experience with SmartScale House Design was exceptional. Their team of architects transformed my ancestral home from outdated to modern, without requiring extensive demolition work. They truly captured the essence of what I was looking for and delivered a beautiful and functional living space. The attention to detail and the commitment to quality were impressive, and the team was always available to answer my questions and provide guidance throughout the entire process. I highly recommend SmartScale for anyone looking to create a beautiful and modern living space.”
Prafull Patil
The best team for bungalow architectural desiging
5/5
“I had the pleasure of working with SmartScale for the design of my compact bungalow, and I couldn’t be more happier with the results. Their unique and creative designs blew me away from the first draft, and I didn’t need to make any changes. Their team was also very professional and timely, providing ongoing coordination with my contractors for seamless execution. I truly appreciate their dedication and commitment to delivering the best possible outcome. If you’re looking for an architectural firm that can bring your vision to life, look no further than SmartScale.”
Kishore Wagh
Best architectural consultants
5/5
“I had a clear vision of what I wanted for my modern bungalow, but I wasn’t sure if it was possible to fit everything I wanted into such a small space. That’s where Smartscale team came in and truly exceeded my expectations. They worked tirelessly to fit all of my requirements into the 2500 sq ft space, and the finished product is simply stunning. The attention to detail and commitment to quality is evident in every aspect of the design, from the sleek elevation to the carefully chosen finishes. I receive compliments on my home on a regular basis, and I am looking forward to working with Smartscale team for my interior designing needs.”
Chetan Patil
Proper space planning by Smartscale Team
5/5
“I was initially worried about the limited space available on my 1000 sq ft plot, but Smartscale team quickly put my concerns to rest with their excellent floor plan and elevation design. The final result is a modern and stylish home that looks much larger than its actual size. I appreciate the attention to detail in every aspect of the design, from the carefully chosen finishes to the innovative use of space. I would highly recommend Smartscale team for anyone looking to make the most of their limited space.”
Deepak Kodi
Good job with my interiors
5/5
“Smartscale team truly transformed my old house with their exceptional redesign services. They were able to open up the space by removing unnecessary walls and utilizing every inch of available space, creating a much larger and more functional home. The furniture design was also top-notch, perfectly fitting the small spaces and giving the house a modern and fresh look. I am impressed with the level of creativity and attention to detail that went into every aspect of the design, and I would highly recommend Smartscale team to anyone looking to update their home.”
Piyush Jadia
Superb designs and coordination
5/5
“I wanted a minimalistic and modern design for the upper floor of my bungalow, and Smartscale team delivered in every way. The interior and exterior design blend seamlessly to create a cohesive and stunning final product. The team’s expertise in space planning is evident in the thoughtful layout and utilization of every inch of space. The interior design is sleek and clean, perfectly fitting my minimalistic vision while still providing all of the necessary functionality. I would highly recommend Smartscale team to anyone looking for a top-quality interior design experience.”
Yugant Chaudhari
Frequently Ask Questions
The architect is responsible for deciphering the intricate building requirements and zoning regulations. Your criteria will serve as the basis for the architect's search for qualified building contractors who can fulfil them. The architect makes site visits in order to assist in ensuring that the building project is being constructed in accordance with the plans and the specifications.
1 - Save time: Meeting an architect or searching in offline requires time. While in online you can schedule a call from your home
2 - Experienced team: While hiring a nearby architect you may have to settle for the only option available which may not be that much experienced. We have years of experience in architectural and construction field. So you can take advantage of the same.
Architects are just intended for design. They have devoted many hours to researching and analysing design ideas. When an architect creates a home, he or she strives to plan the area well to ensure that there is no deadspace. Moreover, air and light are taken into account in an architect's designs for homes by default. While civil engineers are responsible for site execution.
The specific drawings that are required for your house will be determined by a number of different aspects, such as the size and scope of the project, the local building codes and regulations, your budget and timeframe, and your own personal tastes.
However, here are some common drawings that may be needed for your home:
Construction:
Floor plan
Structural design
3D exterior elevation
Electrical layout
Plumbing layout
Interior design:
Interior 3D views
Furniture details
Ceiling design
Bathroom details
At Smartscale we provide all the above
- Architectural design starts from Rs. 24,499 which includes Floor plan, Structural design, 3D exterior elevation, Electrical layout & Plumbing layout.
- Interior design starts from Rs. 3500 per view per room. Interior design cost depends on the type of interiors needed.
- Modern bungalow
- Kerala style bungalow
- Modern mix with Kerala style
- Eco friendly bungalow
- Farmhouse style bungalow
- Colonial style bungalow
- Portuguese style (Goan style)
- French style
Custom-designed to meet each client. We don't need much of your time, but we want you involved. Throughout the SD and DD phases, when we are designing your home, we consider the client an essential component of the team. We can customise our procedure for each individual client because we are aware that our clients are also occupied, thus we have devised ways to make the "decisions needed" simpler. The goal of our method is to create satisfied customers, and as long as we set clear objectives from the beginning, everything will go according to plan.
This is something that is contingent upon a number of factors, including the scale of the project as well as the length of time it takes the client to make judgements. When we have finished our initial discussion, we will be able to devise a schedule. Usually for a house floor plan we take 48 hours to deliver the first draft.
We recommend scheduling a phone call to discuss your project and any questions you may have. We try to provide as much information as possible online, but each project and client has unique concerns.
After our phone call, we will start the work based on the requirements. Post that we schedule a online meet to discuss the design.
Sure, these are available upon request.