20×40-house-design-3d-elevation-smartscale-design-1

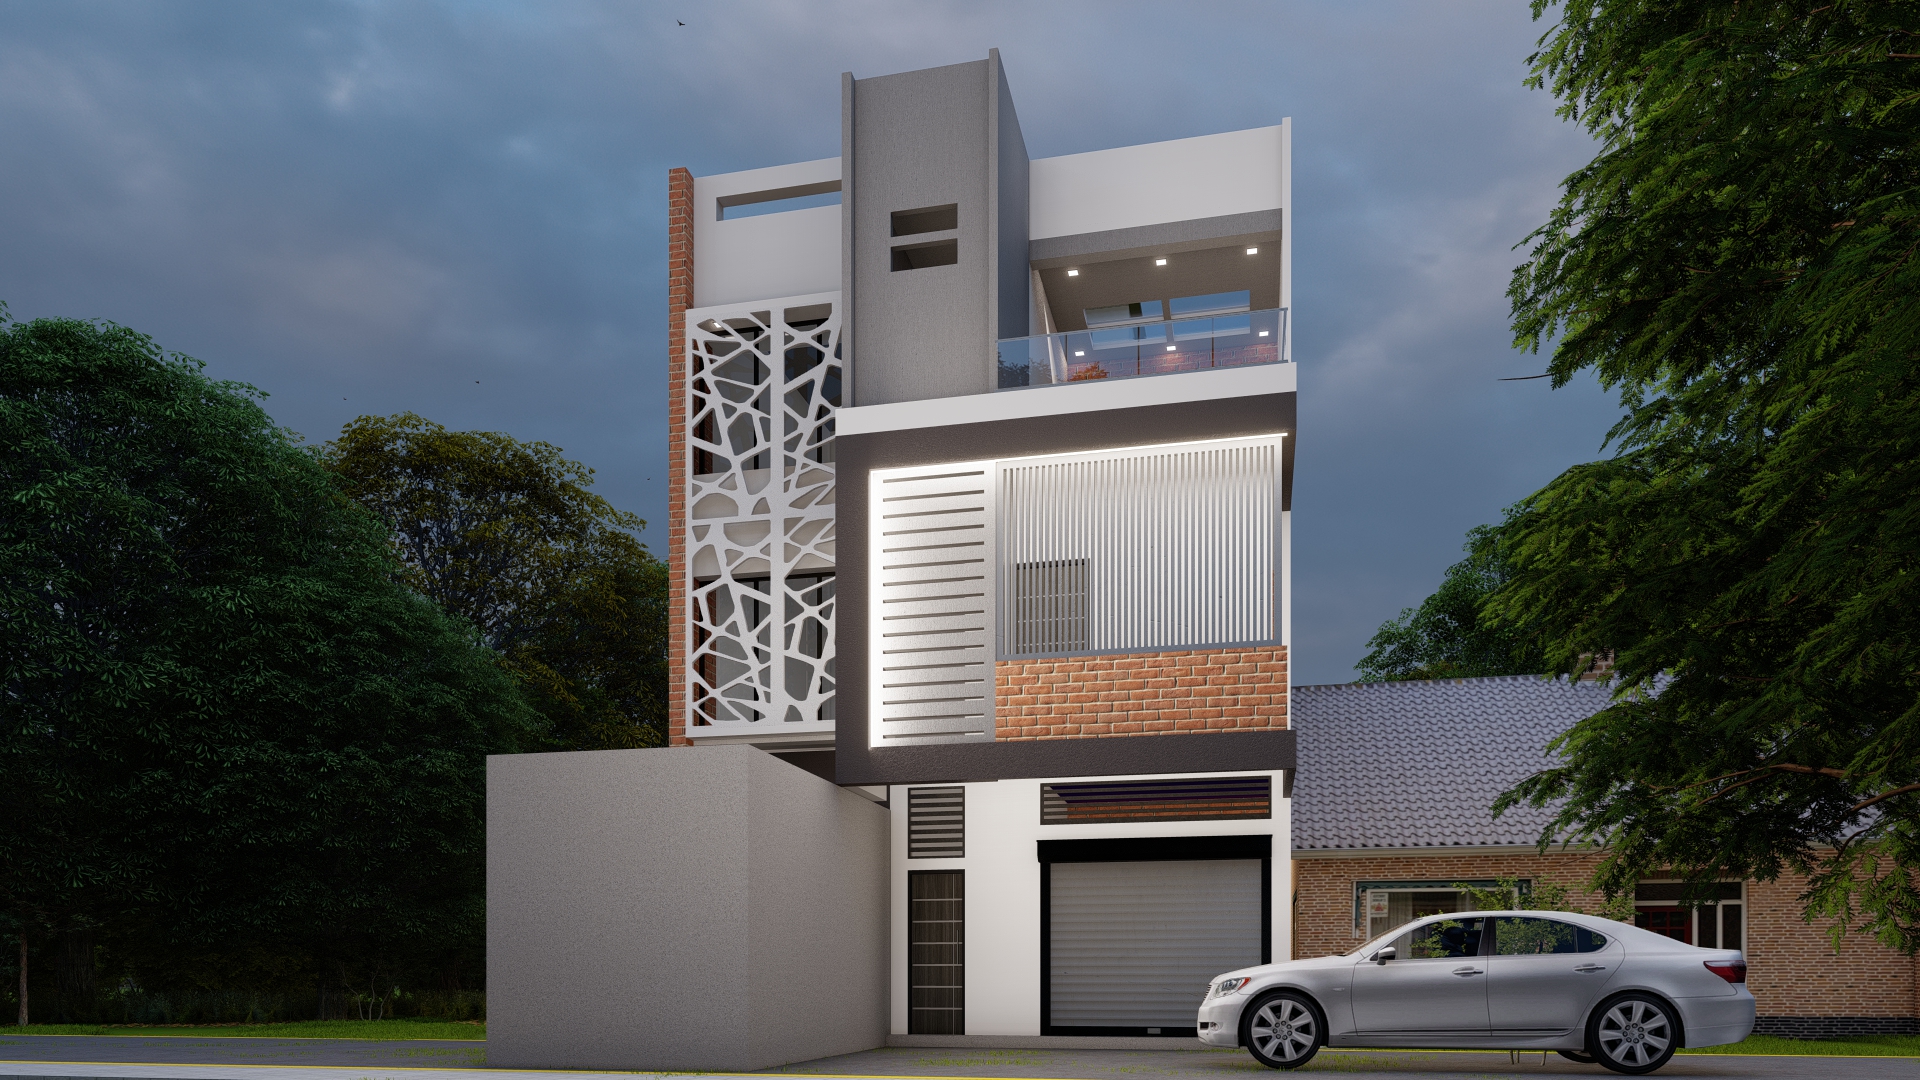
20x40 north facing house plan modern 3D elevation design for 800 sq ft plot

20×40 house plan 3d elevation North facing 800 square feet house design
Shopping cart

0
image/svg+xml

No products in the cart.

Continue Shopping

Solverwp- WordPress Theme and Plugin

Get a Free Consultation with Smartscale House Design Experts