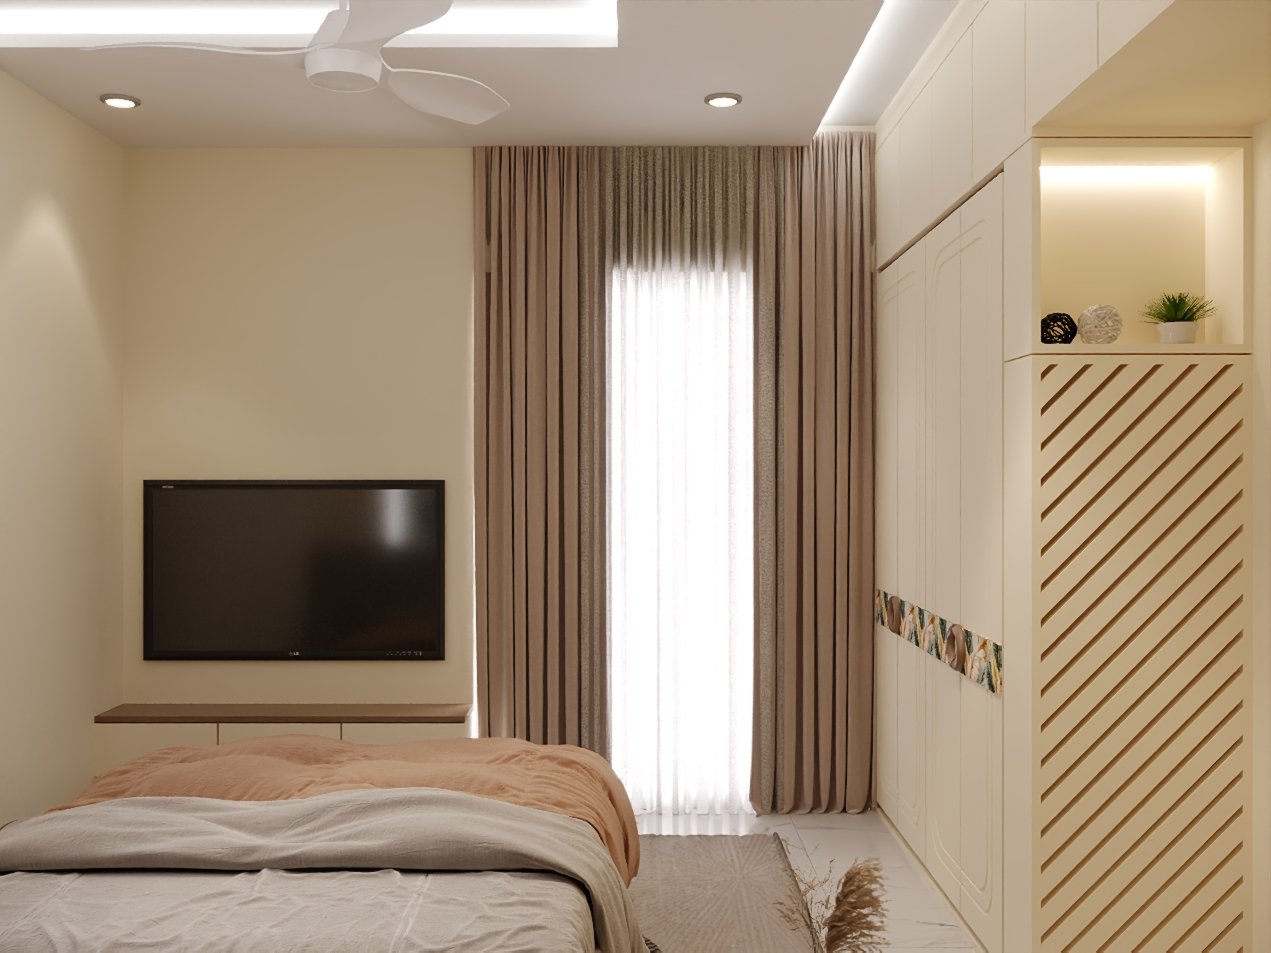
10×10 Bedroom Interior Design Modern Luxury Bedroom with Floor-to-Ceiling Wardrobe

A 10×10 bedroom interior design doesn’t have to feel small. This thoughtfully planned 100 sq ft modern bedroom combines premium aesthetics, intelligent storage, and practical space planning to create a bedroom that feels significantly larger than its actual dimensions.
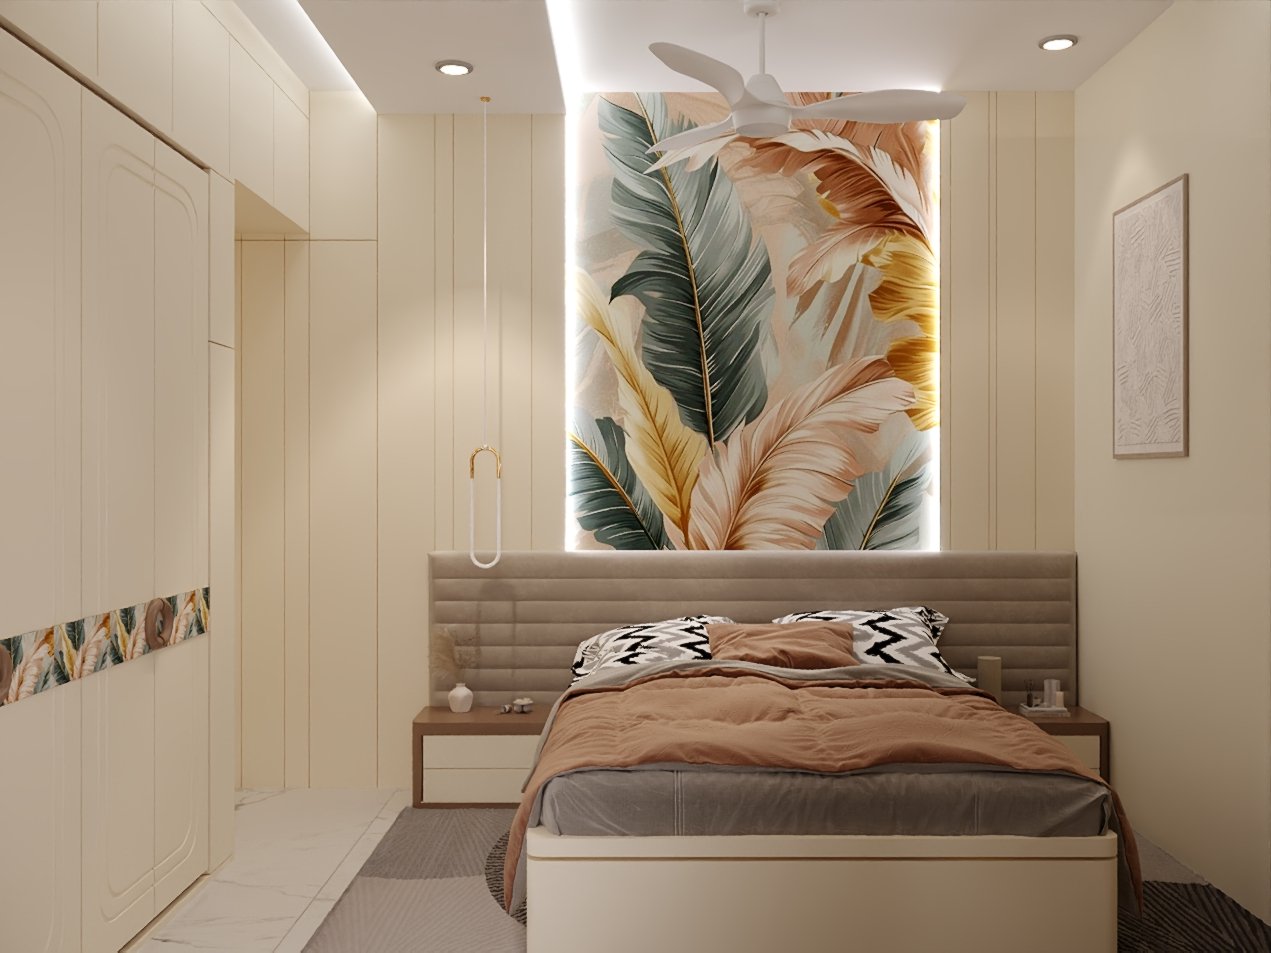
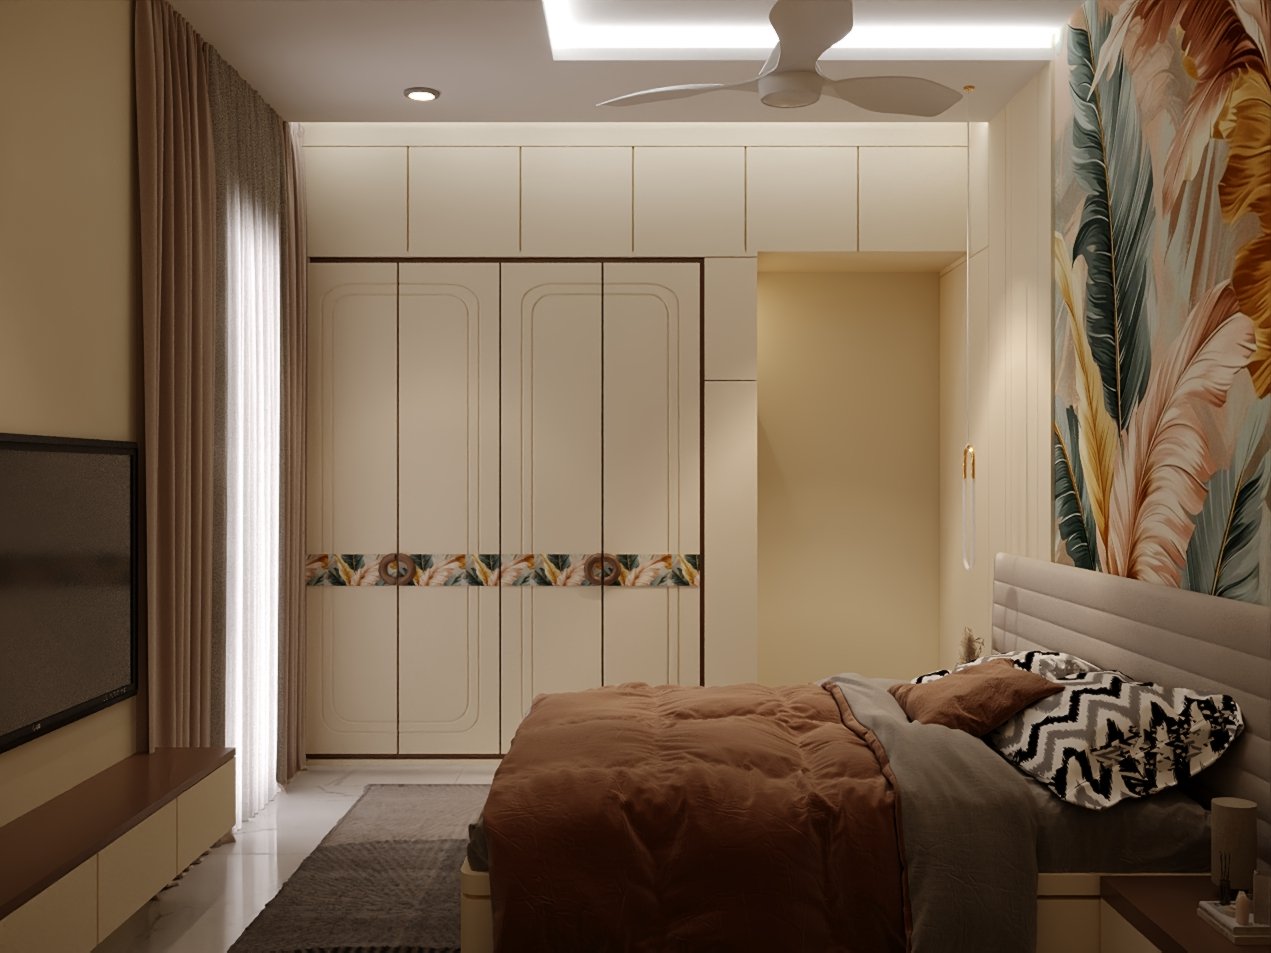
Designed for modern homes, apartments, and compact villas, this bedroom features a floating TV unit, full-height wardrobe, designer false ceiling, textured accent wall, and layered ambient lighting, delivering a hotel-inspired experience while maximizing every square foot.
Whether you’re renovating your master bedroom or designing a new home, this layout demonstrates how a compact room can offer comfort, elegance, and functionality without compromising on style.
Design Specifications
| Specification | Details |
| Room Size | 10 × 10 ft |
| Total Area | 100 Sq Ft |
| Room Type | Master Bedroom |
| Interior Style | Modern Luxury |
| Colour Theme | Beige, White & Walnut Wood |
| Bed Type | Queen Size Bed |
| Wardrobe | Floor-to-Ceiling Modular Wardrobe |
| TV Unit | Floating Wall Mounted TV Console |
| Ceiling | Modern False Ceiling with Cove Lighting |
| Lighting | Warm LED Cove Lights & Decorative Ambient Lighting |
| Flooring | Large Format Vitrified Tiles / Marble Finish |
| Storage | Full Height Wardrobe with Loft Storage |
| Best For | Apartments, Villas, Compact Homes |
Premium Features of this 10×10 Bedroom Design
Smart Space Planning for Compact Bedrooms
One of the biggest challenges in a 100 sq ft bedroom is maintaining comfortable movement while providing sufficient storage. This design addresses that challenge through intelligent furniture placement and a clutter-free layout.
The queen-size bed is centrally positioned to maintain balanced circulation, while the wardrobe and entertainment unit are aligned along opposite walls to maximize usable floor area.
Floor-to-Ceiling Modular Wardrobe
Storage is one of the strongest highlights of this bedroom.
The full-height wardrobe extends to the ceiling, utilizing vertical space efficiently while eliminating unused gaps above cabinets.
Benefits
- Maximum storage capacity
- Cleaner modern appearance
- Reduced dust accumulation
- Ideal for compact bedrooms
- Seamless integrated design
Floating Designer TV Unit
Instead of bulky furniture occupying valuable floor space, this bedroom incorporates a floating TV console.
The suspended design makes the room appear larger while providing sufficient storage for accessories, books, and decorative items.
Additional illuminated display niches enhance both functionality and visual appeal.
Warm Neutral Colour Palette
The carefully selected combination of
- Soft Beige
- Premium White
- Walnut Wood Finish
creates a timeless luxury aesthetic.
Light colours naturally reflect more light, making the bedroom appear brighter and visually larger.
This palette also complements various décor styles and furniture finishes.
Modern False Ceiling Design
The ceiling design adds architectural depth without making the room feel crowded.
Features include:
- Minimal linear ceiling profile
- Concealed LED cove lighting
- Warm ambient illumination
- Clean geometric detailing
The layered lighting enhances the perception of room height while creating a relaxing atmosphere.
Designer Accent Wall
The headboard wall serves as the visual focal point of the room.
Premium textured wall finishes paired with subtle decorative panels add depth and sophistication without overwhelming the compact space.
The balanced use of textures creates a luxurious hotel-inspired bedroom environment.
Layered Ambient Lighting
Lighting has been strategically planned to improve both aesthetics and functionality.
This design includes:
- Cove Lighting
- Indirect LED Lighting
- Decorative Shelf Lighting
- Warm Ambient Illumination
The combination creates multiple lighting moods suitable for relaxation, reading, and everyday use.
Space Saving Furniture Layout
Every furniture element has been selected to maximize usable space.
Key space-saving features include:
- Floating TV Unit
- Compact Queen Bed
- Built-in Wardrobe
- Vertical Storage
- Minimal Furniture Footprint
The result is a bedroom that feels open despite its compact dimensions.
Why This 10×10 Bedroom Design Works So Well
Unlike oversized luxury bedrooms, this layout focuses on efficient space utilization.
Every inch has been optimized to provide:
- Comfortable movement
- Large storage capacity
- Modern aesthetics
- Better organization
- Long-term practicality
It demonstrates how thoughtful interior planning can transform a compact room into an elegant living space.
This 10×10 Bedroom Design is Perfect For
This bedroom design is ideal for:
- Master Bedrooms
- Apartment Bedrooms
- Small Villas
- Independent Homes
- Compact Luxury Homes
- Guest Bedrooms
- Urban Residential Projects
- Builder Sample Homes
Technical Highlights of 10 × 10 ft Bedroom Design
Room Dimensions
- 10 × 10 ft
- 100 Sq Ft
Furniture Planning
- Queen Size Bed
- Floating TV Unit
- Floor-to-Ceiling Wardrobe
- Integrated Storage
- Decorative Display Shelves
Interior Elements
- Premium False Ceiling
- Ambient LED Lighting
- Textured Accent Wall
- Marble Finish Flooring
- Neutral Luxury Colour Palette
Benefits of Choosing This Bedroom Design
✔ Makes a 100 sq ft bedroom feel larger
✔ Maximizes storage without clutter
✔ Contemporary luxury aesthetics
✔ Low-maintenance materials
✔ Efficient circulation planning
✔ Premium hotel-inspired ambience
✔ Suitable for modern Indian homes
✔ Future-ready modular furniture layout
Why Homeowners Love This Design
Homeowners increasingly prefer compact bedrooms that deliver both luxury and practicality.
This design offers:
- High storage efficiency
- Premium interior styling
- Elegant lighting design
- Space-saving furniture
- Long-lasting modern aesthetics
Its balanced combination of functionality and visual appeal makes it suitable for both everyday living and premium residential projects.
Looking for a Custom Bedroom Interior Design?
Every family has different storage needs, room dimensions, and design preferences. At SmartScale House Design, we create custom bedroom interior designs tailored to your available space, lifestyle, and budget.
Whether you need a 10×10 bedroom design, 12×12 master bedroom interior, or a complete home interior package, our experts deliver detailed 2D layouts, realistic 3D visualizations, furniture planning, lighting concepts, and material recommendations to help you build your dream bedroom with confidence.
Get in touch today to transform your bedroom into a stylish, functional, and space-efficient living space.
Frequently Asked Questions
- How big is a 10×10 bedroom?
A 10×10 bedroom measures 10 feet in width and 10 feet in length, providing a total floor area of 100 square feet (approximately 9.3 square metres). This size is commonly used for guest bedrooms, children’s rooms, and compact master bedrooms in apartments and modern homes.
- How many feet is a 10×10 room?
A 10×10 room is 10 feet wide by 10 feet long, with a perimeter of 40 feet and a total area of 100 square feet. With proper interior planning, it can comfortably accommodate a queen-size bed, modular wardrobe, and a floating TV unit.
- Is a 10×10 bedroom large enough for a queen-size bed?
Yes. A 10×10 bedroom can fit a queen-size bed along with a floor-to-ceiling wardrobe, floating TV unit, and compact bedside tables. Choosing space-saving furniture and a well-planned layout ensures comfortable movement while maintaining a modern, uncluttered appearance.
- What furniture is ideal for a 10×10 bedroom?
A well-designed 10×10 bedroom typically includes:
- Queen-size bed
- Floor-to-ceiling modular wardrobe
- Floating TV unit
- Compact bedside tables
- Wall-mounted shelves
- Concealed storage solutions
These elements maximize storage while preserving valuable floor space.
- What is the best interior design style for a 10×10 bedroom?
Modern, contemporary, and minimalist styles are ideal for 100 sq ft bedrooms. Light colour palettes, floating furniture, concealed storage, warm lighting, and clean lines help make the room feel larger and more luxurious.
- Is a floor-to-ceiling wardrobe suitable for a 10×10 bedroom?
Yes. A floor-to-ceiling modular wardrobe is one of the most efficient storage solutions for compact bedrooms. It utilizes vertical space, offers additional loft storage, reduces dust accumulation, and creates a sleek, seamless look.
- What lighting works best in a 100 sq ft bedroom?
Layered lighting creates the best ambience and functionality. A combination of false ceiling cove lights, warm LED strips, bedside lighting, and decorative shelf lighting enhances brightness while making the bedroom appear more spacious.
- How much does a 10×10 bedroom interior design cost in India?
The cost of a 10×10 bedroom interior design depends on the materials, furniture, finishes, and level of customization. Below is a general estimate:
| Interior Package | Estimated Cost |
| Basic Interior | ₹1.2 – ₹2 Lakhs |
| Mid-Range Interior | ₹2 – ₹3.5 Lakhs |
| Premium Luxury Interior | ₹3.5 – ₹6 Lakhs+ |
The final cost may include modular wardrobes, false ceilings, lighting, TV units, flooring upgrades, wall finishes, custom furniture, and décor.
- Can this bedroom design be customized for different room sizes?
Absolutely. This design can be customized for 10×10, 10×12, 11×12, and 12×12 bedrooms. Furniture dimensions, wardrobe configurations, lighting layouts, and storage solutions can all be adjusted to suit your room size and lifestyle.
- Why choose SmartScale House Design for your bedroom interior?
At SmartScale House Design, we create customized bedroom interiors that balance aesthetics, functionality, and efficient space planning. Our team provides 2D furniture layouts, realistic 3D visualizations, modular wardrobe designs, lighting plans, material recommendations, and personalized solutions to help you create a beautiful bedroom that matches your space, budget, and lifestyle.
Total builtup area : 100 Sq Ft
Width: 10 ft
Length: 10 ft
Building Type: Residential
Building Category: Bedroom Interior Design
Style: Modern Luxury
Related products
-
 Dimension : 12 ft. x 13 ft.Area : 166 sq ftDirection :
12×13- Living-Room-Modern-Interior-Design-Cream-Theme
-
 Dimension : 8 ft. x 8 ft.Area : 64 sqftModernDirection : West
8×8-Bathroom-Interior-Design-Black-Theme
-