Online Service · Pan-India
3D Floor Plan Design Services for Modern Homes
Turn your 2D house plan into a detailed 3D floor plan that shows room layouts, furniture placement, circulation and overall interior planning before construction or interior work begins. SmartScale House Design creates professional 3D floor plans for homes, apartments, villas, bungalows and residential projects, with practical layouts and realistic visual detailing.
- Founded 2015 · 10+ Years
- 5-Star Client Reviews
- Online Service
- Pan-India
What Is a 3D Floor Plan?
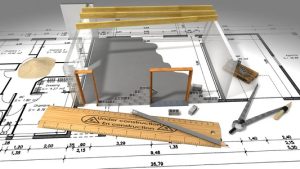
A 3D floor plan is a three-dimensional representation of a building layout that shows rooms, walls, doors, windows, furniture and spatial relationships from an overhead or angled perspective. Unlike a conventional 2D floor plan, a 3D floor plan makes it easier for homeowners to visualize how the completed space may look and function before construction begins.
Why Choose SmartScale for 3D Floor Plan Design?
Professional 3D floor plans designed around your space.
Practical Residential Planning
Our designs focus on usable room sizes, circulation, furniture placement and functional space planning, not visuals for their own sake.
Based on Your Actual Floor Plan
We develop the 3D representation from your existing 2D floor plan, architectural drawing or approved layout.
Detailed Visual Representation
Walls, openings, furniture, fixtures and major spatial elements are represented so the layout is easy to understand at a glance.
Designed for Homeowners
The goal is not just technical presentation. It is helping you understand your future space before execution begins.
Online Design Service
Share your requirements and drawings remotely by WhatsApp or email, and receive your design digitally, wherever you are in India.
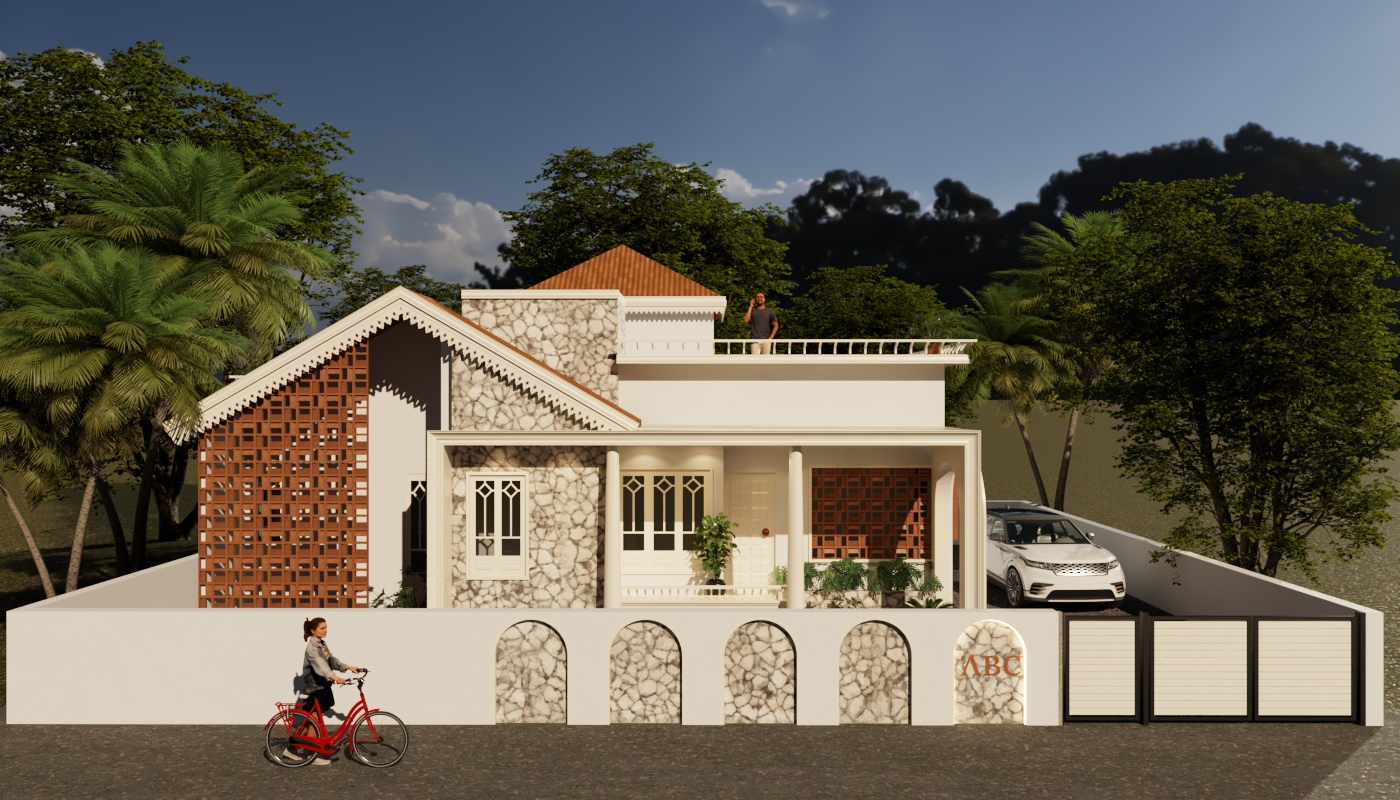
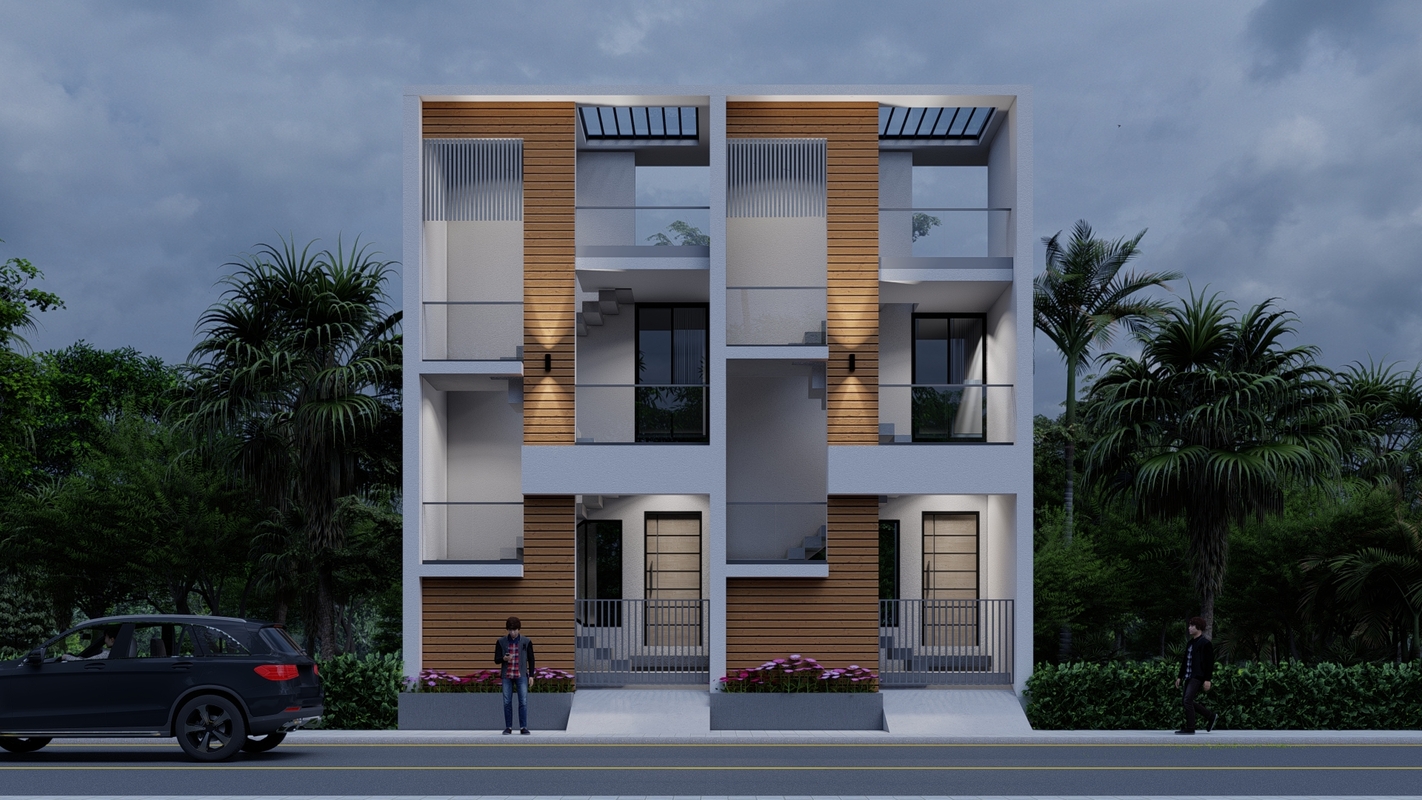
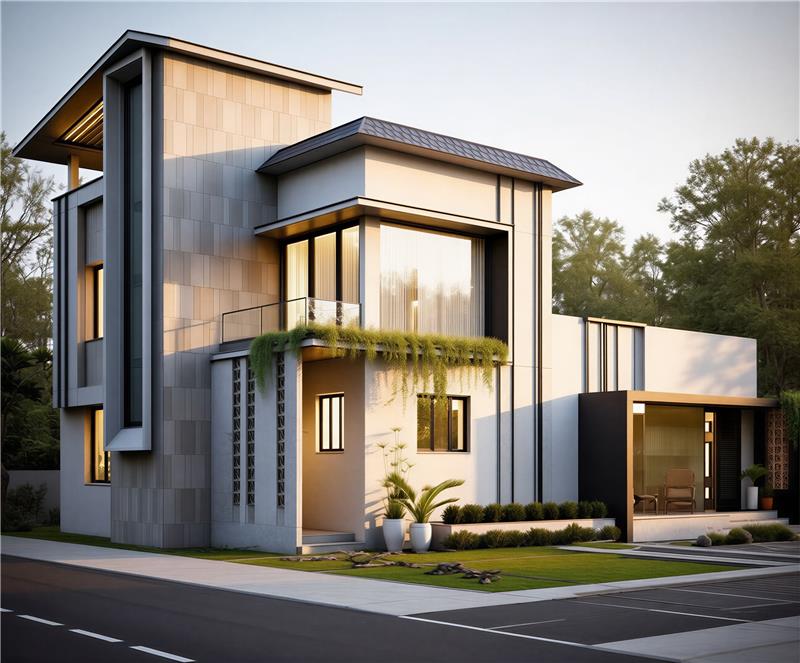
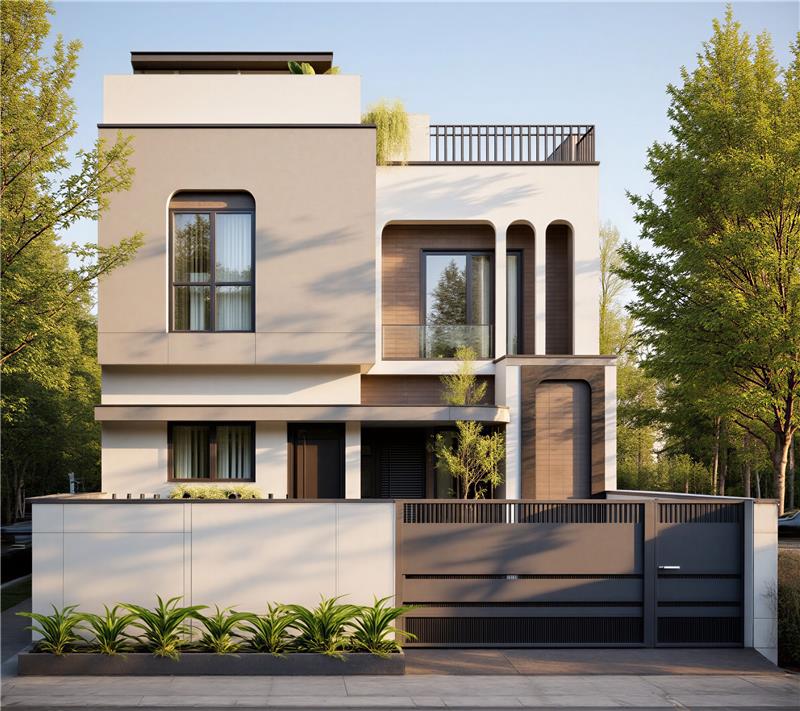
Explore Our 3D Floor Plan Designs
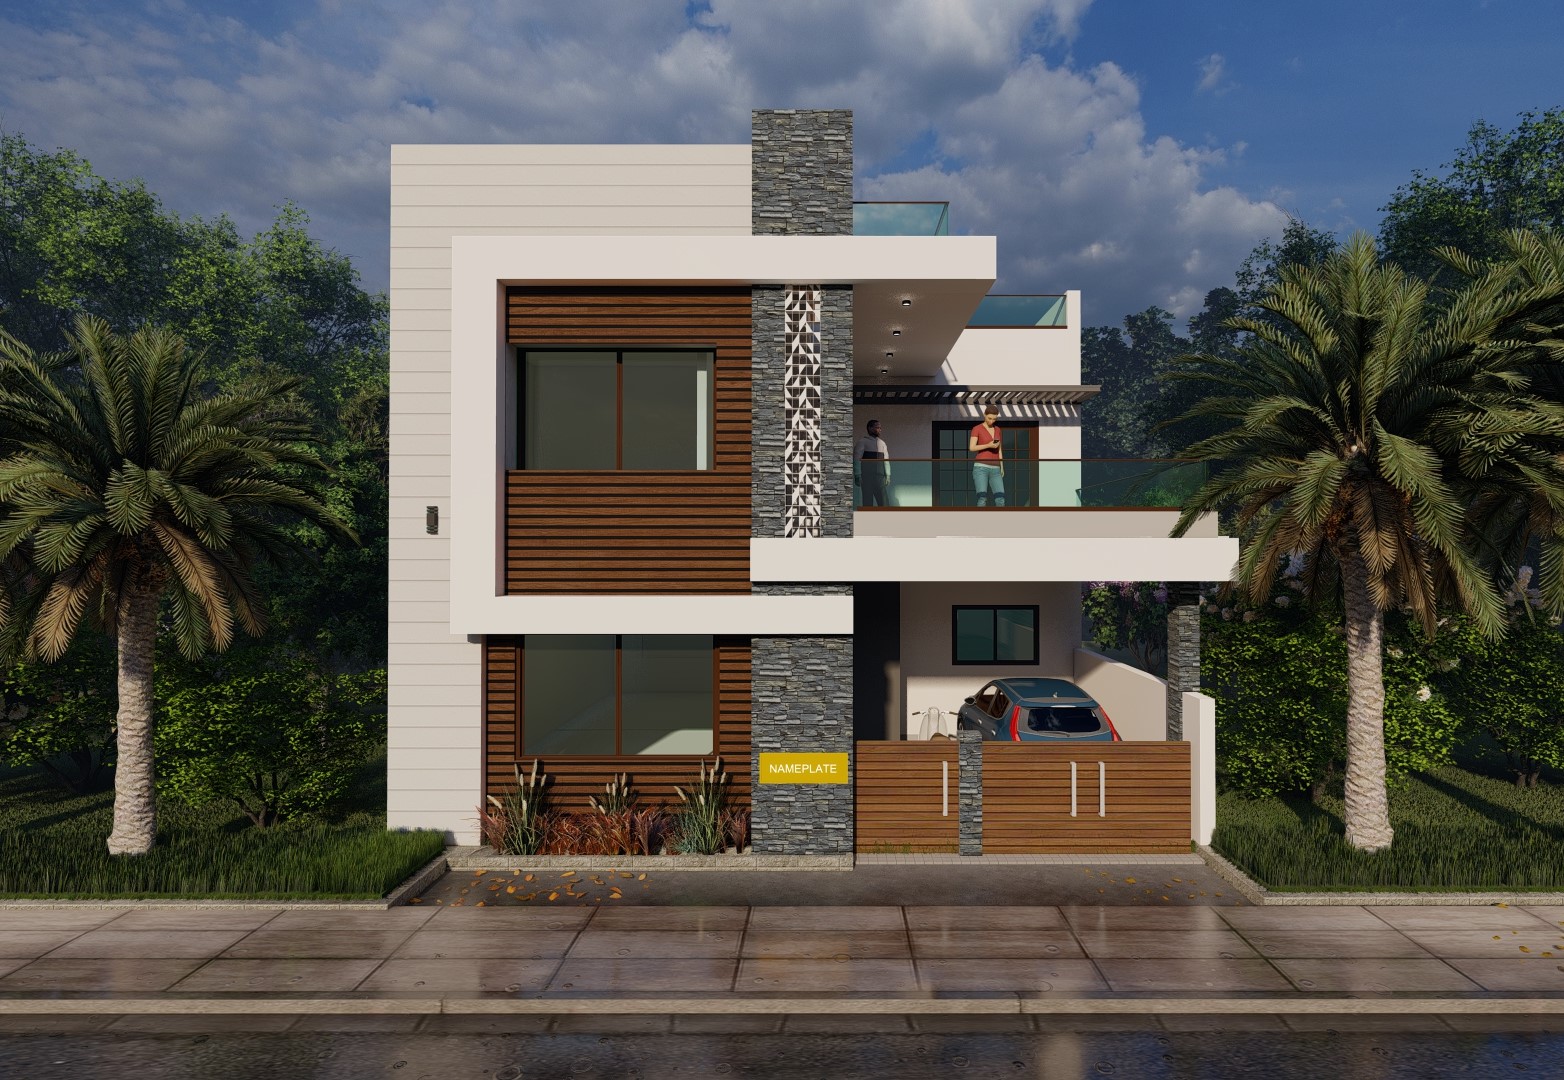

What’s Included in a 3D Floor Plan?
Floor Layout Visualization
Clear representation of rooms and overall spatial arrangement.
Walls & Openings
Visual representation of walls, doors and windows according to the supplied plan.
Furniture Placement
Beds, sofas, dining tables, kitchen units and other major furniture elements represented in place.
Room Identification
Bedrooms, living rooms, kitchens, bathrooms and dining areas are clearly distinguishable.
Material & Colour Representation
Suitable colours, finishes and visual elements incorporated where required.
Perspective Visualization
Presented from a top-down or suitable angled perspective for easier understanding.
2D Floor Plan vs 3D Floor Plan: What’s the Difference?
| Feature | 2D Floor Plan | 3D Floor Plan |
|---|---|---|
| Walls | Yes | Yes |
| Room dimensions | Yes | Yes |
| Doors & windows | Yes | Yes |
| Furniture visualization | Limited | Yes |
| Spatial understanding | Moderate | High |
| Interior visualization | Limited | Yes |
| Client presentation | Basic | More visual |
| Construction planning | Yes | Supports understanding |
Key takeaway: a 2D floor plan communicates dimensions and technical layout, while a 3D floor plan makes the same space easier to visualize.
3D Floor Plans for Different Residential Projects
2BHK 3D Floor Plans
For compact apartments and residential houses.
3BHK 3D Floor Plans
For family homes requiring multiple bedrooms and functional common areas.
4BHK 3D Floor Plans
For larger residences with multiple bedrooms and additional spaces.
Duplex 3D Floor Plans
Visualize both floors and understand vertical relationships.
Villa 3D Floor Plans
Detailed visualization for premium residential properties.
Bungalow 3D Floor Plans
Useful for understanding single-level residential layouts.
Apartment 3D Floor Plans
Suitable for individual apartment units and interior planning.
Who Needs a 3D Floor Plan?
- Homeowners building a new house
- People renovating an existing home
- Architects and designers requiring presentation visuals
- Interior designers
- Real estate developers
- Builders and contractors
- Property sellers and marketers
- Homebuyers evaluating a proposed layout
Convert Your 2D Floor Plan Into a 3D Floor Plan
Existing 2D Plan Requirement Review 3D Space Development Furniture & Visual Detailing Review Final 3D Floor Plan
Have a 2D Floor Plan Already? Send It to UsHow Our 3D Floor Plan Design Service Works
- 01
Share Your Floor Plan
Upload your existing 2D drawing, floor plan, sketch or relevant dimensions.
- 02
Discuss Your Requirements
We understand the intended use, furniture requirements, preferred visual style and project details.
- 03
Develop the 3D Layout
The 2D layout is translated into a three-dimensional visual representation.
- 04
Add Visual Details
Furniture, fixtures, colours and other agreed visual elements are incorporated.
- 05
Review & Refinement
You review the design and communicate any required changes.
- 06
Final Delivery
The approved 3D floor plan is delivered in the agreed digital format.
Benefits of a 3D Floor Plan
Understand the Layout Before Construction
See how rooms relate to one another before physical work begins.
Visualize Furniture Placement
Understand whether furniture and major elements fit comfortably within the planned space.
Identify Layout Issues Earlier
A visual representation makes certain circulation or spatial issues easier to notice.
Communicate Ideas Easily
Share the design with family members, designers, contractors or other project stakeholders.
Make Better Interior Decisions
Use the floor plan as a visual reference when planning interiors and furniture.
Improve Property Presentation
Developers and property marketers can use visual floor plans to explain layouts to prospective buyers.
3D Floor Plans for Different House Sizes
Browse existing SmartScale layouts by plot size.
Only link to sizes where a genuine design page already exists. Do not create thin pages solely to target a plot-size keyword.
Furnished 3D Floor Plan Design
A furnished 3D floor plan makes the layout far easier for a non-technical homeowner to understand. Instead of reading dimensions on a flat drawing, you see exactly how a sofa, bed, dining table or kitchen counter sits within the room.
- Sofa
- Bed
- Dining table
- Wardrobe
- Kitchen counter
- TV unit
- Study table
- Bathroom fixtures
3D Floor Plans for Different Home Styles
- Modern
- Contemporary
- Minimalist
- Traditional Indian
- Kerala-style
- Vastu-oriented residential layouts
3D Floor Plan Design Specifications
| Service | 3D Floor Plan Design |
| Project Type | Residential |
| Input | 2D Floor Plan / Drawing / Dimensions |
| Output | 3D Floor Plan |
| Visualization | Top View / Perspective View |
| Furniture | Based on project requirements |
| Application | Home Planning / Interior Visualization / Presentation |
| Delivery | Digital |
| Service Availability | Online, Pan-India |
What Do We Need to Create Your 3D Floor Plan?
- Existing 2D floor plan
- Plot or building dimensions
- Room dimensions
- Door and window locations
- Number of floors
- Furniture requirements
- Preferred design style
- Reference images, if available
How Much Does a 3D Floor Plan Cost?
3D floor plan cost can vary depending on:
- Total floor area
- Number of floors
- Number of rooms
- Level of furniture detailing
- Material and texture detailing
- Number of views
- Complexity of the existing drawing
- Revision requirements
Which Floor Plan Service Do You Need?
| Requirement | Recommended Service |
|---|---|
| Technical layout | 2D Floor Plan |
| Visual space understanding | 3D Floor Plan |
| Interior appearance | 3D Interior Design |
| Exterior appearance | 3D Elevation |
| Complete house visualization | Floor Plan + Elevation + Interior |
Why Homeowners Trust Professional 3D Floor Plan Design
Designed by SmartScale House Design
Founded in 2015 by Shrutika Chaudhari and Chetan Chaudhary, architecture and engineering graduates with a combined background in design, operations and client delivery. Based in Thane, Maharashtra, and serving clients across India.
Our Methodology
Every 3D floor plan follows the same structured process: requirement review, layout development, furniture and material detailing, client review, and final delivery, with clear communication at each stage.
What Our Clients Say
“I was initially worried about the limited space available on my 1000 sq ft plot, but Smartscale team quickly put my concerns to rest with their excellent floor plan and elevation design. The final result is a modern and stylish home that looks much larger than its actual size. I appreciate the attention to detail in every aspect of the design, from the carefully chosen finishes to the innovative use of space.”
By Deepak Kodi, Floor Plan & Elevation Design, 1,000 sq ft Plot · 5/5“I had a clear vision of what I wanted for my modern bungalow, but I wasn’t sure if it was possible to fit everything I wanted into such a small space. Smartscale team worked tirelessly to fit all of my requirements into the 2,500 sq ft space, and the finished product is simply stunning. The attention to detail and commitment to quality is evident in every aspect of the design, from the sleek elevation to the carefully chosen finishes.”
By Chetan Patil, Bungalow Space Planning, 2,500 sq ft · 5/5Frequently Asked Questions About 3D Floor Plans
A 3D floor plan is a three-dimensional representation of a building layout, showing rooms, walls, furniture and spatial relationships from an overhead or angled view.
A 2D floor plan shows technical dimensions and layout from directly above. A 3D floor plan adds height, furniture, materials and perspective, making the same space easier to visualize.
Yes. Share your existing 2D floor plan, drawing or dimensions, and SmartScale will develop a 3D version based on it.
Yes. A hand-drawn sketch with approximate dimensions is enough to begin the design process.
Yes. Furniture such as beds, sofas, dining tables and kitchen units can be added based on your requirements.
Yes. SmartScale designs 3D floor plans for 2BHK, 3BHK, 4BHK, duplex, villa, bungalow and apartment layouts.
Yes. Duplex 3D floor plans show both floors and how they relate to one another vertically.
Cost depends on total floor area, number of floors and rooms, level of furniture and material detailing, number of views, and revision requirements. Share your plot details for an exact quote.
Turnaround depends on project size and complexity. Exact timelines are confirmed after the initial requirement discussion.
Yes. After reviewing the first draft, you can request adjustments to layout, furniture placement or visual detailing before final delivery.
Yes. The entire process, from sharing your plan to receiving the final design, is handled remotely by video call, WhatsApp and email, anywhere in India.
Yes. A furnished 3D floor plan helps you plan furniture layout, colour schemes and material choices before interior work begins.
It helps, but is not required. If you do not have one, share your plot dimensions and requirements and our team can work from there.
Visualize Your Home Before You Build It
A 3D floor plan makes a conventional 2D layout much easier to understand. Whether you are planning a new house, renovating an existing property or preparing for interior design, SmartScale House Design can turn your floor plan into a clear 3D visual representation.