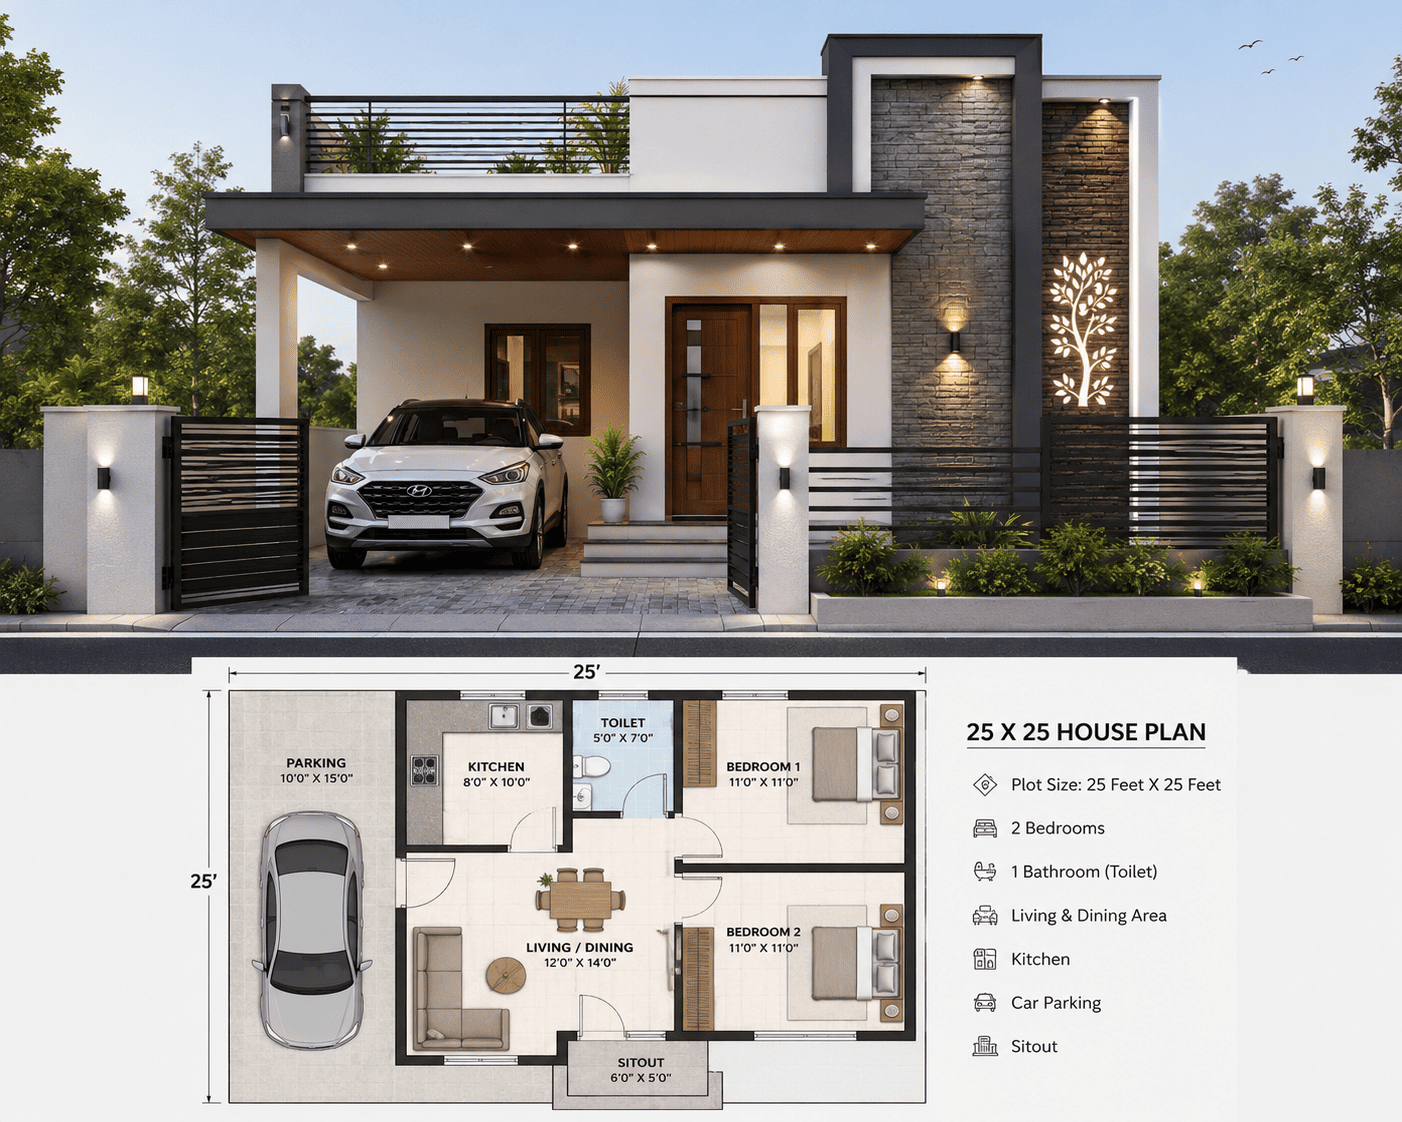
If you are searching for a compact, functional, and beautifully designed 25 25 house plan for a small urban or semi-urban plot, this 3D house plan gives you everything a growing family needs: two spacious bedrooms, a dedicated toilet, an open living and dining area, a practical kitchen, covered car parking, and a welcoming sitout, all fitted efficiently into a 25 feet by 25 feet plot with a modern single floor elevation.
This is one of the most searched layouts among homeowners planning a budget-friendly build, and for good reason. A 625 square foot footprint sounds small on paper, but when the layout is designed with intention, as this one is, it delivers a home that feels open, organized, and complete.
Table of Contents
ToggleWhat Is Included in This 25 25 House Plan With Car Parking
This plan is a single floor, ground-level design built specifically for a 25 feet by 25 feet plot. It comes with a full 3D exterior elevation render and a detailed 2D floor plan, so you can visualize both how the house will look from the street and exactly how the interior spaces connect.
| Feature | Details |
|---|---|
| Plot size | 25 feet x 25 feet |
| Total built-up area | Approximately 625 square feet |
| Bedrooms | 2 |
| Bathrooms | 1 attached toilet |
| Living and dining | Combined open space, 12 feet x 14 feet |
| Kitchen | 8 feet x 10 feet |
| Car parking | Covered, 10 feet x 15 feet |
| Sitout | 6 feet x 5 feet |
| Floors | Single floor (ground floor only) |
| Terrace | Open terrace above parking with railing |
The elevation shown includes a contemporary facade with stone cladding, a wooden textured porch ceiling, decorative wall art, warm accent lighting, and a boundary wall with a sliding gate, giving the home strong curb appeal without an oversized budget.
How Is the Floor Plan Laid Out
Every room in this layout has been placed to reduce wasted corridor space and keep movement between rooms natural. Here is the breakdown of every space in the plan.
| Room | Dimensions | Purpose |
|---|---|---|
| Parking | 10’0″ x 15’0″ | Covered space for one car, connects directly to the sitout and entry |
| Sitout | 6’0″ x 5’0″ | Transition space between the parking and the front door, doubles as a small porch |
| Living / Dining | 12’0″ x 14’0″ | Central open space connecting the kitchen, both bedrooms, and the entry |
| Kitchen | 8’0″ x 10’0″ | Positioned next to the living area with direct access to the toilet wall for plumbing efficiency |
| Toilet | 5’0″ x 7’0″ | Single shared bathroom, centrally located between the kitchen and Bedroom 1 |
| Bedroom 1 | 11’0″ x 11’0″ | Front-facing room near the entry, good for guests or elder family members |
| Bedroom 2 | 11’0″ x 11’0″ | Rear room offering more privacy, ideal as the primary bedroom |
Both bedrooms are nearly identical in size at 11 feet by 11 feet, which is a smart design decision. It means the home can adapt to different family needs over time, whether that is parents and children, a young couple with a home office, or extended family staying temporarily, without one bedroom feeling like a compromise.
Why Choose a 25 25 House Plan With Car Parking Over a Plan Without It
Car parking is one of the most requested features homeowners search for, and for a compact plot, integrating it well without eating into livable space is a real design challenge. This plan solves that by placing the 10 feet by 15 feet covered parking along the side of the plot, connected directly to the sitout, so the transition from car to front door is covered and weatherproof.
This layout works especially well if your plot faces a street with limited setback space, since the parking roof also becomes the base structure for the open terrace above, giving you outdoor space on the first level without adding construction cost for an extra floor.
Is This 25 25 House Plan 2 Bedroom Layout Right for Your Family
If you are a small family of three to five people, or a couple planning for the near future, this plan gives you the right balance of privacy and shared space. The two 11 feet by 11 feet bedrooms are large enough to comfortably fit a queen or king bed, a wardrobe, and a side table, while still leaving walking space.
The single shared toilet is centrally located, keeping the plumbing line short and construction cost lower, which is one of the reasons this layout stays budget-friendly compared to plans with two attached bathrooms.
This plan is a strong fit if:
- You own a 25 feet by 25 feet or similarly sized plot and want to avoid wasted space
- You need covered car parking without sacrificing a bedroom or the living area
- You want a single floor home now, with the option to add a floor later since the layout is compact and centered
- You prefer an open living and dining layout instead of separated, boxed-in rooms
- You want a home that photographs well and adds resale value through elevation design
What Makes the 3D Elevation Design Stand Out
The exterior elevation paired with this plan uses a modern minimalist style rather than a heavily ornamented traditional facade, which keeps both the visual appeal and the construction cost in a reasonable range.
Key elevation highlights include:
- A vertical stone-clad accent wall running from ground level to roof height, adding texture without full-wall cladding cost
- A wooden textured false ceiling above the parking and sitout area, which elevates the entry experience
- Decorative metal wall art panel with integrated backlighting, a detail that photographs well for online listings and adds a distinct identity to an otherwise compact home
- Warm wall-mounted lighting along the boundary wall and entrance, improving both aesthetics and night-time safety
- A sliding metal gate and matching boundary wall, giving the property a defined, secure frontage
- An open terrace above the parking with a metal railing, ready to be used as a utility deck, small garden, or future room extension
Is This Plan Vastu Compliant?
Many homeowners planning a 25 by 25 layout specifically look for Vastu-aligned placement, and this design follows commonly accepted Vastu principles for a compact plot.
The kitchen is placed in a way that keeps it away from the direct center of the house, the toilet is positioned along a side wall rather than the northeast corner, and the main entry through the sitout allows for a clear, unobstructed path into the living area. If your plot orientation is different from the render shown, the layout can be mirrored or rotated to match your entry direction while keeping every room dimension the same.
How Much Does It Cost to Build a 25 25 House Plan Single Floor
Construction cost for a plan this size depends on your city, material choices, and finish level, but a 625 square foot single floor home like this one is one of the more affordable full house builds you can plan for. Because the layout avoids unnecessary corridors and keeps the plumbing wall (kitchen and toilet) close together, you save on both material and labor compared to a spread-out layout of the same total area.
If you want an accurate cost estimate based on your city’s current material and labor rates, current construction rates, and your preferred finish level (basic, standard, or premium), our team can prepare a detailed cost breakdown for this exact plan once you share your location and requirements through the form below.
Can This 25 25 House Plan Be Customized
Yes. While the layout shown is optimized for a standard 25 feet by 25 feet square plot, it can be adapted for:
- Rectangular plots close to 625 square feet in total area
- North-facing, south-facing, east-facing, or west-facing entries
- An additional attached bathroom in Bedroom 2 if you are willing to reduce the bedroom size slightly
- A staircase provision if you plan to add a first floor in the future
- Interior layout tweaks such as an open kitchen counter facing the living area instead of a closed kitchen
Every customization keeps the core efficiency of the original plan intact, so you are not paying for wasted space just to accommodate a preference.
Get This 25 25 House Plan 3D Design for Your Plot
This 25×25 house plan gives you a covered car park, a welcoming sitout, an open living and dining space, a functional kitchen, one bathroom, and two well-sized bedrooms, all within a single floor design that is easy to build and easy to maintain. The 3D elevation adds a modern, resale-ready look without pushing your budget into premium territory.
If this layout matches what you are picturing for your own plot, do not wait to start planning. contact us now with your plot details, city, and facing direction, and our design team will send you a customized version of this 25 25 house plan along with an estimated construction cost breakdown, completely free of cost and with no obligation to proceed.
Frequently Asked Questions
How many square feet is a 25 25 house plan?
A 25 feet by 25 feet plot gives you a total plot area of 625 square feet. The actual built-up area of the house, after accounting for the parking and sitout, comes to roughly 500 to 550 square feet of covered living space depending on wall thickness and setbacks.
Does a 25 25 house plan need government approval for parking?
Most municipal building codes require a minimum setback for parking on plots this size. This plan is designed with parking that respects a standard front setback, but you should confirm exact setback rules with your local municipal office before finalizing construction.
Can I build a first floor later on this plan?
Yes. Since this is a ground-floor-only design without a staircase, you would need to add a staircase provision to the plan if you intend to build vertically later. This is a common and low-cost modification we can include if requested.
Is one bathroom enough for a 2 bedroom house?
For a family of three to five people in a compact home, a single centrally located bathroom is a common and cost-effective choice. If your household needs more privacy, an attached toilet can be added to Bedroom 2 as a customization.
What is the difference between the built-up area and the plot area?
Plot area is the total 625 square feet you own. Built-up area is the actual constructed footprint after leaving space for setbacks, parking, and open areas like the sitout and terrace above it.