A 30×60 plot is one of the most common residential plot sizes in India. It offers a good balance between space and practicality, making it suitable for families who want a comfortable home without an oversized footprint.
If you are planning to build on a 30×60 plot, the first question that comes to mind is simple: how much will it cost?
This guide gives you a clear answer. You will find cost ranges, per square foot rates, breakdowns by construction quality, floor count, BHK configuration, and city-wise variations. The goal is to help you plan your budget with realistic numbers, not vague estimates.
Table of Contents
ToggleQuick Answer: 30×60 House Construction Cost
A 30×60 plot measures 1,800 square feet. However, you cannot build on the entire plot area. Local building regulations require setbacks, parking space, and open areas. Your actual built-up area will be smaller than 1,800 sq ft on the ground floor, though you can add more area by building additional floors.
For a standard quality construction in most Indian cities, expect a cost of ₹1,800 to ₹2,800 per square foot of built-up area . This covers civil work, basic electrical and plumbing, doors and windows, flooring, and painting.
Here is a simple cost table for different quality levels:
| Construction Quality | Approx. Cost per sq ft | Estimated Cost (1,200 sq ft) |
|---|---|---|
| Basic | ₹1,500 to ₹1,900 | ₹18 to ₹23 lakh |
| Standard | ₹1,900 to ₹2,800 | ₹23 to ₹34 lakh |
| Premium | ₹2,800 to ₹4,000+ | ₹34 to ₹48 lakh+ |
These figures are indicative. Your actual cost depends on your city, the built-up area you choose, the number of floors, material specifications, and labour rates.
What Is the Size of a 30×60 Plot?
A 30×60 plot measures 30 feet in width and 60 feet in depth. The total plot area is 1,800 square feet.
This is the plot area, not the built-up area. The two are different.
When you construct a house, you cannot cover the entire plot. Building bye-laws require you to leave space on the sides, front, and rear. This is called a setback. The front setback is used for parking or a small garden. Side and rear setbacks provide ventilation, light, and privacy.
The area you actually cover with construction is the built-up area. For a 30×60 plot, a typical ground-floor footprint might be 900 to 1,200 sq ft after accounting for setbacks, parking, and open spaces.
30×60 Plot Area in Different Units
| Unit | Measurement |
|---|---|
| Square Feet | 1,800 sq ft |
| Square Yards | 200 sq yd |
| Square Meters | 167.2 sq m |
The built-up area can exceed 1,800 sq ft if you build multiple floors. For example, a G+1 house with 1,000 sq ft on each floor gives you 2,000 sq ft of total built-up area.
30×60 House Construction Cost Breakdown
Construction cost is not a single number. It is a sum of many components. Understanding each part helps you see where your money goes and where you can save.
Civil Construction Cost
This is the largest component, typically 35 to 40 percent of the total cost . It includes:
-
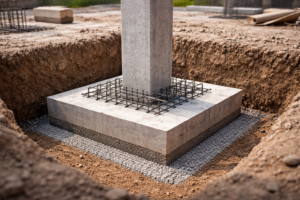
Foundation and excavation
-
RCC structure (columns, beams, slabs)
-
Brick or block work
-
Plastering on walls and ceilings
-
Flooring and tiling
-
Roofing and waterproofing
For standard construction, civil work alone can cost ₹700 to ₹1,100 per sq ft .
Electrical Work Cost
This covers wiring, conduits, switchboards, and light points. It typically accounts for 6 to 10 percent of the total cost. Concealed wiring with good quality copper cables and branded switches costs more but is safer and looks cleaner.
Plumbing and Sanitary Work Cost
This includes water supply lines, drainage pipes, bathroom fittings, and sanitary ware. It usually takes 7 to 10 percent of the budget. The cost depends on the number of bathrooms and the brand of fittings you choose.
Doors and Windows Cost
Doors and windows typically account for 5 to 8 percent of the construction cost. This includes main door, internal doors, windows, and their frames. Wood quality, window material (aluminium or UPVC), and hardware affect the price.
Kitchen and Wardrobe Cost
Basic kitchen platforms and essential storage are sometimes included in construction packages. Modular kitchens, designer wardrobes, and custom cabinetry are usually separate and can add significantly to your budget.
Painting Cost
Internal and external painting typically takes 5 to 7 percent of the total cost. This includes putty, primer, and two coats of paint. Exterior paint quality matters for weather protection.
Labour Cost
Labour is a major component, often 25 to 30 percent of the total cost . This includes masons, helpers, carpenters, electricians, plumbers, and painters. Labour rates vary by city and skill level.
Architect and Structural Design Cost
Professional fees for architectural design, structural drawings, and supervision typically range from ₹15 to ₹25 per sq ft . This is money well spent because good design prevents costly mistakes.
Water Tank, Drainage, and External Work
This includes overhead water tank, sump, septic tank (if needed), drainage connections, and compound wall. These are often overlooked in initial estimates but add up quickly.
30×60 House Construction Cost Per Sq Ft
Per square foot pricing is the standard way to estimate construction cost. It allows you to compare quotes and plan your budget.
| Construction Type | Cost Per Sq Ft | Suitable For |
|---|---|---|
| Basic Construction | ₹1,500 to ₹1,900 | Budget homes, rental properties |
| Standard Construction | ₹1,900 to ₹2,800 | Most family homes |
| Premium Construction | ₹2,800 to ₹4,000+ | Higher-end homes, luxury finishes |
The per square foot rate applies to the built-up area, not the plot area. If your 30×60 plot has a built-up area of 1,500 sq ft, you multiply 1,500 by the rate, not 1,800.
30×60 House Construction Cost Based on Built-Up Area
Your built-up area depends on how much you build. Here are estimates for different built-up areas using a standard rate of ₹2,200 per sq ft.
30×60 House With 1,000 Sq Ft Built-Up Area
1,000 × ₹2,200 = ₹22,00,000
This is suitable for a compact 2 BHK house, likely single floor with a small footprint.
30×60 House With 1,200 Sq Ft Built-Up Area
1,200 × ₹2,200 = ₹26,40,000
This can accommodate a comfortable 2 BHK or a compact 3 BHK, possibly G+1.
30×60 House With 1,500 Sq Ft Built-Up Area
1,500 × ₹2,200 = ₹33,00,000
This supports a well-planned 3 BHK, often spread across two floors.
30×60 House With 1,800 Sq Ft Built-Up Area
1,800 × ₹2,200 = ₹39,60,000
This is a spacious 3 BHK or 4 BHK, likely G+1 with good room sizes.
30×60 House With 2,000 Sq Ft Built-Up Area
2,000 × ₹2,200 = ₹44,00,000
This accommodates a comfortable 4 BHK, possibly G+1 or G+2 depending on parking needs.
When you build multiple floors, the per square foot rate may increase slightly. Each additional floor adds 4 to 7 percent to the rate because of formwork, scaffolding, and material handling costs .
30×60 House Construction Cost for Different Construction Qualities
Basic 30×60 House Construction Cost
Basic construction uses economical materials and simple finishes. Flooring might be ceramic tiles, doors are flush doors, and paint is standard emulsion. This is suitable if you want a functional home and plan to upgrade finishes later.
For 1,200 sq ft at ₹1,700 per sq ft: ₹20,40,000
Standard 30×60 House Construction Cost
Standard construction is what most homeowners choose. It includes vitrified tile flooring, branded sanitary fittings, flush doors, and good quality emulsion paint . The structure is RCC frame with proper design.
For 1,200 sq ft at ₹2,200 per sq ft: ₹26,40,000
Premium 30×60 House Construction Cost
Premium construction includes higher-end finishes. This means granite or marble flooring, designer bathroom fittings, modular kitchen, false ceiling in living areas, premium doors and windows, and a designed exterior elevation.
For 1,200 sq ft at ₹3,200 per sq ft: ₹38,40,000
30×60 House Construction Cost for Different Number of Floors
30×60 Single-Floor House Construction Cost
A single-floor house on a 30×60 plot typically has a built-up area of 900 to 1,200 sq ft, depending on how much ground coverage is allowed. This is suitable for small families or those who prefer to avoid stairs.
Estimated cost: ₹18 to ₹30 lakh for standard quality.
30×60 G+1 House Construction Cost
G+1 means ground floor plus one upper floor. This is the most common configuration for 30×60 plots because it provides good space without excessive height. Total built-up area can range from 1,800 to 2,400 sq ft.
Estimated cost: ₹35 to ₹55 lakh for standard quality.
The G+1 configuration allows you to keep parking and living areas on the ground floor and bedrooms on the first floor.
30×60 G+2 House Construction Cost
G+2 adds another floor, giving you three levels. This increases the built-up area to 2,700 to 3,600 sq ft. The structural design must be stronger to support three floors, which increases cost.
Estimated cost: ₹55 to ₹85 lakh for standard quality.
30×60 Duplex House Construction Cost
A duplex on a 30×60 plot means two independent units, either side by side or one above the other with separate access. This requires careful planning for separate entrances, kitchens, and parking.
Estimated cost varies widely based on configuration, but expect ₹50 lakh to ₹1 crore+ depending on size and quality.
30×60 House Construction Cost With 2 BHK
A 2 BHK house on a 30×60 plot typically has a built-up area of 900 to 1,200 sq ft. This includes:
-
Two bedrooms with attached or common bathroom
-
Living room
-
Kitchen
-
One or two bathrooms
-
Parking space
This configuration suits small families, couples, or those who want a compact, low-maintenance home.
30×60 2 BHK House Construction Cost
For 1,000 sq ft at standard quality: ₹18 to ₹28 lakh depending on city and specifications.
30×60 House Construction Cost With 3 BHK
A 3 BHK is the most popular configuration for a 30×60 plot. It typically requires 1,400 to 1,800 sq ft of built-up area. This can be achieved on a single floor with efficient design or across G+1.
The layout usually includes:
-
Master bedroom with attached bathroom
-
Two additional bedrooms
-
Living and dining area
-
Kitchen
-
Two or three bathrooms
-
Parking
30×60 3 BHK House Construction Cost
For 1,500 sq ft at standard quality: ₹28 to ₹42 lakh depending on city and finish level.
30×60 House Construction Cost With 4 BHK
A 4 BHK on a 30×60 plot requires careful planning. You will likely need a G+1 or G+2 configuration to get 1,800 to 2,200 sq ft of built-up area.
The layout includes:
-
Master bedroom with attached bathroom and maybe a balcony
-
Three additional bedrooms
-
Living and dining area
-
Modular kitchen
-
Three to four bathrooms
-
Staircase
-
Parking for one or two cars
30×60 4 BHK House Construction Cost
For 2,000 sq ft at standard quality: ₹36 to ₹56 lakh depending on city and specifications.
Example Calculation for a 30×60 House
Here is a practical example. This is an estimate, not a quotation.
Assumptions:
-
Plot: 30 × 60 = 1,800 sq ft
-
Built-up area: 1,500 sq ft (G+1)
-
Construction rate: ₹2,200 per sq ft (standard quality)
Cost Breakdown:
| Item | Estimated Cost |
|---|---|
| Civil construction (structure, masonry, plaster) | ₹16,50,000 |
| Electrical work | ₹1,20,000 |
| Plumbing and sanitary | ₹1,35,000 |
| Doors and windows | ₹90,000 |
| Flooring and tiling | ₹1,20,000 |
| Painting | ₹82,000 |
| Labour (if not included above) | ₹2,75,000 |
| Architect and structural design | ₹30,000 |
| Water tank, drainage, external work | ₹75,000 |
| Estimated Total | ₹25,77,000 |
Add 10 to 15 percent as contingency for unexpected costs. The final budget should be around ₹28 to ₹29 lakh.
Material-Wise Cost for a 30×60 House
Here is an approximate allocation of material costs for a standard 1,200 sq ft construction.
| Material | Approximate Allocation |
|---|---|
| Cement | 12 to 15% |
| Steel | 10 to 12% |
| Bricks/Blocks | 6 to 8% |
| Sand | 4 to 5% |
| Aggregate | 3 to 4% |
| Tiles | 6 to 8% |
| Electrical materials | 4 to 5% |
| Plumbing materials | 4 to 5% |
| Doors and windows | 6 to 8% |
| Paint | 3 to 4% |
| Sanitary fittings | 3 to 4% |
These percentages vary based on market rates and specifications.
Factors That Affect 30×60 House Construction Cost
Location and Local Construction Rates
Construction costs vary significantly by city. Metro cities like Mumbai and Delhi have higher labour and material costs than Tier-2 or Tier-3 cities .
Built-Up Area
The total built-up area directly determines cost. More area means more materials, more labour, and higher total cost.
Number of Floors
Each additional floor adds cost, not just in materials but also in structural strength requirements. Higher floors need stronger columns and foundations.
Soil and Foundation Requirements
Soft soil or high water table requires deeper foundations, which adds cost. Rocky soil may require special equipment for excavation.
Construction Material Quality
Branded cement, steel, and finishes cost more than unbranded alternatives. The quality you choose directly impacts durability and appearance.
Labour Rates
Labour availability and prevailing wages vary by region. Cities with high demand for construction labour have higher rates.
House Design and Structural Complexity
Simple rectangular designs cost less than complex designs with curves, cantilevers, and multiple projections. Each complexity adds to the structural and finishing cost.
Interior Specifications
Modular kitchens, designer wardrobes, false ceilings, and premium lighting are not part of basic construction. They add substantial cost.
Elevation Design
A simple elevation costs less. Designer elevations with cladding, glass, and architectural features add cost.
Vastu Requirements
Vastu-compliant layouts sometimes require adjustments that may increase cost, but a good architect can incorporate Vastu principles without major expense.
Parking and Open Spaces
The more parking and open space you want, the less area you have for construction on the ground floor. This may push you to build additional floors, increasing cost.
30×60 House Construction Cost in Different Cities
Construction rates vary by city. Here are indicative standard quality rates for 2026.
30×60 House Construction Cost in Delhi
Delhi NCR standard rates range from ₹2,200 to ₹3,200 per sq ft . Seismic zone requirements add 5 to 8 percent to structural costs .
30×60 House Construction Cost in Pune
Pune standard rates range from ₹2,200 to ₹2,700 per sq ft . The city carries a premium due to higher logistics and labour costs.
30×60 House Construction Cost in Bangalore
Bangalore standard rates range from ₹2,000 to ₹2,800 per sq ft . Rates vary by zone, with central areas being more expensive .
30×60 House Construction Cost in Bhopal
Bhopal has more affordable rates, with standard construction around ₹1,700 to ₹2,000 per sq ft .
30×60 House Construction Cost in Indore
Indore standard rates are approximately ₹2,000 to ₹2,500 per sq ft .
30×60 House Construction Cost in Nagpur
Nagpur standard rates are around ₹2,100 per sq ft on average .
Always get local quotes because rates change with time and market conditions.

30×60 House Plan: How Much Area Can You Build?
The buildable area depends on setbacks, floor area ratio (FAR), and local building regulations.
For a 30×60 plot, typical setbacks might be:
-
Front: 5 to 10 feet
-
Rear: 3 to 5 feet
-
Sides: 3 to 5 feet
After setbacks, your ground floor footprint might be 900 to 1,200 sq ft. You can add floors above to increase total built-up area.
30×60 House Plan With Parking
Parking takes 150 to 250 sq ft on the ground floor. This reduces the area available for living space but is essential for most families.
30×60 House Plan With 3 Bedrooms
A 3 BHK layout works well within 1,400 to 1,700 sq ft. This can be achieved on a single floor or across two floors.
30×60 House Plan With 4 Bedrooms
A 4 BHK needs 1,800 to 2,200 sq ft. This usually requires G+1 or G+2 configuration.
30×60 East, West, North, and South-Facing House Plans
The facing direction affects entry, window placement, and Vastu compliance. A good architect can design an efficient plan for any facing direction.
How to Reduce 30×60 House Construction Cost
Here are practical ways to control your budget without compromising quality:
-
Finalize the floor plan before construction. Changes during construction are expensive.
-
Avoid unnecessary structural complexity. Simple designs cost less and are faster to build.
-
Compare material specifications. Get quotes from multiple suppliers for the same specification.
-
Plan electrical and plumbing points early. Retrofitting is costly.
-
Avoid frequent design changes. Each change adds time and money.
-
Choose finishes according to your budget. You can upgrade later.
-
Get a detailed quantity and cost estimate. A proper estimate prevents surprises.
-
Keep a contingency budget. 10 to 15 percent of the total cost is a safe buffer.
Do not simply choose the cheapest materials. Poor quality materials can cause problems later and cost more to fix.
Additional Costs to Keep in Your Budget
Many homeowners forget these costs when planning:
-
Architectural design fees
-
Structural drawings
-
Approval fees and government charges
-
Site testing and soil testing
-
Water connection charges
-
Electricity connection charges
-
Compound wall construction
-
Gate and fencing
-
Borewell (if needed)
-
Septic tank (if no sewer connection)
-
Landscaping
-
Modular kitchen
-
Wardrobes
-
Furniture and appliances
-
Contingency
Construction cost and interior cost are separate. Interiors can add 15 to 30 percent to your overall budget.
Is 30×60 Plot Size Suitable for a Family House?
Yes, a 30×60 plot is suitable for a family house. The 1,800 sq ft plot can accommodate a 2 BHK, 3 BHK, or even 4 BHK house depending on how you plan the built-up area.
For a small family of three or four, a 3 BHK on this plot is comfortable. For a larger family, a G+1 configuration with 4 BHK works well.
The plot size also allows for parking, some open space, and good ventilation if planned properly.
How to Plan Your 30×60 House Within Your Budget
Follow this simple process:
Step 1: Decide your required bedrooms (2, 3, or 4 BHK).
Step 2: Decide the number of floors (single, G+1, or G+2).
Step 3: Determine approximate built-up area based on your needs.
Step 4: Set your construction quality (basic, standard, or premium).
Step 5: Prepare a floor plan with a professional.
Step 6: Finalize the elevation design.
Step 7: Prepare a detailed cost estimate with quantities.
Step 8: Keep 10 to 15 percent contingency.
Step 9: Start construction with a clear timeline.
Get a Custom 30×60 House Plan and Construction Estimate
Planning to build on a 30×60 plot? Get a house plan designed around your plot dimensions, family requirements, and construction budget. A custom plan ensures you use every square foot efficiently and avoid costly mistakes during construction.
SmartScale offers custom 30×60 house plans, floor plans, 3D elevations, Vastu-based planning, structural planning, and online consultation. Get a plan that fits your plot and your budget.
FAQs
Q1: What is the construction cost of a 30×60 house?
The cost depends primarily on built-up area, not plot area.
A 30×60 plot is 1,800 sq ft. But you cannot build on the full plot due to setbacks and parking. Typical ground-floor footprint is 900 to 1,200 sq ft. If you build G+1, total built-up area becomes 1,800 to 2,400 sq ft.
At a standard rate of ₹2,200 per sq ft:
-
1,000 sq ft built-up = ₹22 lakh
-
1,500 sq ft built-up = ₹33 lakh
-
2,000 sq ft built-up = ₹44 lakh
The ₹18 to ₹50 lakh range in the original FAQ is too wide to be useful. The real answer is: take your built-up area and multiply by your local rate.
Q2: How much does it cost to build a 30×60 house in India?
For a 1,500 sq ft standard-quality house, expect ₹28 to ₹42 lakh.
The variation comes from:
-
City tier: Metro cities (Delhi, Mumbai, Bangalore) run 20 to 40 percent higher than Tier-2 cities
-
Soil condition: Weak soil requires deeper foundations, adding ₹1 to ₹3 lakh
-
Seismic zone: Zone IV and V require ductile detailing as per IS 13920, adding 10 to 15 percent to structural cost
A 1,500 sq ft house in Indore will not cost the same as the same house in Delhi. Always get local quotes.
Q3: What is the cost of a 30×60 3 BHK house?
A 3 BHK needs 1,400 to 1,700 sq ft. At standard rates:
1,500 sq ft × ₹2,200 = ₹33 lakh (base construction)
Add 10 percent contingency = ₹36.3 lakh
This excludes:
-
Modular kitchen (₹1.5 to ₹3 lakh)
-
Wardrobes (₹1 to ₹2.5 lakh)
-
False ceiling (₹80,000 to ₹1.5 lakh)
-
Compound wall and gate (₹1.5 to ₹3 lakh)
Total with interiors and external work: ₹40 to ₹48 lakh.
Q4: How much does it cost to build a 30×60 G+1 house?
A G+1 house on a 30×60 plot typically has 1,800 to 2,200 sq ft built-up area.
At ₹2,200 per sq ft:
-
1,800 sq ft = ₹39.6 lakh
-
2,000 sq ft = ₹44 lakh
-
2,200 sq ft = ₹48.4 lakh
The G+1 per sq ft rate is about 4 to 7 percent higher than a single floor because of scaffolding, material lifting, and additional formwork.
Q5: Can I build a 3 BHK house on a 30×60 plot?
Yes, with 1,400 to 1,700 sq ft you can fit a comfortable 3 BHK.
A practical layout:
-
Ground floor: Living room (180 sq ft), kitchen (100 sq ft), one bedroom (120 sq ft), bathroom, parking
-
First floor: Master bedroom (150 sq ft + attached bath), third bedroom (120 sq ft), common bath, balcony
This works as G+1. Trying to fit a 3 BHK on a single floor within 1,200 sq ft is possible but results in cramped rooms and poor circulation.
Q6: How many square feet is a 30×60 plot?
30 × 60 = 1,800 sq ft.
In other units:
-
200 sq yards
-
167.2 sq meters
The buildable area is less than 1,800 sq ft on the ground floor because of setbacks.
Q7: What is the built-up area of a 30×60 house?
Built-up area depends on how many floors you build and how much ground coverage your local bylaws allow.
| Configuration | Typical Built-Up Area |
|---|---|
| Single floor | 900 to 1,200 sq ft |
| G+1 | 1,800 to 2,400 sq ft |
| G+2 | 2,700 to 3,600 sq ft |
The ground floor footprint is limited by setbacks. Upper floors can often cover more area than the ground floor because front setback rules don’t apply above a certain height in many municipalities.
Q8: How much steel is required for a 30×60 house?
This is where the original answer was most vague. “3 to 4 tons for 1,200 sq ft” needs context.
Steel consumption depends heavily on the number of floors.
A commonly cited thumb rule is 4 to 4.5 kg per sq ft . But this figure is calibrated for G+2 and above structures. For a single-storey house, actual consumption is much lower.
Based on structural analysis of residential RCC frames:
| Building Type | Steel per sq ft | For 1,500 sq ft |
|---|---|---|
| Single storey (G+0) | 1.8 to 2.5 kg | 2.7 to 3.75 tons |
| G+1 | 3.0 to 3.5 kg | 4.5 to 5.25 tons |
| G+2 and above | 4.0 to 4.5 kg | 6 to 6.75 tons |
For a 1,500 sq ft G+1 house: approximately 4.5 to 5.25 tons.
For a 1,200 sq ft single-storey house: approximately 2.2 to 3 tons, not 3 to 4 tons.
The difference matters. At ₹65 per kg, ordering 4 tons when you need 2.5 tons wastes ₹97,500.
What drives steel quantity up:
-
Seismic zone IV or V: adds 10 to 15 percent for ductile detailing
-
Large cantilever balconies
-
Long spans (rooms wider than 15 feet)
-
Future floor provision in the structural design
Q9: How much cement is required for a 30×60 house?
Same issue as steel. The “0.4 bags per sq ft” rule is for multi-storey construction. For single-storey, the actual figure is lower.
| Building Type | Cement per sq ft | For 1,500 sq ft |
|---|---|---|
| Single storey (G+0) | 0.30 to 0.35 bags | 450 to 525 bags |
| G+1 | 0.35 to 0.40 bags | 525 to 600 bags |
| G+2 and above | 0.40 to 0.45 bags | 600 to 675 bags |
For a 1,500 sq ft G+1 house: approximately 525 to 600 bags of 50 kg cement.
The 0.4 bags per sq ft rule comes from averaging multi-storey buildings. Using it on a single-storey house means ordering 25 to 30 percent more cement than you need.
Q10: Does 30×60 house construction cost include interiors?
No. The construction cost per sq ft typically covers:
-
Civil work (foundation, RCC, masonry, plastering)
-
Basic electrical (concealed wiring, switchboards, light points)
-
Basic plumbing (water supply lines, drainage, one bathroom fitting per bath)
-
Doors and windows (standard quality)
-
Flooring (vitrified tiles in living areas, ceramic in other areas)
-
Painting (internal putty + emulsion, external weather coat)
-
Water tank, sump, drainage connection
What is NOT included:
-
Modular kitchen (₹1.5 to ₹4 lakh)
-
Wardrobes (₹80,000 to ₹2.5 lakh)
-
False ceiling (₹60 to ₹120 per sq ft of ceiling area)
-
Interior designer fees
-
Furniture and appliances
-
Curtains and soft furnishing
-
Landscaping
Budget an additional 15 to 30 percent of construction cost for interiors.
Q11: What factors increase the construction cost of a 30×60 house?
Structural factors (add 5 to 25 percent):
-
Seismic Zone IV/V: ductile detailing per IS 13920 adds 10 to 15 percent
-
Weak soil (low SBC): deeper or wider foundations
-
Long spans and cantilevers
-
Future floor provision in design
Location factors (add 20 to 40 percent):
-
Metro vs Tier-2 city
-
Labour availability and prevailing wages
-
Material transportation distance
Design factors (add 10 to 30 percent):
-
Complex elevation with projections and cladding
-
Multiple level differences
-
High ceiling in living areas
-
Vastu-mandated layout adjustments
Quality factors (add 30 to 60 percent):
-
Premium flooring (marble, large-format tiles)
-
Designer bathroom fittings
-
UPVC or wooden windows instead of aluminium
-
Branded modular electrical fittings
Q12: How can I reduce the construction cost of a 30×60 house?
Design stage savings (most impactful):
-
Finalize the floor plan completely before starting. Design changes during construction are the single biggest source of cost overruns.
-
Keep the structure simple. A rectangular footprint with straight walls costs less than a stepped or curved design. Cantilevers and projections add structural cost.
-
Match the layout to column grid. Aligning walls with columns reduces beam sizes and steel.
Material stage savings:
-
Compare at least three quotes for major materials (steel, cement, tiles, sanitary ware) from different suppliers.
-
Choose standard tile sizes (600×600 mm) instead of premium large-format tiles.
-
Use local materials where quality permits to reduce transportation cost.
Execution stage savings:
-
Get a bar bending schedule from your structural engineer. This alone can prevent 10 to 15 percent steel wastage.
-
Phase your construction if cash flow is tight: complete the structure and basic finishes first, add modular kitchen and wardrobes later.
What NOT to do:
-
Do not reduce steel below structural design requirements
-
Do not use under-strength concrete to save cement
-
Do not skip soil testing to save ₹15,000 to ₹25,000
Q13: How much does a 30×60 G+2 house cost?
A G+2 house on a 30×60 plot has 2,700 to 3,600 sq ft built-up area.
At ₹2,200 per sq ft for the first two floors and ₹2,350 per sq ft for the third (higher formwork and scaffolding cost):
-
2,700 sq ft = approximately ₹60 lakh
-
3,600 sq ft = approximately ₹80 lakh
The third floor adds more per sq ft because of additional height requirements, material lifting, and stronger structural members to carry the additional load.
Q14: What is the difference between plot area and built-up area for a 30×60 house?
Plot area: 1,800 sq ft. This is the land you own.
Built-up area: The total floor area covered by construction. This includes walls, columns, and all enclosed spaces.
For a 30×60 plot, the ground-floor built-up area is typically 55 to 65 percent of plot area after setbacks and parking. For 1,800 sq ft plot, that is 1,000 to 1,200 sq ft.
If you build G+1, total built-up area is ground floor plus first floor. If ground floor is 1,100 sq ft and first floor is 1,200 sq ft (less setback restriction), total built-up is 2,300 sq ft.
Carpet area is another term. It is built-up area minus wall thickness and common areas. For a 1,100 sq ft built-up, carpet area might be 950 to 1,000 sq ft.
Always estimate construction cost on built-up area, not plot area or carpet area.