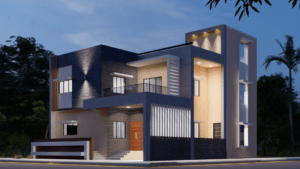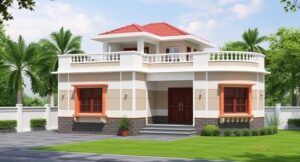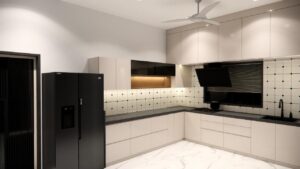
The main advantages of a duplex house are better use of land, more privacy, separate living and sleeping zones, better light and air, flexible design, rental income potential, and strong resale value. A duplex gives you the feel of an independent home on a smaller plot, so you get more living space without paying for a large piece of land.
If you have a small or medium plot and want a home that feels roomy, a duplex is one of the smartest choices you can make. It suits nuclear families, joint families, and investors alike. In this guide, we explain every benefit in simple words, compare duplex homes with other house types, and share practical tips so you can decide with confidence.
Table of Contents
ToggleWhat Is a Duplex House?
A duplex house is a home built over two floors, where the ground floor and the upper floor are connected by an internal staircase. In India, the word “duplex” usually means a two-storey independent home that one family lives in. The ground floor holds the common areas such as the living room, kitchen, and dining space. The upper floor holds the bedrooms and a family lounge.
In some countries, a duplex means one building with two separate homes, either side by side or one above the other. Each unit has its own entrance and kitchen. This version is popular with investors because one unit can be rented out.
Both types share one core idea: you build up instead of spreading out. That single idea creates most of the advantages listed below.
What Are the Main Advantages of a Duplex House?
Here is a quick view of the biggest benefits before we go into detail.
| Advantage | What It Means for You |
|---|---|
| Efficient land use | More built-up area on a smaller plot |
| Better privacy | Private bedrooms away from guests and noise |
| Zoned living | Clear split between day and night areas |
| Light and ventilation | Windows on more sides and a good airflow |
| Design flexibility | Many layouts, elevations, and styles |
| Rental income | One floor or unit can earn money |
| Resale value | High demand in cities and growing towns |
| Security | Independent entry and a secure compound |
| Future expansion | Easy to add rooms or a terrace space |
| Lower land cost | Pay less for land and still get a big home |
Each of these points is explained below.
How Does a Duplex House Help You Save on Land Cost?
Land is the most expensive part of building a home in most Indian cities. A single-floor house needs a large plot to fit all rooms. A duplex stacks the rooms across two levels, so you need a smaller footprint.
Think of a plot of 1,200 square feet. A single-floor home on it may only give you around 800 to 900 square feet of usable space once you leave setbacks and open areas. A duplex on the same plot can give you close to double that built-up area, because the upper floor sits on top of the ground floor.
This means you can buy a smaller plot, pay less for the land, and still get a spacious family home. For people building in busy cities where plot prices keep rising, this is a major financial benefit.
Does a Duplex House Give You More Privacy?
Yes, privacy is one of the strongest advantages of a duplex house. The layout naturally separates public spaces from private ones.
Guests usually stay on the ground floor. They sit in the living room, have tea, and leave. The bedrooms are upstairs, so family members can rest without being disturbed by visitors, delivery people, or kitchen noise.
This split is helpful in many daily situations:
- Children can study in peace on the upper floor while guests talk below.
- Elders can rest without hearing loud conversations.
- Working professionals can take calls from a quiet upstairs room.
- Family members can sleep late without being woken by morning activity in the kitchen.
In an apartment, your walls are shared with neighbors. In a duplex, your home stands on its own, so you hear far less outside noise and you have more control over who enters your space.
How Does a Duplex House Improve Natural Light and Ventilation?
A well-planned duplex lets you place windows on several sides of the house. More windows mean more sunlight and better cross ventilation.
Because the house is independent, you are not blocked by a neighbor’s wall on every side. You can add a double-height living area, a skylight, or a large window over the staircase. These features pull daylight deep into the home.
Good light and fresh air bring real benefits:
- Lower electricity bills because you use fewer lights and fans during the day.
- A healthier indoor space with less dampness and fewer odors.
- A brighter, more cheerful mood in daily life.
- Better performance for indoor plants, which many families love.
The upper floor also catches more breeze than the ground floor. Bedrooms placed upstairs often feel cooler and airier, especially in hot climates.
Is a Duplex House a Good Choice for a Joint Family?
A duplex works very well for joint families. Parents can live on the ground floor, and the younger family can live on the upper floor. Everyone stays close, yet each group gets its own space.
This setup solves many common problems. Elders do not need to climb stairs often, which is safer and more comfortable for them. The younger couple gets a private floor with its own bedroom, lounge, and balcony. Children can play in the common areas without disturbing anyone.
Some families go one step further and plan two separate kitchens, one on each floor. This keeps cooking routines independent while the family still shares a single home and compound. If you plan this from the start, the cost is small, and the result is a peaceful household.
Can a Duplex House Lower Your Construction and Maintenance Cost?
In many cases, yes. A duplex shares the same roof and foundation for two floors, which is more economical than building two separate single-floor structures.
Here is why costs often stay lower:
- One foundation, two floors. You pay for the foundation once, yet you gain double the living area.
- One roof. The roof is one of the costliest parts of a house. A duplex needs a roof only over the top floor.
- Shared plumbing lines. Bathrooms and kitchens can be stacked above each other, so pipes run in short vertical lines. This saves material and labor.
- Compact structure. A square or rectangular duplex wastes less material than a long spread-out house.
Maintenance also becomes simpler. You repair one roof, one compound wall, and one set of outer walls. Compared with a large single-floor house with a big roof area, the upkeep is often easier and cheaper over time.
Does a Duplex House Offer Better Design Flexibility?
A duplex gives architects and homeowners plenty of room to be creative. Because you have two floors to work with, you can match the design to your lifestyle.
You can choose from many styles:
- Modern boxy elevations with clean lines
- Classic homes with sloped roofs and pillars
- Contemporary homes with large glass fronts
- Minimal homes with neutral colors and simple finishes
You can also add special features that are hard to fit in smaller single-floor homes:
- A double-height living room that feels grand and open
- A staircase with a feature wall or a statement design
- A balcony or sit-out on the upper floor
- A home office or study room upstairs
- A terrace garden or a rooftop lounge
- A parking porch and a green front yard
Since the upper floor has its own roofline and balconies, a duplex also gets a stronger street presence. Many owners say their home looks more premium and attractive from the road than a flat-roof single-floor house.
Can a Duplex House Give You Rental Income?
A duplex is a great choice if you want your home to also earn money. There are two common ways to do this.
Option one: rent out a full unit. If your duplex has two independent units, you live in one and rent the other. The rent can cover a large part of your home loan EMI or monthly expenses.
Option two: rent the upper floor. In a standard two-floor home, you can plan the upper floor with a separate entrance and a small kitchen. When your family needs the space, you use it. When it is not needed, you rent it out.
Rental demand for independent two-floor homes is strong in cities with students, working professionals, and small families. These tenants often prefer a duplex over an apartment because of the extra privacy and space.
If your goal is long-term income, a duplex acts as both a home and a steady asset.
Is a Duplex House Good for Resale Value?
Duplex houses usually hold their value well. Buyers like them because they offer more space, more privacy, and the feel of an independent home. In many cities, such homes are in short supply compared with apartments, so demand stays healthy.
Several factors help your resale value:
- Land ownership. You own the land under your house, and land tends to grow in value over time.
- Larger built-up area. Buyers pay more for homes with extra floor space.
- Flexible use. A buyer can live in it, rent it, or split it between family members.
- Better curb appeal. A well-designed front elevation attracts attention and higher offers.
To protect your resale value, choose a good location, follow local building rules, use quality materials, and keep the home well maintained. A neat, modern, and well-planned duplex sells faster and at a better price.
Is a Duplex House Safer and More Secure?
A duplex offers a good level of security because it is an independent building with a controlled entry. You decide who enters the compound, and you can add a gate, a boundary wall, and cameras without asking anyone for approval.
Safety also improves in other ways:
- Separate living zones. Bedrooms upstairs are further from the main entrance, which adds a layer of safety at night.
- Fire safety. You are not sharing walls with many neighbors, so a fire in one place is less likely to spread to others.
- Open space around the house. Setbacks on all sides give clear paths for movement and emergency exits.
- Easy monitoring. From the upper floor, you can see the street and the compound clearly.
That said, the staircase needs care. Use good railings, non-slip tiles, and proper lighting. If small children or elders live in the home, a gate at the top or bottom of the stairs adds extra safety.
Does a Duplex House Work Well with Vastu?
Many Indian families want their home to follow Vastu principles, and a duplex makes this easier than most house types. Since you design the home from the ground up, you can place each room in the direction that suits your beliefs.
Here are some common Vastu-friendly placements in a duplex:
| Space | Common Vastu Direction |
|---|---|
| Main entrance | North, east, or northeast |
| Living room | North, east, or northwest |
| Kitchen | Southeast or northwest |
| Master bedroom | Southwest, often on the upper floor |
| Children’s bedroom | West or northwest |
| Staircase | South, west, or southwest, clockwise |
| Pooja room | Northeast |
The upper floor is a natural fit for the master bedroom in the southwest, which many Vastu experts prefer. You can also keep the northeast corner light and open on the ground floor. Always speak with a qualified architect so your design follows both your Vastu needs and local building rules.
Are Duplex Houses Energy Efficient?
A duplex can be very energy efficient when planned well. A compact two-floor shape has less outer wall and roof area per square foot of living space than a long single-floor house. Less exposed surface means less heat enters your home in summer.
You can improve efficiency further with simple steps:
- Use cross ventilation so hot air flows out easily.
- Add a double-height space with a high window to release warm air.
- Install solar panels on the roof, which is easy on an independent house.
- Use light-colored roof paint or heat-reflective tiles.
- Plant trees or shade plants on the west side of the home.
- Choose LED lights and energy-saving appliances.
Since you own the roof of a duplex, you have full freedom to add solar power, rainwater harvesting, and a terrace garden. These features cut bills and support a greener lifestyle.
How Does a Duplex Compare with a Single-Floor House and an Apartment?
This table helps you see the differences clearly.
| Feature | Duplex House | Single-Floor House | Apartment |
|---|---|---|---|
| Land needed | Smaller plot | Larger plot | Shared land |
| Privacy | High | High | Medium to low |
| Built-up space | High on small plot | Limited by plot size | Fixed by unit |
| Own land | Yes | Yes | Only a small share |
| Rental potential | High | Medium | Medium |
| Design freedom | Very high | High | Very low |
| Stairs needed | Yes | No | Lift usually |
| Maintenance control | Full | Full | Shared with society |
| Future expansion | Possible | Limited | Not possible |
A single-floor house is best if you need zero stairs and have a large plot. An apartment is best if you want shared amenities and low upkeep effort. A duplex is the best middle path when you want space, privacy, and ownership on a limited plot.
Who Should Choose a Duplex House?
A duplex is a strong fit for many types of buyers. Consider it if you match any of these profiles:
- Families with a small or medium plot who want more space without buying more land.
- Joint families who want separate floors but a shared home.
- Growing families who expect to add members and need room for the future.
- Work-from-home professionals who need a quiet upstairs office.
- Investors who want a home that can also bring rental income.
- First-time home builders who want a stylish, modern home with good resale value.
If you have elders with serious knee or mobility problems, plan a bedroom on the ground floor. Many duplex designs include one ground-floor bedroom for exactly this reason.
What Are the Disadvantages of a Duplex House?
An honest guide also covers the drawbacks. These points are small compared with the benefits, and most can be solved with smart planning.
- Staircase use. Daily climbing may be tiring for elders. A ground-floor bedroom fixes this.
- Higher cost than a single-floor home on the same plot. You are building more area, so the total cost is higher, though the cost per square foot is often lower.
- Structural planning. A two-floor home needs a proper structural design and a stronger foundation.
- Heat on the top floor. The upper floor can feel warm in summer without good roof insulation.
- Stairs take space. The staircase uses part of your floor area, so it must be placed with care.
With the right architect and good planning, these issues become minor. Use insulation, plan the staircase well, and pick a skilled structural engineer.
What Should You Check Before Building a Duplex House?
A little planning before you start can save you a lot of money and stress. Keep these tips in mind.
- Check local building rules. Every city has limits on height, setbacks, and the floor area ratio. Confirm these before finalizing your design.
- Hire a qualified architect. A good architect designs a layout that uses every square foot well and follows your Vastu and lifestyle needs.
- Plan the staircase early. Its position affects the flow of the entire house, so decide it at the start.
- Stack your bathrooms and kitchen. Keep wet areas one above the other to cut plumbing cost.
- Think about future needs. Plan for a home office, an extra bedroom, or a rental unit if you may need them later.
- Set a clear budget. Include design, construction, interiors, permits, and a small buffer for extra costs.
- Pick quality materials. Good cement, steel, waterproofing, and paint protect your home for decades.
- Plan parking and outdoor space. A parking porch and a small garden add comfort and value.
Final Words: Is a Duplex House Right for You?
A duplex house offers a rare mix of space, privacy, style, and value. You save on land, enjoy better light and air, get a layout that separates busy areas from quiet ones, and keep the option to earn rental income or expand in the future. It works well for small families, joint families, and investors, and it keeps its value over the years.
The key to a great duplex is good planning. Start with a clear budget, check your local building rules, and work with an architect who understands your lifestyle and Vastu needs. When the design is right, a duplex becomes more than a house. It becomes a comfortable, long-term home that grows with your family.
If you are planning to build one, begin by listing your must-have rooms, your plot size, and your monthly budget. These three details will guide every design decision that follows.
Ready to Build Your Dream Duplex House?
A good duplex starts with a smart plan. At SmartScale House Design, our architects design duplex homes that use your plot well, follow Vastu, and match your budget and family needs.
Share your plot size and requirements, and our team will guide you on the best layout, elevation, and next steps.