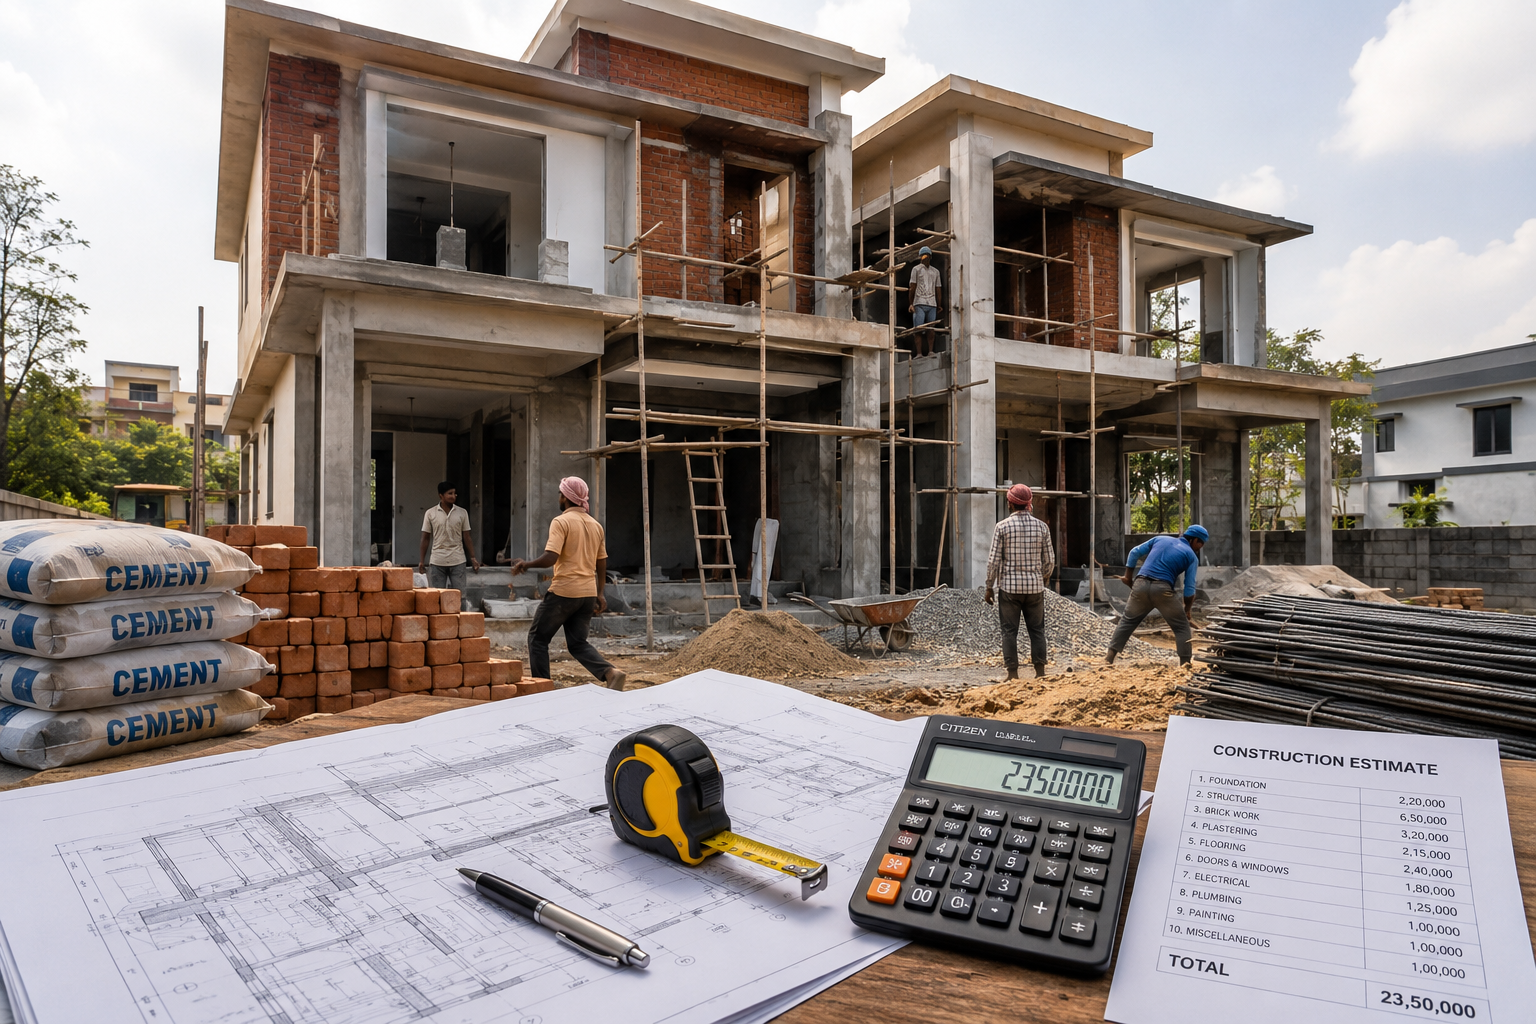
Building a house in Pune currently costs somewhere between ₹1,600 and ₹4,200 per square foot, depending on whether you choose basic, standard, or premium construction quality. For a typical 1,500 sq ft home built with standard specifications, most homeowners in Pune should budget between ₹32 lakh and ₹42 lakh for construction alone, not including land, approvals, or interiors.
Construction cost varies with several factors working together rather than any single number. The quality tier you choose matters most, followed by whether your build is labour only, material plus labour, or fully turnkey, and how your plot’s shape, soil condition, and site access affect the foundation and overall workflow. Basic construction uses standard TMT steel, wire cut bricks, and ceramic tiles with distemper paint. Standard construction adds branded cement, vitrified tiles, UPVC windows, and better fittings. Premium construction moves into imported tiles, modular kitchens, engineered wood doors, and higher end finishes like natural stone or Italian marble.
One distinction trips up almost every first time builder in Pune: plot size and built up area are not the same number. A 30×40 plot does not mean you get to construct on all 1,200 sq ft of it. Setbacks, open space requirements, parking norms, and FSI (Floor Space Index) rules set by PMC and PCMC reduce how much you can actually build. Many owners calculate their budget using plot area and end up shocked when their sanctioned drawing shows a much smaller buildable footprint.
Pune’s geography also plays a small but real role in cost. Areas built on basalt rock or hard murum, common in parts of Kothrud, Bavdhan, and the western hill slopes, often need extra excavation and blasting work, which raises foundation cost. Low lying areas near riverbanks or in parts of Wagholi and Hadapsar sometimes need additional soil filling or raft foundations if the water table is high. None of this shows up in a generic per sq ft rate, which is exactly why every serious estimate needs a site visit before it becomes final.
This guide walks through per square foot rates, house size wise costs, plot size wise costs, G+1 and duplex construction, BHK wise budgets, material and labour costs, turnkey options, the full cost breakdown, a simple calculator formula, contingency planning, realistic timelines, common hidden costs, financing considerations, region wise cost variation within Pune, and practical ways to cut cost without cutting quality.
Quick reference before you read further:
| Construction Type | Approx. Cost |
|---|---|
| Per sq ft (standard quality) | ₹2,000 to ₹2,600 |
| 1000 sq ft house | ₹20 lakh to ₹28 lakh |
| 1500 sq ft house | ₹30 lakh to ₹42 lakh |
| 2000 sq ft house | ₹40 lakh to ₹56 lakh |
| G+1 house (2,200 to 2,600 sq ft) | ₹48 lakh to ₹65 lakh |
| Turnkey 3 BHK | ₹35 lakh to ₹55 lakh |
Table of Contents
ToggleConstruction Cost Per Sq Ft in Pune
The formula behind every construction estimate is simple:
Total Construction Cost = Built-up Area × Construction Cost Per Sq Ft
Built up area includes the walls, so it is always larger than the carpet area you will actually walk on. A flat that shows 1,000 sq ft carpet area might have a built up area closer to 1,250 to 1,300 sq ft once you account for wall thickness, internal partitions, and common areas like balconies or a covered porch. When comparing quotes, always confirm whether the quoted rate is per sq ft of carpet area or built up area, since the same house can look 20 to 25 percent more expensive purely because of which measurement is being used.
| Construction Quality | Approx. Cost Per Sq Ft | Suitable For |
|---|---|---|
| Basic | ₹1,600 to ₹2,000 | Budget homes, rental units, row houses |
| Standard | ₹2,000 to ₹2,800 | Most residential family homes |
| Premium | ₹2,900 to ₹4,200+ | Higher end homes, custom design, imported finishes |
These rates change based on your specific location within Pune, the structural design of your house, the number of floors, labour availability at the time of construction, monsoon timing, and the finishing specifications you choose. A house near central Pune with tighter site access will usually cost slightly more per sq ft than one in an open plot area on the outskirts, simply because material transport and labour logistics are harder in congested lanes.
Regional Cost Variation Within Pune
Rates are not identical across the city. As a general pattern:
- Central areas like Kothrud, Deccan, and Camp often see slightly higher labour and transport costs due to congested access
- Outer growth corridors like Wagholi, Undri, and Ravet tend to be marginally cheaper for labour but may need additional soil filling
- IT corridor areas like Hinjewadi and Baner sometimes see higher demand for premium finishes, pushing average project cost up even at similar per sq ft rates
- PCMC administered areas (Pimpri Chinchwad) follow a separate approval process from PMC, with slightly different sanction fees and timelines
None of this changes the base per sq ft rate dramatically, usually within a 5 to 10 percent band, but it does affect total project timeline and contingency planning.
What Is Included in the Per Sq Ft Construction Cost?
When a contractor quotes a per sq ft rate, it typically covers:
- Foundation work (excavation, footing, plinth beam)
- RCC structure (columns, beams, slabs)
- Brick or block masonry work
- Internal and external plastering
- Standard flooring across all rooms
- Basic electrical wiring and points
- Basic plumbing lines and connections
- Doors and windows (standard specification)
- Painting (internal and external, usually one primer plus two finish coats)
- Basic sanitary fixtures in bathrooms
- Basic terrace waterproofing
What Is Usually Not Included?
This is the section that prevents most cost confusion. A per sq ft construction rate almost never includes:
- Land cost
- Architect and structural consultant fees
- Government approvals and PMC or PCMC sanction fees
- Premium interiors and false ceiling work
- Furniture and modular furnishing
- Home appliances
- Landscaping and garden development
- Compound wall and main gate
- Borewell or water connection charges
- Solar power system
- Loose furniture and curtains
- GST on materials and services, which is usually added separately
- Site office setup and temporary storage sheds during construction
- Water tanker charges if municipal water supply is delayed during construction
If you are comparing quotes from two contractors and one number looks unusually low, this is almost always the reason. Always ask what is included before comparing rates side by side, and request the exclusion list in writing along with the quote.
House Construction Cost in Pune by House Size
Built up area is the single biggest driver of your total construction budget. As area increases, cost per sq ft can actually reduce slightly because fixed costs like site setup, boundary work, and mobilization get spread across more area. This is why a 2,000 sq ft house often costs less per sq ft than a 1,000 sq ft house of the same quality tier.
1000 Sq Ft House Construction Cost in Pune
A 1,000 sq ft house in Pune typically costs ₹20 lakh to ₹28 lakh depending on quality tier. This size usually results in a 2 BHK configuration with a living and dining area, a kitchen, two bedrooms, and two bathrooms. At this size, structural costs (foundation and RCC) make up a larger share of the budget compared to finishing, since there is less area to spread the fixed costs across.
Major cost components at this size: foundation and structure roughly 35 to 40 percent, masonry and plastering around 15 percent, flooring 10 to 12 percent, electrical around 8 percent, plumbing around 8 percent, and the remaining share split across doors, windows, and painting. At this size, even small design decisions, like adding one extra bathroom or an extra balcony, have a noticeably larger percentage impact on the total budget compared to a bigger home.
1200 Sq Ft House Construction Cost in Pune
At 1,200 sq ft, expect a construction cost of ₹24 lakh to ₹33 lakh. This size gives you room for either a comfortable 2 BHK with a slightly larger living area, or a compact 3 BHK if bedroom sizes are kept efficient, typically around 100 to 110 sq ft per bedroom. The additional 200 sq ft over a 1,000 sq ft home mostly goes into extra room area rather than extra structural complexity, so the cost increase is fairly proportional rather than sharp. This is often considered the practical minimum size for a genuine 3 BHK without feeling cramped.
1500 Sq Ft House Construction Cost in Pune
A 1,500 sq ft house typically costs ₹30 lakh to ₹42 lakh to construct in Pune. This is one of the most common sizes for a 3 BHK home with a proper living and dining separation, three bedrooms, two to three bathrooms, and a utility area near the kitchen. As built up area grows past 1,200 sq ft, finishing costs (flooring, tiling, painting, fittings) start to make up a larger percentage of the total budget compared to raw structural cost, since the structure itself does not scale linearly with room count. This size also comfortably accommodates a small store room or a study nook without pushing into a full 4 BHK layout.
2000 Sq Ft House Construction Cost in Pune
At 2,000 sq ft, construction cost typically ranges from ₹40 lakh to ₹56 lakh. This size supports a spacious 3 BHK or a compact 4 BHK, often with an additional utility room, store room, or study. Larger homes at this size also tend to carry additional costs that are easy to underestimate: bigger overhead water tanks (usually moving from a 500 litre to a 1,000 litre capacity), longer electrical and plumbing runs, larger terrace waterproofing area, and often a second floor staircase if the house is built as G+1. Owners at this size also more commonly add a covered car parking shed, which is a cost that rarely appears in early estimates.
| House Size | Approx. Construction Cost | Possible Configuration |
|---|---|---|
| 1000 sq ft | ₹20 lakh to ₹28 lakh | 2 BHK |
| 1200 sq ft | ₹24 lakh to ₹33 lakh | 2 to 3 BHK |
| 1500 sq ft | ₹30 lakh to ₹42 lakh | 3 BHK |
| 2000 sq ft | ₹40 lakh to ₹56 lakh | 3 to 4 BHK |
House Construction Cost in Pune by Plot Size
Plot area and built up area are two different numbers, and this is where most first time builders miscalculate their budget. Local development control rules set by PMC and PCMC require setbacks on all sides of a plot, along with FSI limits that cap how much you can actually construct relative to plot size. A plot that is 600 sq ft on paper might only allow 420 to 480 sq ft of ground floor construction once setbacks are applied, and this reduction happens on every floor if you build G+1 or G+2.
20×30 House Construction Cost in Pune
A 20×30 plot works out to 600 sq ft of plot area. After typical setbacks (commonly 3 feet on sides and rear, and a slightly larger front setback for smaller residential plots under current PMC norms), the buildable ground floor area usually comes down to around 420 to 480 sq ft per floor. If built as a single floor home, construction cost typically falls between ₹9 lakh and ₹13 lakh. Most owners on this plot size choose to build G+1 to get a workable 2 BHK layout, which brings total construction closer to ₹18 lakh to ₹25 lakh across both floors. On this plot size, staircase placement becomes a major planning challenge since it eats directly into already limited floor area.
20×40 House Construction Cost in Pune
A 20×40 plot gives 800 sq ft of plot area, with a buildable footprint of roughly 560 to 640 sq ft per floor after setbacks. A single floor build here typically costs ₹12 lakh to ₹17 lakh. This plot size comfortably supports a G+1 structure for a full 2 to 3 BHK home, usually landing between ₹26 lakh and ₹36 lakh in total construction cost. This is one of the more common plot sizes in Pune’s newer residential layouts, and it typically allows for one covered parking spot within the front setback.
30×40 House Construction Cost in Pune
At 1,200 sq ft of plot area, a 30×40 plot allows a buildable footprint of around 840 to 960 sq ft per floor. Single floor construction typically costs ₹18 lakh to ₹25 lakh, and this plot size is one of the most common choices in Pune for a comfortable 2 to 3 BHK layout, either as a single expansive floor or as a G+1 build to separate living and sleeping areas. At this size, owners often have enough leftover setback area to include a small garden strip or an open sit out.
40×50 House Construction Cost in Pune
A 40×50 plot gives you 2,000 sq ft of plot area, with a buildable footprint that can go up to 1,400 to 1,600 sq ft per floor depending on setback rules for that specific zone. This plot size supports larger family homes, often built as G+1 with 4 BHK configurations, with total construction typically ranging from ₹45 lakh to ₹65 lakh depending on whether both floors are fully built out. Plots of this size also frequently include a small backyard utility area, a servant or store room, and enough setback space for two covered parking spots.
Plot Size vs Built-Up Area: What’s the Difference?
Plot area is the total land you own. Built up area is what you are actually allowed and choosing to construct on that land, after accounting for:
- Front, rear, and side setbacks mandated by PMC or PCMC
- FSI or floor space index restrictions for your zone
- Parking area requirements, which usually must be within the setback and cannot eat into the main structure
- Open space and ventilation norms
- Road width based regulations, since narrower access roads sometimes trigger stricter setback requirements
This is why two people with the same size plot can end up with very different construction budgets. Always confirm your buildable area with an architect or through the local sanctioning authority before calculating cost using plot size alone. A sanctioned drawing, not a rough sketch, is the only reliable source for your actual buildable area.
G+1 House Construction Cost in Pune
G+1 means ground floor plus one additional floor, essentially a two floor house. Building G+1 changes your cost structure in a few specific ways. The foundation and structural columns need to be designed to carry the additional floor’s load from day one, which increases steel and cement usage even on the ground floor. Column sizes typically increase, footing depth may need to go slightly deeper depending on soil bearing capacity, and the overall steel to concrete ratio in the structure rises compared to a single floor build. You also add a staircase, which carries both structural and finishing cost, along with flooring and finishing work that now needs to be done twice, once per floor, including a second set of electrical and plumbing risers running vertically between floors.
G+1 Construction Cost Example
For a G+1 house with 1,100 sq ft per floor (2,200 sq ft total built up area), at a standard rate of ₹2,200 per sq ft, the construction cost works out to approximately ₹48.4 lakh. This is higher than building the same total area on a single floor, since foundation and structural costs for a two floor design run higher per sq ft compared to a single floor home of the same total area. On average, expect a G+1 build to cost 8 to 15 percent more per sq ft compared to an equivalent single floor build of the same total area, purely because of the additional structural and staircase requirements.
Building Construction Cost in Pune
Building construction costs in Pune vary significantly between residential and commercial projects due to different requirements and specifications.
Residential Building Construction Cost
Independent house construction: ₹1,400 to ₹3,200+ per sq ft
Apartment building construction: ₹1,800 to ₹3,000+ per sq ft
Commercial Building Construction Cost
Office building construction: ₹2,200 to ₹3,500+ per sq ft
Retail/showroom construction: ₹2,500 to ₹4,000+ per sq ft
Commercial buildings typically cost more due to higher structural load requirements, mandatory fire safety systems and compliance, elevator installations, extensive parking provisions, and commercial-grade electrical and HVAC systems.
Bungalow Construction Cost in Pune
Bungalow construction in Pune represents premium residential projects, typically featuring larger plots, customized architectural designs, and luxury finishes that set them apart from standard houses.
Bungalow Construction Cost Per Sq Ft
Simple bungalow construction: ₹1,800 to ₹2,400 per sq ft
Modern bungalow construction: ₹2,500 to ₹3,200 per sq ft
Luxury bungalow construction: ₹3,500+ per sq ft
Why Bungalows Cost More
Bungalow construction involves larger foundation areas, custom architectural designs requiring specialized expertise, premium elevation materials and finishes, extensive landscaping and outdoor spaces, higher ceiling heights for grandeur, and luxury amenities like swimming pools or home theaters.
For instance, a 2,500 sq ft modern bungalow at ₹3,000 per sq ft would cost approximately ₹75 lakh for construction alone, excluding land and premium interiors.
Duplex House Construction Cost in Pune
A duplex is not simply “a house with two floors.” A true duplex typically features an internal staircase connecting both levels as part of a single, unified living unit, often with a double height living room or void space, and a design where the two floors are planned together as one cohesive home rather than two independently functioning floors, which is closer to a G+1 rental setup where each floor can technically function as its own unit.
Typical duplex built up area in Pune ranges from 1,800 to 2,800 sq ft. Structural considerations include a larger single foundation designed for two floors of combined load, plus any double height spaces which reduce usable floor area but add architectural and structural cost since the surrounding walls in a double height section need additional bracing. Staircases in a duplex are usually more finished, sometimes with wood or glass railing, wooden treads, or a floating staircase design, which adds meaningfully to the finishing budget compared to a simple utilitarian staircase.
Estimated construction cost for a duplex in this size range typically falls between ₹42 lakh and ₹75 lakh, depending on quality tier and how much double height or open plan design is involved. Duplex homes also tend to carry a higher architect and structural consultant fee relative to total project cost, since the design coordination between floors is more involved than a standard G+1 layout.
3 BHK House Construction Cost in Pune
A 3 BHK home in Pune typically has a built up area between 1,200 and 1,600 sq ft, with two to three bathrooms, one kitchen, a combined or separate living and dining area, three bedrooms, and often a utility or wash area near the kitchen. Depending on quality tier, construction cost for a 3 BHK typically ranges from ₹26 lakh to ₹48 lakh.
Cost increases when you add larger bedroom sizes, attached bathrooms for every bedroom instead of shared bathrooms, a bigger kitchen with modular provisions, a separate dining area rather than a combined living dining space, or premium flooring like large format vitrified tiles or natural stone. Adding a full attached bathroom to a third bedroom, instead of sharing a common bathroom, typically adds ₹1.2 lakh to ₹1.8 lakh depending on fittings chosen.
Sample 3 BHK Construction Cost Breakdown
| Component | Approx. Share |
|---|---|
| Civil and structural work | 35 percent |
| Flooring and wall finishes | 18 percent |
| Electrical | 10 percent |
| Plumbing and sanitary | 10 percent |
| Doors and windows | 12 percent |
| Painting | 8 percent |
| Miscellaneous and site work | 7 percent |
4 BHK House Construction Cost in Pune
A 4 BHK home usually falls between 1,800 and 2,400 sq ft of built up area, with three to four bathrooms, a larger kitchen with a separate utility area, an expansive living and dining space, and often a designated parking area within the plot. Construction cost for a 4 BHK in Pune typically ranges from ₹40 lakh to ₹72 lakh, again depending on quality tier and whether the home is built on a single floor or as G+1.
Sample cost breakdown for a 4 BHK follows a similar structure to a 3 BHK, though civil and structural work often takes a slightly larger share (around 38 to 40 percent) since 4 BHK homes are more commonly built as G+1, which increases structural cost proportionally. Homes at this size also more frequently include a puja room or a small home office nook, both of which add finishing cost without adding significant structural cost.
House Construction Material Cost in Pune
Major Materials Used in House Construction
- Cement (OPC or PPC grade, typically UltraTech, ACC, Birla, or Ambuja for standard and premium builds)
- Steel or TMT bars (Fe500 or Fe500D grade, brands ranging from local rolled steel to TATA Tiscon or JSW Neosteel)
- Sand (river sand or manufactured crushed sand, with manufactured sand increasingly common due to river sand mining restrictions)
- Aggregate, both coarse and fine, used in concrete mixing
- Bricks or AAC blocks, with AAC blocks gaining popularity for lighter weight and better insulation
- Tiles, both flooring and wall, ranging from ceramic to vitrified to imported porcelain
- Doors, ranging from basic flush doors to engineered wood or laminate finish doors
- Windows, ranging from basic aluminium sliding to UPVC to uPVC with double glazing
- Electrical materials including wiring, switches, MCB panels, and modular switchboards
- Plumbing materials including CPVC and PVC pipes, fittings, and bathroom fixtures
- Paint, ranging from distemper to premium emulsion to weatherproof exterior coatings
- Sanitaryware, including WC units, wash basins, faucets, and shower fittings
How Material Quality Changes Construction Cost
Moving from basic to standard materials, the biggest cost jumps typically come from steel brand (branded TMT steel over local steel), cement brand, and flooring tiles. Moving from standard to premium, the biggest jumps come from flooring material (vitrified to imported tile or natural stone), sanitaryware brand, kitchen specification, and door and window quality (from basic flush doors to engineered wood or UPVC windows).
As a rough guide, upgrading steel and cement brand alone typically adds 8 to 12 percent to your total budget. Upgrading flooring and sanitaryware from standard to premium can add another 15 to 20 percent on top of that. Choosing AAC blocks over conventional red bricks typically adds a small upfront cost, usually 3 to 5 percent on the masonry component, but reduces plastering thickness needed and improves thermal insulation, which is a tradeoff worth discussing with your contractor rather than dismissing outright.
Material Cost vs Total Construction Cost
Material cost alone cannot be used to estimate your final construction cost, because materials typically make up only 55 to 65 percent of total construction spend. The remaining 35 to 45 percent goes toward labour, site overheads, equipment rental (like concrete mixers, vibrators, and scaffolding), transportation, wastage (which typically runs 3 to 7 percent depending on site management), and contractor margin. A common mistake is adding up material prices from a hardware store and assuming that number is close to the final house cost. It rarely is, since it ignores labour and every layer of site management involved in actually turning materials into a finished structure.
Labour Cost for House Construction in Pune
Skilled and semi skilled labour categories involved in a typical house construction include:
- Mason, responsible for masonry, plastering, and general structural finishing
- Helper, supporting masons and other skilled trades with material handling
- Carpenter, handling shuttering work during RCC casting and later, door and window frame fitting
- Electrician, handling wiring, conduit laying, and fixture installation
- Plumber, handling pipe laying, fitting installation, and water testing
- Painter, handling surface preparation, primer, and finish coats
- Tile worker, handling flooring and wall tile installation
- Fabrication workers, handling grills, railings, and gates
How Labour Cost Is Calculated
Labour cost in Pune is typically structured in one of four ways:
- Daily wage model, where you pay each worker a fixed daily rate and manage the site yourself, giving maximum control but requiring daily supervision
- Per sq ft model, where a labour contractor charges a fixed rate per sq ft for the entire labour scope, simplifying budgeting but reducing your ability to negotiate individual trade rates
- Contractor package, where labour is bundled with basic site supervision, useful for owners who want some oversight without managing every worker directly
- Labour plus material contract, where the contractor supplies both labour and materials under one combined rate, shifting most coordination responsibility away from the owner
What Affects Labour Cost in Pune?
- House size and total built up area
- Number of floors (multi floor work needs more coordination, scaffolding, and safety measures)
- Design complexity (curved walls, custom staircases, large spans without intermediate columns)
- Site accessibility (narrow lanes increase manual labour and reduce machine access, sometimes requiring materials to be manually carried instead of using a concrete pump)
- Finishing quality (premium finishing needs more skilled, higher paid workers, especially for natural stone or imported tile work)
- Project timeline (compressed timelines often need more workers simultaneously, raising cost through overlapping shifts and potential inefficiency)
- Seasonal demand, since labour rates in Pune often rise slightly during peak construction season between October and May, when monsoon related work stoppages are not a concern
Turnkey House Construction Cost in Pune
Turnkey construction means the contractor handles the entire process end to end, from design to handover, and you receive a ready to move in house without managing individual trades yourself.
What Is Included in Turnkey Construction?
Depending on the contractor and package, turnkey construction typically includes:
- Design and planning
- Civil work
- Materials
- Labour
- Electrical work
- Plumbing work
- Flooring
- Painting
- Doors and windows
- Final finishing and handover, sometimes including a basic snag list and defect rectification period after handover
Inclusions vary significantly between contractors, so always request a detailed scope of work document rather than relying on a verbal summary. Ask specifically whether the quoted rate includes GST, whether structural consultant fees are bundled in, and what the defect liability period looks like after handover.
Turnkey vs Labour Contract vs Material Contract
| Model | Materials | Labour | Project Management | Suitable For |
|---|---|---|---|---|
| Labour contract | Owner | Contractor | Owner | Hands on owners who want control |
| Material plus labour | Contractor | Contractor | Shared | Owners wanting budget control with less hassle |
| Turnkey | Contractor | Contractor | Contractor | Owners wanting full, end to end execution |
Key Factors Affecting Construction Cost in Pune
Location Within Pune
Prime localities like Baner, Aundh, Kothrud, and Viman Nagar command higher construction costs due to labor availability and material transportation. Peripheral areas like Wagholi, Talegaon, and Chakan typically offer lower construction rates.
Soil Condition and Foundation Requirements
Weak or loose soil requires deeper foundations and additional piling work, significantly increasing RCC construction costs. Rocky terrain may require excavation blasting, while black cotton soil needs special treatment.
Material Quality and Brand Preferences
Choosing branded cement, higher-grade steel (Fe550 vs Fe500), premium tiles and sanitary ware, imported fittings and fixtures, and quality electrical components all impact your final construction budget.
Architectural Design Complexity
Simple rectangular designs cost less than structures with curved walls and complex shapes, double-height living spaces, cantilever projections, and intricate elevation designs that require specialized construction techniques.
Labor Charges and Availability
Skilled labor costs vary across Pune, with experienced masons, carpenters, electricians, and plumbers commanding premium rates. Project timelines also affect labor costs—rushed projects cost more.
Government Approvals and Compliance
Budget for PMC (Pune Municipal Corporation) or PCMC approval fees, building plan scrutiny charges, environmental clearances if required, and construction compliance costs.
Hidden Costs in Pune Construction Projects
Many homeowners overlook these essential expenses:
Architect and structural consultant fees (typically 5-10% of construction cost), municipal approval and sanction charges, electricity connection and transformer charges, water connection or borewell drilling, compound wall and main gate construction, rainwater harvesting system (mandatory in many areas), septic tank or sewage connection, temporary construction electricity and water, and contingency buffer (recommended 5-10% for unexpected expenses).
House Construction Cost Breakdown in Pune
A typical house construction budget in Pune breaks down roughly as follows across project stages:
| Stage | Approx. Share of Total Cost |
|---|---|
| Planning and design | 3 to 5 percent |
| Foundation | 8 to 10 percent |
| RCC structure | 20 to 25 percent |
| Masonry | 10 to 12 percent |
| Plumbing | 6 to 8 percent |
| Electrical | 6 to 8 percent |
| Flooring | 10 to 12 percent |
| Doors and windows | 8 to 10 percent |
| Painting | 5 to 7 percent |
| Fixtures and fittings | 6 to 8 percent |
| External works | 4 to 6 percent |
Hidden and Often Forgotten Costs
Beyond the core construction budget, several smaller costs are frequently forgotten until they show up mid project:
- Temporary electricity and water connection for the construction site
- Site security and a temporary site office or store room
- Structural consultant site visits during key stages like foundation and slab casting
- Municipal completion certificate and occupancy certificate fees
- Society or layout maintenance deposits, if applicable
- Cost of demolishing any existing structure before new construction begins
- Soil testing charges, which are strongly recommended before finalizing foundation design
- Insurance for the construction site and workers, increasingly requested by contractors and sometimes mandated for larger projects
Budgeting an additional 3 to 5 percent specifically for these smaller, easy to forget costs prevents last minute budget stress separate from your main contingency fund.
How to Calculate House Construction Cost in Pune
The base formula stays simple:
Estimated Construction Cost = Total Built-Up Area × Construction Rate Per Sq Ft
Example Calculation
For a 1,500 sq ft home built at a standard rate of ₹2,400 per sq ft:
1,500 sq ft × ₹2,400 per sq ft = ₹36 lakh total construction cost
This is only a starting estimate. It assumes standard soil conditions, a straightforward rectangular design, and no unusual site access issues. Always treat this number as your baseline, then add for site specific factors before finalizing your budget.
Construction Cost Calculator
A basic cost estimate can be built from the following inputs:
- Built up area
- Number of floors
- Construction quality (basic, standard, or premium)
- House type (independent house, duplex, row house)
- Location within Pune
- Additional requirements (compound wall, borewell, solar)
Estimated Cost = Input Area × Applicable Rate, adjusted upward for floor count, site access difficulty, and any additional requirements listed above.
How Much Money Should You Keep as a Construction Contingency?
Most experienced builders in Pune recommend keeping a contingency of 10 to 15 percent above your initial estimate. This buffer typically covers:
- Material price fluctuations during a multi month project, particularly steel and cement, which can move noticeably over a 10 to 12 month build
- Design changes made mid construction
- Unexpected soil or foundation conditions discovered during excavation
- Additional electrical or plumbing points added after initial planning
- Finishing upgrades decided partway through the project
- Site related expenses such as temporary site office, water tanker charges, or security
Skipping a contingency budget is one of the most common reasons house construction projects in Pune run over budget partway through execution.
House Construction Timeline in Pune
| Stage | Approx. Duration |
|---|---|
| Design and planning | 2 to 4 weeks |
| Approvals | 3 to 8 weeks |
| Foundation | 2 to 3 weeks |
| RCC structure | 6 to 10 weeks |
| Masonry | 4 to 6 weeks |
| Electrical and plumbing | 3 to 5 weeks |
| Flooring and finishing | 6 to 8 weeks |
| Painting and final work | 2 to 3 weeks |
A standard 1,500 sq ft home typically takes 8 to 12 months from design to handover in Pune, with monsoon months (June to September) sometimes adding a few weeks of delay due to RCC curing constraints and reduced site activity during heavy rain.
How to Reduce Construction Delays
- Finalize drawings completely before construction begins
- Freeze material selections early rather than deciding mid project
- Maintain a detailed BOQ (bill of quantities) from the start
- Plan procurement of long lead materials in advance, particularly items like imported tiles or custom doors that may have longer delivery timelines
- Coordinate contractors and trades so work sequences don’t overlap incorrectly
- Conduct regular site inspections to catch issues before they compound
- Time your excavation and foundation stage to avoid starting right before peak monsoon, since foundation work is most affected by heavy rain
Financing Your House Construction in Pune
Most homeowners fund construction through a mix of savings and a home construction loan, which differs slightly from a standard home purchase loan since it is disbursed in stages tied to construction progress rather than as one lump sum. Lenders typically release funds after specific milestones, such as foundation completion, slab casting per floor, and finishing stage, with a bank engineer sometimes visiting the site to verify progress before each disbursement. Keeping your BOQ and stage wise cost breakdown ready in advance makes this process considerably smoother, since lenders often ask for a detailed cost estimate before approving the loan amount.
House Construction Cost in Pune: Quick Comparison
| Construction Type | Approx. Cost |
|---|---|
| Per sq ft | ₹1,600 to ₹4,200 |
| 1000 sq ft | ₹20 lakh to ₹28 lakh |
| 1200 sq ft | ₹24 lakh to ₹33 lakh |
| 1500 sq ft | ₹30 lakh to ₹42 lakh |
| 2000 sq ft | ₹40 lakh to ₹56 lakh |
| 20×30 plot | ₹18 lakh to ₹25 lakh (G+1) |
| 20×40 plot | ₹26 lakh to ₹36 lakh (G+1) |
| 30×40 plot | ₹18 lakh to ₹25 lakh (single floor) |
| 40×50 plot | ₹45 lakh to ₹65 lakh |
| G+1 (2,200 sq ft) | ₹48 lakh to ₹65 lakh |
| Duplex | ₹42 lakh to ₹75 lakh |
| 3 BHK | ₹26 lakh to ₹48 lakh |
| 4 BHK | ₹40 lakh to ₹72 lakh |
| Turnkey 3 BHK | ₹35 lakh to ₹55 lakh |
Conclusion: Plan Your Pune Construction Budget Wisely
Understanding construction costs in Pune empowers you to make informed decisions and avoid budget overruns. Whether you’re building a compact home, spacious bungalow, or commercial property, proper planning and realistic budgeting are essential.
Remember that construction costs fluctuate based on market conditions, material prices, and seasonal demand. Always obtain detailed quotations from multiple contractors, verify their credentials and past work, and maintain a contingency buffer for unexpected expenses.
With careful planning, expert guidance, and this comprehensive understanding of construction rates in Pune 2026, you can build a safe, durable, and beautiful property that stays within your budget while meeting all your expectations.
Plan Your Construction Budget with SmartScale House Design
Planning to build a home or bungalow in Pune and want accurate cost estimates without surprises?
SmartScale House Design helps you plan smarter with:
Detailed construction cost estimation
Practical, budget-optimized architectural planning
Construction-friendly drawings
Transparent guidance from design to execution
Whether you’re building a 1000 sq ft house, RCC structure, or luxury bungalow, our experts ensure your project stays within budget and built right.
👉 Get a personalized construction cost estimate today.
👉 Talk to SmartScale House Design before you build.