Floor Plan
3D Elevation Design
Interior Design
Design Blogs
More
About Us
How It Works
Testimonials
Terms of Services
Privacy Policy
Refund Policy
Contact Us
X
Free Consultation
Category:
20x45 House Plans
Home
/
3D Elevation Designs
/
20x45 House Plans
Filter
Showing the single result
Default sorting
Sort by popularity
Sort by latest
Sort by price: low to high
Sort by price: high to low
Dimension :
20 × 45 ft
Area :
900 sq ft
Direction :
20×45 House Design Modern 3D Elevation with Car Parking
Filter
Search for:>
Search
Login / Register
Type to search
Search for:>
Search
Shopping cart
0
image/svg+xml
No products in the cart.
Continue Shopping
Solverwp- WordPress Theme and Plugin
Get Free Consultation
Name
Mobile
City
Email
×
Get Free Consultation
Name
Mobile
City
Email
X
Get a Free Consultation with Smartscale House Design Experts
Name
Phone
CALL ME BACK

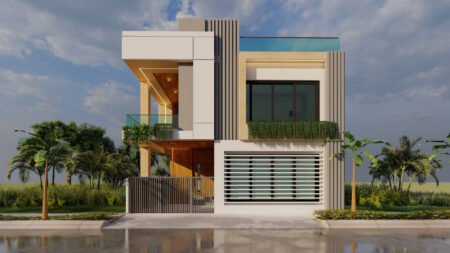 Dimension : 20 × 45 ftArea : 900 sq ftDirection :