
20×45 House Design Modern 3D Elevation with Car Parking
Looking for a 20×45 house design that makes the most of a compact 900 sq ft plot? This modern house design combines a contemporary front elevation with practical planning potential, making it suitable for homeowners looking to build a stylish house on a 20×45 plot.
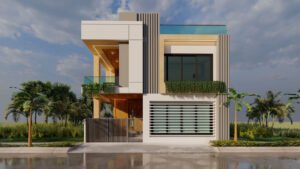
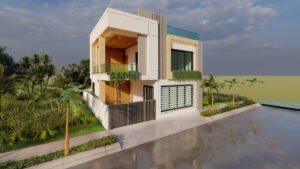
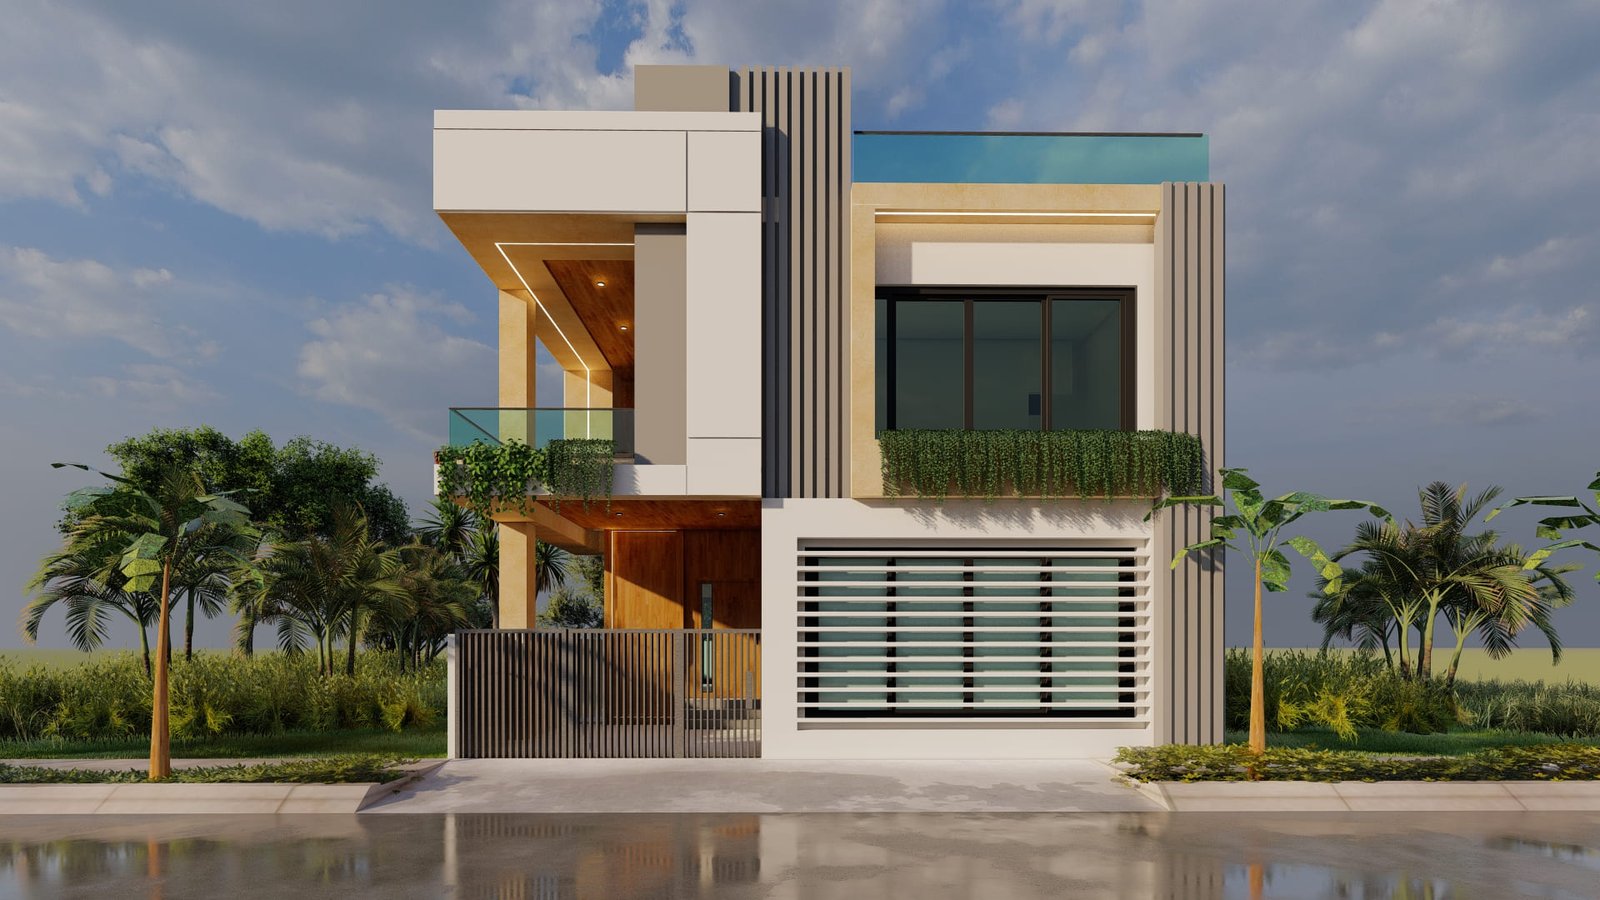
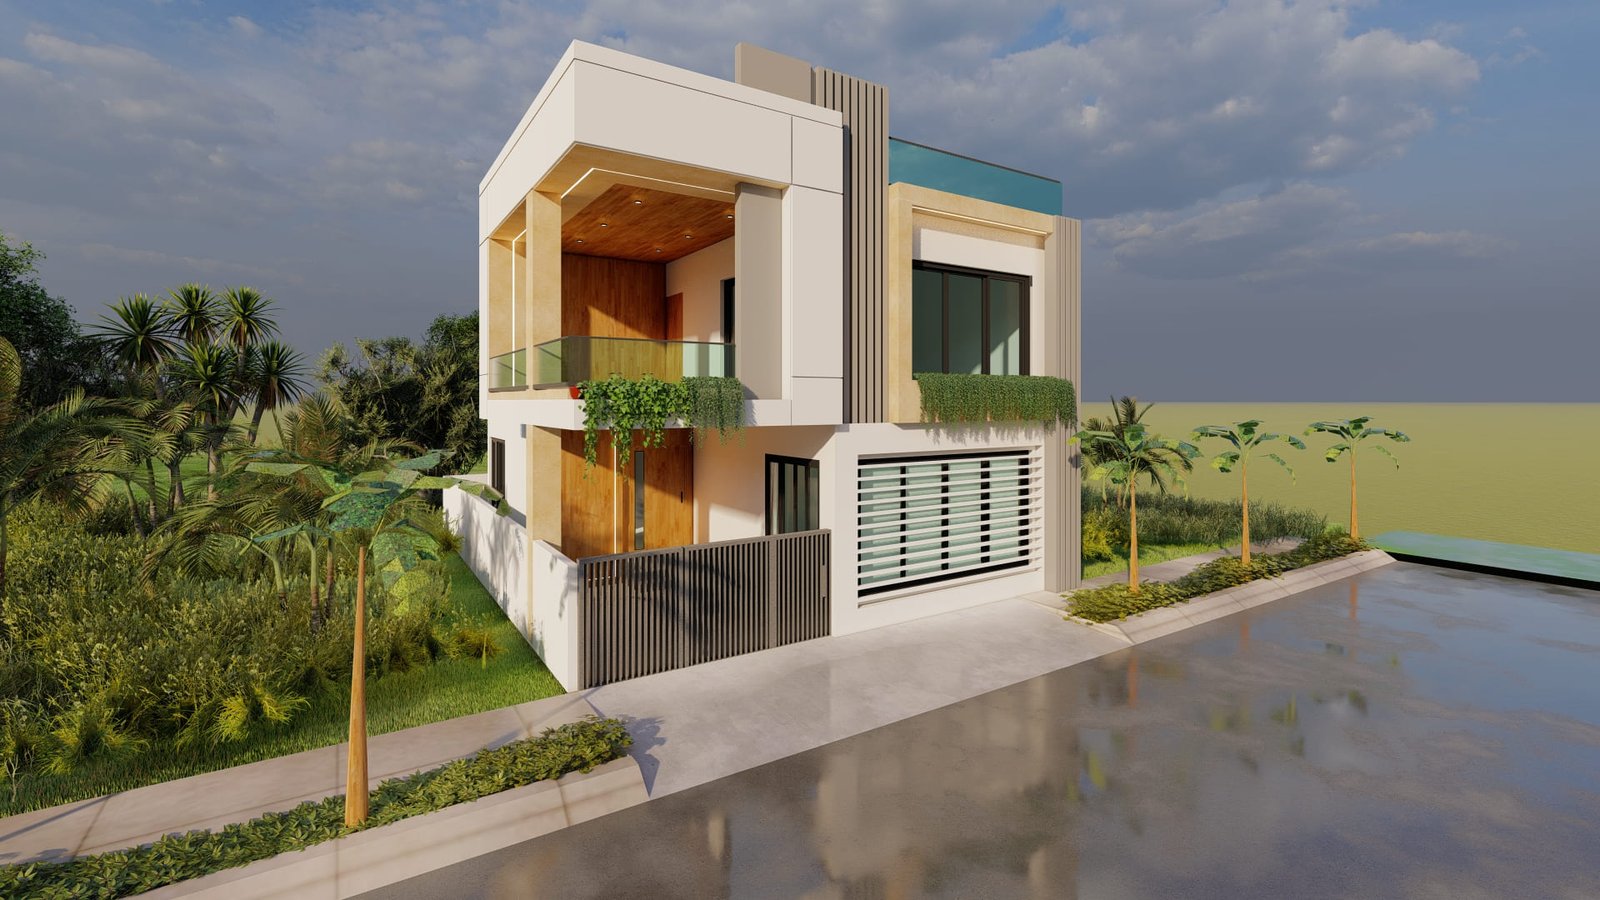
The featured 20×45 house design 3D elevation showcases a modern G+1-style exterior with a defined entrance, balcony, large windows, vertical architectural elements and space for car parking. The design can be adapted according to your floor-plan requirements, site conditions, Vastu preferences and local building regulations.
Plot Size: 20 × 45 feet
Plot Area: 900 sq ft
Design Type: Modern House Design
Elevation: Contemporary 3D Front Elevation
Suitable For: Compact urban plots
Parking: Provision for car parking
Floor Configuration: Suitable for G+1 planning, subject to the final floor plan
20×45 House Design 3D Elevation
The front elevation is designed to give a 20×45 plot a contemporary and premium appearance without making the façade unnecessarily complicated. Clean geometric forms, contrasting façade elements, a projecting balcony and large openings create a modern exterior suitable for urban Indian homes.
The 20×45 house design 3D elevation can serve as a visual reference for homeowners who want to understand how a narrow-frontage house can be developed before finalizing architectural drawings.
Key Features of This 20×45 House Design
- Modern and contemporary front elevation
- Designed around a 20×45 ft plot
- 900 sq ft plot area
- G+1-style elevation concept
- Front balcony
- Provision for car parking
- Large windows for natural light
- Modern façade projections and vertical elements
- Compact frontage designed for urban plots
- Can be customized according to site requirements
20×45 House Plan with Car Parking
For many homeowners, parking is one of the most important considerations when designing a 20×45 house. The front portion of the property can be planned to accommodate a car while maintaining a comfortable entrance to the house.
The exact parking dimensions, staircase position, entrance and setback requirements should be finalized according to the 20×45 house plan, local development regulations and the actual site measurements.
If you are looking specifically for a 20×45 house plan with car parking, this elevation can be used as the exterior design reference while the internal floor plan is customized to your family’s requirements.
20×45 House Plan for a 2BHK Home
A 20×45 plot can be considered for a compact 2BHK house plan, depending on local setbacks, staircase requirements and the space needed for parking and other functions.
A practical 2BHK layout may include:
- Living room
- Kitchen
- 2 bedrooms
- Attached/common bathrooms
- Dining area
- Staircase
- Car parking
- Utility or washing area where space permits
However, the exact room sizes and number of spaces should be determined from the final architectural plan rather than the elevation alone.
How Much Area Is a 20×45 Plot?
A 20×45 ft plot provides:
20 × 45 = 900 sq ft plot area
The total constructed area will depend on setbacks, permissible ground coverage, floor configuration and local building regulations.
For a G+1 house, the total built-up area can be greater than 900 sq ft because the first floor adds additional floor area. Therefore, the final built-up area should be calculated from the approved floor plan rather than assuming it is equal to the plot area.
Why Choose a 20×45 House Design?
A 20×45 plot offers a useful balance between frontage and depth for homeowners building on compact urban plots.
1. Suitable for Compact Urban Plots
The 20 ft frontage allows architects to create a visually strong façade while the 45 ft depth provides flexibility for planning rooms, circulation and parking.
2. Modern Exterior Without Excessive Complexity
A contemporary elevation can use simple geometric forms, projections, balcony elements and carefully positioned windows to create a premium appearance.
3. Parking Can Be Integrated
With proper planning, the front setback can be considered for car parking while maintaining a separate pedestrian entrance.
4. Flexible Floor Planning
Depending on site regulations and family requirements, a 20×45 plot can be explored for single-floor, G+1 or other configurations.
5. Customizable to Your Requirements
The elevation is only one part of the house design. The internal layout can be developed around your requirements for bedrooms, parking, staircase, kitchen, bathrooms, Vastu and future expansion.
20×45 Modern House Design: Planning Considerations
Before finalizing your house design, consider more than just the front elevation.
Plot orientation: Determine whether the plot is north, south, east or west facing.
Setbacks: Required setbacks can affect the usable construction area.
Parking: Decide whether you need parking for one car, two-wheelers or additional vehicles.
Staircase: The staircase location can significantly affect the floor-plan efficiency.
Ventilation: Provide suitable windows and ventilation openings based on the final layout.
Vastu: If Vastu is important to you, room placement, entrance, kitchen and staircase positions can be considered during planning.
Local regulations: Building height, setbacks, coverage and other requirements vary by location and should be verified before construction.
20×45 House Design – Ground Floor and First Floor
A G+1 configuration can be useful when you want more usable living space without increasing the plot footprint significantly.
The ground floor can be planned around essential family spaces and parking, while the first floor can accommodate additional bedrooms, a family lounge, balcony or other requirements.
The final configuration depends on your family size, budget, site regulations and preferred lifestyle.
Is This 20×45 House Design Right for Your Plot?
This design can be a good starting point if your plot measures approximately 20×45 feet and you are looking for a modern contemporary exterior.
Before construction, the design should be adapted to your actual site dimensions, road width, setbacks, orientation, local building regulations and structural requirements.
The elevation shown here should be treated as a design reference. Final construction drawings, structural drawings and working dimensions should be prepared specifically for your site.
Get a Customized 20×45 House Design from SmartScale
Have a 20×45 plot and want a house designed specifically for your requirements?
SmartScale House Design can help you develop a customized home design based on your plot dimensions, number of bedrooms, parking requirements, floor configuration, preferred elevation style and Vastu preferences.
Whether you need a 20×45 house plan, 20×45 3D elevation, 2BHK house plan or a complete G+1 house design, our team can help turn your requirements into a practical and visually appealing home design.
Have your 20×45 plot dimensions ready? Contact SmartScale House Design to discuss your requirements and get started with your customized house design.
Frequently Asked Questions
What is the plot area of a 20×45 house?
A 20×45 ft plot has an area of 900 sq ft.
Is a 20×45 plot suitable for a 2BHK house?
Yes, a 20×45 plot can be planned as a compact 2BHK home, subject to setbacks, parking requirements, local regulations and the desired room sizes.
Can I build a 20×45 house with car parking?
Yes. Car parking can be incorporated into the design, but the available parking space depends on setbacks and the final floor-plan configuration.
Can I build a G+1 house on a 20×45 plot?
A G+1 configuration may be possible depending on local building regulations, plot conditions and permissible floor area. The final feasibility should be checked by an architect for the specific site.
What is the built-up area of a 20×45 house?
The plot area is 900 sq ft, but the actual built-up area depends on setbacks and the floor configuration. For a G+1 house, the combined built-up area of both floors can exceed the 900 sq ft plot area.
Can this 20×45 house design be customized?
Yes. The floor plan, room arrangement, staircase, parking, elevation elements, façade materials and other design details can be customized according to your site and requirements.
Can I use this design for an east-facing 20×45 plot?
The elevation itself does not establish the plot’s orientation. If your site is east-facing, the floor plan and entrance placement can be designed specifically for an east-facing plot after confirming the site orientation.