
Explore modern 30×35 house plan 3D designs created for 30 ft × 35 ft plots with a total plot area of 1,050 sq ft. Our collection includes modern house plans, 3D front elevations, bungalow designs, duplex layouts and practical house designs for different family requirements.
A 30×35 house plan can be designed with 2 or 3 bedrooms, living and dining areas, kitchen, bathrooms, staircase, balcony and car parking, depending on the number of floors, setbacks and local building regulations.
Browse our 30×35 house plans and 3D elevation designs to find a layout and exterior style suitable for your plot.
Why Choose a 30×35 3D House Design?
A 3D house design helps you understand how the completed home may look before construction. It can help with:
- Visualizing the front elevation
- Comparing modern house designs
- Planning balconies and projections
- Selecting exterior materials
- Understanding the relationship between floor plan and elevation
- Making design changes before construction
Get a Custom 30×35 House Plan 3D Design
Have a 30×35 plot and need a customized house plan?
SmartScale House Design can help you develop a 30×35 house plan, floor plan and 3D elevation based on your plot orientation, number of floors, bedroom requirements, parking needs, preferred architectural style and Vastu preferences.
Share your plot details with SmartScale House Design and get started with your custom 30×35 house design.
-
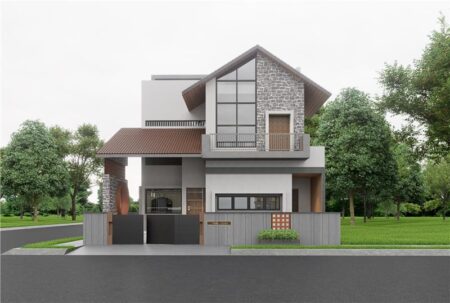 Dimension : 30 ft. x 35 ft.Area : 932 sqftDirection :
30×35 House Plan Kerala Style House Design
-
 Dimension : 30 ft. x 35 ft.Area : 1050 sqftDuplex floor planDirection : North Facing
30×35 House Plan North Facing 3D Elevation Bungalow Design 1700 sqft
-
 Dimension : 30 ft. x 35 ft.Area : 1050 sqftTriplex floor planDirection : North Facing
30X35 House Plan North Facing 3D Elevation Bungalow Design 2550 sqft Builtup Area
-
 Dimension : 30 ft. x 35 ft.Area : 1050 sqftDuplex floor planDirection : North Facing
30×35 House Plan with Car Parking 3D Elevation Design North Facing Bungalow
-
 Dimension : 30 ft. x 35 ft.Area : 1050 sqftDuplex floor planDirection : North Facing
30×35-Bungalow-Modern-Grey-Teracotta-Theme-525619
-
 Dimension : 30 ft. x 35 ft.Area : 1050 sqftDuplex floor planDirection : North Facing
Bungalow Elevation Design For 900 sqft North Facing Modern and Contempory Design