
12×10 Bedroom Design Two Ready Layouts with Wardrobe, Storage Bed and Study Corner
A 12×10 bedroom design works best when the wardrobe takes one full wall, the bed sits against the opposite or side wall, and the remaining floor stays open for walking. SmartScale House Design offers two complete layouts for this size, one in a calm blue-grey palette and one in a sage green palette, both planned to fit a 120 sq ft room without feeling crowded.
What is a 12×10 bedroom, and how much space do you really have?
A 12×10 bedroom measures 12 feet by 10 feet, which is 120 square feet. This is the standard size for a master or second bedroom in most 2 BHK and 3 BHK apartments and independent houses across India.
Furniture in this room has to be planned together, not bought piece by piece. A queen bed alone takes roughly 5 ft by 6.5 ft. A standard wardrobe needs about 2 ft of depth. What remains must still allow a walkway of at least 2.5 to 3 ft around the bed.
| Element | Typical footprint | Planning note |
|---|---|---|
| Queen bed | About 5 ft x 6.5 ft | Place the headboard on a solid wall |
| Wardrobe | About 2 ft deep, wall length varies | Go full height to use the vertical space |
| Study or dresser table | About 2 ft x 3.5 ft | Place near the window for daylight |
| Walkway | 2.5 to 3 ft minimum | Keep it clear on at least two sides of the bed |
Both designs below follow these numbers.
What do the two 12×10 bedroom designs include?
Each design is a complete, coordinated interior, not a single furniture idea. Both include these elements:
- Floor-to-ceiling wardrobe with long vertical handles
- Platform-style bed with a matching headboard panel
- Bedside or study surface
- Full-length wall mirror
- Recessed ceiling downlights and a ceiling fan
- Floor-length curtains
- Wall art that ties the palette together
Which design suits you: Blue-Grey or Sage Green?
| Blue-Grey Design | Sage Green Design | |
|---|---|---|
| Mood | Crisp, modern, focused | Soft, calm, restful |
| Best for | Young professionals, students, a work-from-home corner | Couples, master bedrooms, anyone wanting a spa-like feel |
| Wardrobe | Swing-door wardrobe with blue, white and grey panels | Handle-forward full-height wardrobe with a top loft |
| Special feature | Built-in study desk and a backlit glass-front wall unit | Side table with wall mirror and a patterned rug |
| Light feel | Cool and bright | Warm-neutral and soft |
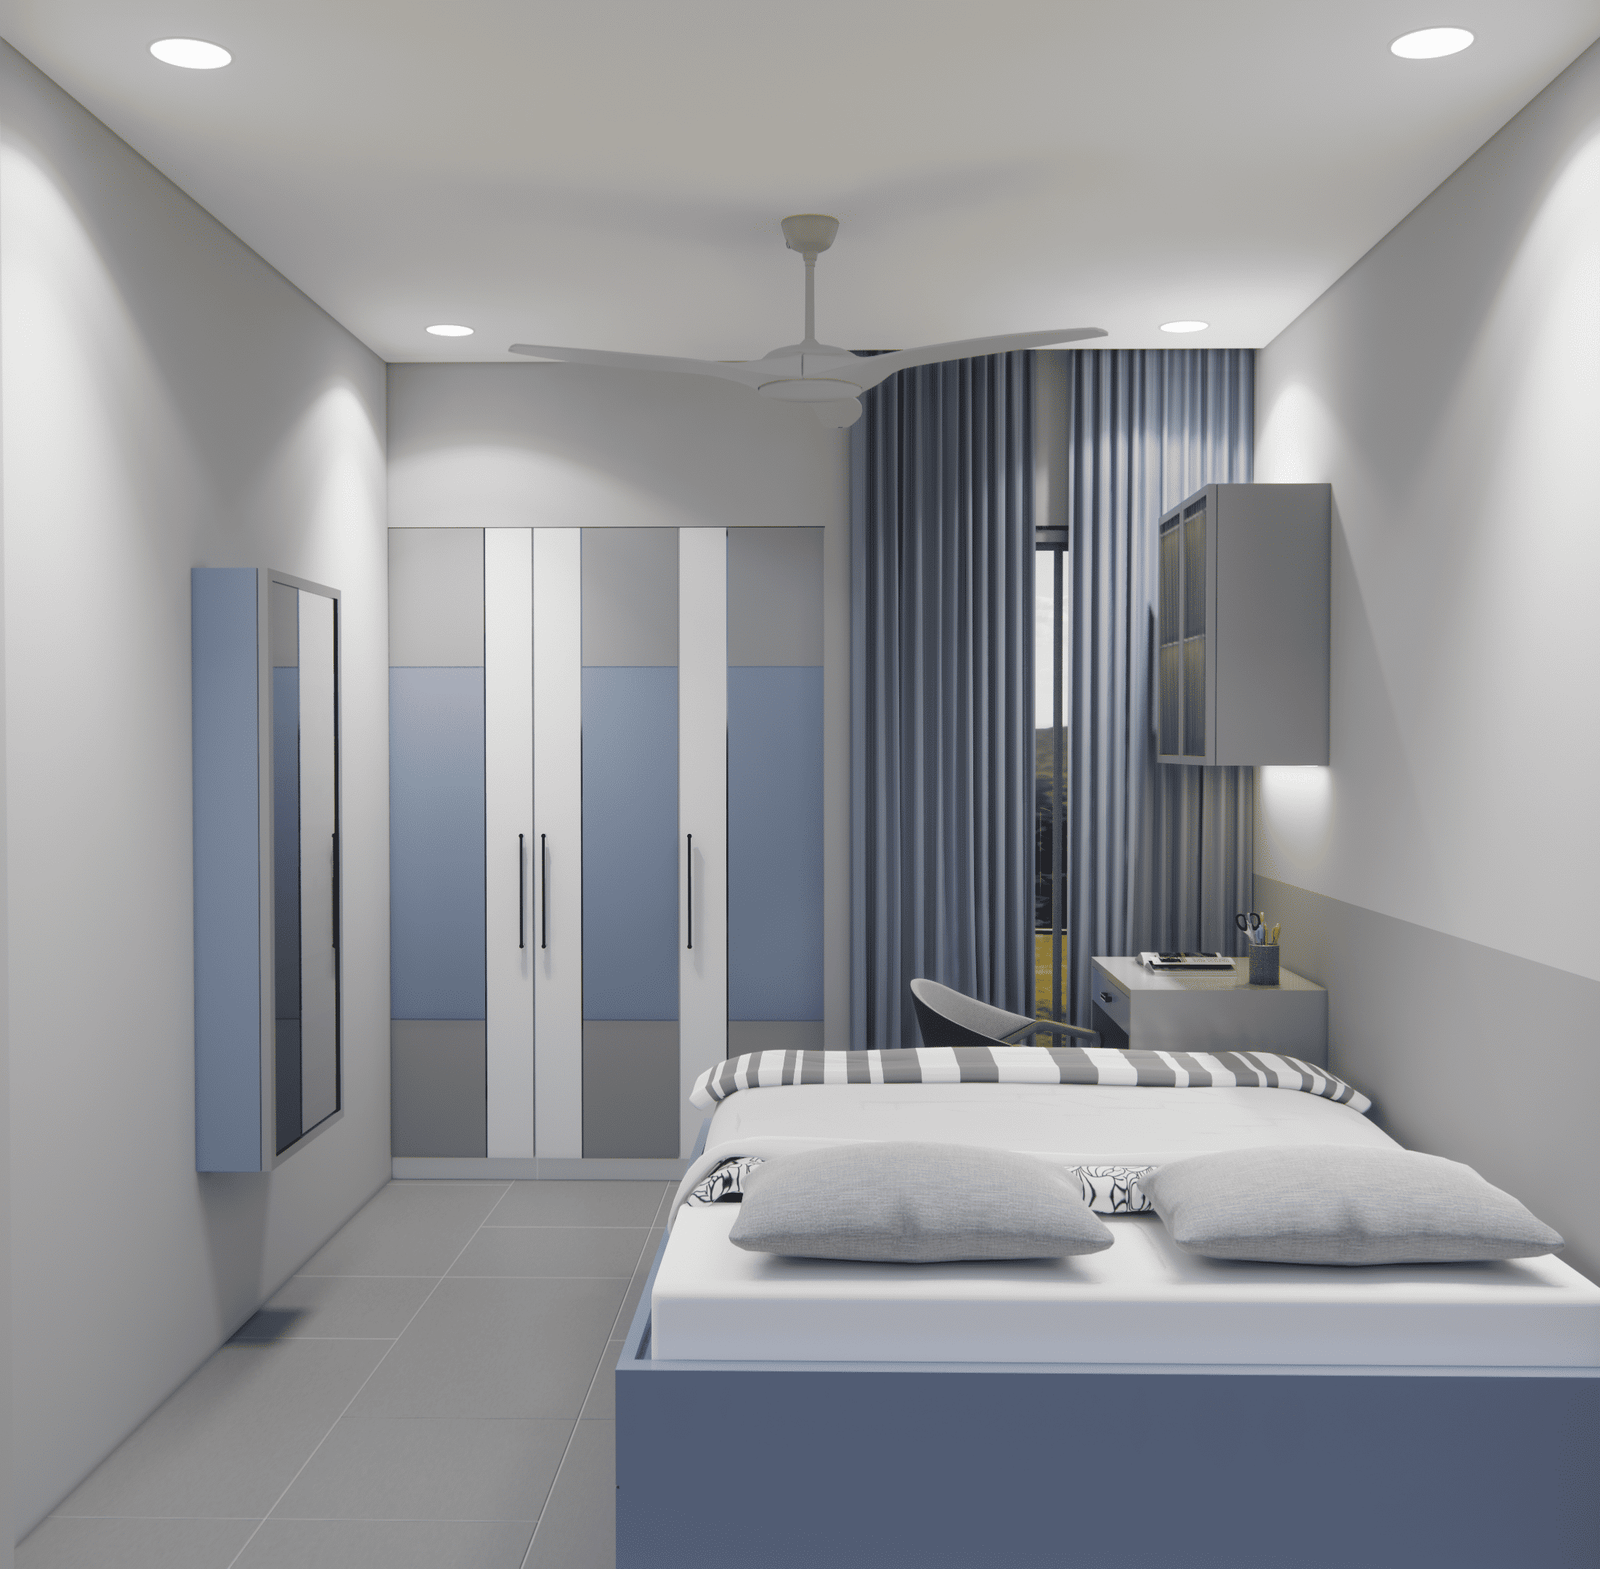
Blue-Grey 12×10 Bedroom Design
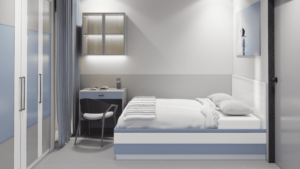
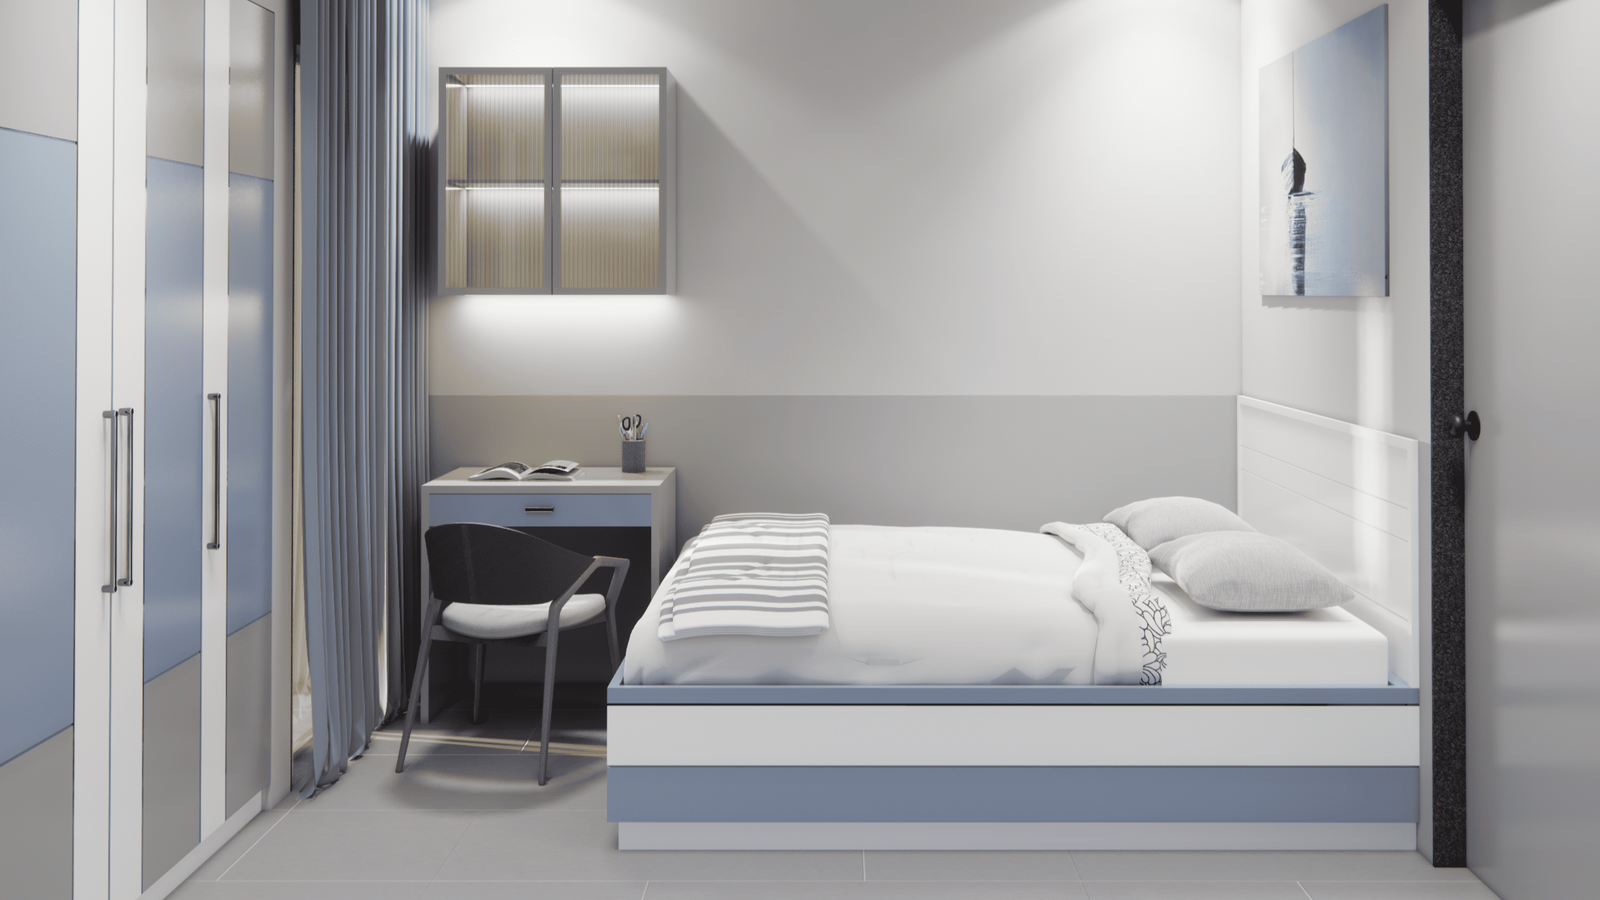
This layout puts the wardrobe wall and bed on opposite sides and tucks a compact study desk beside the window. It suits someone who needs a bedroom that also works as a quiet place to study or work.
What makes it work:
- Tri-tone wardrobe. Blue-grey, white and light grey panels break up the large surface so it does not feel heavy in a small room.
- Study desk with drawer. A slim desk with a drawer and a chair sits against the wall near the curtains, so you do not need a separate work room.
- Backlit wall unit. A glass-front hanging cabinet with LED strip lighting gives display or book storage without using any floor space.
- Low platform bed. Alternating blue and white bands on the bed base echo the wardrobe colors.
- Full-length wall mirror. Mounted on the wall to bounce light and add depth.
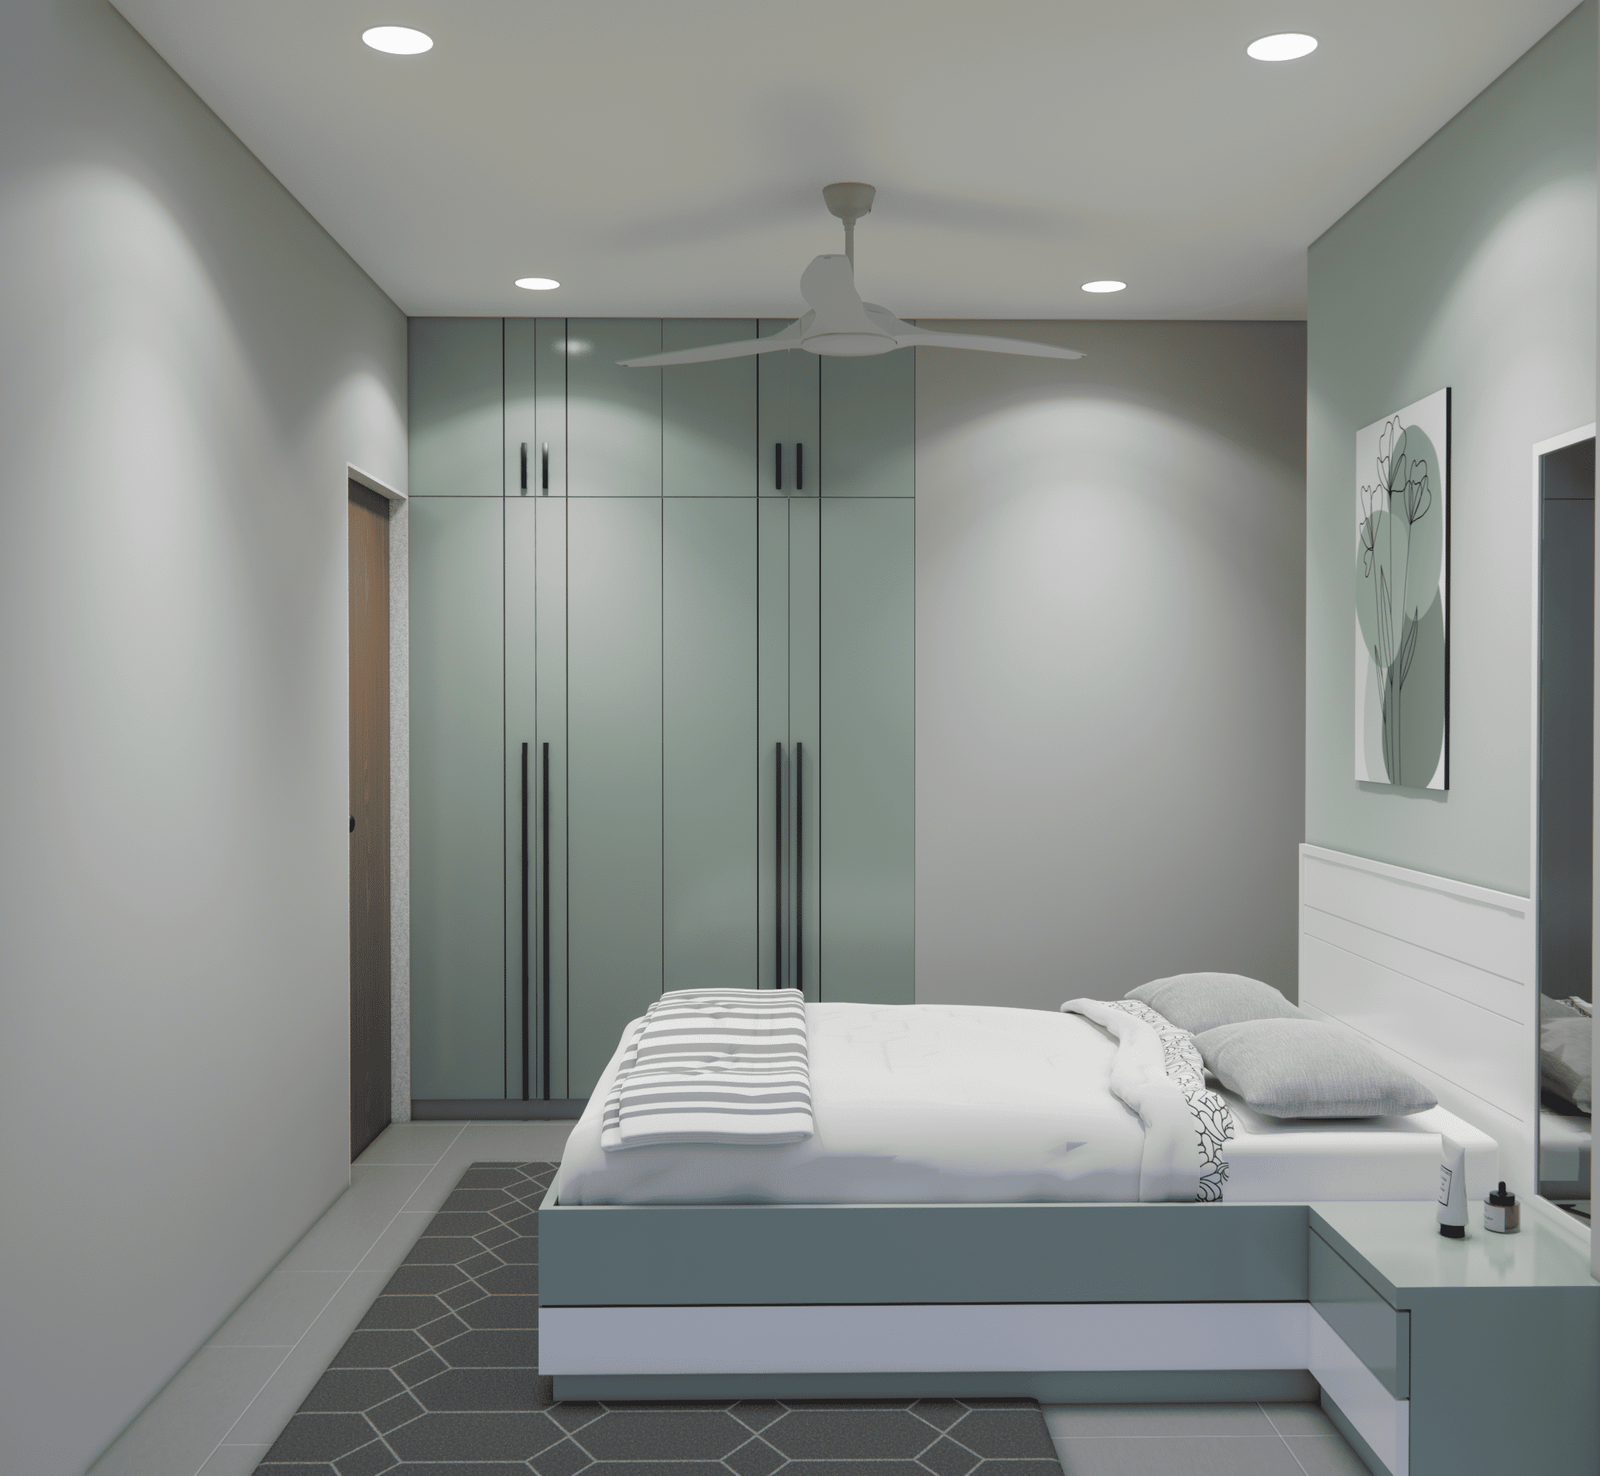
Sage Green 12×10 Bedroom Design
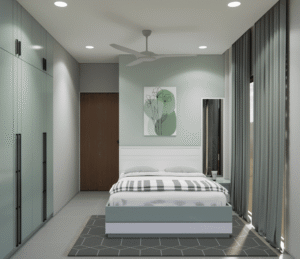
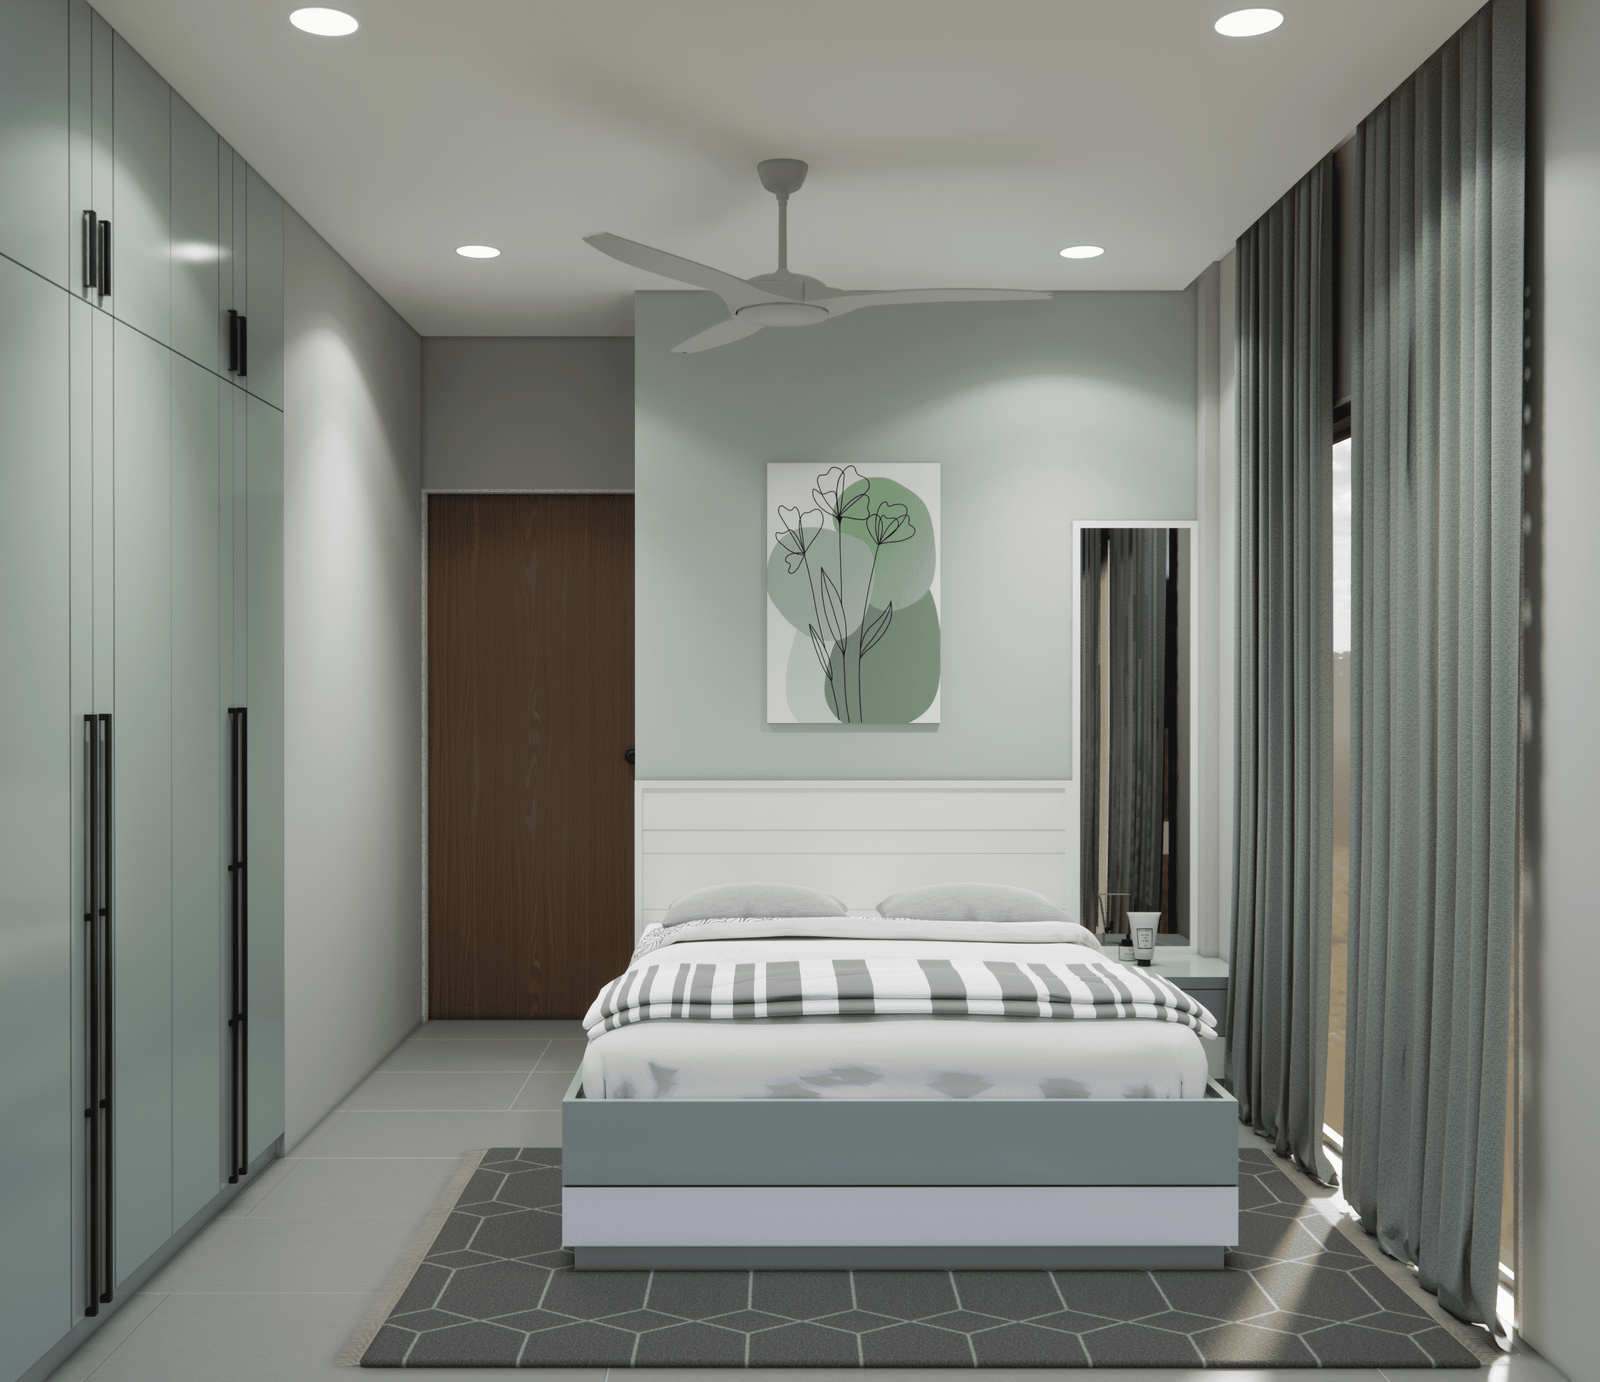
This layout puts one tall wardrobe along the long wall and centers the bed on the opposite side, with a bedside table and mirror on the window side. It suits couples and master bedrooms where storage matters most.
What makes it work:
- Full-height wardrobe with loft. Doors run from floor to ceiling, and the upper shutters hold off-season bedding and suitcases.
- Handle-forward design. Long black vertical handles give a clean, modern line against the sage finish.
- Paneled white headboard. Horizontal grooves add texture and frame the wall art above the bed.
- Botanical wall art. The green tones in the artwork match the wardrobe and walls.
- Geometric rug. A grey hexagon-pattern rug defines the sleeping zone and adds contrast to the lighter floor.
- Wooden door accent. The warm wood door gives a natural counterpoint to the cool palette.
Why does this layout work in a small bedroom?
These designs use four space-saving principles that apply to any small bedroom:
- Vertical storage first. Full-height wardrobes and wall-mounted units free up the floor.
- One dominant wall. Putting all storage on one wall leaves the rest visually calm.
- Light, low-contrast color. Pale walls with one accent tone make the room read larger.
- Layered lighting. Recessed downlights plus concealed LED strips avoid bulky lamps.
Is a 12×10 bedroom design Vastu compliant?
Both layouts can be adjusted to Vastu. Vastu commonly recommends keeping the bed headboard toward the south or east and placing heavy wardrobes on the south or west wall. Your actual room orientation decides the final arrangement, so our designers confirm this during the planning stage.
What materials and finishes are used?
The renders show laminate-style wardrobe and furniture finishes, a matte painted wall, large-format floor tiles, and fabric curtains. Final material grades, hardware brands and finish options are decided with you after the design consultation, based on your preference and the practical needs of your home.
How does the process work?
| Stage | What happens |
|---|---|
| Consultation | Share your room size, photos and preferences |
| Site visit | Our team visits for measurements where onsite service is available |
| Design | We adapt the layout and colors to your actual room |
| Review | You review the design and request changes |
| Execution | Work begins once the design is approved |
Where is this service available?
SmartScale House Design provides bedroom interior design with onsite visits all over india. If you live elsewhere, send us your details and we will confirm what is possible.
Who is this design for?
- Homeowners furnishing a new 2 BHK or 3 BHK apartment
- Families redesigning a master or guest bedroom
- Young professionals who want a bedroom with a study corner
- Anyone who wants storage, comfort and a clean look in 120 sq ft
Frequently asked questions
How much does a 12×10 bedroom design cost?
The cost depends on the finish quality, the wardrobe size and the furniture you choose. We share a detailed estimate after the consultation and site visit.
Can a 12×10 bedroom fit a wardrobe, bed and study table?
Yes. A 12×10 room can hold a queen bed, a full-height wardrobe and a compact study desk if the furniture is planned together. The Blue-Grey design above shows exactly this arrangement.
What is the best wardrobe design for a 12×10 bedroom?
A full-height wardrobe on one wall, with a loft for rarely used items, gives the most storage for the least floor space. Swing doors suit a room where the wall is deep enough, and sliding doors help when the walkway is tight.
Which colors make a small bedroom look bigger?
Light, low-contrast colors such as soft grey, pale blue and sage green make a small room feel larger. Use one accent tone on the bed or wardrobe panels instead of many colors.
Can I change the colors or layout?
Yes. Both designs are starting points. We adjust the colors, the wardrobe style and the furniture position to match your room and taste.
Do you offer onsite service?
Yes, in Delhi, Indore, Mumbai, Pune and Nashik. Contact us to confirm availability for your area.
How long does a 12×10 bedroom interior take?
The timeline depends on the scope and finishes. We confirm a schedule once the design is approved.
Plot Area: 120 sqft
Width: 12 ft
Length: 10 ft
Building Type: Residential
Building Category: House
Style: Modern
Related products
-
 Dimension : 10 ft. x 8 ft.Area : 80 sq ftDirection :
10×8 Kitchen Design With Brown and Cream Theme
-
 Dimension : 14 ft. x 14 ft.Area : 196 sqftLuxuryDirection : North-East
14×14-Living-Room-Luxury-Interior-Design
-
 Dimension : 10 ft. x 10 ft.Area : 100 sqftFunkyDirection : East
10×10 Bedroom Interior Design For Kids