



13×13 Bedroom Design Modern Grey Interior & Layout
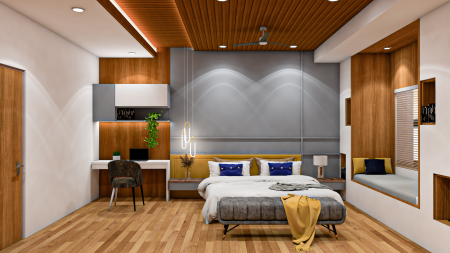
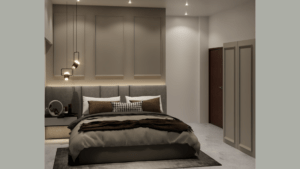
This modern 13×13 bedroom design features a contemporary grey colour scheme that creates a calm, elegant and organized space. With a room size of 13 feet × 13 feet, you have approximately 169 sq. ft. to plan the bed, wardrobe, bedside tables, lighting and other bedroom essentials.
The grey-themed interior is suitable for homeowners who prefer a modern bedroom with clean lines, balanced colours and practical furniture placement. You can use this design as a reference for a master bedroom, a couple’s bedroom or a guest bedroom, depending on your furniture and storage requirements.
Explore this 13×13 bedroom layout design to understand how grey shades, wall finishes, bedroom furniture and lighting can work together. You can also adapt the layout and finishes to suit your room dimensions, budget and personal preferences.
13×13 Bedroom Design Details
| Design specification | Details |
|---|---|
| Bedroom dimensions | 13 ft × 13 ft |
| Room area | 169 sq. ft. |
| Width | 13 feet |
| Length | 13 feet |
| Design style | Modern |
| Colour theme | Grey |
| Building type | Residential |
| Building category | House |
| Suitable for | Master bedroom, couple’s bedroom or guest bedroom |
| Design focus | Modern appearance, furniture placement and space utilization |
13 by 13 Bedroom Layout: How to Arrange the Furniture
A well-planned 13 by 13 bedroom layout should provide comfortable sleeping space, convenient storage and enough room to move around. Since the room measures approximately 169 sq. ft., it offers flexibility for essential bedroom furniture when each item is selected according to its dimensions.
1. Bed Placement
The bed should be the starting point when planning the layout. Placing the headboard against a suitable solid wall can create a clear focal point and help organize the rest of the furniture.
A queen-size bed is a practical option for many 13×13 bedrooms. A king-size bed may also fit, depending on the bed frame, bedside tables, wardrobe location and door position. Check the actual furniture dimensions before finalizing the arrangement.
2. Wardrobe Placement
A wardrobe can be positioned along a suitable wall near the entrance or on another wall that does not interfere with the window or bed.
For a more space-efficient layout, consider a sliding-door wardrobe if hinged shutters would obstruct the walking area. Keep enough clearance in front of the wardrobe to access clothes and drawers comfortably.
3. Bedside Tables
Bedside tables provide convenient space for a phone, lamp, books and other everyday items. Two compact tables can create a balanced appearance when the bed is centred on the wall.
If the wardrobe or door limits available space, use narrower bedside tables or wall-mounted shelves instead of bulky furniture.
4. Dressing Table and TV Unit
A dressing table or TV unit can be added if the layout leaves enough usable space after placing the bed and wardrobe.
Choose a wall-mounted dressing mirror, a compact dressing unit or a floating TV console to reduce visual clutter. Avoid adding furniture simply to fill empty corners. The main priority should be comfortable movement and easy access to storage.
Modern Grey Bedroom Interior Design Ideas
A grey bedroom can look minimal, luxurious or warm depending on the shades, textures and materials used. The key is to combine different finishes rather than using the same grey tone on every surface.
1. Light Grey Walls for a Spacious Look
Light grey is a useful choice for bedroom walls because it creates a neutral background for furniture, curtains and decorative elements. It works particularly well when combined with white ceilings and soft lighting.
For a 13×13 bedroom, using lighter shades across most walls can help maintain a bright and open appearance. You can introduce darker grey on a selected wall to create contrast.
2. Grey Headboard Wall
The wall behind the bed can serve as the main feature of the bedroom. Consider grey upholstered panels, subtle wall mouldings, textured paint or decorative panels, depending on the design and budget.
A feature wall helps define the sleeping area without requiring decorative treatment on every wall. If the room already has a strong grey colour scheme, introduce a lighter finish or a restrained wood accent to avoid a flat appearance.
3. Grey and White Colour Combination
Grey and white create a clean, modern combination. Grey can be used for the headboard, furniture or feature wall, while white can be introduced through the ceiling, bedding and selected wall surfaces.
This combination suits homeowners who prefer a simple interior that is easy to update with different cushion covers, curtains and bed linen.
4. Grey and Wooden Finishes
Wooden finishes can add warmth to a grey bedroom. Consider a wood-finish headboard, bedside tables, wardrobe panels or decorative strips on the feature wall.
Light oak-like finishes can create a softer, contemporary look, while darker wood tones provide more contrast. Choose finishes that work with the existing floor and door colours.
5. Layered Bedroom Lighting
Lighting influences how grey shades appear throughout the day. A combination of general lighting, bedside lights and optional accent lighting can make the bedroom more comfortable and visually balanced.
Consider warm-white lighting for a relaxing atmosphere and focused lighting for reading. Cove lighting or decorative wall lights can be included if they suit the ceiling height, electrical layout and budget.
Best Furniture for a 13×13 Bedroom
The right furniture depends on who will use the room and how much storage is required. Before purchasing furniture, check the bed frame dimensions, wardrobe depth, drawer openings and walking paths.
| Furniture | Practical recommendation |
|---|---|
| Bed | Queen-size for a balanced layout; king-size if clearances allow |
| Wardrobe | Full-height storage or sliding shutters where suitable |
| Bedside tables | Compact tables or wall-mounted shelves |
| Dressing table | Wall-mounted mirror with a compact drawer unit |
| TV unit | Floating console or wall-mounted TV, if required |
| Storage | Under-bed storage or built-in wardrobe compartments |
| Curtains | Neutral shades that complement the grey palette |
Avoid choosing furniture based only on appearance. A bed with a thick frame, oversized side tables or a deep wardrobe can reduce the available movement space even when the room dimensions appear sufficient.
How to Make a 13×13 Grey Bedroom Look Bigger
A 13×13 bedroom provides a square layout, but the room can still feel crowded if too much furniture is added. These practical choices can help maintain an open appearance.
- Use a balanced colour palette: Combine light grey, white and one complementary accent instead of using many competing colours.
- Select appropriately sized furniture: Match the bed and wardrobe dimensions to the actual room measurements.
- Use vertical storage: Full-height wardrobes can make better use of wall space without requiring additional floor-standing cabinets.
- Reduce visual clutter: Keep bedside surfaces simple and store less frequently used items inside cabinets.
- Use mirrors thoughtfully: A well-positioned mirror can reflect light and create a greater sense of openness.
- Keep the floor visible: Furniture with a raised base or wall-mounted elements can make the room feel less crowded.
- Plan lighting before installation: Decide the positions of ceiling lights, bedside lights and electrical points before completing the interior work.
13×13 Bedroom Design Cost
The cost of a 13×13 bedroom design depends on the furniture, wardrobe material, wall treatments, ceiling work, lighting and finish quality. A grey colour scheme itself does not determine the final budget. The amount of carpentry and customization usually has a greater effect.
For a more accurate estimate, prepare a list of the work you want included before requesting contractor quotations.
| Work item | What affects the cost? |
|---|---|
| Wall painting | Paint quality, surface preparation and number of coats |
| Feature wall | Paint, wallpaper, panelling or upholstered finishes |
| Bed and headboard | Material, size, storage and customization |
| Wardrobe | Dimensions, internal fittings, shutter type and material |
| Bedside tables | Size, material and finish |
| Lighting | Number of fixtures, electrical work and decorative lighting |
| False ceiling | Design complexity, material and installation |
| Curtains and accessories | Fabric, dimensions and selected products |
A simple grey bedroom with standard furniture and painted walls will generally require a smaller budget than a fully customized interior with extensive panelling, a designer wardrobe and a false ceiling.
Is a 13×13 Bedroom Suitable for a Master Bedroom?
Yes. A 13×13 bedroom can work well as a master bedroom because its 169 sq. ft. area offers flexibility for a bed, wardrobe and selected additional furniture.
The final comfort level depends on the furniture sizes, door and window positions, attached bathroom access and the amount of storage required. A queen-size bed may leave more room for movement, while a king-size bed may be preferable if it fits comfortably with the other furniture.
For a couple who needs a bed, wardrobe and bedside tables, the best approach is to finalize the furniture layout before selecting decorative finishes. This helps avoid spending on an attractive interior that is inconvenient to use every day.
Customize This 13×13 Grey Bedroom Design
This modern grey bedroom can serve as a starting point for planning your own bedroom interior. You can adjust the wall colours, headboard design, wardrobe arrangement, lighting and furniture finishes to suit your home.
At SmartScale House Design, you can discuss your room dimensions, preferred style and storage requirements to plan an interior that fits your needs. Before finalizing the design, share the room measurements and the locations of doors, windows and electrical points so that the furniture arrangement can be planned around the actual space.
Looking for a bedroom interior design for your home? Contact SmartScale House Design to discuss your requirements and explore suitable design options.
Frequently Asked Questions
1. What is the area of a 13×13 bedroom?
A 13×13 bedroom has an area of 169 square feet, calculated by multiplying the 13-foot length by the 13-foot width. This measurement represents the stated room dimensions; the actual usable floor area may differ depending on how the dimensions are measured and the wall construction.
2. What is the best 13 by 13 bedroom layout?
A practical 13 by 13 bedroom layout starts with the bed, followed by the wardrobe and bedside tables. Place the bed against a suitable wall, position the wardrobe where its doors can open comfortably, and keep the route from the entrance clear. The best arrangement depends on the door, windows, bed size and storage requirements.
3. Can a king-size bed fit in a 13×13 bedroom?
A king-size bed can fit in many 13×13 bedrooms, but the frame dimensions and other furniture must be considered. Measure the bed rather than relying only on the mattress size. Then check the space on both sides, at the foot of the bed and in front of the wardrobe before confirming the layout.
4. Which colour combination is best for a 13×13 bedroom?
Grey and white are suitable for a modern bedroom because they create a simple, balanced appearance. You can add wood finishes for warmth or use a darker grey feature wall for contrast. Lighter shades across most surfaces can help the room feel brighter, especially when natural light is limited.
5. How do I arrange a wardrobe in a 13×13 bedroom?
Place the wardrobe along a wall that does not obstruct the entrance, windows or movement around the bed. A sliding-door wardrobe can be useful when hinged doors would reduce the available clearance. Check the wardrobe depth and the space needed to access shelves, drawers and hanging sections.
6. Is grey a good colour for a bedroom interior?
Grey can work well in a bedroom because it is a versatile neutral colour that pairs with white, wood, beige and other muted shades. Light grey creates a softer appearance, while charcoal grey adds contrast. Combining different textures and suitable lighting helps prevent the room from looking too dark or uniform.
7. How can I design a modern bedroom on a limited budget?
Start with the essential furniture and use paint to establish the grey colour scheme. Instead of adding expensive panelling across every wall, focus on one headboard wall. Choose standard furniture dimensions, use simple lighting and add decorative elements gradually. Plan electrical points and storage before installation to reduce avoidable changes later.
8. What should I consider before finalizing a 13×13 bedroom interior?
Check the exact room dimensions, door swing, window positions, electrical points, wardrobe clearance and bed dimensions. Decide how much storage you need and whether you require a dressing table or TV unit. Finalize these functional details before choosing the headboard design, wall finishes, ceiling treatment and decorative lighting.
Smartscale house design offers a modern interior design solutions.
Explore more from below:
Plot Area: 169 sq ft
Width: 13 ft
Length: 13 ft
Building Type: Residential
Building Category: House
Style: Modern
Related products
-
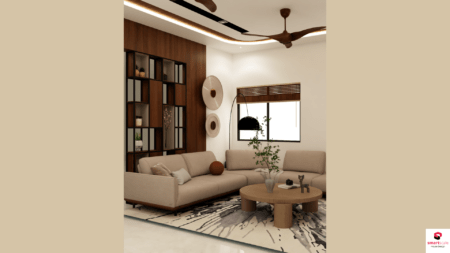 Dimension : 12 ft. x 13 ft.Area : 166 sq ftDirection :
12×13- Living-Room-Modern-Interior-Design-Cream-Theme
-
 Dimension : 12 ft. x 12 ft.Area : 144 sq ftDirection :
11×16- Living-Modern-Interior-Design-Cream-Theme
-