
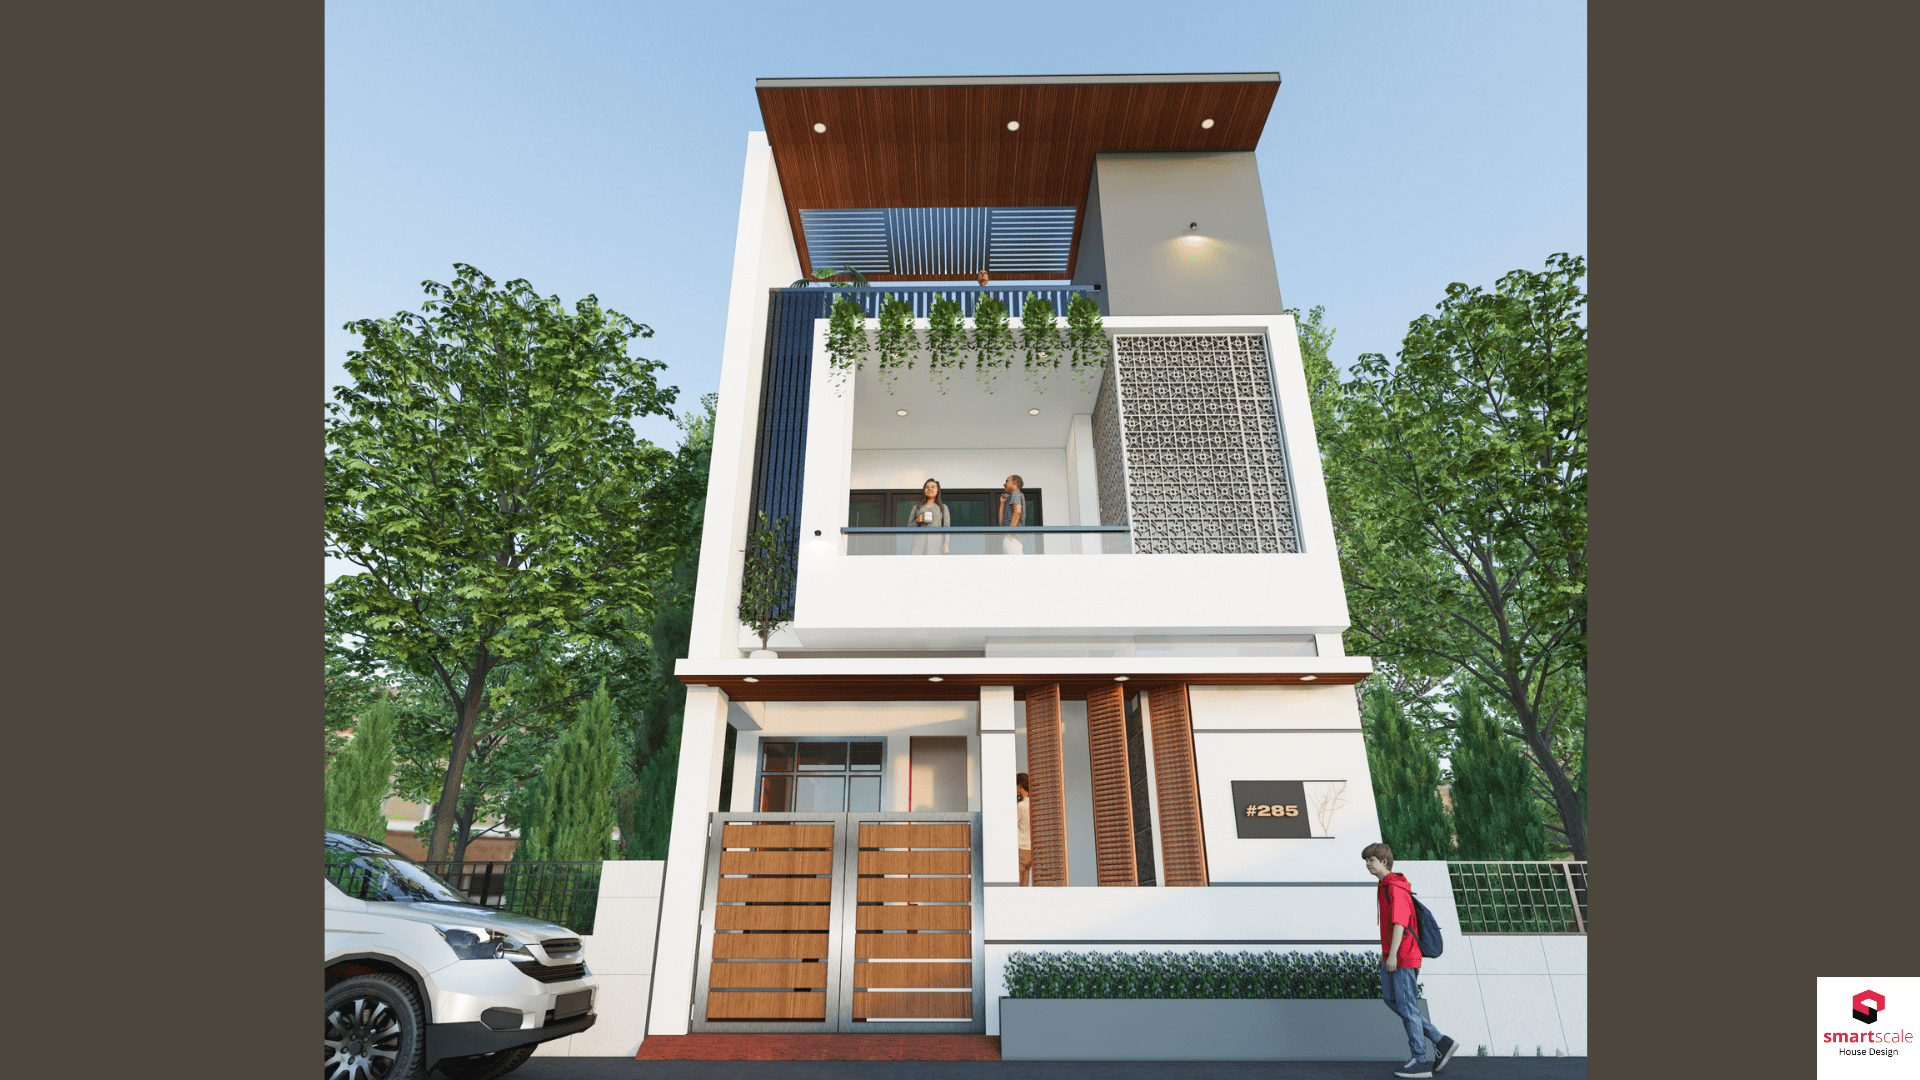

This 20×50 front elevation design is built for a 1000 sq ft urban plot and works for single-floor, G+1, or duplex layouts. It pairs a modern rectilinear facade with practical space planning, giving you three bedrooms, dedicated parking, and a west-facing orientation that manages heat gain while keeping the interiors bright. Below you’ll find the full specifications, materials used, an estimated elevation cost, and the complete floor plan.
Key Highlights at a Glance:
- Plot Size: 20 ft x 50 ft
- Total Built-up Area: ~2100 sq. ft.
- Floors: Ground + First Floor (G+1)
- Bedrooms: 3 (1 on Ground, 2 on First)
- Car Parking: Yes, dedicated covered parking
- Architectural Style: Modern Contemporary
- Facing: West-Facing
What Are the Key Specifications?
| Specification |
Detail |
| Plot Dimensions |
20 ft x 50 ft |
| Plot Area |
1000 sq. ft. |
| Total Built-up Area |
Approx. 2100 sq. ft. |
| Ground Floor Area |
Approx. 1100 sq. ft. |
| First Floor Area |
Approx. 1000 sq. ft. |
| Facing Direction |
West |
| House Type |
Duplex |
| Floors |
G+1 |


What Does the Floor Plan Include?
Ground Floor
Ideal for daily living, guests, and vehicle access.
- Living / Dining Room: Spacious, open-plan area for family gatherings and meals.
- Modular Kitchen: Well-ventilated kitchen with pantry access.
- Guest Bedroom: Comfortable room with an attached bathroom, perfect for elders or guests.
- Car Parking: Covered parking space integrated into the front design.
- Staircase & Utility: Internal staircase leading to the first floor, with a utility area.
First Floor
A private retreat for the family.
- Master Bedroom: Spacious bedroom with a luxurious attached bathroom.
- Bedroom 2: Comfortable secondary bedroom for children or a home office.
- Family Lounge: Versatile space for relaxation or entertainment.
- Front Balcony: A large, stylish balcony that enhances the elevation and provides outdoor space.
- Common Bathroom: Modern bathroom for the first-floor residents.
What Materials Are Used in This Elevation?
The facade is built from a combination of materials chosen for durability and a clean, modern look on a narrow urban plot.
| Element |
Material / Detail |
| Wall Cladding |
Textured exterior cladding panels, weather-resistant |
| Balcony Railing |
Frameless toughened glass, 10-12mm |
| Window Frames |
Powder-coated aluminum, full-height on ground floor |
| Facade Lighting |
Integrated LED strip lighting, warm white |
| Base/Plinth Finish |
Natural stone tile cladding |
| Roofing (if flat roof) |
RCC slab with waterproofing membrane |
| Paint/Color Scheme |
Weather-shield exterior emulsion, neutral tones |
How Much Does This Elevation Design Cost to Build?
Elevation cost depends on the materials and finish level you choose. As a general guide for a 20×50 plot in India:
| Finish Level |
Approx. Elevation Cost (per sq ft of facade) |
What’s Included |
| Standard |
₹180 to ₹250 |
Plain plaster, standard paint, MS railing |
| Mid-Range |
₹280 to ₹400 |
Textured cladding, glass railing, basic LED accents |
| Premium |
₹450 to ₹650 |
Stone cladding, full-height glass, designer lighting, ACP panels |
These are elevation-only estimates and don’t include the full construction cost of the house. Actual pricing depends on your city, material availability, and contractor rates. Contact us for a quote based on your exact requirements.
Why Choose This Design for a 20×50 Plot?
- Optimized for West-Facing Plots: Designed to maximize natural light while managing heat gain, a key consideration for west-facing homes.
- Smart Space Utilization: Efficient vertical planning provides the feel of a much larger home on a 1000 sq. ft. plot.
- Vastu-Friendly Configuration: Can be easily adapted to Vastu principles. Speak to our expert for customization.
- Ready-to-Build Package: Includes all necessary architectural and structural drawings, saving you time and money.
How Do I Get Started?
- Inquire Now: Get a detailed quote and design consultation.
- Customize: Work with our architects to tweak the plan to your needs.
- Build: Receive your comprehensive design package and start construction.
Get Your Free Quote Today!
Why SmartScale House Design?
- 500+ Projects Delivered
- 12+ Years of Experience
- 20 Expert Architects & Engineers
- 100% Client Satisfaction Rate
- ISO Certified Firm
Ready to design your dream home? Contact SmartScale House Design today for a free consultation on your 20×50 house plan.
Frequently Asked Questions
Is this a Vastu-compliant design for a west-facing house?
Yes, the layout is designed to be Vastu-friendly. Our architects can make minor adjustments to align it with your specific Vastu requirements.
Can I modify the floor plan?
Yes. This is a base design and we offer complete customization to match your family’s needs, budget, and aesthetic preferences.
What is included in the design package?
The package includes high-resolution 3D elevation renders, detailed floor plans, structural drawings, electrical layouts, and plumbing plans.
How much does this design cost?
The design fee depends on your customization needs. Contact us for a free, no-obligation quote.
What is the estimated construction cost?
Construction costs in India typically range from ₹1,800 to ₹2,500 per square foot for standard finishes, varying by location and material quality.
What materials are used in this 20×50 elevation design?
The design uses textured exterior cladding, frameless glass balcony railing, powder-coated aluminum window frames, stone tile cladding at the base, and integrated LED facade lighting.
How much does the elevation alone cost to build?
Elevation cost ranges from about ₹180 to ₹650 per square foot of facade depending on finish level, from standard plaster and paint up to premium stone cladding and designer lighting.



 Dimension : 40 ft. x 60 ft.Area : 2400 sqftDuplex floor planDirection : West Facing
 Dimension : 20 ft. x 40 ft.Area : 800Duplex Floor PlanDirection : North Facing
 Dimension : 20 ft. x 50 ft.Area : 1000Duplex Floor PlanDirection : North Facing