



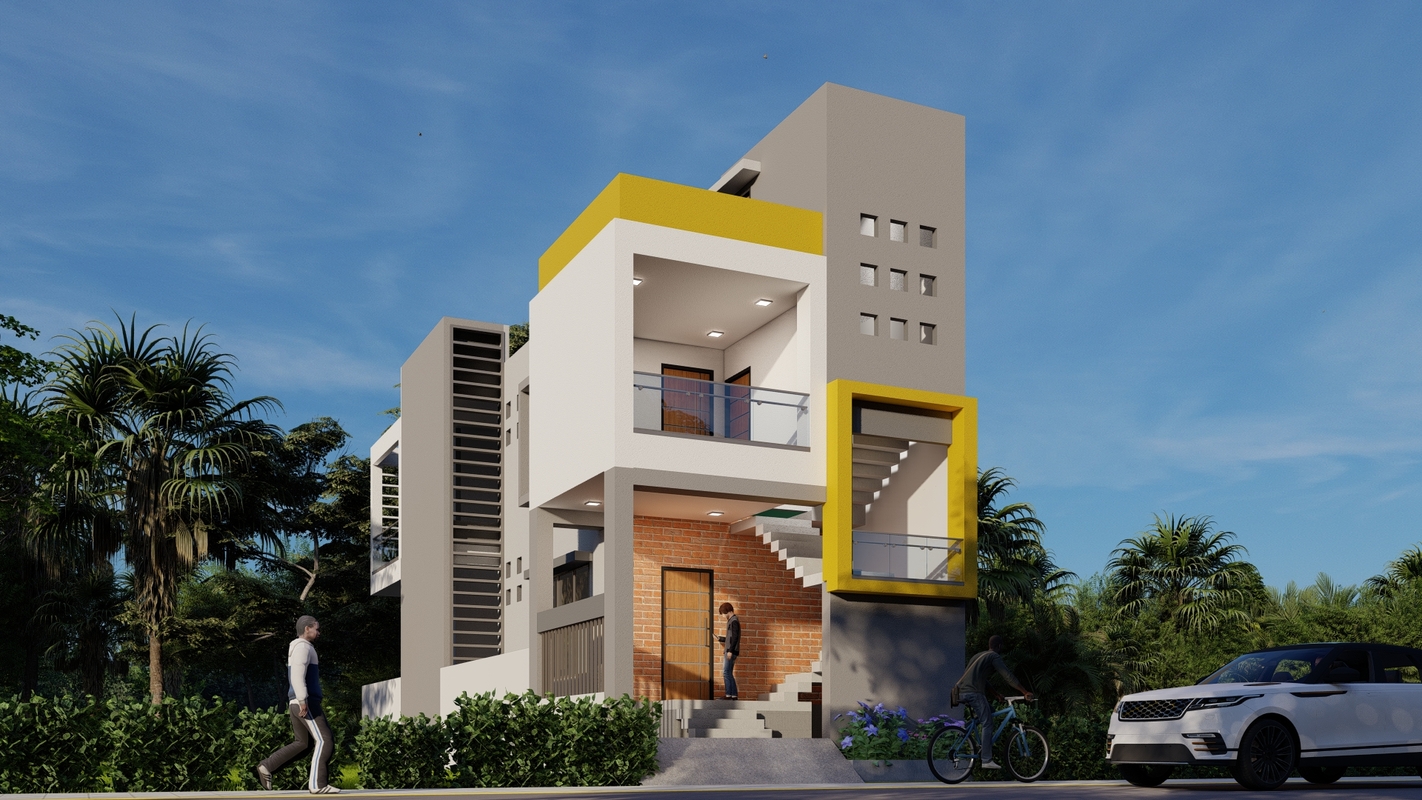


20×60 West Facing House Design and Floor Plan 1200 Sq Ft 3D Elevation
A 20×60 house design fits a 1200 sq ft plot and typically delivers 900 to 1050 sq ft of built-up area per floor after setbacks. It is one of the most common plot sizes in India for single-family and duplex homes, wide enough for a 2BHK or 3BHK layout with a dedicated parking space, yet compact enough to keep construction costs moderate.
This 20×60 house design and floor plan by SmartScale House Design includes a ground floor and first floor layout, a 3D elevation for the exterior, and optional Vastu-compliant room placement. The plan works for east, west, north, and south facing plots, with layout details adjusted based on entrance direction.
Plan Details at a Glance
| Feature | Details |
|---|---|
| Plot size | 20 ft x 60 ft (1200 sq ft) |
| Built-up area | 1008 sq ft per floor |
| Total built-up area | 2050 sq ft (G+1 duplex) |
| Configuration | 2BHK or 3BHK per floor |
| Building type | Duplex residential house |
| Facing options | West, east, north, south |
| Style | Modern |
| Cost | Moderate |
What Rooms Fit in a 20×60 Floor Plan?
A 20×60 floor plan comfortably fits a living room, kitchen, dining area, two to three bedrooms, two bathrooms, and a parking space on the ground floor, with a similar or expanded layout on the first floor. Here is how SmartScale typically distributes the space.
Ground Floor Layout
| Room | Approximate Size |
|---|---|
| Living room | 12 ft x 14 ft |
| Kitchen | 8 ft x 10 ft |
| Dining area | 8 ft x 10 ft |
| Bedroom 1 (with attached bath) | 10 ft x 12 ft |
| Bathroom | 5 ft x 7 ft |
| Parking | 10 ft x 18 ft |
| Staircase and passage | Remaining area |
First Floor Layout
| Room | Approximate Size |
|---|---|
| Master bedroom (with attached bath) | 12 ft x 14 ft |
| Bedroom 2 | 10 ft x 12 ft |
| Bedroom 3 (optional, for 3BHK) | 10 ft x 10 ft |
| Common bathroom | 5 ft x 7 ft |
| Balcony | 5 ft x 10 ft |
Room sizes shift slightly depending on facing direction, Vastu requirements, and whether you choose a 2BHK or 3BHK configuration.
2BHK vs 3BHK: Which Fits a 20×60 Plot Better?
A 20×60 plot supports both a 2BHK and a 3BHK layout per floor, and the right choice depends on family size and whether you plan to rent out a floor later.
| Factor | 2BHK Layout | 3BHK Layout |
|---|---|---|
| Bedrooms per floor | 2 | 3 |
| Room sizes | Larger, more spacious | Slightly compact |
| Best for | Small to mid-size families | Joint families, rental income |
| Common area size | More generous | Reduced to accommodate extra room |
| Cost impact | Lower fit-out cost | Slightly higher due to extra room finishing |
For a duplex on a 20×60 plot, many homeowners choose 2BHK on the ground floor for daily use and 3BHK on the first floor for extended family, or the reverse if the ground floor will be rented separately.
How Does Facing Direction Affect a 20×60 House Design?
Facing direction changes where the entrance, staircase, and openings are placed, but it does not significantly change the total built-up area or number of rooms possible on a 20×60 plot.
West facing 20×60 house design: The entrance sits along the western side, typically in the northwest section of that wall for Vastu compliance. West facing plots get strong afternoon sun, so the elevation is usually designed with shading elements like chajjas or louvers over west-facing windows.
East facing 20×60 house design: The entrance faces east, considered highly favorable in Vastu. Morning light reaches the living areas directly.
North facing 20×60 house design: The entrance faces north, another Vastu-preferred direction, often paired with the staircase in the south or southwest zone.
South facing 20×60 house design: Less common but fully workable with correct Vastu adjustments, particularly around entrance placement and avoiding the southwest corner for water elements.
SmartScale designs the 20×60 plan for any of these four directions, with the elevation and internal layout adjusted to match.
Is a 20×60 House Design Good as Per Vastu?
Yes, a 20×60 house design can be fully Vastu-compliant regardless of facing direction, as long as key zones follow Vastu Shastra placement rules.
| Element | Recommended Vastu Zone |
|---|---|
| Main entrance | North, east, or northwest |
| Kitchen | Southeast |
| Master bedroom | Southwest |
| Pooja room | Northeast |
| Staircase | South or southwest, never in the center |
| Bathroom | Northwest or west, avoid northeast |
SmartScale’s architects apply these guidelines while finalizing your 20×60 floor plan, so the layout meets both practical space needs and Vastu principles.
3D Elevation Design for a 20×60 House

The 3D elevation shows the finished exterior of your 20×60 house design before construction starts, including facade material, window placement, balcony design, and roofline. SmartScale provides a modern elevation style by default, with options to switch to contemporary, colonial, or minimalist themes based on preference. The elevation is customized to match your chosen facing direction, so sun exposure and street-facing aesthetics are both accounted for.
What Does a 20×60 House Cost to Build?
Construction cost for a 20×60 house design depends on location, material quality, and finishing level, but most homeowners in India budget for a moderate-cost build on this plot size given the compact footprint and standard 2BHK or 3BHK configuration. SmartScale’s design package focuses on efficient space planning to help keep construction costs predictable, with electrical and plumbing drawings available on request so your contractor has a complete reference before starting work.
Why Choose SmartScale for Your 20×60 House Design and Floor Plan
Custom layouts, not templates. Every 20×60 house plan is drawn specifically for your plot, facing direction, and family requirements.
Vastu-compliant on request. Room placement can follow Vastu guidelines for any facing direction.
3D visualization before construction. See the finished elevation before a single wall goes up.
Complete design package. Floor plan, 3D elevation, and optional electrical and plumbing drawings.
Unlimited revisions. Adjustments continue until the layout matches what you need.
Transparent pricing. No hidden charges, clear costs from the first consultation.
Frequently Asked Questions
What is the standard size of a 20×60 house plot?
A 20×60 house plot measures 20 feet by 60 feet, totaling 1200 sq ft. After setbacks, the usable built-up area is typically 900 to 1050 sq ft per floor.
How many floors can I build on a 20×60 plot?
Most 20×60 plots support a ground floor plus one or two additional floors (G+1 or G+2), depending on local municipal FSI (floor space index) rules. SmartScale’s standard duplex design uses G+1 with 2050 sq ft total built-up area.
Can a 20×60 house have 3 bedrooms?
Yes, a 20×60 plot can accommodate a 3BHK layout per floor with efficient room planning, though room sizes will be more compact compared to a 2BHK layout on the same footprint.
Is a 20×60 house plan suitable for a narrow plot?
Yes, 20 feet is considered a moderately narrow frontage, and SmartScale’s layouts are designed to avoid wasted space and maintain clear circulation despite the width constraint.
Does facing direction change the cost of a 20×60 house design?
No, facing direction changes entrance and window placement but does not significantly affect construction cost. Cost depends mainly on built-up area, floor count, and finishing quality.
Can I customize the 20×60 floor plan after seeing the first draft?
Yes, SmartScale offers unlimited revisions on the floor plan and elevation until the design matches your requirements.
How long does it take to get a 20×60 house design?
Design timelines vary based on customization requests, but SmartScale provides an initial floor plan and elevation draft after your free consultation, followed by revision rounds as needed.
Explore more from below:
Plot Area: 1008 sqft
Cost: Moderate
Total builtup area : 2050 sqft
Width: 20 ft
Length: 60 ft
Building Type: Residential
Building Category: House
Style: Modern
Related products
-
 Dimension : 20 ft. x 40 ft.Area : 800 sqftDuplex Floor PlanDirection : West Facing
20×40 West-Facing Modern House Elevation Design 800 Sq Ft Home
-
 Dimension : 20 ft. x 50 ft.Area : 1000Duplex Floor PlanDirection : North Facing
20×50 North Facing House Front Elevation Design Modern 1000Sqft House
-
 Dimension : 30 ft. x 70 ft.Area : 2100 sqftTriplex Floor PlanDirection : West Facing
30×70 House Plan 3D Elevation Design West Facing 2100 sqft Plot