
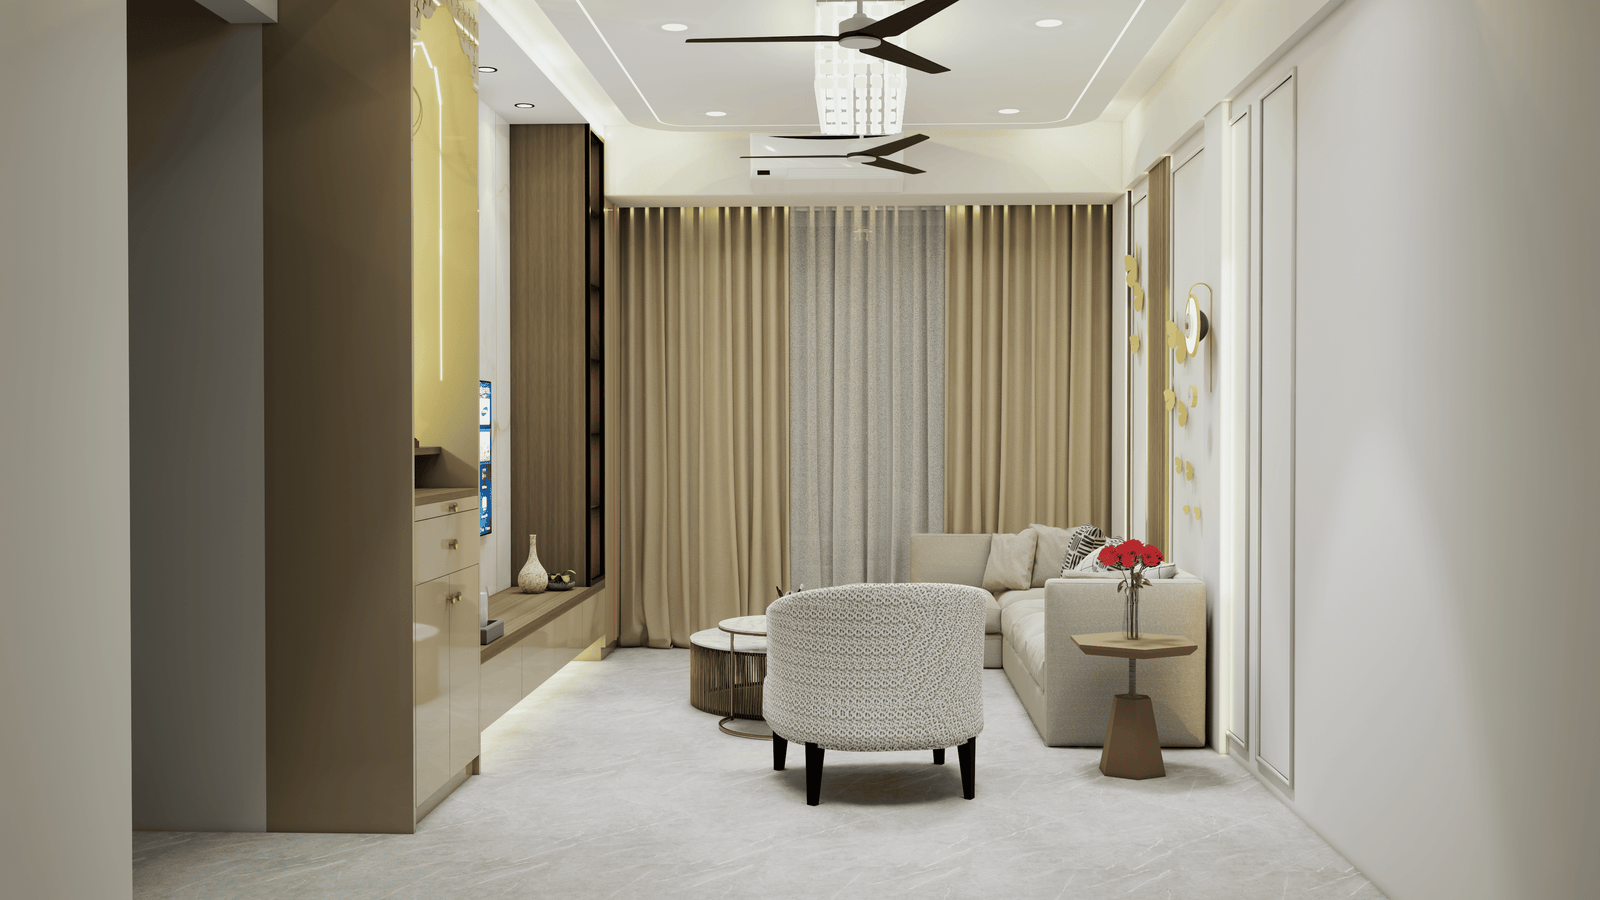
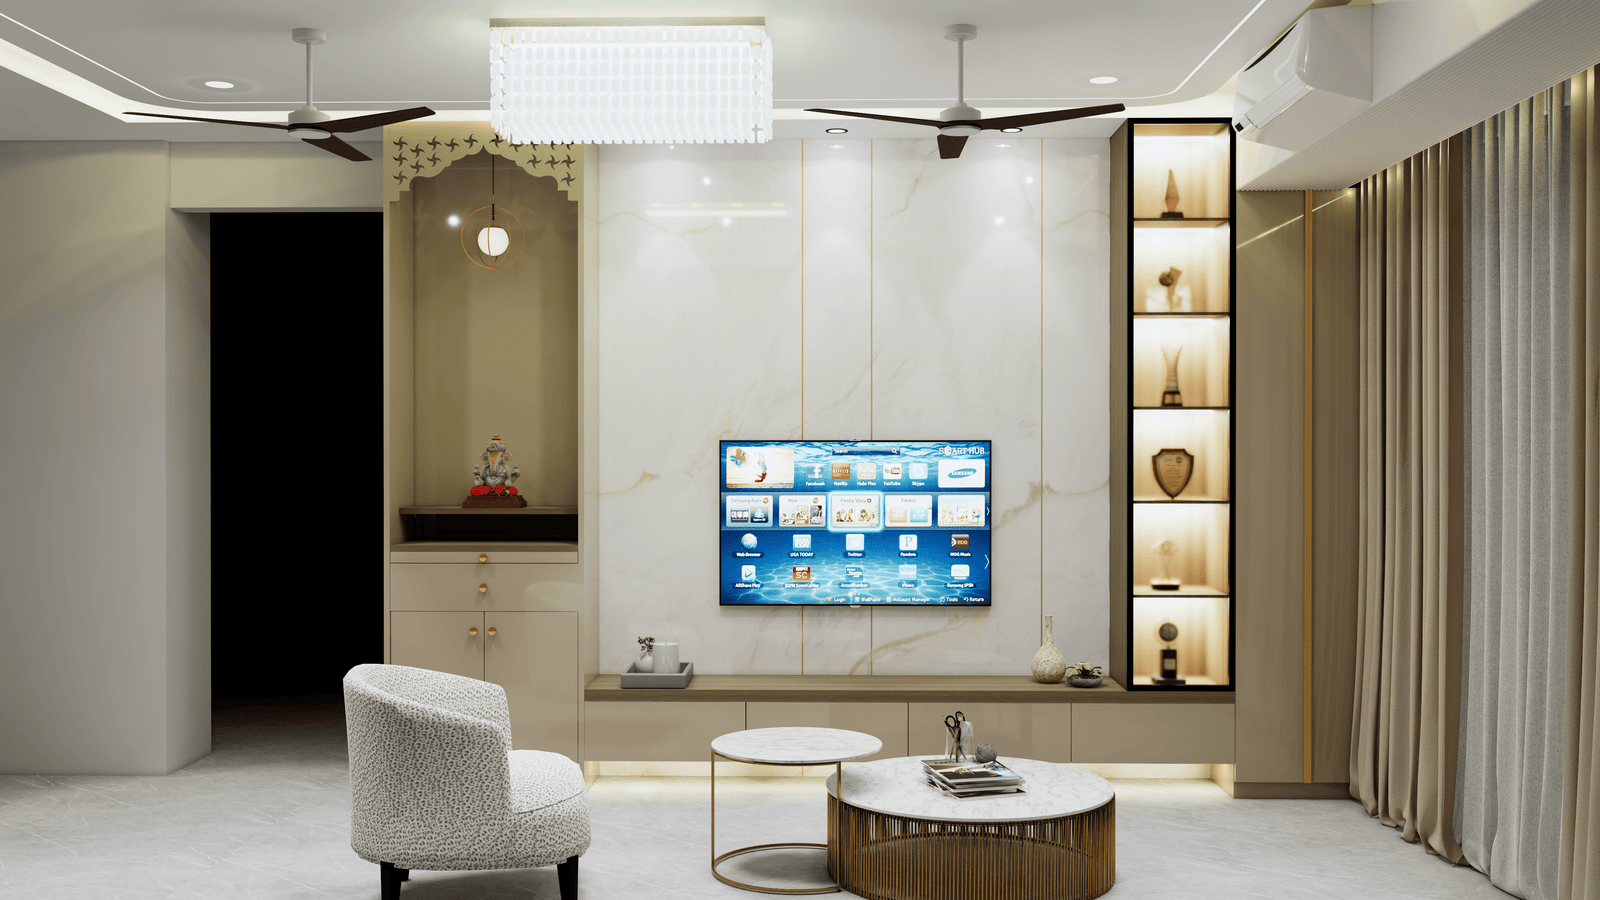
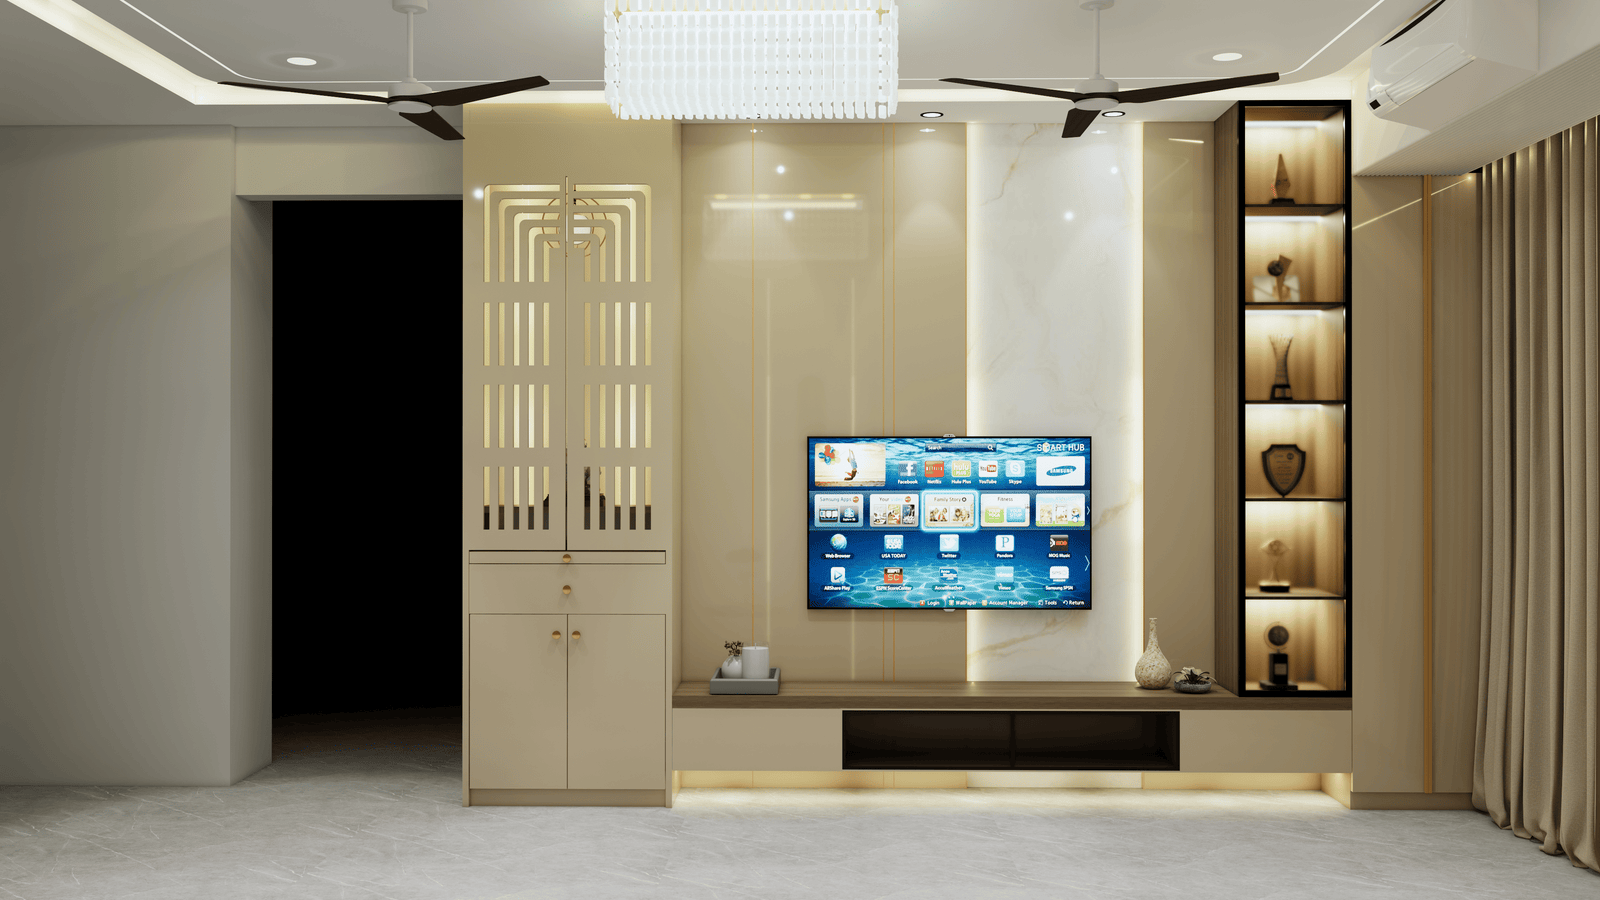
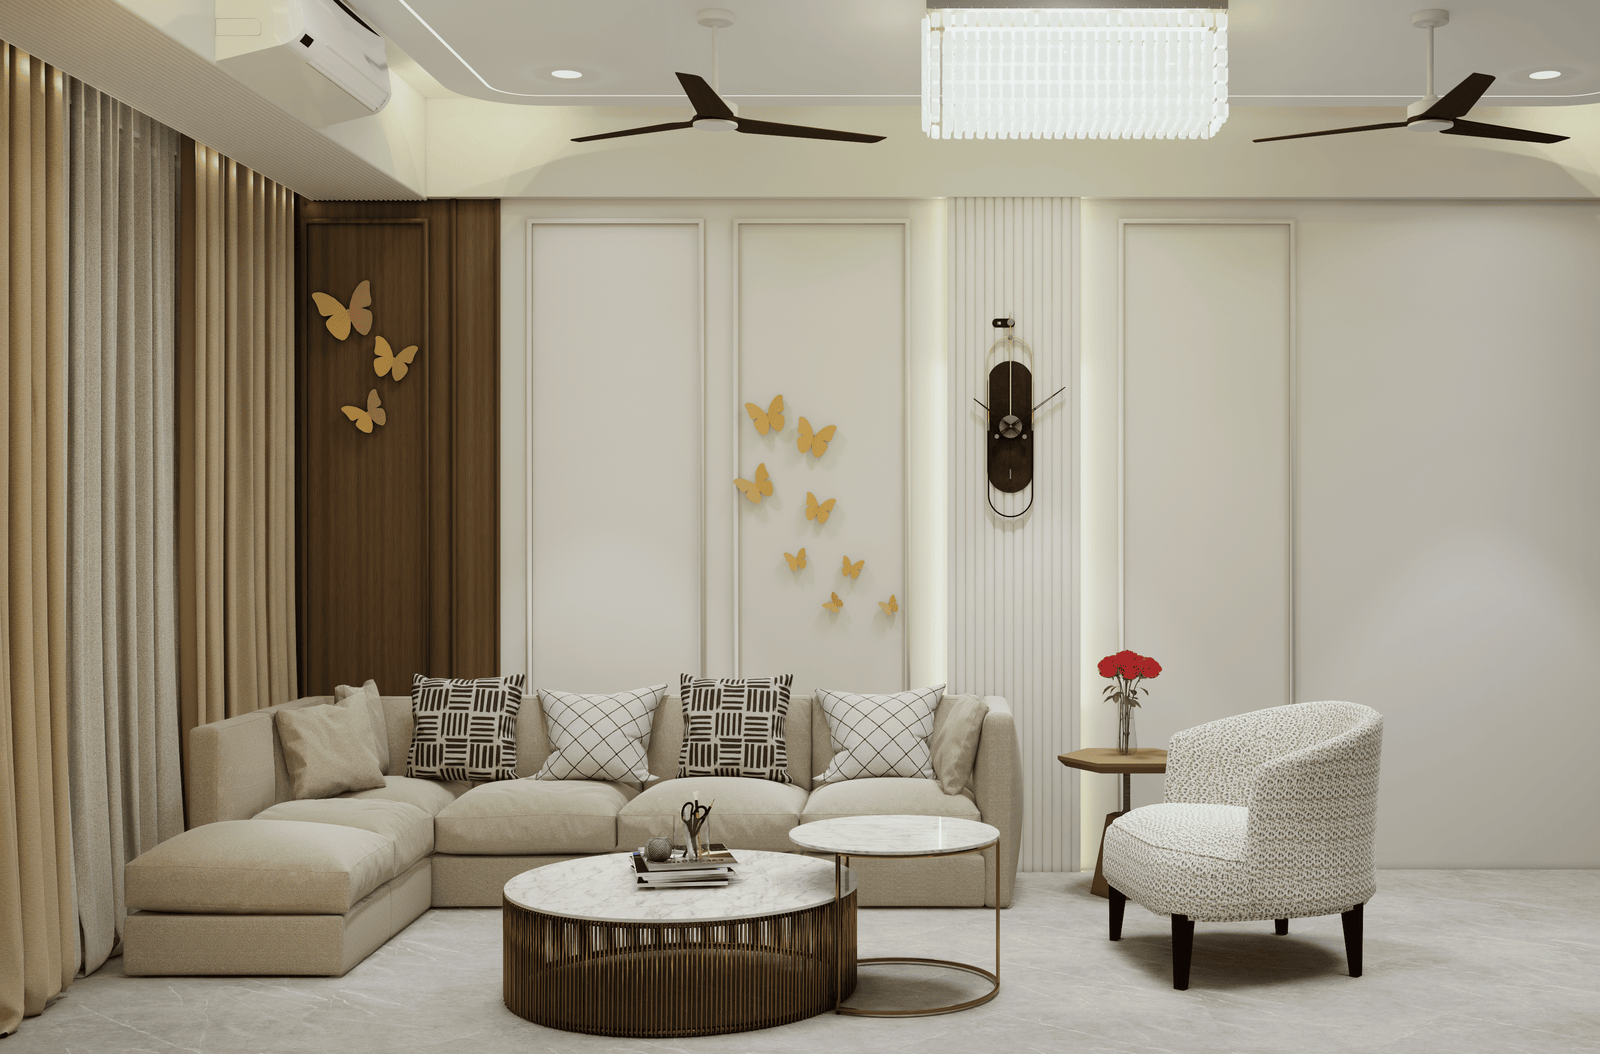
Luxury Modern Living Room Interior Design (20×18 ft | 360 Sq Ft)
The living room is the heart of every home a space where families gather, guests are welcomed, and everyday moments become lasting memories. This luxury modern living room interior design is thoughtfully planned for a room measuring approximately 20×18 feet (360 sq ft), offering the perfect combination of elegance, comfort, and functionality.
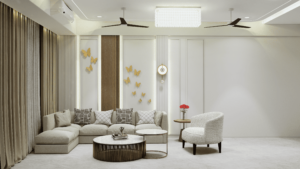
Designed with a sophisticated neutral colour palette, premium materials, and carefully planned lighting, this living room creates a warm yet luxurious atmosphere suitable for modern Indian families. From the statement TV feature wall to the designer false ceiling, every detail has been crafted to deliver a timeless interior that enhances both aesthetics and daily living.
Whether you’re building a new home or renovating an existing one, this design provides inspiration for creating a stylish and highly functional living space that reflects contemporary architecture and modern lifestyles.
Design Specifications
- Room Size: 20 × 18 ft
- Total Area: Approximately 360 Sq Ft
- Interior Style: Modern Luxury
- Room Type: Living Room / Main Hall
- Colour Theme: Beige, White & Walnut
- TV Unit: Floating Designer TV Unit with Integrated Storage
- Ceiling Design: Premium False Ceiling with Cove Lighting
- Flooring: Large Format Vitrified Tiles / Marble Finish
- Wall Finish: Decorative Wall Panels with Fluted Elements
- Lighting: Cove Lights, Recessed Spotlights & Designer Chandelier
- Suitable Homes: Villas, Duplex Houses, Bungalows & Premium Apartments
- Customization: Fully Customizable to Match Your Room Size, Layout, Interior Style, Material Preferences, and Budget
Modern Living Room Designed for Comfort, Style & Everyday Living
A well-designed living room should be beautiful without compromising practicality. This interior layout focuses on spacious planning, seamless movement, and premium finishes to create an inviting environment for relaxation, entertainment, and social gatherings.
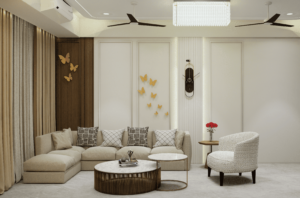
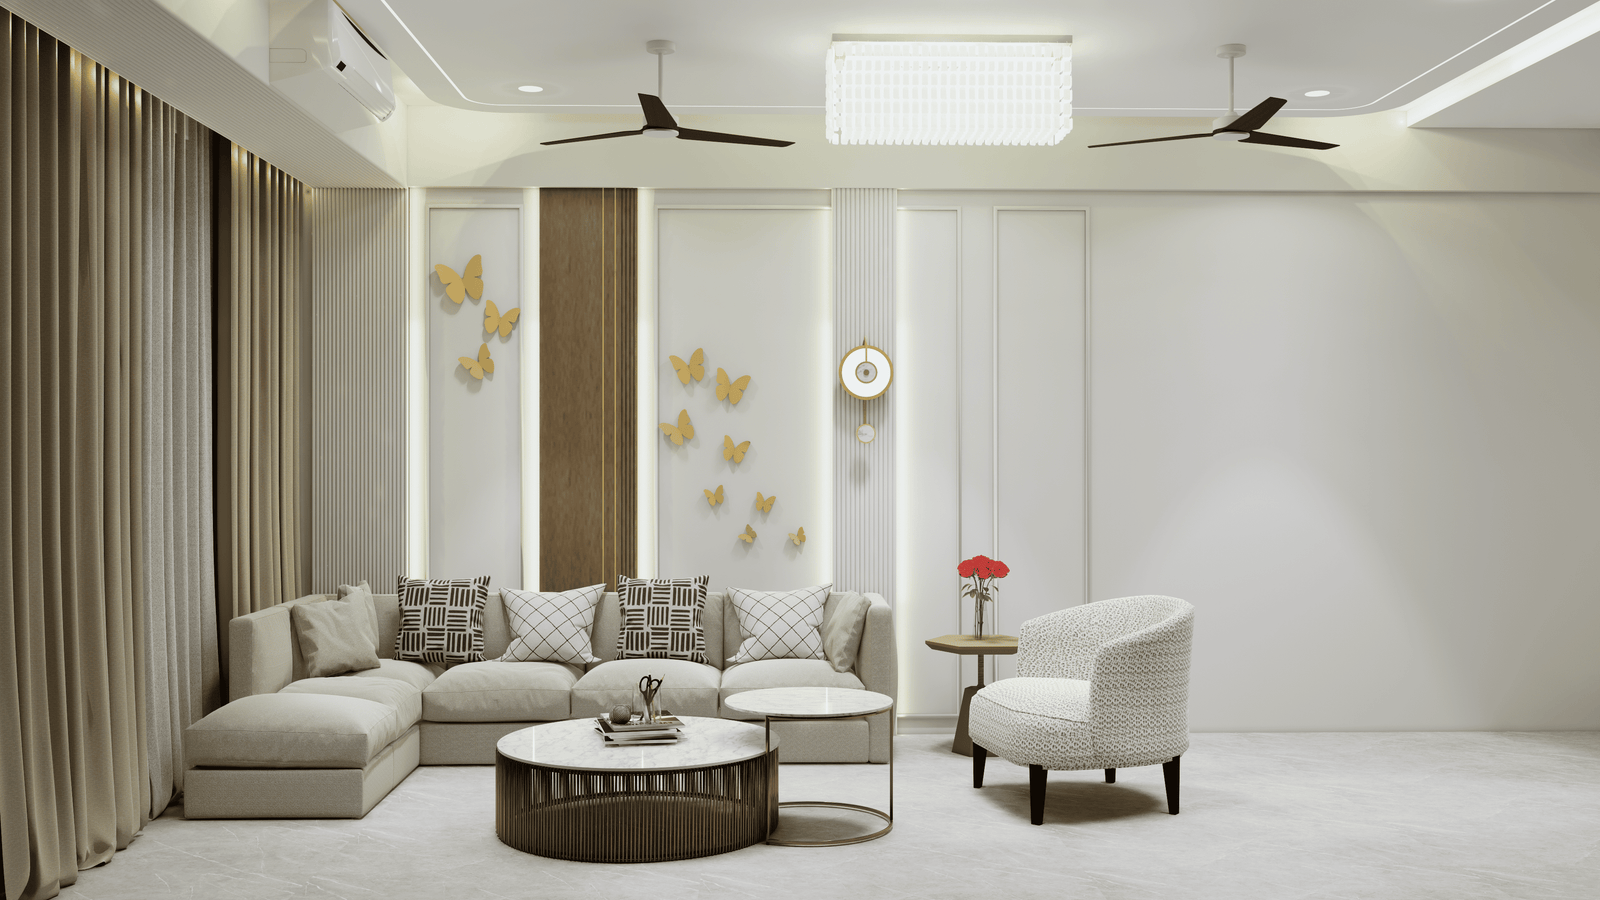
The furniture arrangement encourages natural conversation while leaving sufficient circulation space throughout the room. Large windows allow natural daylight to brighten the interiors, while layered artificial lighting ensures the space remains elegant throughout the day and night.
The balanced combination of wood textures, marble finishes, soft upholstery, and decorative wall treatments creates a luxurious ambience without making the room feel overcrowded.
Elegant TV Unit Design That Becomes the Centrepiece
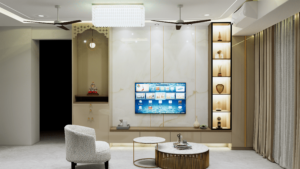
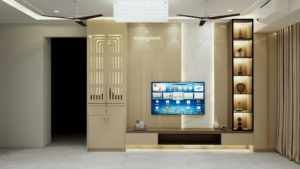
One of the defining features of this interior is its designer TV unit wall, which acts as the focal point of the living room.
The floating entertainment unit combines decorative wall panels, hidden storage, display shelves, ambient LED lighting, and premium finishes to create a clean, sophisticated appearance. Instead of simply holding a television, the TV wall becomes an architectural feature that enhances the entire room.
The integrated storage keeps cables and accessories concealed, ensuring the living room maintains a neat and clutter-free appearance.
Premium False Ceiling Design with Layered Lighting
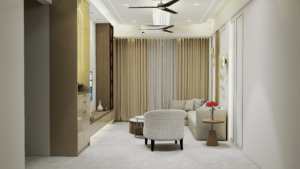
Lighting plays a significant role in luxury interior design, and this living room demonstrates how a thoughtfully designed false ceiling can completely transform the atmosphere.
The ceiling incorporates recessed cove lighting, decorative ceiling elements, spotlights, and elegant hanging fixtures to provide multiple lighting layers. This combination creates visual depth while allowing homeowners to adjust the mood for everyday living, movie nights, festivals, or entertaining guests.
The ceiling design also helps define the living area, making the room appear larger and more refined.
Warm Neutral Colour Palette That Never Goes Out of Style
The carefully selected colour scheme combines beige, ivory, walnut wood, soft grey, and subtle metallic accents to achieve a timeless aesthetic.
Neutral colours provide several advantages:
- Make the room appear larger and brighter
- Blend effortlessly with different furniture styles
- Allow homeowners to update décor without major renovations
- Create a calm and relaxing atmosphere
- Increase long-term design appeal
This versatile palette ensures the living room remains modern for many years while complementing various architectural styles.
Smart Storage Without Compromising Luxury
Luxury interiors are not just about appearance they must also be practical.
This living room includes multiple integrated storage solutions such as:
- Floating TV cabinet
- Decorative display shelves
- Hidden storage compartments
- Designer wall niches
- Console storage
- Organised media units
These features reduce clutter while preserving the clean architectural lines that define contemporary luxury interiors.
Perfect for Modern Indian Homes
This living room design is ideal for:
- Luxury Villas
- Duplex Houses
- Bungalows
- Premium Apartments
- G+1 & G+2 Homes
- Contemporary Residences
- Custom Architect-Designed Homes
The design can also be customised according to your room dimensions, family size, lifestyle requirements, and interior budget.
Why Homeowners Love This Living Room Design
✔ Spacious and elegant furniture layout
✔ Premium TV feature wall with hidden storage
✔ Modern false ceiling with ambient lighting
✔ Warm neutral colour palette
✔ Functional storage solutions
✔ Timeless contemporary design
✔ Excellent natural and artificial lighting balance
✔ Easy to customise for different room sizes
✔ Suitable for luxury homes and premium apartments
Custom Living Room Interior Design by SmartScale House Design
Every family has different lifestyle requirements, which is why a customised interior design creates far better results than standard layouts.
At SmartScale House Design, our experienced architects and interior designers create personalised living room interiors based on your:
- Room dimensions
- Furniture requirements
- Storage needs
- Preferred colour palette
- Interior style
- Material preferences
- Construction budget
- Vastu requirements (if applicable)
From concept planning and 3D visualisation to detailed working drawings, we help homeowners create living spaces that are beautiful, functional, and built for everyday comfort.
What’s Included in This Living Room Interior Design
- Premium Living Room Layout
- Modern TV Unit Design
- False Ceiling Design
- Lighting Layout
- Furniture Arrangement
- Wall Panel Design
- Colour Theme Suggestions
- Material Recommendations
- Storage Planning
- 3D Interior Visualisation
Bring Your Dream Living Room to Life
Your living room should be more than just a place to sit it should be a space where comfort, style, and functionality come together seamlessly. At SmartScale House Design, we specialise in creating personalised living room interiors that reflect your lifestyle while making the best use of your available space.
Whether you’re building a new home or renovating an existing one, our architects and interior designers work closely with you to design a living room that suits your taste, complements your home’s architecture, and fits your budget. From premium TV unit designs and elegant false ceilings to customised furniture layouts, lighting plans, and material selection, every aspect is tailored to your vision.
Get in touch with SmartScale House Design today and let our experts transform your ideas into a beautifully designed living room that you’ll enjoy for years to come.
Why Choose SmartScale House Design?
Choosing the right interior designer is about more than aesthetics it’s about creating a space that works beautifully for years to come.
With SmartScale House Design, you benefit from:
- Experienced architects and interior designers
- Fully customised home interiors
- Modern and practical design solutions
- Optimised space planning
- Premium material recommendations
- Detailed 3D visualisations
- Online design consultation across India
- Designs tailored to your lifestyle and budget
Our goal is to transform ordinary living rooms into elegant spaces where design, comfort, and functionality come together seamlessly.
Total builtup area : 360 Sq Ft
Width: 20 ft
Length: 18 ft
Building Type: Villa, Duplex, Bungalow, Premium Apartment
Style: Modern Luxury Contemporary
Related products
-
 Dimension : 12 ft. x 12 ft.Area : 144 sq ftDirection :
12×12 Bedroom Design for Kids – Modern Wooden Theme
-
 Dimension : 14 ft. x 14 ft.Area : 196 sqftLuxuryDirection : North-East
Living Room Luxury Interior Design
-
 Dimension : 10 ft. x 10 ft.Area : 100 sqftFunkyDirection : East
10×10 Bedroom Interior Design For Kids