
U Shaped Modular Kitchen Design Stylish Modern Interiors with Multiple Colours
U Shaped Modular Kitchen Design Stylish, Functional & Perfect for Modern Indian Homes
A well-designed kitchen is the heart of every home. If you are looking for a kitchen layout that offers maximum storage, smooth workflow, and a premium modern look, then a U shaped modular kitchen design is one of the best choices available today.
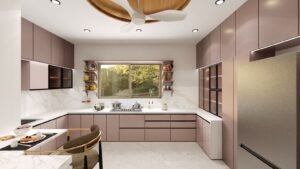
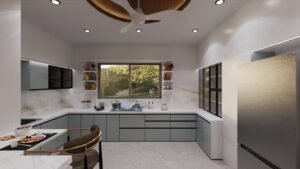
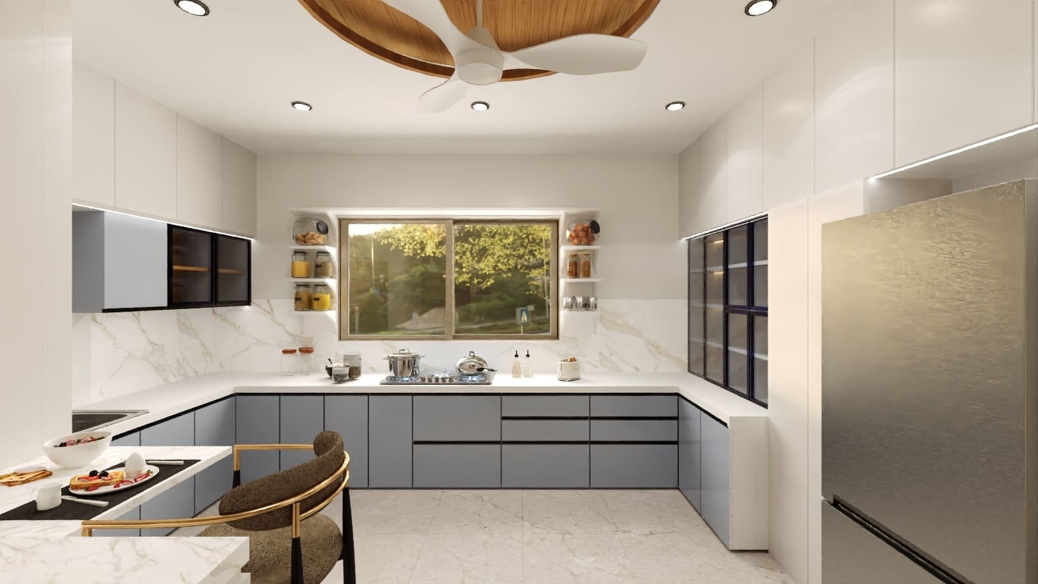
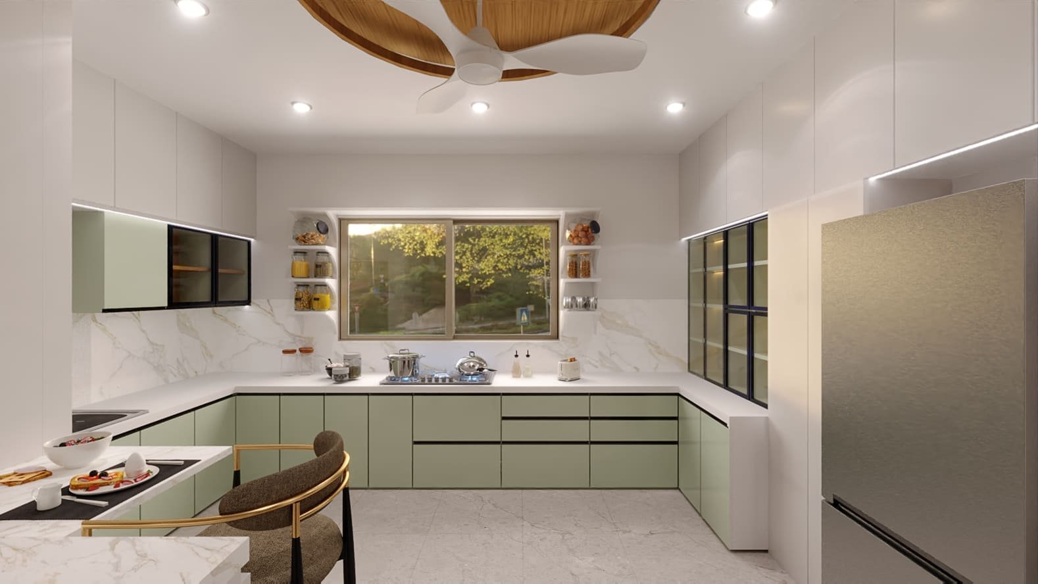
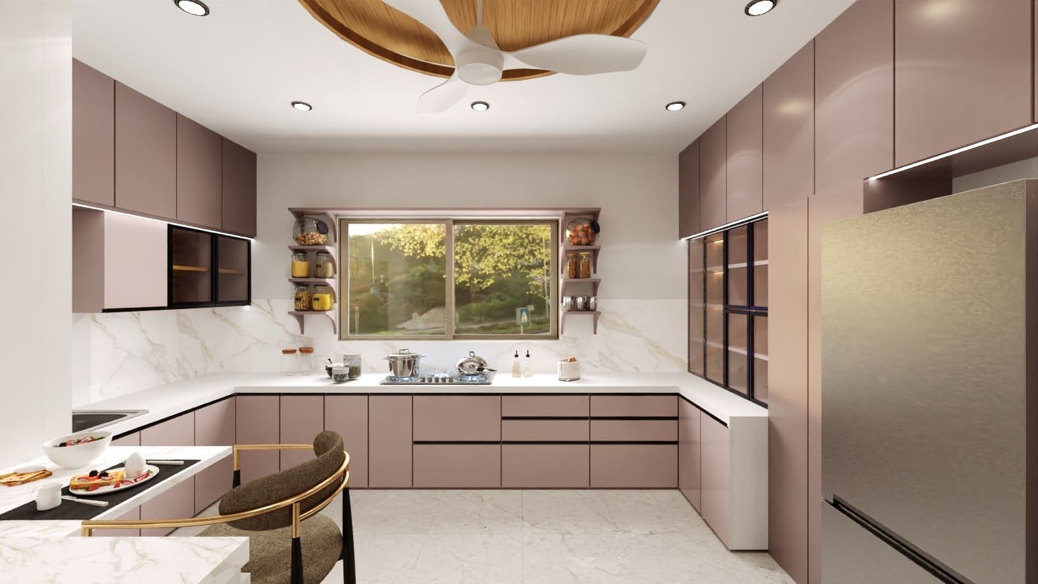
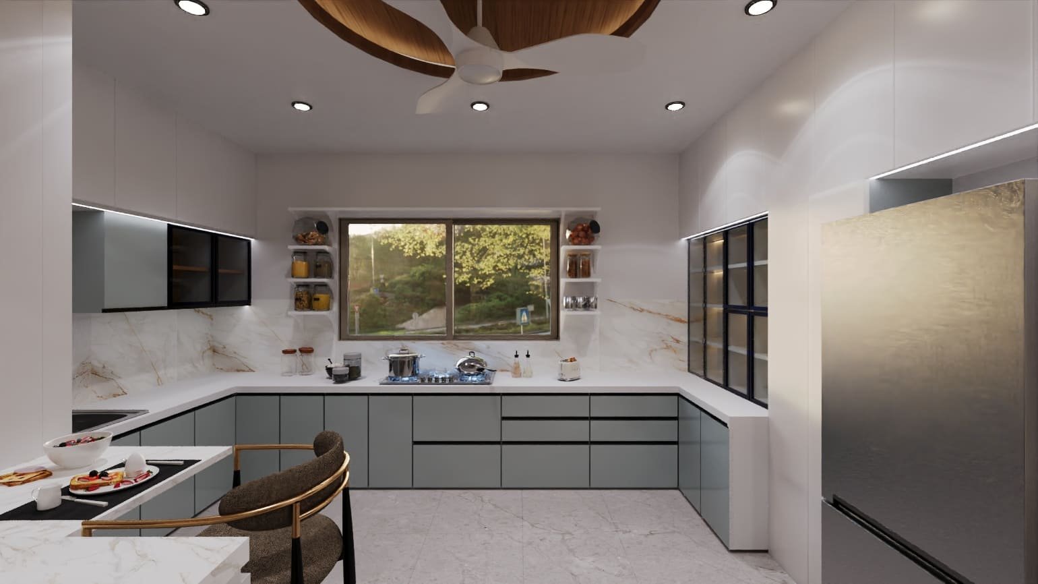
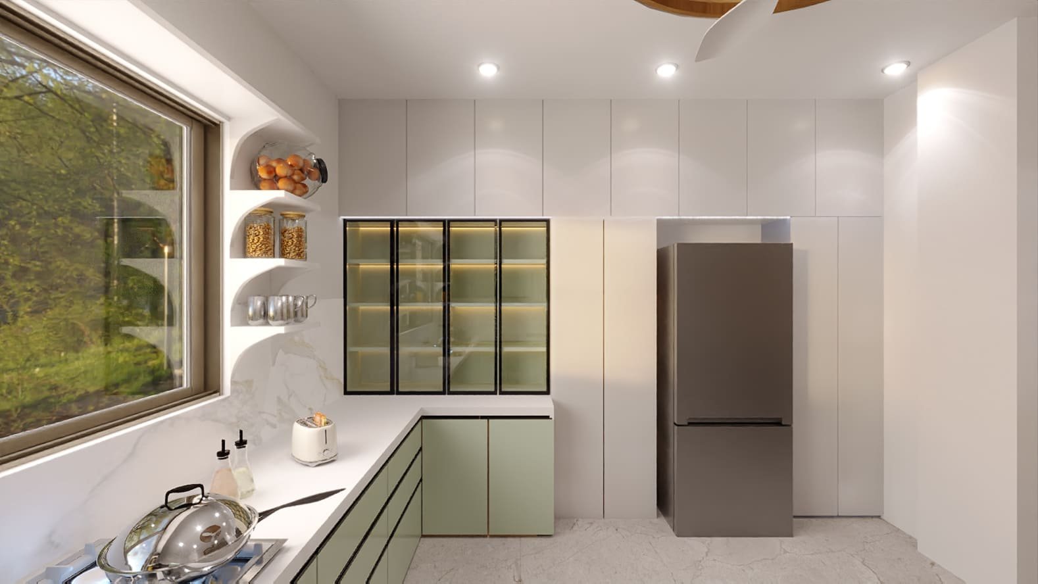
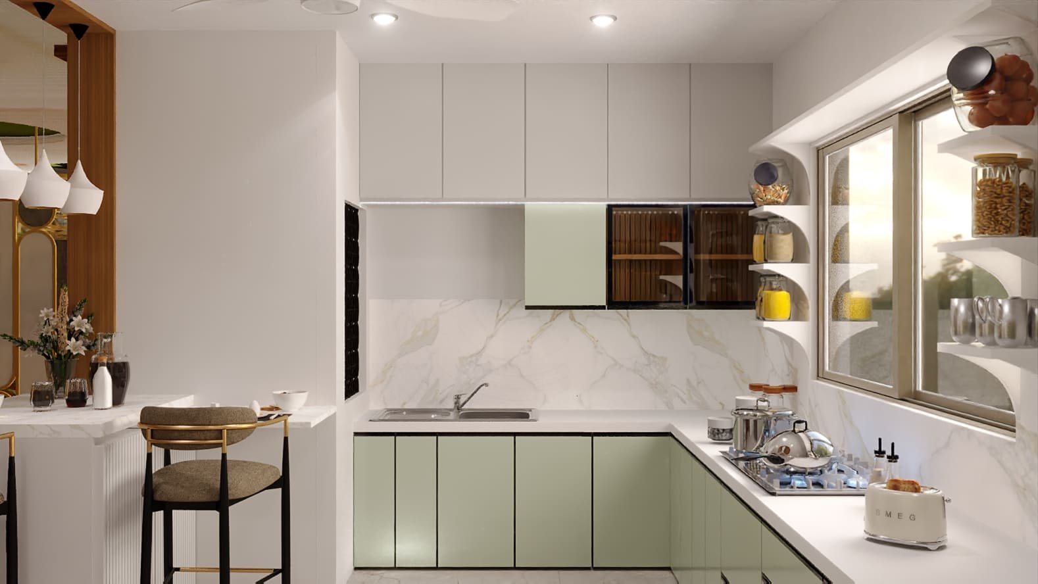

This stylish U-shaped modular kitchen design from SmartScale House Design combines clean contemporary aesthetics with highly practical planning. Featuring a luxurious white marble countertop, elegant glass cabinets, soft LED lighting, and multiple beautiful colour options, this design is created to look stunning and work efficiently in real Indian homes.
What is a U Shaped Modular Kitchen Design?
A U-shaped modular kitchen uses three walls of the kitchen space to form a “U” layout. Cabinets, countertops, and appliances are arranged along these three sides, leaving the fourth side open for easy entry and movement.
This layout is popular because it:
- Creates an efficient work triangle (stove, sink, and refrigerator)
- Offers maximum storage and counter space
- Works well in both medium and larger kitchens
- Allows multiple people to work comfortably at the same time
Why Choose This Stylish U Shaped Modular Kitchen Design?
Most modular kitchen designs look ordinary. This one stands out because of its refined styling and thoughtful detailing.
Key Highlights of This Design:
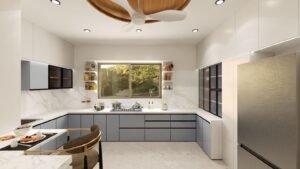
- Premium white marble countertop with subtle gold veining
- Matching marble backsplash for a seamless luxury look
- Sleek handleless or minimal-handle cabinets

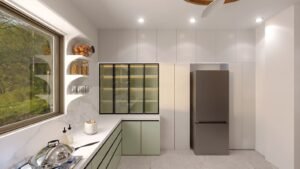
- Black-framed glass display cabinets with soft LED lighting
- Tall unit for refrigerator and extra storage
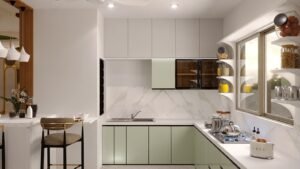
- Open shelves near the window for easy access and display
- Wooden ceiling fan with circular wooden accent
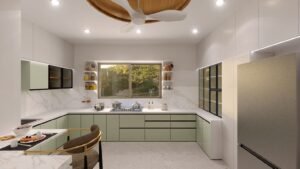
- Multiple stylish colour options (Sage Green, Soft Grey, Dusty Pink, Blue-Grey)
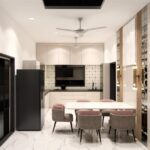
- Breakfast counter option in selected views
These features make the kitchen look expensive and modern while remaining highly functional for daily cooking.
Colour Options Available
One of the biggest strengths of this design is the range of colour combinations:
- Sage Green – Fresh, calm, and trendy
- Soft Grey / Blue-Grey – Elegant and timeless
- Dusty Pink / Mauve – Soft, stylish, and unique
- Neutral white upper cabinets that keep the space bright
You can choose the colour that best matches your overall home interior theme.
Detailed Layout & Features of this U-Shaped Modular Kitchen Design
1. Efficient U-Shaped Layout
The three-sided arrangement creates clear zones for cooking, washing, and preparation. The work triangle is well maintained so you can move easily between the hob, sink, and refrigerator.
2. Luxurious Marble Countertop & Backsplash
The continuous white marble surface with gold veining gives a high-end look. It is easy to clean and adds brightness to the kitchen.
3. Glass Cabinets with LED Lighting
Black-framed glass shutters with internal lighting allow you to display crockery and glassware beautifully while keeping them dust-free.
4. Smart Storage Solutions
- Base cabinets with drawers and soft-close systems
- Wall cabinets for daily utensils and groceries
- Tall unit for refrigerator and pantry storage
- Open shelves near the window for spices, jars, and decorative items
5. Natural Light & Ventilation
A large window brings in natural light and offers a pleasant outdoor view, making the kitchen feel open and airy.
6. Breakfast Counter Option
In some views, a stylish breakfast counter with modern bar stools is included. This is perfect for quick meals, tea time, or informal conversations.
Benefits of Choosing a U Shaped Modular Kitchen
- Maximum Storage: Three walls of cabinets give you significantly more storage than L-shaped or straight kitchens.
- Better Workflow: The classic work triangle becomes very efficient.
- Suitable for Families: Multiple people can cook or help at the same time without feeling cramped.
- Modern Aesthetic: Clean lines, marble finishes, and glass elements create a premium look.
- Flexible Colour Choices: Easy to match with different home interior styles.
- Good for Medium to Large Kitchens: Works best when you have enough width for comfortable movement (ideally 42–48 inches between opposite counters).
Who is This Design Ideal For?
This U shaped modular kitchen design is perfect for:
- Homeowners who want a stylish and modern kitchen
- Families who need good storage and counter space
- People renovating their existing kitchen
- Those who prefer a clean, clutter-free, and premium look
- Anyone who wants multiple colour options before finalising
Materials & Finishes (Typical Recommendations)
While exact materials can be customised, this design works beautifully with:
- BWR / Marine plywood or HDHMR for carcass
- Acrylic, laminate, or PU finish for shutters
- Quartz or high-quality marble for countertop
- Soft-close hinges and channels
- LED profile lighting under cabinets and inside glass units
SmartScale House Design can customise the materials according to your budget and preference.
Cost of U Shaped Modular Kitchen Design in India
The cost of a U-shaped modular kitchen depends on size, material, and accessories.
As a general guide (2026 market range):
- Basic range: Starts from approximately ₹2.5 – 3.5 lakhs
- Mid-range with better finishes: ₹4 – 6 lakhs
- Premium with marble, glass, and high-end hardware: ₹6 lakhs and above
The final price is calculated based on the actual kitchen size (in running feet or square feet of shutter area) and selected materials. SmartScale House Design provides transparent quotations after understanding your requirements.
Why Choose SmartScale House Design?
At SmartScale House Design, we specialise in creating practical yet visually stunning modular kitchen designs tailored for Indian homes.
What you get with us:
- High-quality 3D visualisations so you can clearly see the final look
- Multiple colour and material options
- Customisation according to your kitchen size and needs
- Focus on both beauty and daily usability
- Expert guidance from concept to final design
Whether you want a complete modular kitchen package or only the design and 3D views, we help you make confident decisions before construction or fabrication begins.
Ready to Design Your Dream U Shaped Modular Kitchen?
This U shaped modular kitchen design offers the perfect balance of style, storage, and functionality. With premium marble finishes, elegant glass cabinets, soft lighting, and multiple colour choices, it is designed to make your kitchen the most beautiful and efficient space in your home.
Get your customised U Shaped Modular Kitchen Design from SmartScale House Design today.
Share your kitchen dimensions, preferred colours, and requirements with us. Our team will create a personalised design that matches your lifestyle and budget.
Contact SmartScale House Design now for a free consultation and take the first step towards a stylish, modern, and highly functional modular kitchen.
Frequently Asked Questions (FAQs)
1. What is the minimum size required for a U shaped modular kitchen?
Ideally, a U-shaped kitchen works best when the distance between opposite counters is at least 42–48 inches. A minimum clear space of around 8×8 feet is recommended for comfortable movement.
2. Is a U shaped kitchen good for small homes?
It can work in small homes if planned carefully. However, it is generally more suitable for medium to large kitchens where you can maintain proper walkway space.
3. Can I change the colours shown in the design?
Yes. The design is available in multiple colour options such as sage green, soft grey, dusty pink, and more. We can also create custom colour combinations as per your preference.
4. Does this design include a chimney and hob?
Yes, the layout is planned to accommodate a hob and chimney. Exact models and placement can be finalised during customisation.
5. Can this U shaped kitchen be converted into an open kitchen?
Yes. Depending on your home layout, one side can be kept more open or connected to the dining area with a breakfast counter.
6. How long does it take to get the final design?
Once we understand your kitchen dimensions and requirements, the initial 3D design is usually delivered quickly. Revisions are done until you are fully satisfied.
7. Do you provide only design or complete modular kitchen fabrication also?
SmartScale House Design primarily provides professional design and 3D visualisation services. We can also guide you on execution partners if required.
8. Is marble countertop practical for Indian kitchens?
High-quality marble or quartz both work well. Marble gives a luxurious look, while quartz is more stain-resistant. We help you choose the right option based on your usage and budget.
Plot Area: 120 sqft
Total builtup area : 120 sqft
Width: 10 ft
Length: 12 ft
Building Type: Residential
Building Category: House
Style: Modern
Related products
-
 Dimension : 11 ft. x 10 ft.Area : 144 sq ftDirection :
11×10-Kitchen-Modular-Interior-Design-Cream-Wooden-Theme – 2556
-
 Dimension : 12 ft. x 14 ft.Area : 164 sqftModernDirection : East
12×14 Kitchen Centre Platform Design
-
 Dimension : 12 ft. x 12 ft.Area : 144 sqftModernDirection : South-East
12×12 Modular Kitchen Design