Ground Floor Parking House Plan

Ground floor parking is a modern architectural trend, especially in urban areas where space is at a premium. A house plan with parking on the ground floor optimizes the use of available land and offers convenience to homeowners. This article explores the essentials of designing a ground floor parking house plan, along with practical considerations and suggestions from SmartScale House Design.

Benefits of Ground Floor Parking

  1. Space Optimization: Maximizes the usable area of smaller plots.
  2. Convenience: Provides easy access to parking without occupying outdoor space.
  3. Safety: Ensures secure parking for vehicles within the property.
  4. Weather Protection: Shields vehicles from sun, rain, and other weather elements.
  5. Aesthetic Appeal: Offers a clean and organized layout.

Suggested House Plans with Ground Floor Parking


1. Single-Floor House with Parking:
    • Ground floor: Parking area + living space with open-plan design.
    • Ideal for compact plots.

Single-Floor House with Parking


2. Two-Story House Plan:
    • Ground floor: Parking area + small foyer or utility space.
    • Upper floors: Bedrooms, living, and dining areas.

Two-Story House Plan

3. Duplex House Plan:
    • Ground floor: Covered parking + separate entrance for duplex units.
    • Offers flexibility for rental income or multigenerational living.

Duplex Floor House Design with car parking

4. Modern Villa Design:
    • Ground floor: Parking + spacious lobby.
    • Upper floors: Luxurious bedrooms, a balcony, and a terrace garden.

Modern Villa Design with car parking

5. Underground Parking House Plan

40X60 House design with lift and 8 bedroom east facing 3d Elevation smartscale house design


An underground parking house plan includes a basement-level parking area below the main house floor. This design is useful for urban homes where the ground floor is used completely for living space while vehicles are parked in the basement.

Design Features

  • Basement parking space for 1–2 cars

  • Vehicle ramp connecting road to basement

  • Internal staircase from basement to ground floor

  • Ventilation openings or exhaust system

  • Waterproofing and drainage system

  • Lighting and security provisions

Typical Layout

Basement Floor

  • Car parking

  • Storage or utility area

  • Staircase

Ground Floor

  • Living room

  • Kitchen

  • Dining area

  • Bedroom

  • Bathroom

6. Duplex House with Basement Parking
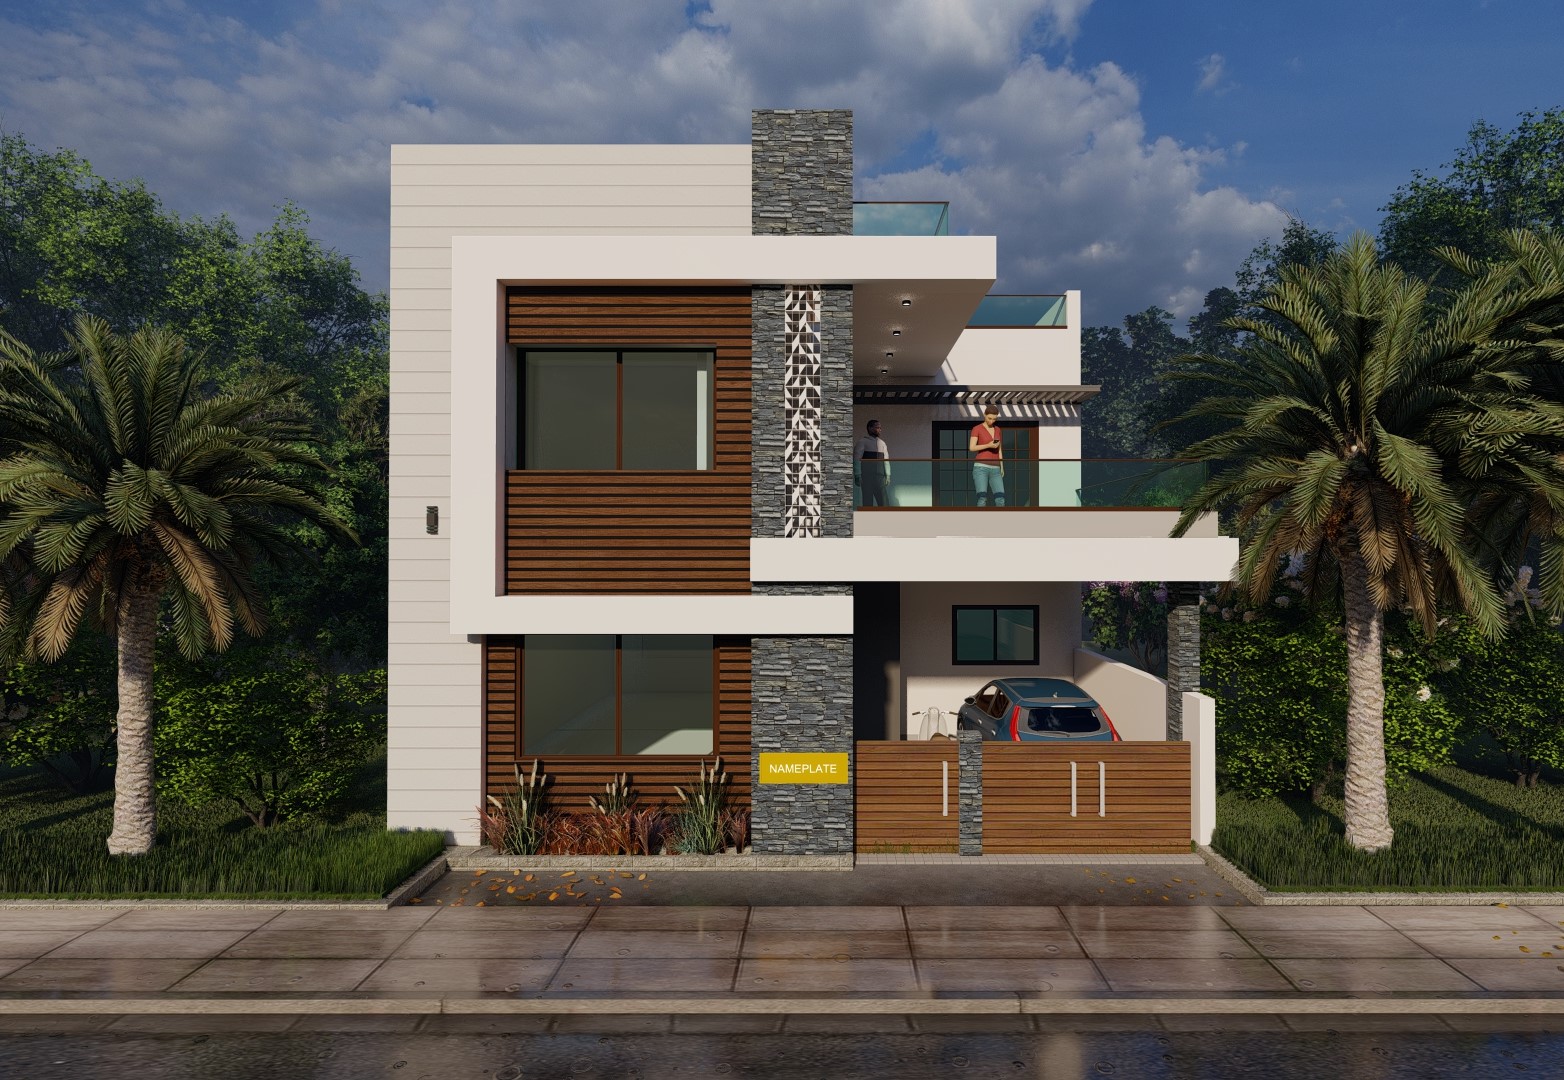
20x50 house plan 3d elevation design 1000 sqft


When planning a duplex house with basement parking, the exterior elevation should complement the internal floor plan. The basement needs sufficient space for vehicle movement, a properly designed access ramp, ventilation and drainage. The upper floors can then be planned around the family’s living, sleeping and storage requirements.

The best design depends on how efficiently these elements fit together without compromising everyday comfort or structural safety.

What to Consider When Choosing a Duplex House with Basement Parking

  • Plot size and layout: Choose a design that accommodates the basement, ramp and residential spaces within the permitted building area.

  • Parking access: Ensure the ramp has a suitable gradient, adequate width and enough clearance for the intended vehicle.

  • Basement ventilation: Plan ventilation according to the basement layout and applicable safety requirements.

  • Waterproofing and drainage: Include appropriate measures to prevent water seepage and manage rainwater.

  • Structural safety: Have the foundation, retaining walls, columns and slabs designed by qualified professionals.

  • Local approvals: Check local building regulations, basement permissions, setbacks and other applicable requirements before construction.

A well-planned duplex house with basement parking can help separate vehicle storage from the main living areas. However, the final design should be based on the actual site conditions and an approved floor plan, not just the exterior elevation.

Key Considerations for Designing a Ground Floor Parking House Plan

  1. Space Allocation:
    • Minimum parking dimensions for a standard car: 2.5m x 5m.
    • Consider additional space for maneuvering and multiple vehicles.
  2. Structural Design:
    • Reinforced beams and columns to support the upper floors.
    • Adequate ceiling height for comfortable vehicle access.
  3. Ventilation and Lighting:
    • Natural ventilation to prevent buildup of exhaust fumes.
    • Proper lighting for safety and functionality.
  4. Accessibility:
    • Easy entry and exit points.
    • Staircases or elevators for access to upper floors.
  5. Aesthetic Integration:
    • Use of landscaping or decorative elements to blend parking with the overall design.

Conclusion

A ground-floor parking house plan is an excellent choice for homeowners seeking functionality and style. By optimizing space, ensuring structural integrity, and incorporating modern aesthetics, such plans cater to the needs of urban living. Whether you’re building a compact home or a luxury villa, ground-floor parking adds significant value and convenience.

For personalized designs, consult with SmartScale House Design to create a house plan tailored to your needs and preferences.
FAQs

What is a ground floor parking house plan?

A ground floor parking house plan is a residential layout that provides space for vehicle parking at ground level, usually below or alongside the main living areas. Depending on the plot size and building design, parking may be arranged in an open ground floor, a stilt floor or a dedicated garage. The best option depends on the number of vehicles, available space, local building regulations and the family's requirements.

Which house design is best for parking on the ground floor?

The best house design depends on the plot dimensions, parking requirements and the amount of living space needed. A stilt house plan can provide covered parking beneath the residential floors, while a ground-floor garage can offer more enclosed parking. A duplex house with basement parking is another option when site conditions and local regulations permit underground construction.

Can I build a duplex house with basement parking?

Yes, a duplex house with basement parking may be possible if the plot, soil conditions, access and local building regulations allow it. The basement can accommodate vehicle parking, while the two residential floors provide living spaces. However, the design requires careful planning for the vehicle ramp, structural support, waterproofing, ventilation and drainage. Consult a qualified architect and structural engineer before finalizing the plan.

What is the difference between ground floor parking, stilt parking and basement parking?

Ground floor parking generally refers to parking at ground level, which may be open or enclosed. Stilt parking uses an open or partly open ground-level floor supported by columns, with residential spaces above. Basement parking is located below ground level or partly below it and requires additional planning for vehicle access, waterproofing, drainage and ventilation. The appropriate option depends on the site and permitted building configuration.

Can I fit car parking on a small residential plot?

Car parking may be possible on a small plot, but the layout must account for the vehicle's dimensions, entrance width, turning space and access to the house. A compact plot may require a carefully positioned parking bay or a different arrangement of the staircase and living spaces. Measure the actual site and vehicle before finalizing the plan, and verify the design against local building requirements.

Is basement parking suitable for every house?

No. Basement parking is not suitable for every property. High groundwater levels, waterlogging, difficult vehicle access, poor soil conditions or local restrictions can make basement construction more complicated or impractical. Basement parking also requires suitable structural design, waterproofing, drainage and ventilation. A site assessment should be completed before deciding whether this option is appropriate.

How much does it cost to build a house with basement parking?

The cost depends on the basement area, excavation depth, soil conditions, retaining walls, foundation design, waterproofing, drainage, ventilation and the construction rates in your location. Basement parking generally adds costs compared with a similar design that does not require underground construction. Request an itemized estimate from your architect or contractor based on the actual drawings and site conditions.

What should I check before choosing a house plan with car parking?

Check the plot dimensions, road width, vehicle access, parking bay size, entrance position and space available for turning or reversing. Also consider staircase placement, ventilation, drainage and access to the residential floors. For basement parking, verify groundwater conditions, waterproofing requirements, structural design and local approvals before construction begins.

Can I park two cars on the ground floor of a house?

Parking two cars on the ground floor may be possible if the plot provides sufficient width, depth and access. The layout must account for the actual vehicle dimensions, door-opening space and the ability to enter and exit without obstruction. The number of cars that can be accommodated depends on the usable parking area, column positions and other building requirements.

Does a ground floor parking house plan reduce living space?

It can reduce the area available for living spaces on the ground floor if part of that level is dedicated to parking. However, a well-planned stilt floor or basement parking arrangement may allow more residential space on the upper floors. The overall result depends on the plot size, building regulations, staircase placement and the distribution of rooms across the floors.

Is basement parking better than stilt parking?

Neither option is universally better. Stilt parking can provide covered vehicle storage without excavation, while basement parking can preserve more above-ground space for other uses. Basement construction, however, requires additional attention to excavation, waterproofing, drainage, ventilation and structural safety. Compare both options based on site conditions, budget, local permissions and your space requirements.

Do I need an architect for a house plan with basement parking?

Working with a qualified architect and structural engineer is strongly recommended, especially for basement parking. The architect can coordinate the parking layout with the residential floors, access and local regulations, while the structural engineer designs the foundation, retaining walls and supporting structure. Their input helps address site-specific risks before construction begins.

Shopping cart

0
image/svg+xml

No products in the cart.

Continue Shopping

Solverwp- WordPress Theme and Plugin

Get a Free Consultation with Smartscale House Design Experts