Low Cost normal house front elevation design

Low Cost Normal House Front Elevation Designs in India 2026 | Costs & Ideas

Building a home on a limited budget does not mean compromising on its appearance. A well-planned low-cost normal house front elevation design can make a simple home look modern, clean and attractive without adding unnecessary construction or finishing expenses.


The key is to focus on proportion, colours, lighting and a few carefully selected design elements instead of using expensive stone, large glass panels, elaborate projections or multiple exterior materials.


In this guide, we cover practical low-cost normal house front elevation designs in India for single-floor, double-floor and compact homes. You will find design options suitable for 15×30, 20×40, 20×50 and 30×40 plots, along with indicative elevation costs, budget-friendly materials, Vastu and climate considerations, and common mistakes that can increase your expenses.


Whether you are building your first home, planning a small family house or looking for a simple modern elevation, these ideas can help you discuss a practical design with your architect or builder.

What Is a Low Cost Normal House Front Elevation Design?

A low-cost normal house front elevation is a house façade designed to achieve a clean and attractive appearance without depending on expensive materials or complicated architectural elements.

The design generally uses:

  • Cement plaster
  • Exterior paint
  • Simple geometric forms
  • Limited wall projections
  • Basic MS railings
  • Small areas of brick or brick-tile accents
  • Simple parapet walls
  • Economical exterior lighting
  • Locally available finishing materials

Instead of covering the entire façade with stone or decorative cladding, the design creates visual interest through proportion, colour contrast, texture and carefully placed architectural features.


For example, a simple 20×40 house can use a light-coloured plastered exterior, one darker accent wall, a small balcony and vertical grooves around the entrance. This can create a modern appearance without requiring several expensive materials.

What makes an elevation low-cost?

A budget-friendly elevation usually has:

  1. Simple geometry instead of complicated curves.
  2. Fewer material types to reduce material and labour costs.
  3. Standard-size windows and doors wherever possible.
  4. Limited projections and cantilevers.
  5. Locally available materials.
  6. Paint and plaster as the primary finish.
  7. Simple railing and parapet designs.
  8. Minimal decorative elements.

The objective is not to make the front elevation look cheap. The objective is to spend money where it creates the most visual impact.

Why Front Elevation Design Matters (Even on a Budget)

The front elevation is the first part of your home that people see from the road. It also affects how large, balanced and finished the property appears.

A limited construction budget makes planning even more important because unnecessary elevation features can consume money without adding much practical value.

Creates the First Impression

A simple house can look significantly better when the entrance, windows, balcony and exterior colours are properly aligned.

Good proportions often have more visual impact than expensive materials.

Makes a Small Home Look Larger

Vertical lines, lighter colours and clean horizontal bands can make a compact house appear taller and more spacious.

This is particularly useful for narrow plots such as 15×30 and 20×40.

Controls Maintenance Costs

A façade with too many materials can become difficult and expensive to maintain.

For example, if a front elevation contains paint, stone, wood-look panels, glass, metal cladding and several decorative features, each material may require different cleaning or maintenance.

A simpler elevation is generally easier to repaint, repair and update.

Improves the Overall Appearance of the Property

A well-designed façade gives the house a finished appearance even when the overall construction budget is limited.

The important factor is to coordinate:

  • Main entrance
  • Windows
  • Balcony
  • Parapet
  • Exterior colours
  • Lighting
  • Compound wall
  • Gate

Best Low-Cost Normal House Front Elevation Designs

Simple Single-Floor Flat-Roof Elevation

Ideal for: 15×30, 20×40 and similar compact plots
Indicative elevation cost: ₹50,000–₹1.2 lakh
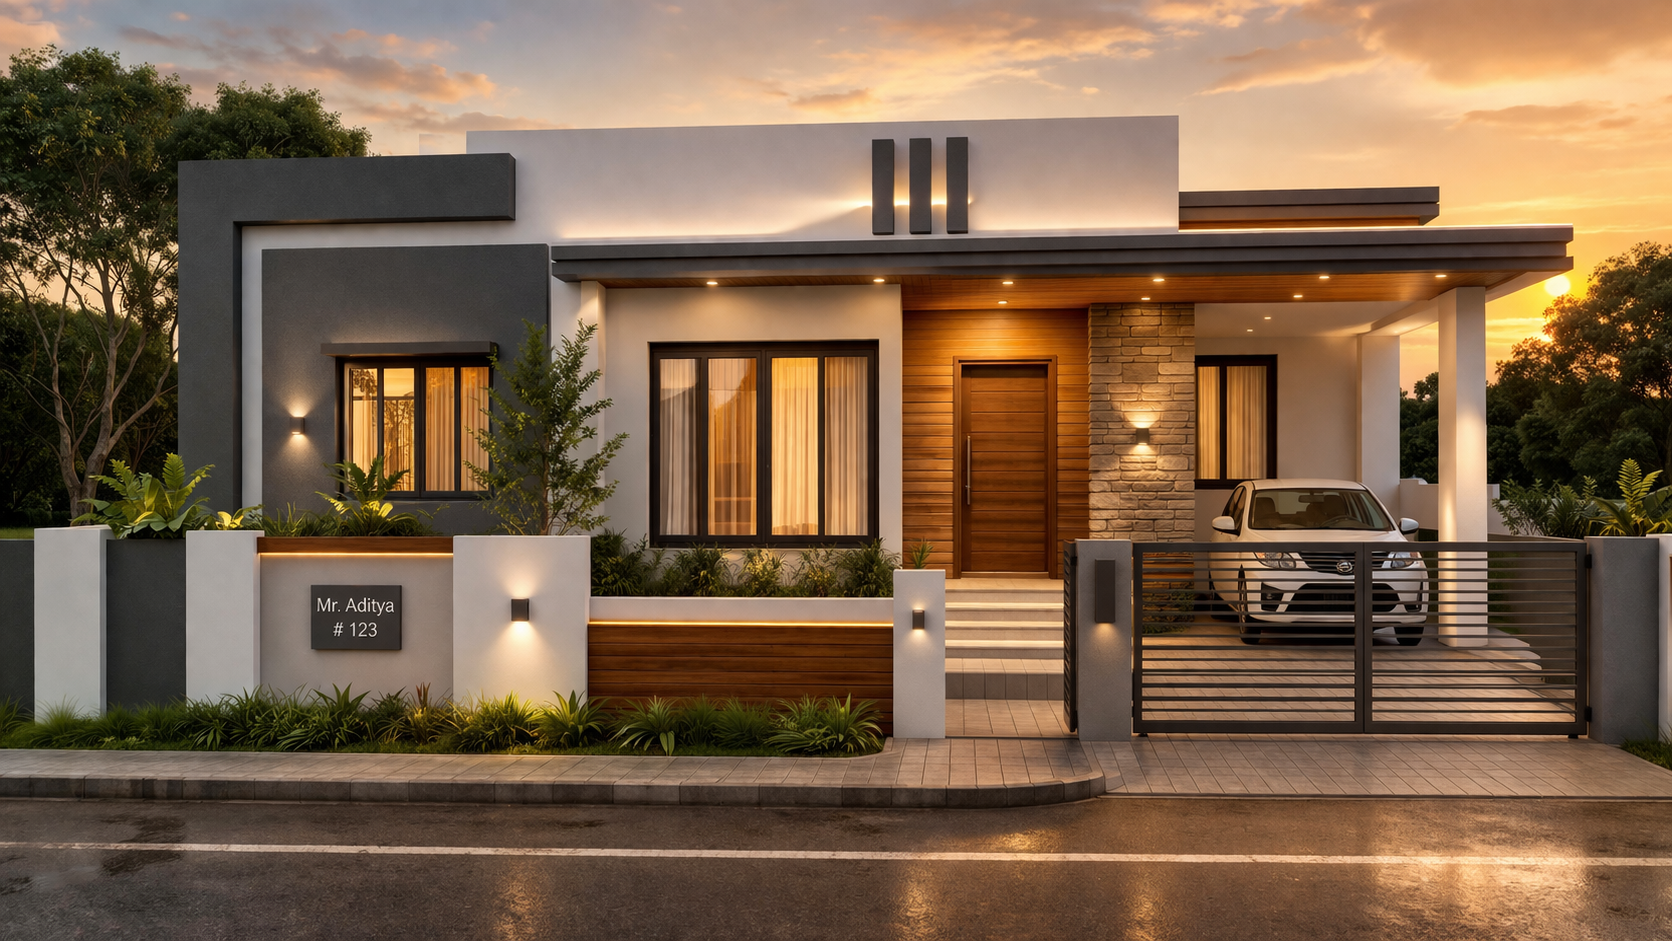
 

25×30 ft 2BHK single-floor house


A simple flat-roof elevation is one of the easiest ways to create an attractive house façade while controlling construction and finishing costs.

The design can use a basic rectangular mass with a clean parapet, painted plaster walls and a slightly highlighted entrance.

A white, cream or light-grey base colour can be combined with one darker accent colour around the entrance or a selected wall.

Key features

  • Flat roof
  • Simple parapet
  • Exterior plaster
  • Two-colour paint scheme
  • Basic entrance frame
  • MS railing where required
  • Minimal projections
  • Simple outdoor lighting

For a 15×30 plot, avoid adding too many horizontal projections because they can make the façade appear crowded. Vertical grooves or a narrow accent wall can create more height.

For a 20×40 house, a slightly wider entrance frame or small balcony can be incorporated if the floor plan allows it.

Why choose this design?

It is suitable for homeowners who want a practical home with relatively low façade complexity. It also leaves room for future changes such as an additional floor, subject to structural planning.


Double-Floor Box-Type Elevation With Simple Balcony

Ideal for: 20×40, 20×50 and 30×40 plots
Indicative elevation cost: ₹1.2–₹2.5 lakh



Contemporary double floor normal house front elevation design


A box-type elevation uses clean rectangular forms to create a modern appearance.

Instead of using several decorative elements, the façade can be divided into two or three simple masses.

For example, the ground floor can have the main entrance and parking area, while the first floor can contain a balcony and bedroom windows.

A simple MS railing can be used instead of glass or premium stainless-steel railing.

Key features

  • Rectangular façade
  • Simple balcony
  • MS railing
  • Two or three exterior colours
  • Vertical or horizontal grooves
  • Limited wall projections
  • Simple parapet

One of the biggest advantages of this style is that the design itself creates visual interest. You do not necessarily need expensive cladding to make the façade look modern.

For a 20×50 plot, the longer frontage provides more room to create separate visual zones for the entrance, parking and balcony.

Brick-Accent Single or Double-Floor Elevation

Ideal for: Small, medium and large residential plots
Indicative elevation cost: ₹80,000–₹1.8 lakh
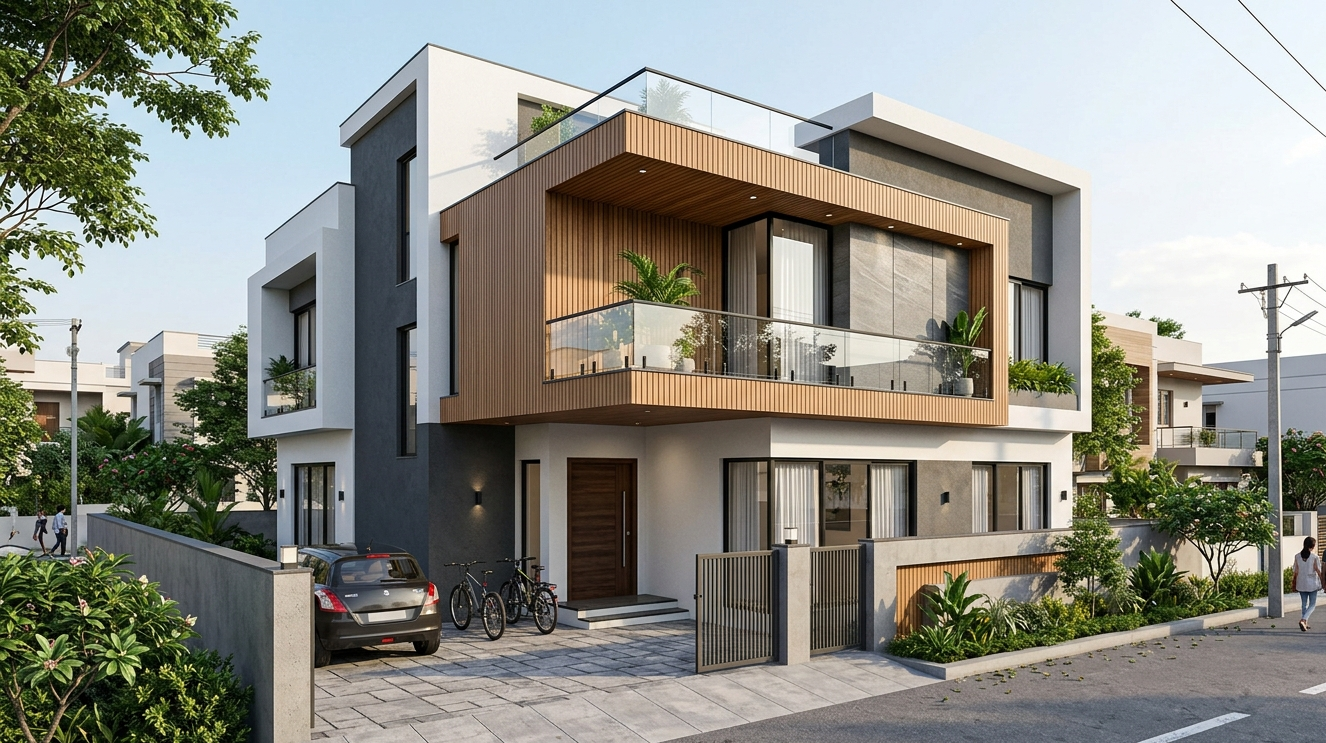
 

Double Floor 35x40 House Elevation Design


Brick accents can give a plain plastered elevation more texture without covering the entire façade with expensive cladding.

Instead of using brick across the whole front, use it selectively around:

  • Main entrance
  • Balcony wall
  • Ground-floor feature wall
  • Staircase wall
  • Window surround

The rest of the elevation can remain plastered and painted.

Key features

  • Cement plaster base
  • Limited brick or brick-tile accent
  • Neutral exterior colour
  • Simple balcony
  • Minimal decorative elements

This approach works particularly well when you want a slightly warmer appearance rather than an entirely plain modern façade.

A major cost-saving principle is limited application. Covering a small feature wall is considerably different from covering the complete front elevation.

Vertical-Groove Modern Elevation for Narrow Plots

Ideal for: 15×30 and 20×40 plots
Indicative elevation cost: ₹70,000–₹1.6 lakh
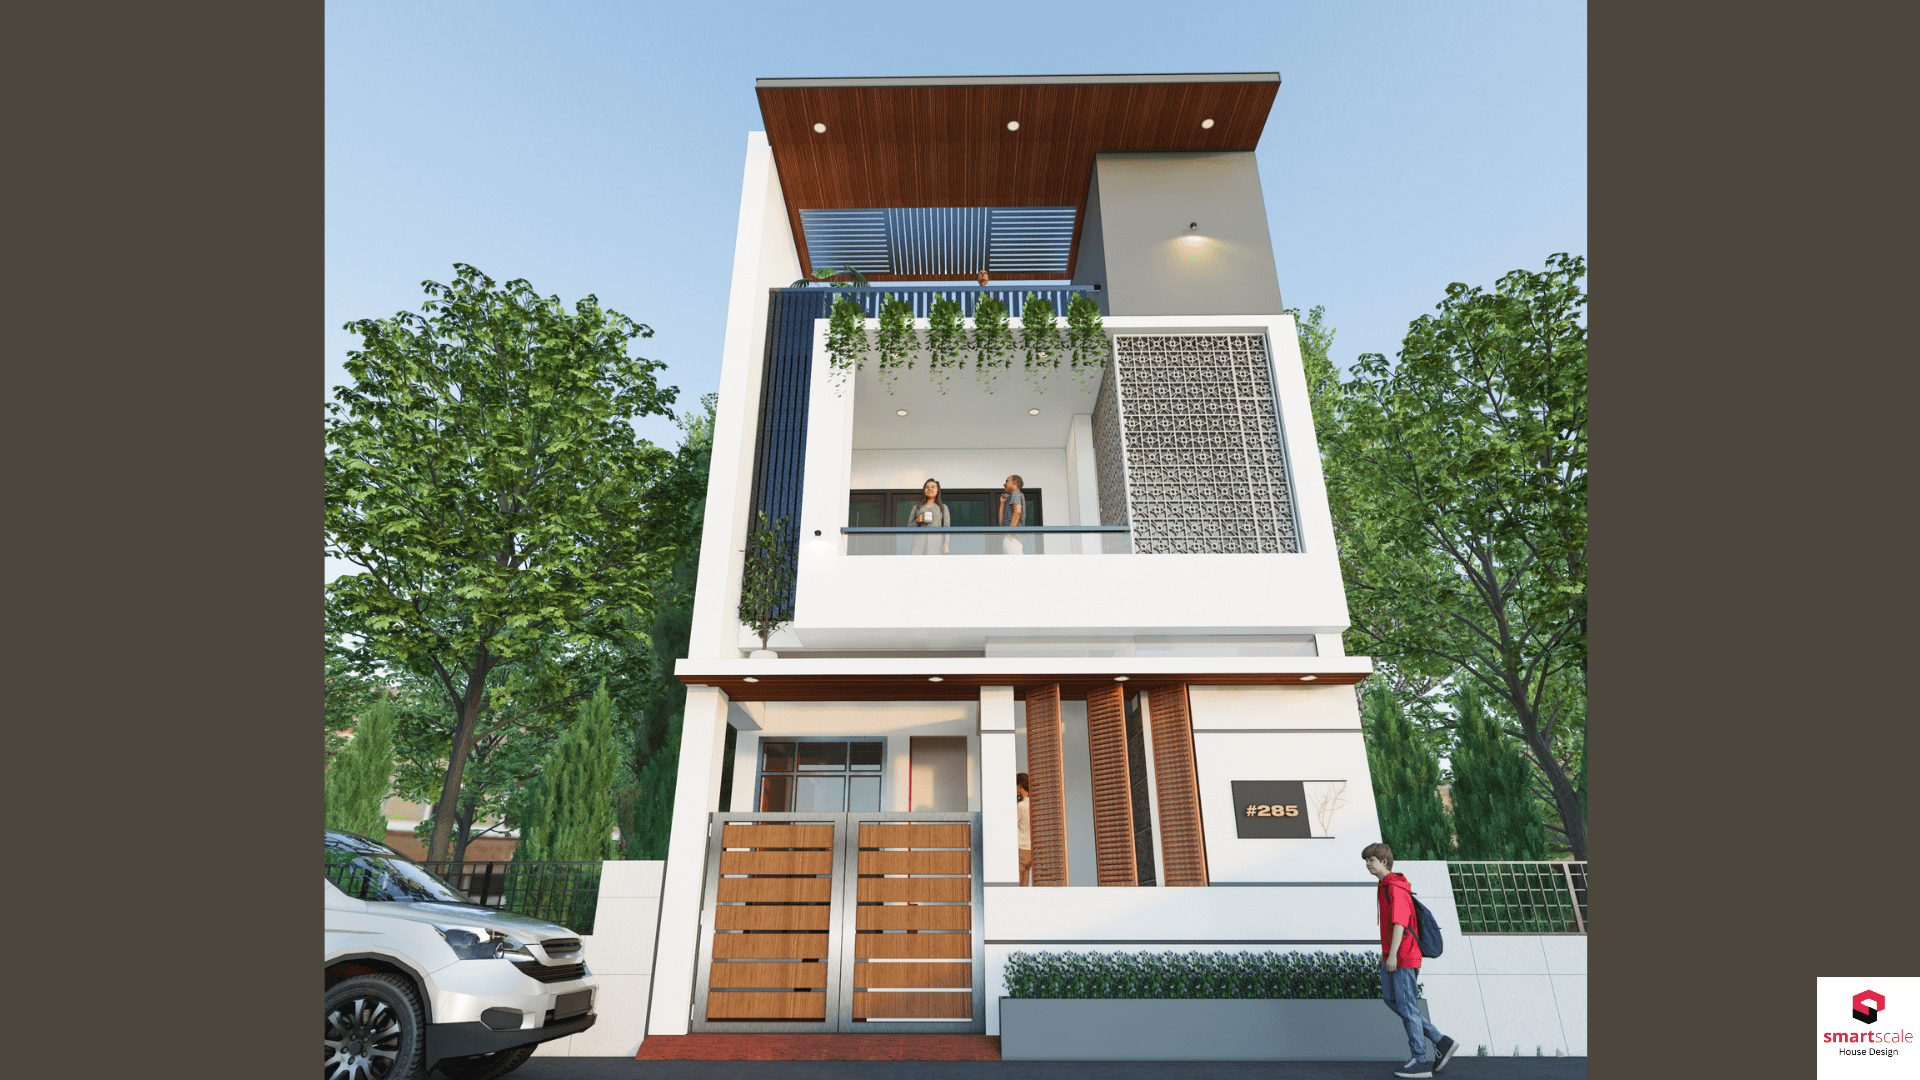
 

20x50 House Plan 3D | West Facing Modern House Elevation Design


Narrow houses can sometimes look visually flat because there is less frontage available for architectural elements.

Vertical grooves can help create a stronger sense of height.

These grooves can be incorporated into plaster rather than using expensive external panels.

A typical design can combine:

  • Light grey or white base
  • Dark accent strip
  • Vertical plaster grooves
  • Simple entrance frame
  • Narrow balcony
  • Basic railing

Why does it work for narrow plots?

Vertical elements draw the eye upward. This can make a narrow façade appear taller and more structured.

However, the grooves should not be excessive. A few well-positioned lines can be more effective than covering the complete façade with decorative patterns.

Traditional Simple Elevation With Small Porch

Ideal for: Village, semi-urban and independent houses
Indicative elevation cost: ₹60,000–₹1.4 lakh

 

Double Story House Design


Not every homeowner wants a highly modern box-style house.

A traditional elevation can use simple columns, a small sit-out or porch, a parapet and warm exterior colours.

The design can be adapted for both flat and sloped roof structures depending on the house plan and local climate.

Key features

  • Small front porch
  • Simple columns
  • Basic parapet
  • Plastered walls
  • Warm neutral colours
  • Simple railing
  • Local materials

This approach is particularly useful when you want a familiar residential appearance that does not depend on expensive decorative finishes.

Compact Modern Triplex or G+2 Elevation

Ideal for: 20×40 city plots
Indicative elevation cost: ₹1.5–₹3.5 lakh
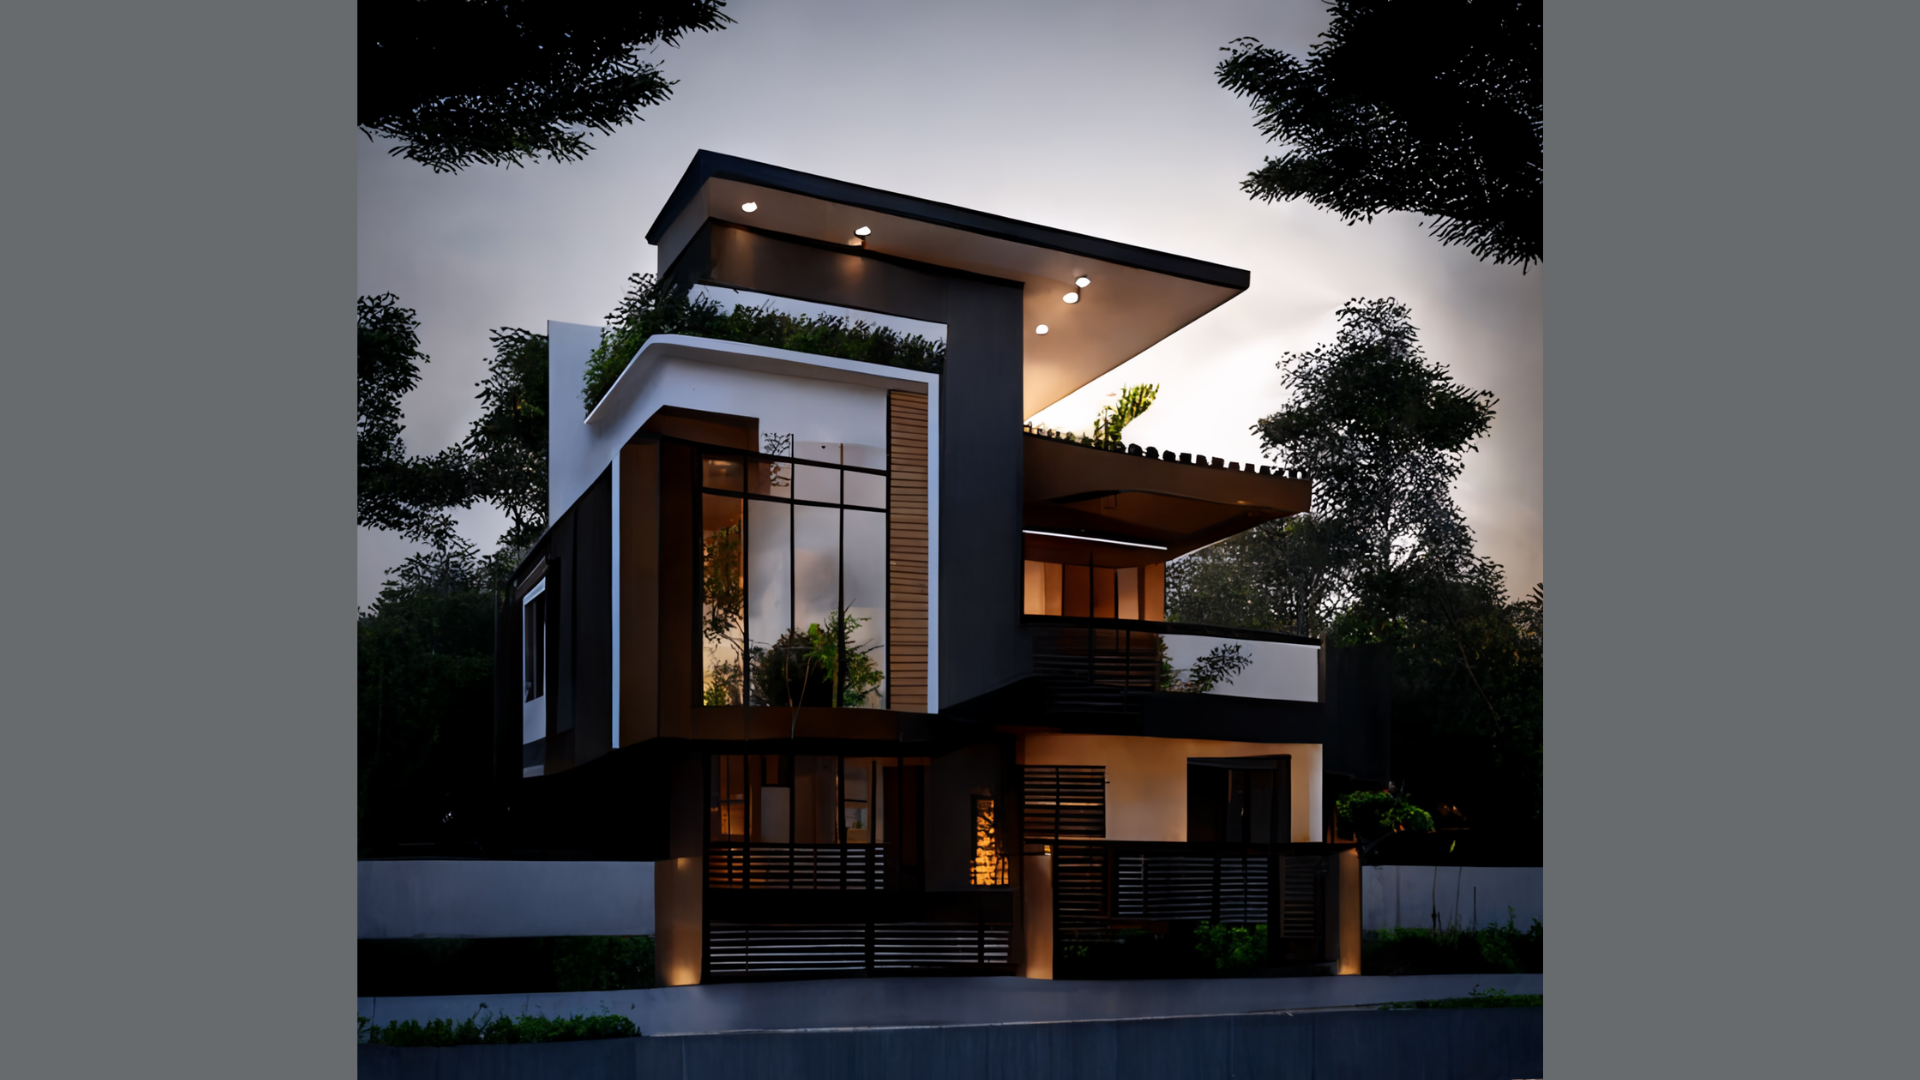
 

20x40 house plan triplex 800 sq ft house design


A G+2 or triplex house has more vertical area, so the façade needs to be visually balanced.

A common mistake is to add separate decorative elements to every floor. This can increase cost and make the elevation look busy.

A better approach is to create one continuous design language across all floors.

For example:

  • One vertical feature wall
  • Repeated window alignment
  • Simple balcony design
  • Two main exterior colours
  • Limited texture
  • Consistent railing

Key features

  • Vertical massing
  • Repeated design elements
  • Compact balconies
  • Simple railings
  • Limited cladding
  • Minimal projections

The objective should be to make the building look cohesive rather than decorating every floor independently

Simple 20×50 Modern House Elevation

Ideal for: 20×50 plots
Indicative elevation cost: ₹1–₹2.2 lakh
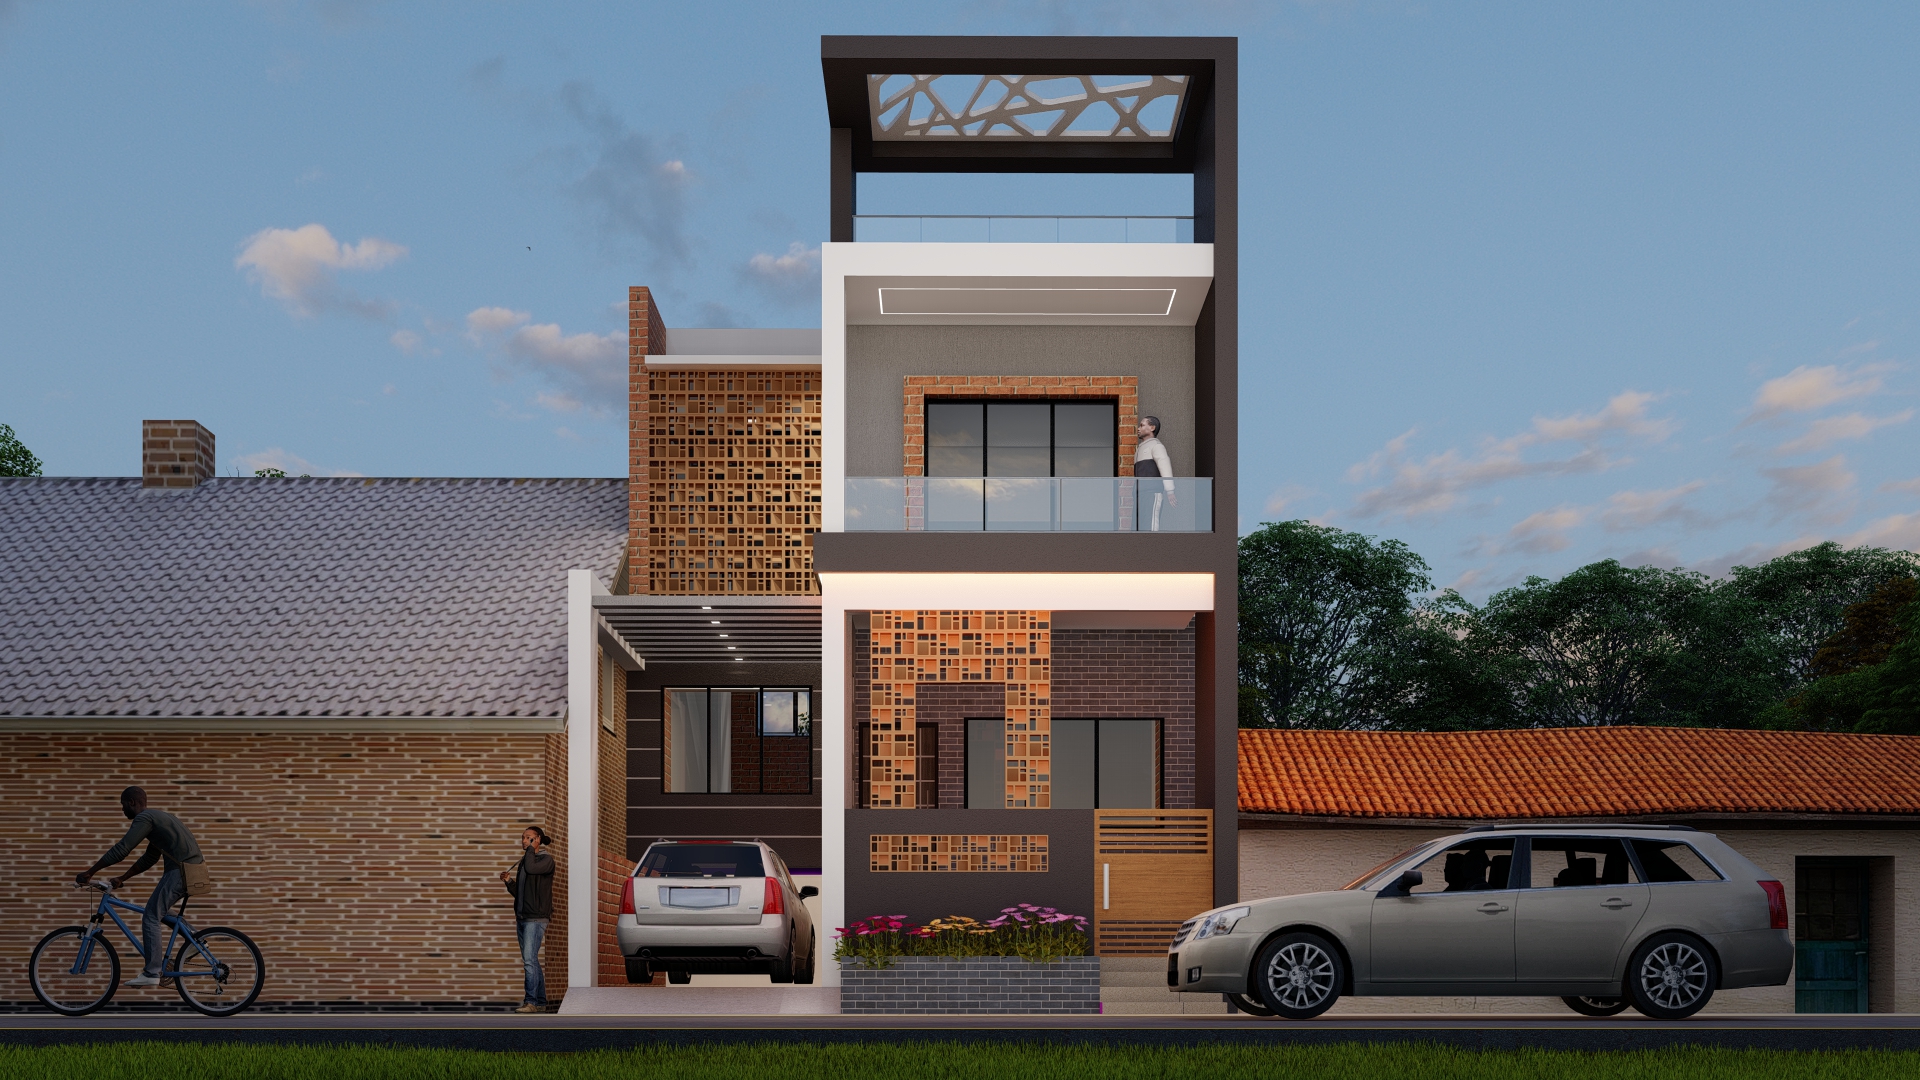
 

Modern 20x50 house front elevation for north facing 1000 sq ft plot


A 20×50 plot provides enough depth for a larger house while the frontage can remain relatively narrow.

The elevation can use a combination of:

  • Ground-floor parking
  • Highlighted entrance
  • First-floor balcony
  • Vertical feature
  • Light exterior paint
  • Simple parapet

Because the frontage is not extremely wide, avoid dividing it into too many small sections.

A strong central entrance or vertical design element can provide a cleaner appearance.

Budget-Friendly 30×40 House Elevation

Ideal for: 30×40 plots
Indicative elevation cost: ₹1.2–₹2.5 lakh


30x40 house elevation design


A 30×40 plot offers a wider frontage, which provides more flexibility.

The design can include:

  • Car parking
  • Main entrance
  • Balcony
  • Larger windows
  • Simple feature wall

However, a wider plot does not mean you need more decorative materials.

A two-tone paint scheme with one carefully positioned texture or brick accent can be enough to create a premium-looking façade.

Minimalist Low-Cost Elevation With Paint and Plaster

Ideal for: Budget-conscious homeowners
Indicative elevation cost: ₹50,000–₹1.2 lakh for a simple single-floor façade
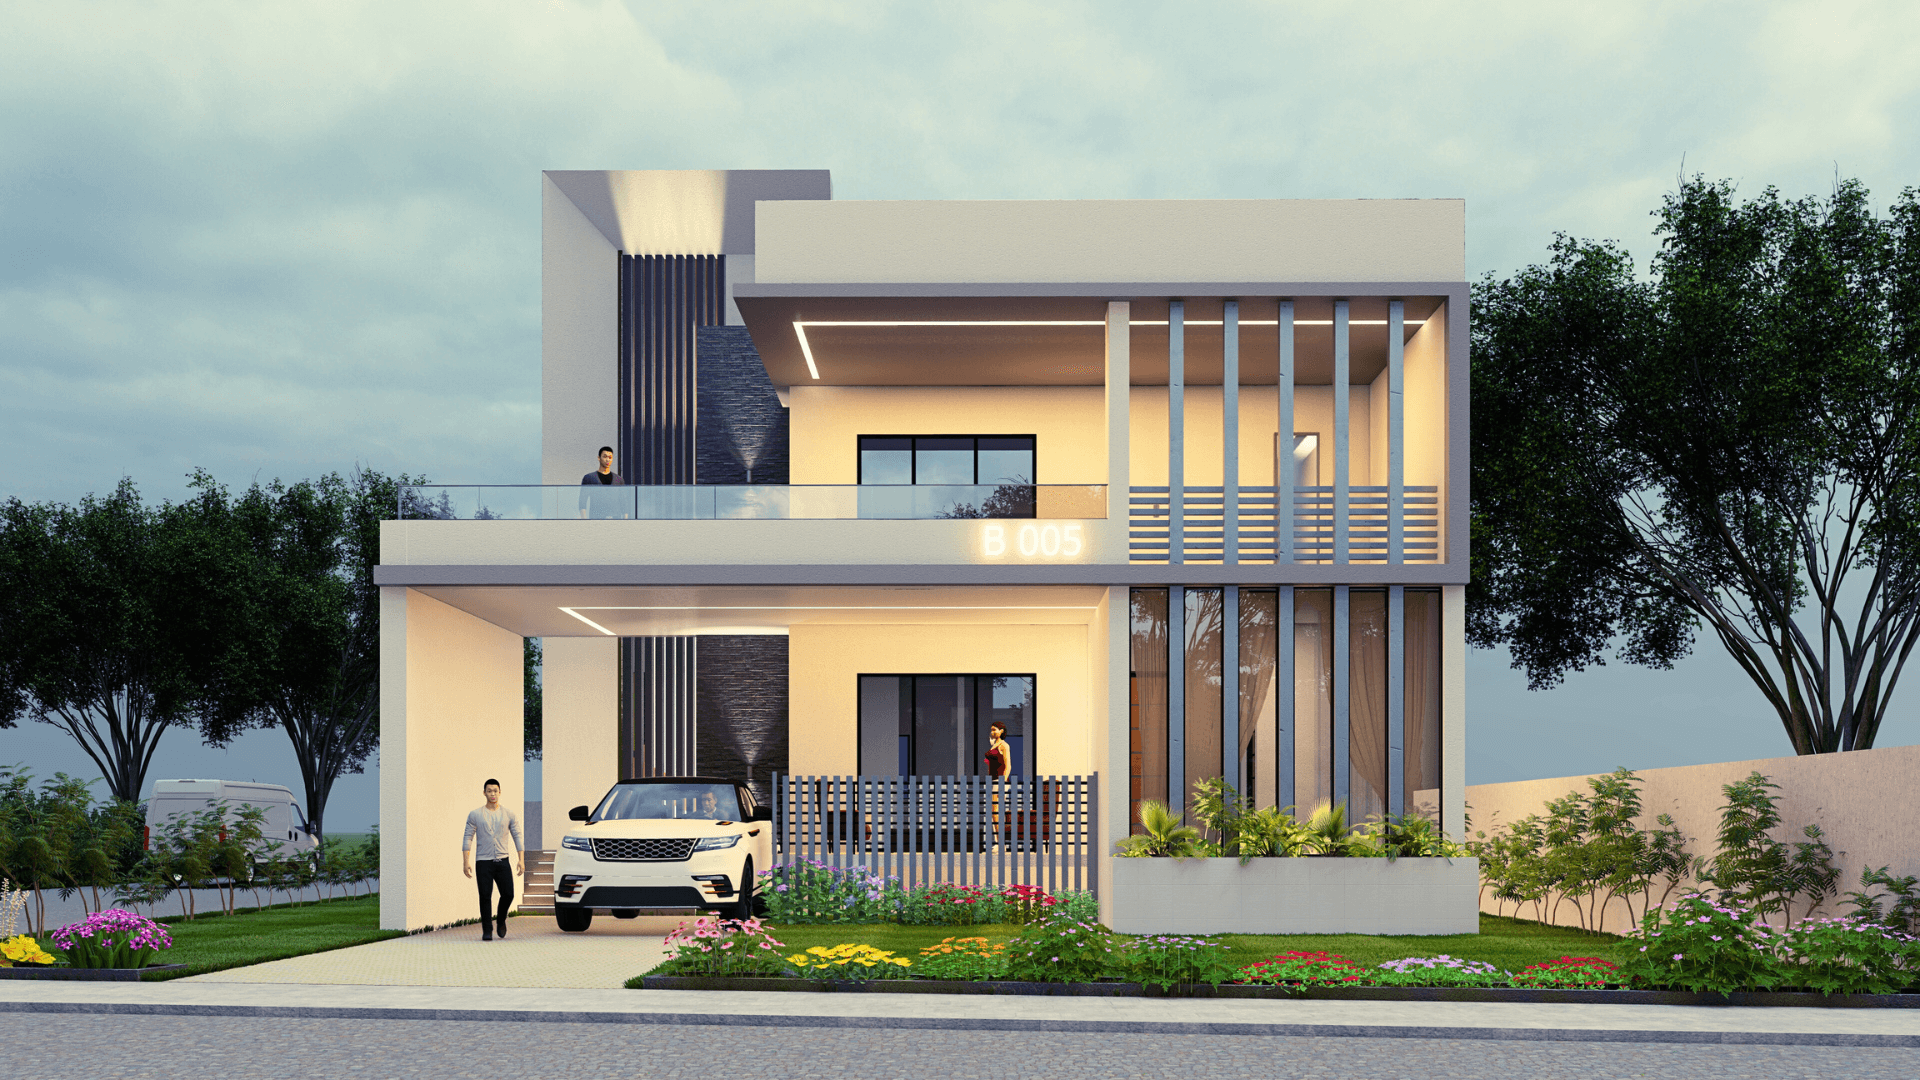
 

40x60 house plans west facing 3d elevation smartscale house design


This is the most straightforward option.

The elevation relies primarily on:

  • Good proportions
  • Exterior paint
  • Plaster texture
  • Window alignment
  • Simple entrance frame
  • Outdoor lights

There is little or no stone or decorative cladding.

This can be particularly useful when the construction budget needs to be concentrated on the structure, interiors, flooring, kitchen and other essential parts of the home.
Best Materials for Low-Cost Normal House Elevation in India

Material selection has a direct effect on both initial elevation cost and future maintenance.

MaterialWhy It Is Budget-FriendlyCost ImpactMaintenance
Exterior acrylic paintAffordable and easy to refreshLowLow
Cement plaster/textureUses common construction materials and labourVery lowLow
Brick/brick tileCan be used selectively for textureMediumLow
MS railingGenerally more economical than premium railing systemsLowMedium
Fibre cement boardsLightweight decorative optionMediumLow
Composite roofingCan be economical where a roof feature is requiredMediumLow

Exterior Paint

Paint is usually one of the simplest ways to change the appearance of a house without changing its structure.

Instead of using several colours, choose a base colour and one accent shade.

Good combinations include:

  • White + grey
  • Cream + brown
  • Beige + dark grey
  • Light grey + charcoal
  • Off-white + earthy brown

The exact colour choice should also consider the local climate and surrounding buildings.

Cement Plaster and Texture

Cement plaster provides a simple base for almost any residential elevation.

Decorative texture can be added selectively around:

  • Entrance walls
  • Balcony walls
  • Window areas
  • Vertical feature sections

Using texture across the entire elevation can increase labour and finishing costs without necessarily improving the design.

Brick or Brick-Tile Accents

Brick works well as a feature rather than a complete exterior finish.

Use it where you want visual emphasis, such as around the entrance or on one vertical wall.

MS Railings

Mild-steel railings are a practical choice for budget homes.

A simple horizontal or vertical pattern is generally easier to fabricate than an elaborate custom railing.

The railing should also be coordinated with the window grills, gate and other metal elements.

Estimated Cost of Low-Cost House Front Elevation in India 2026

The cost of a house elevation depends on several factors, including city, façade size, labour rates, material quality, design complexity, balcony construction, railing type and amount of cladding.

The following figures are indicative planning ranges, not fixed quotations.

House TypeIndicative Elevation CostTypical Approach
Simple single floor₹50,000–₹1.2 lakhPaint + plaster
Double floor/G+1₹1.2–₹2.5 lakhSimple balcony + paint + plaster
Narrow plot₹70,000–₹1.8 lakhVertical design elements
Limited brick accent₹80,000–₹2 lakhPlaster + selective brick
Compact G+2₹1.5–₹3.5 lakhSimple multi-level façade

These figures generally refer to elevation finishing and related façade elements, not the complete structural construction of the house.

Your final cost may change considerably based on the location and specifications.

What increases elevation cost?

The following features can increase the budget:

  • Full stone cladding
  • Large glass panels
  • Premium aluminium systems
  • Stainless-steel or glass railings
  • Large cantilevered projections
  • Custom metalwork
  • Decorative CNC panels
  • Multiple exterior textures
  • Complex curves
  • Special lighting
  • Large feature walls

If your budget is limited, identify the two or three elements that provide the most visual impact and avoid adding decorative features simply because they are available.

Vastu and Climate Tips for Low-Cost Normal House Elevations

Vastu preferences can vary by tradition and individual belief, while climate-related decisions have practical implications for comfort and energy use. Both can be considered during elevation planning without significantly increasing the budget.

Use Light Exterior Colours

White, cream, beige and lighter grey shades can help reflect more sunlight than very dark exterior surfaces.

They can also make a compact house appear visually larger.

Give the Main Entrance Proper Importance

The main entrance is naturally one of the strongest visual points of the façade.

You do not need an expensive entrance design.

A simple frame, suitable lighting and a contrasting wall colour can make the doorway stand out.

If you are following Vastu principles, the entrance location should be decided as part of the complete floor plan rather than added later only for appearance.

Consider Window Orientation

Window placement should be based on the floor plan, ventilation, privacy and local climate.

For many homes, properly planned openings can improve daylight and ventilation without requiring expensive façade elements.

Consider the Local Climate

A low-cost elevation should not only look good from the road. It should also respond to the climate.

Depending on the location, useful elements may include:

  • Shading projections
  • Chajjas
  • Sunshades
  • Proper window placement
  • Ventilation openings
  • Light exterior finishes

For hot climates, uncontrolled large glazed surfaces can increase heat gain and cooling requirements.

Avoid Unnecessary Heavy Projections

Large projections can increase structural and finishing requirements.

If a projection does not provide a practical function such as shading, balcony space or weather protection, ask whether it is necessary.

7 Common Mistakes That Increase Elevation Cost

A low-cost elevation can become expensive when the design is changed repeatedly or too many materials are introduced.

1. Using Too Many Finishes

Combining stone, brick, wood-look panels, glass, metal and several textures can quickly increase both material and labour costs.

For a budget elevation, two or three major finishes are often enough.

2. Adding Complex Curves

Curved walls and custom-shaped projections require more planning, labour and finishing work than straightforward geometric forms.

Simple rectangular forms are usually easier to construct.

3. Choosing Expensive Railings

Large glass or premium metal railings can become a significant part of the façade budget.

Simple MS railings can provide a clean appearance at a lower cost.

4. Ignoring Local Material Availability

A material that is inexpensive in one city may cost considerably more in another location because of transportation and supplier availability.

Discuss locally available materials with your contractor before finalising the elevation.

5. Over-Designing the Compound Wall

The compound wall is part of the overall street-facing appearance, but it does not need to become another major construction expense.

A simple wall, gate and paint combination can complement the main elevation.

6. Using Dark Colours Everywhere

Dark exterior colours can create a strong visual effect, but large dark surfaces may absorb more solar radiation.

In warmer climates, consider using them selectively as accent colours rather than covering the complete façade.

7. Finalising the Elevation Too Late

Changing the front elevation after structural work has started can result in additional construction and finishing expenses.

Window positions, balcony locations, entrance dimensions, projections and major façade elements should be coordinated with the floor plan before construction progresses too far.

How to Choose the Right Low-Cost Elevation for Your Plot

The cheapest elevation is not automatically the right elevation for your home. The design should match your plot, floor plan and future requirements.

Step 1: Measure the Exact Plot Frontage

Start with the actual plot dimensions.

A 15×30 plot requires a different façade strategy from a 30×40 plot.

Also consider the road width and the amount of open space available in front of the building.

Step 2: Decide the Number of Floors

Decide whether your house will be:

  • Ground floor only
  • G+1
  • G+2
  • Future expansion

If you intend to add another floor later, the current elevation should be planned accordingly.

Step 3: Set an Elevation Budget

Decide how much of the overall construction budget can reasonably be allocated to the façade.

A common planning approach is to keep the elevation proportionate to the total project budget rather than spending heavily on the front while compromising on essential construction requirements.

The exact percentage should be decided based on your complete construction estimate.

Step 4: Prioritise Proportion Over Decoration

A balanced façade with aligned windows, doors and balconies can look better than an expensive façade with too many decorative elements.

Focus on:

  • Symmetry where appropriate
  • Vertical and horizontal alignment
  • Window proportions
  • Entrance position
  • Balcony size
  • Colour balance

Step 5: Compare Two or Three Options

Before construction, prepare two or three elevation concepts.

For example:

Option 1: Paint + plaster
Option 2: Paint + plaster + brick accent
Option 3: Paint + plaster + simple balcony feature

Then compare their appearance and estimated cost.

Step 6: Check Maintenance

Ask how the selected materials will perform after five or ten years.

An inexpensive material that requires frequent repairs may not be the most economical choice over the long term.

Get a Custom Low-Cost House Elevation for Your Plot

A low-cost house front elevation does not have to look basic or unfinished. The right combination of simple forms, balanced proportions, suitable colours and carefully selected materials can create an attractive façade without unnecessary spending.


The most important step is to design the elevation around your actual plot dimensions, floor plan, road-facing side, climate, budget and future construction plans.


If you are planning a 15×30, 20×40, 20×50, 30×40 or another plot size, SmartScale House Design can help you develop a practical elevation concept based on your requirements.


Ready to plan your low-cost house elevation?

Share your plot size, number of floors, location and approximate budget with SmartScale House Design and discuss your requirements with the design team.

Get Free Elevation Consultation

Frequently Asked Questions

What is the cheapest normal house front elevation design in India?

A simple single-floor elevation using cement plaster, exterior paint and limited decorative elements is generally among the lower-cost options. Depending on the house size, location, labour and specifications, a basic elevation may start around ₹50,000 and can increase based on the design and materials used.

Can a low-cost elevation look modern?

Yes. A modern appearance does not necessarily require expensive materials. Clean box forms, simple balconies, vertical grooves, two-colour combinations and limited feature walls can create a contemporary look while keeping the design relatively simple.

Which colour is best for a low-budget house front?

Light colours such as white, cream, beige and soft grey are commonly suitable for budget elevations. They provide a clean appearance and can make smaller façades appear more spacious. Darker colours can be used as accent shades instead of covering the entire front.

How much does a professional house elevation design cost?

Design fees vary by architect or design service, project complexity and the number of drawings or 3D views required. A basic design-only service may start from around ₹8,000–₹25,000, while more detailed architectural services can cost more. Always confirm what is included in the fee, such as 2D drawings, 3D views, revisions, working drawings and structural coordination.

Is front elevation cost included in the house construction estimate?

Not always. Some contractors include façade-related work within the overall construction estimate, while others separate certain finishing items. Before starting construction, ask for a detailed estimate showing which elevation components are included.

How much does a 20×40 house front elevation cost?

A simple 20×40 house elevation can fall roughly within the ₹70,000–₹2 lakh range depending on the number of floors, design complexity, materials, balcony, railing and location. A basic plaster-and-paint design will generally require less finishing work than an elevation with extensive cladding.

How can I reduce front elevation cost?

Use simple geometric forms, limit the number of exterior materials, choose locally available finishes, avoid unnecessary projections and use paint and plaster as the primary finishes. You can also save money by using premium materials only on small feature areas instead of covering the complete façade.

Which material is best for a low-cost house elevation?

There is no single best material for every home. Cement plaster and exterior paint are among the simplest budget options. Brick or brick tiles can be added selectively for texture, while MS railings can provide a practical balcony solution without the cost of premium railing systems.

Can I build a low-cost elevation for a 15×30 plot?

Yes. A 15×30 plot can work well with a compact elevation using light colours, vertical design elements, a simple entrance frame and minimal projections. Because the frontage is limited, avoiding too many decorative elements can help the house look more spacious.

Should I use stone cladding for a budget elevation?

Stone can be used, but full façade cladding can significantly increase the finishing budget. If you like the appearance of stone, consider using it only on a small entrance or feature wall and keeping the remaining façade in plaster and paint.

Shopping cart

0
image/svg+xml

No products in the cart.

Continue Shopping

Solverwp- WordPress Theme and Plugin

Get a Free Consultation with Smartscale House Design Experts