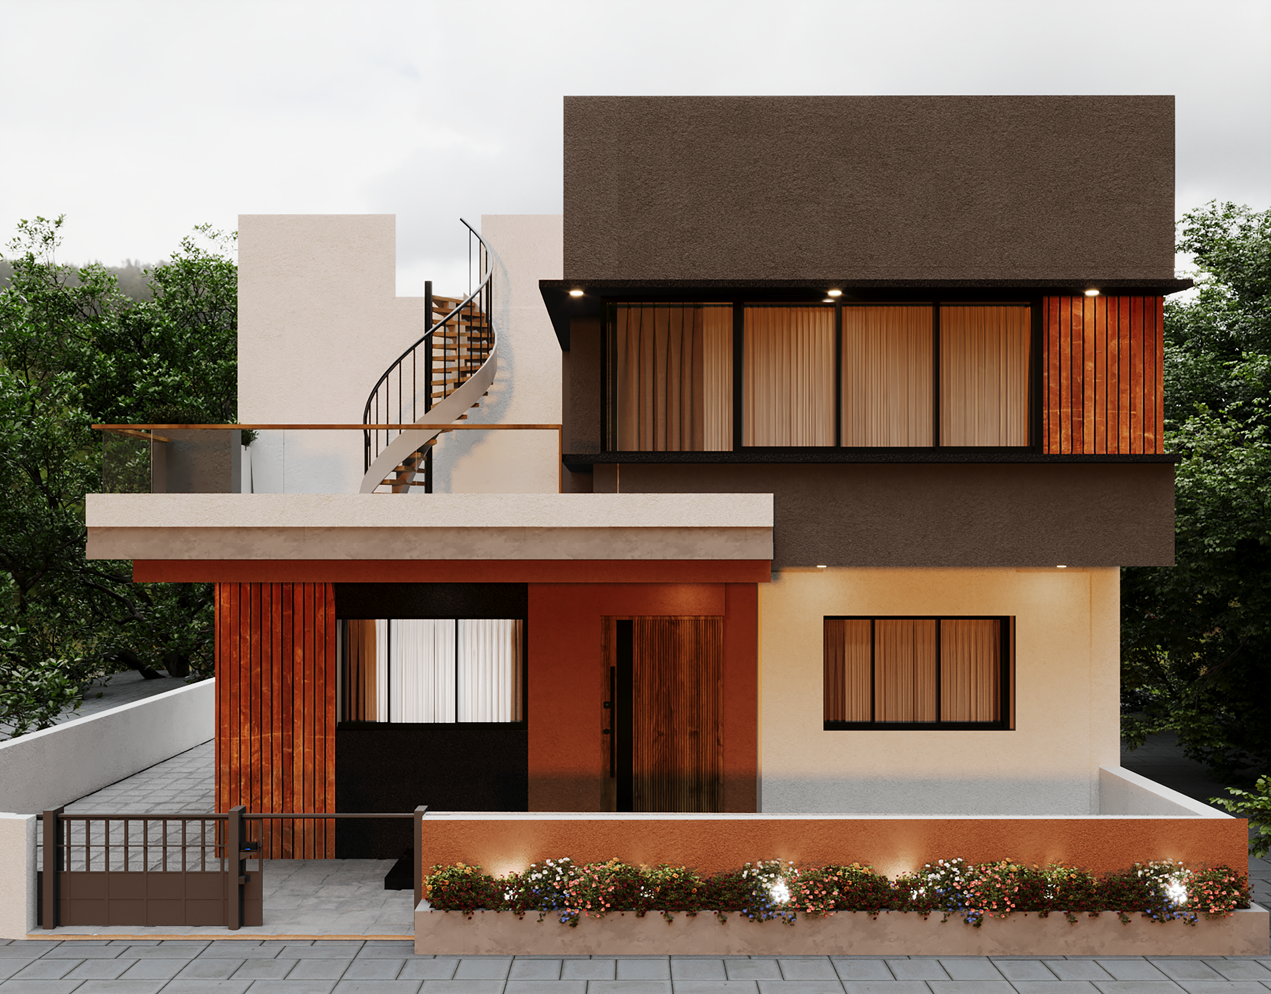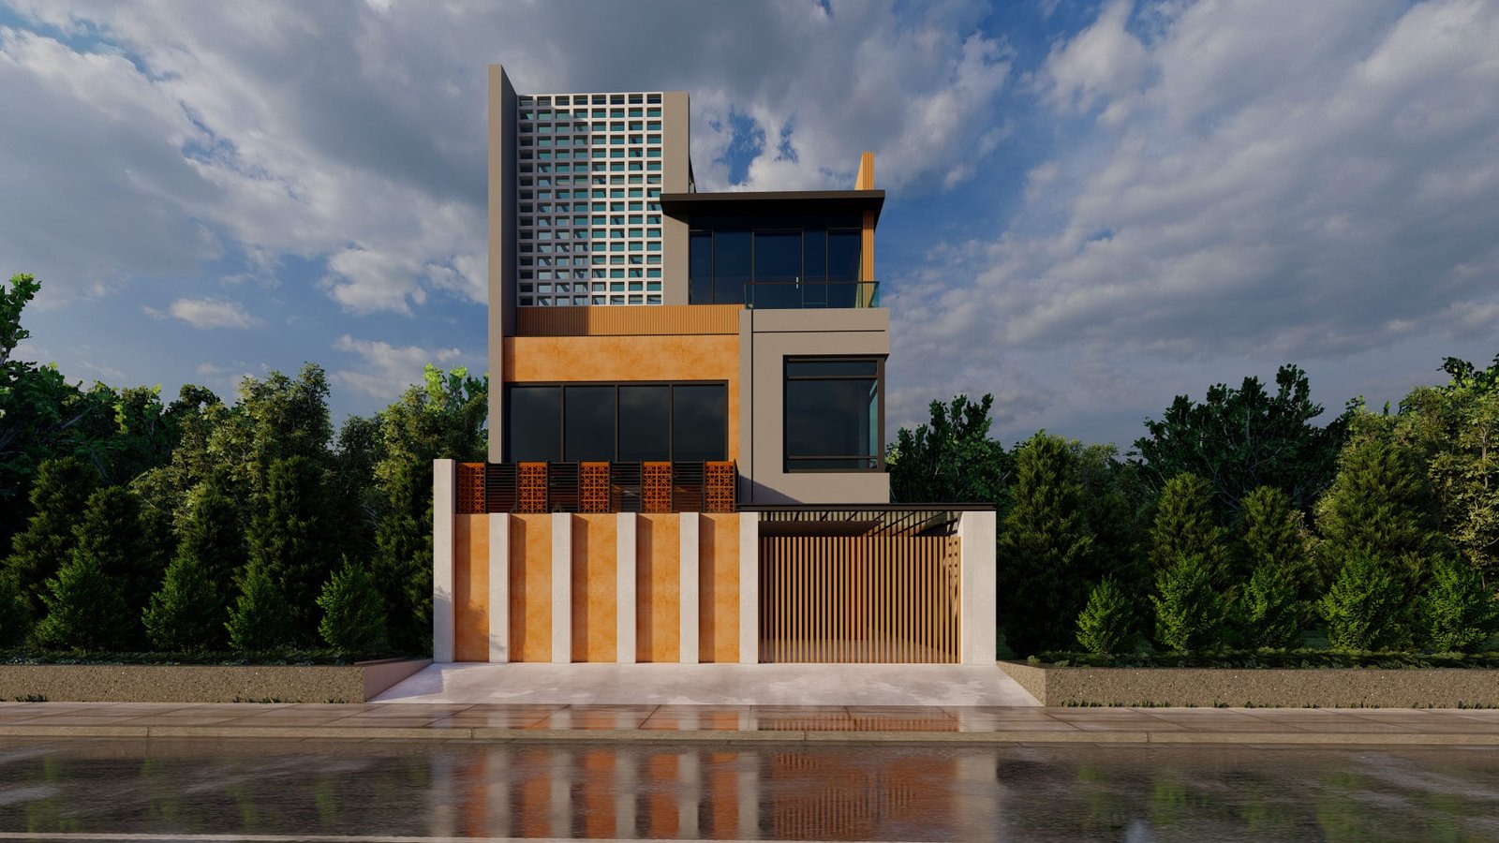
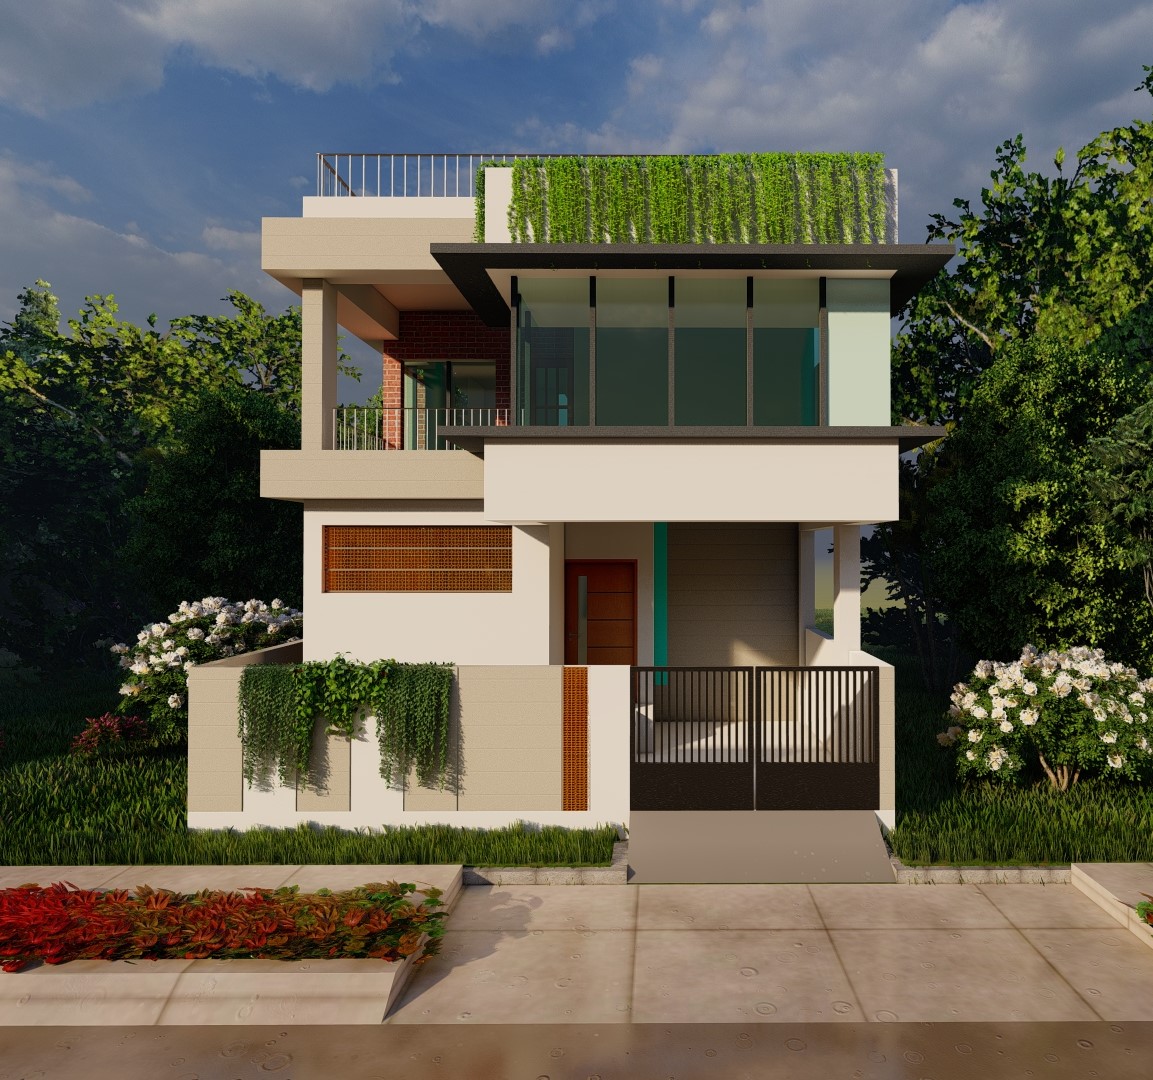
20x45 house design with modern 3D front elevation and car parking

Simple Duplex House Designs: Simple Elevations, Features and Who Each One Suits

A simple duplex house design is a two-floor home built on one plot, with living spaces on the ground floor and bedrooms on the upper floor. It gives you almost double the usable area without needing a bigger plot. This guide shows you simple duplex designs for small, medium and large plots. Each one lists its features, ideal buyer, size and estimated cost, so you can pick the right design for your land and budget.

DesignPlot SizeStyleBest ForApprox. Cost Range
Compact duplex with glass balcony and jaali screen20 x 40 ft (800 sq ft)ContemporarySmall urban plots₹25 to ₹40 lakh
Modern duplex with car parking20 x 45 ft (900 sq ft)Modern 3D elevationNarrow plots with a car₹30 to ₹45 lakh
Duplex with 3D elevation20 x 50 ft (1,000 sq ft)ModernNuclear families₹30 to ₹50 lakh
Kerala style duplex30 x 35 ft (1,050 sq ft)Traditional meets modernRainy regions, classic taste₹32 to ₹52 lakh
Simple front elevation duplex35 x 40 ft (1,400 sq ft)Simple and cleanTight budgets₹43 to ₹65 lakh
East facing duplex plan with elevation35 x 40 ft (1,400 sq ft)Vastu-friendlyVastu-focused families₹43 to ₹65 lakh
Luxury elevation duplex35 x 40 ft (1,400 sq ft)PremiumBuyers who want a statement home₹50 to ₹70 lakh
Large modern duplex40 x 60 ft (2,400 sq ft)ModernJoint families, large plots₹72 lakh to ₹1.2 crore
Villa-style duplex elevationsCustomLuxury villaPremium custom homesDepends on finish

Costs are approximate, based on ₹1,800 to ₹2,500 per sq ft of built-up area. Actual cost changes with city, materials, finishes and local labor rates.

What Makes a Duplex House Design “Simple”?

A simple duplex has a clear layout, clean lines and no unnecessary structural complexity. Simple does not mean basic or boring. It means the design is easy to build, easy to maintain and cost-effective.

A good simple duplex usually has:

  • A straight staircase placed to save floor space
  • Public areas (living, dining, kitchen) on the ground floor
  • Private areas (bedrooms) on the upper floor
  • A front elevation that looks premium without heavy construction cost
  • Good natural light and cross ventilation

How Do You Choose the Right Duplex Design for Your Plot?

Start with four checks. They narrow your options fast.

1. Plot size and shape. Narrow plots (20 ft wide) need vertical thinking: parking in front, stairs along one wall, and a balcony to open up the facade. Wider plots (35 ft and above) allow wider rooms, a porch and even a small garden.

2. Budget. Construction cost depends mostly on built-up area and finish quality. A simple elevation with fewer projections costs far less than a luxury facade with cladding and glass.

3. Family size. A family of three or four fits well in a compact duplex. A joint family needs a larger plot and a design with more bedrooms and a second kitchen or living area.

4. Facing and Vastu. If your plot is east facing, the entrance, pooja room and living layout follow specific placements. The right plan avoids expensive changes later.

Compact Duplex With Glass Balcony and Jaali Screen

Front-elevation-of-a-modern-20x40-G2-house-design-featuring-a-contemporary-facade-glass-balcony-decorative-jaali-screen-and-wood-finish-cladding


This is a modern duplex made for small urban plots. It proves that a narrow house can still look striking from the street.

Key features

  • Contemporary facade with clean geometry
  • Glass balcony that adds light and an open feel to the upper floor
  • Decorative jaali screen that gives privacy while letting air and light through
  • Wood finish cladding that adds warmth and contrast

Plot and cost details

MetricDetail
Plot size20 x 40 ft (800 sq ft)
FloorsGround plus one
Approx. built-up area1,350 to 1,600 sq ft
Approx. cost₹25 to ₹40 lakh

Who benefits most

  • First-time home builders on small city plots
  • Young couples and small families
  • Owners who want a modern look at a controlled budget

Why it works: The jaali and glass balcony do the visual work, so you do not need expensive materials across the whole facade. You spend on one or two focus areas and keep the rest simple.
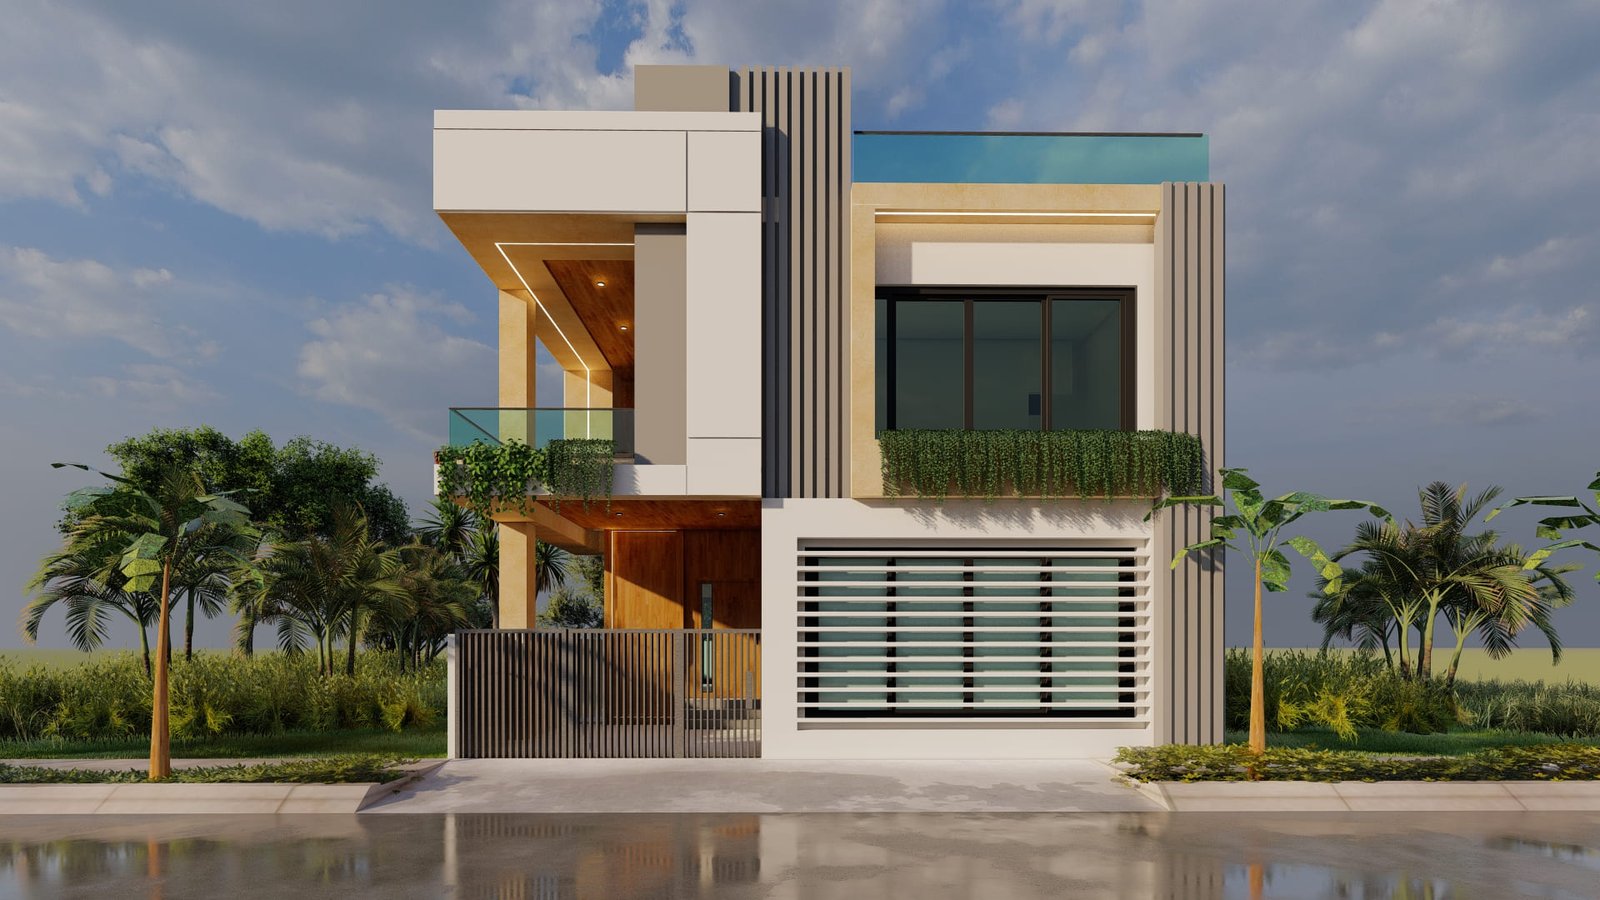
Simple Duplex House Design With Car Parking

20x45 house design with modern 3D front elevation and car parking


Parking is one of the biggest problems on narrow plots. This design solves it by placing the car parking in the front setback area and building the living space above and behind it.

Key features

  • Modern 3D front elevation with a bold, layered look
  • Dedicated car parking at the front
  • Upper floor projection that works as a covered parking roof
  • Slim, clean profile suited to a narrow frontage

Plot and cost details

MetricDetail
Plot size20 x 45 ft (900 sq ft)
FloorsGround plus one
Approx. built-up area1,500 to 1,800 sq ft
Approx. cost₹30 to ₹45 lakh

Who benefits most

  • Families with one car who do not want to park on the street
  • Buyers in dense neighborhoods where street parking is limited
  • Owners who want a modern look without a wide plot

Things to check before building: Local rules on front setbacks and parking differ by city. Confirm these with your municipal authority or architect before finalizing the layout.
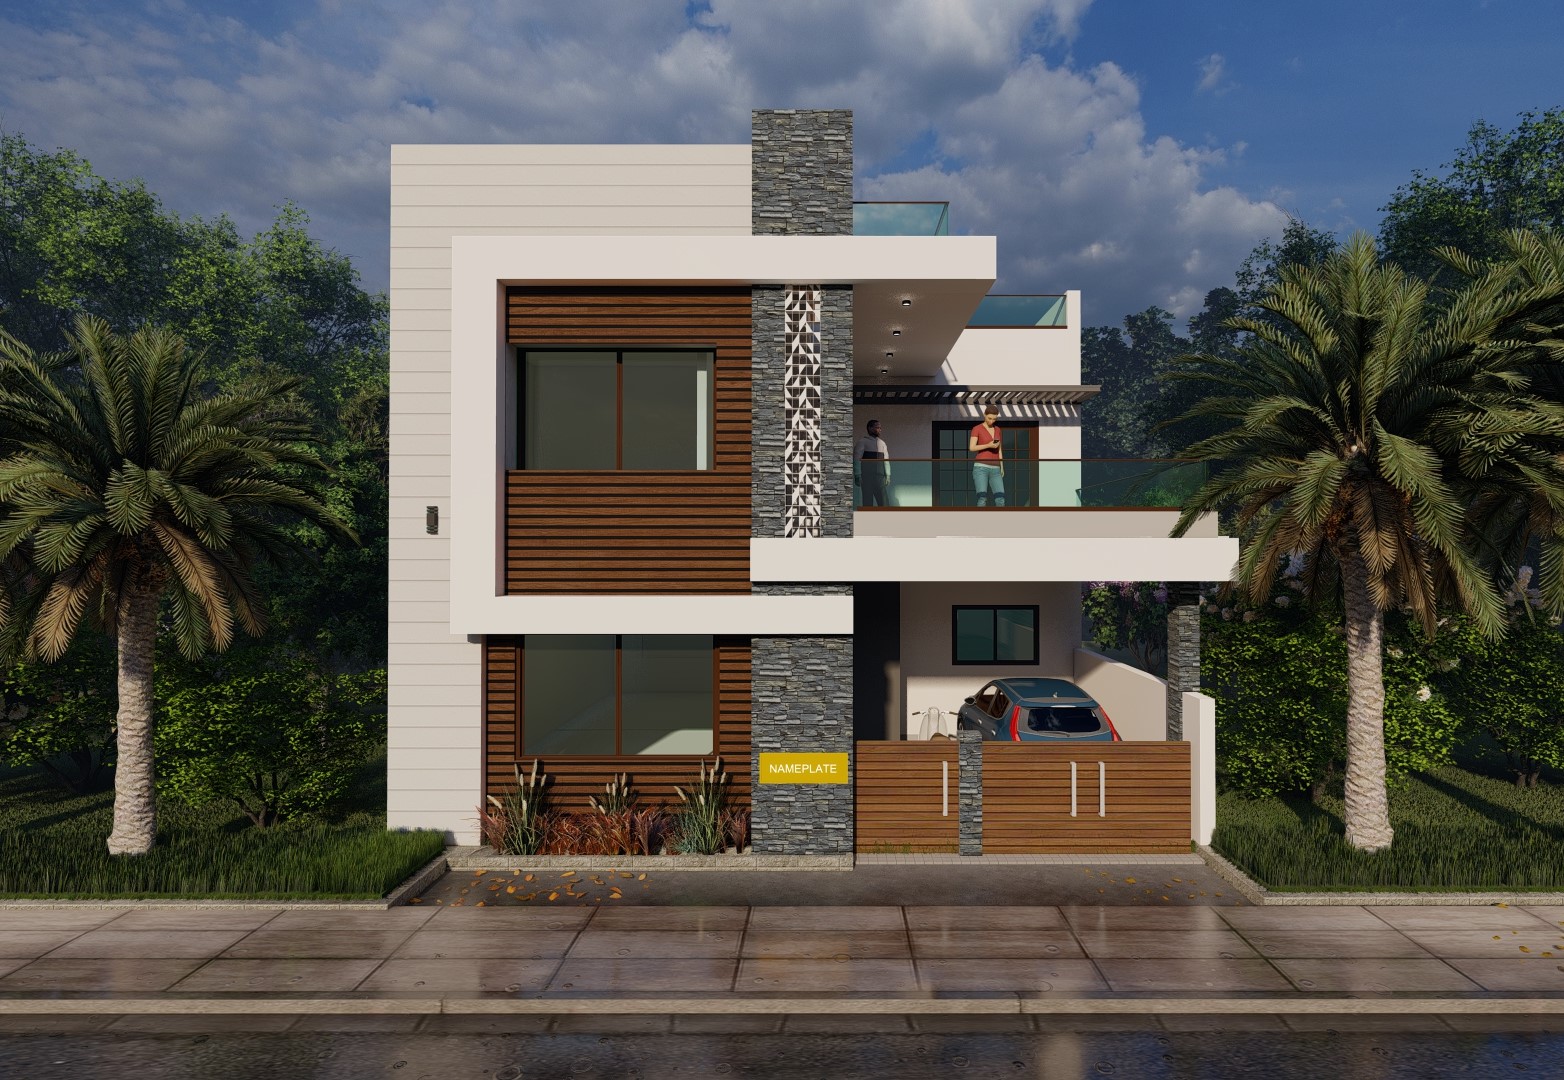
Duplex With Simple 3D Elevation for a Medium Narrow Plot

20x50 house plan 3d elevation design 1000 sqft


A 1,000 sq ft plot is one of the most common sizes in Indian cities. This design makes full use of it with a clean 3D elevation and a practical layout.

Key features

  • Simple + modern 3D front elevation
  • Balanced use of the plot depth for rooms, stairs and open space
  • Enough room on two floors for a comfortable family home
  • Simple structure that keeps construction cost under control

Plot and cost details

MetricDetail
Plot size20 x 50 ft (1,000 sq ft)
FloorsGround plus one
Approx. built-up area1,700 to 2,000 sq ft
Approx. cost₹30 to ₹50 lakh

Who benefits most

  • Nuclear families that want three bedrooms across two floors
  • Buyers who plan to add a rental unit or future expansion
  • Anyone who wants a proven, popular plot size with many layout options
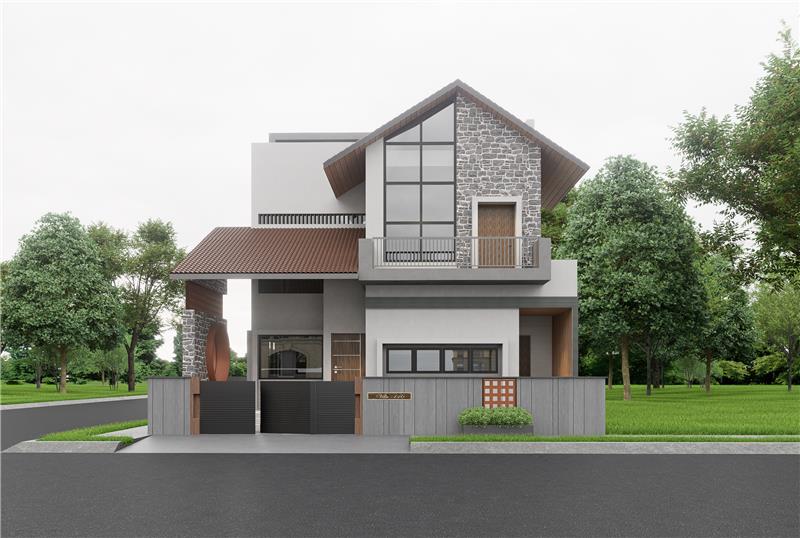
Kerala Style Duplex With 3D Elevation

30x35 house plan kerala style 3d elevation design


Kerala style design blends traditional character with modern living. It suits buyers who want a home that feels warm and rooted, not like a plain box.

Key features

  • Traditional Kerala-inspired facade with a distinctive roofline
  • Sloped roof elements that handle heavy rain well
  • Porch and sit-out feel that adds outdoor living space
  • Natural, earthy look that stands apart from standard modern boxes

Plot and cost details

MetricDetail
Plot size30 x 35 ft (1,050 sq ft)
FloorsGround plus one
Approx. built-up area1,800 to 2,100 sq ft
Approx. cost₹32 to ₹52 lakh

Who benefits most

  • Families in regions with heavy monsoon rainfall
  • Buyers who prefer a classic look over a glass-and-concrete look
  • Owners who want a home that feels distinct in the neighborhood

Practical note: Sloped roofs need proper waterproofing and drainage detailing. Choose a team that has built them before.
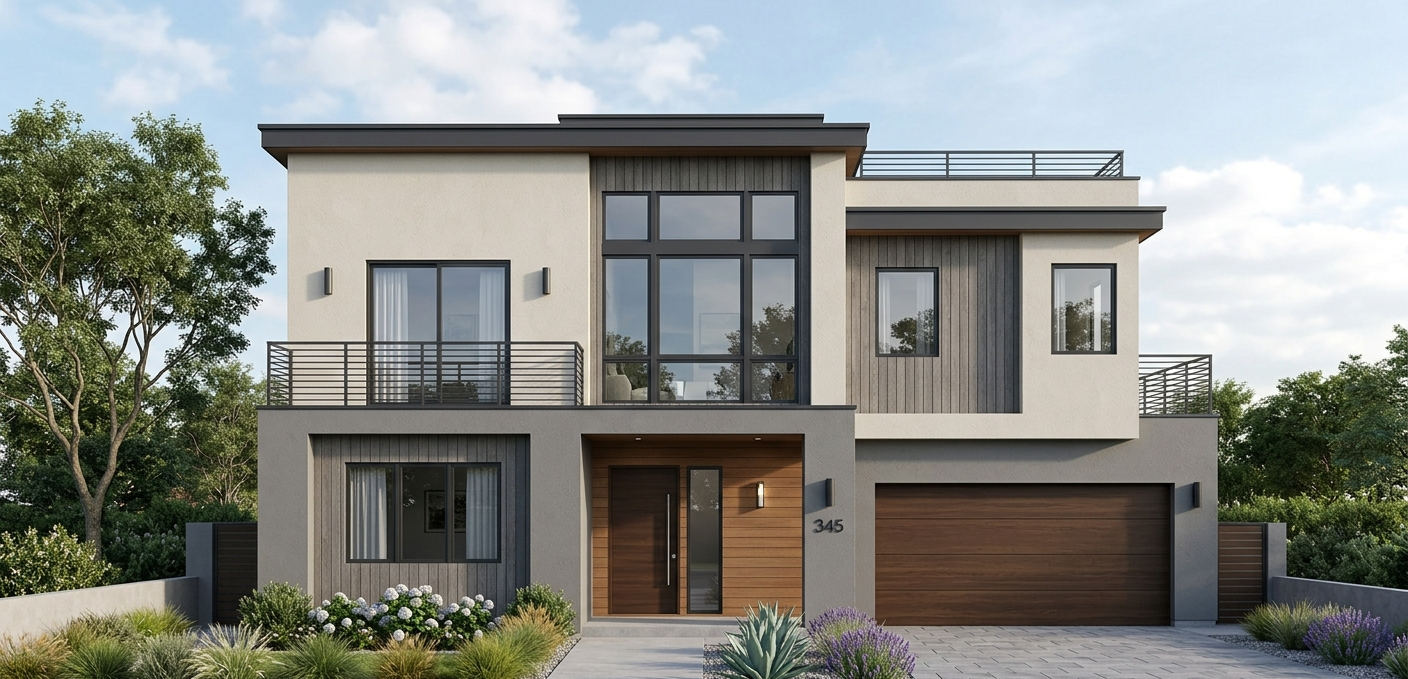
Simple Front Elevation Duplex for Budget Builders

Simple 35x40 House Front Elevation Design


Not every family wants heavy styling. This design keeps the facade clean and minimal, which cuts cost and reduces maintenance.

Key features

  • Clean, minimal front elevation
  • Fewer projections and cut-outs, which lowers material and labor cost
  • Easy to paint, clean and maintain
  • Timeless look that does not feel dated in a few years

Plot and cost details

MetricDetail
Plot size35 x 40 ft (1,400 sq ft)
FloorsGround plus one
Approx. built-up area2,400 to 2,800 sq ft
Approx. cost₹43 to ₹65 lakh

Who benefits most

  • Budget-conscious families who want a spacious home
  • Owners who value low maintenance
  • Buyers who plan to upgrade the facade later in phases
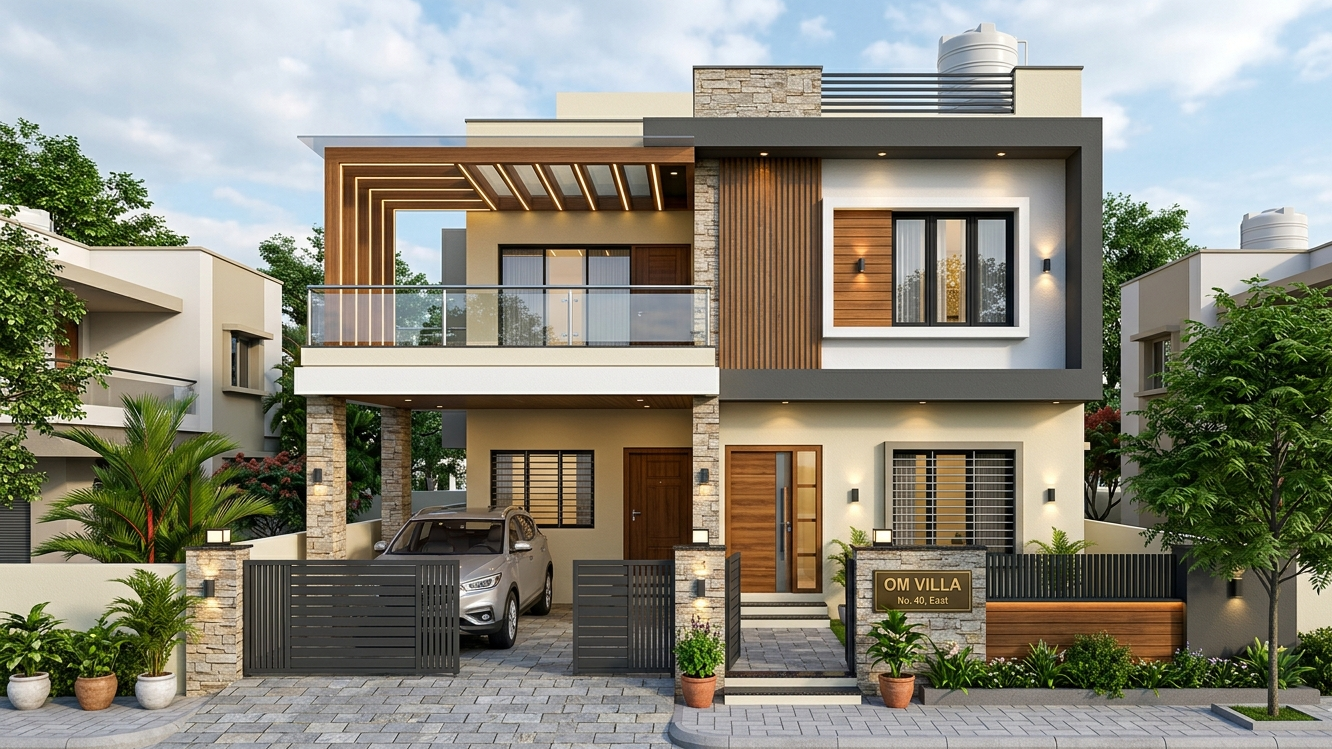
East Facing Simple Duplex House Plan and Elevation

35x40 East Facing House Plan and Elevation


East facing plots are popular in India because of Vastu preferences and morning sunlight. This design gives you both the floor plan and the elevation, so you can see how the inside and outside work together.

Key features

  • East facing entrance aligned with Vastu guidelines
  • Floor plan and elevation shown together
  • Room placement that follows common Vastu rules
  • Good morning light in the main living areas

Common Vastu placements for east facing homes

SpacePreferred Direction
Main entranceEast or northeast
Pooja roomNortheast
KitchenSoutheast
Master bedroomSouthwest
Living roomNorth or east

Plot and cost details

MetricDetail
Plot size35 x 40 ft (1,400 sq ft)
FloorsGround plus one
Approx. built-up area2,400 to 2,800 sq ft
Approx. cost₹43 to ₹65 lakh

Who benefits most

  • Families who follow Vastu and want a plan that respects it from day one
  • Buyers who want to review the layout and facade together before approving
  • Owners who want strong morning light and ventilation
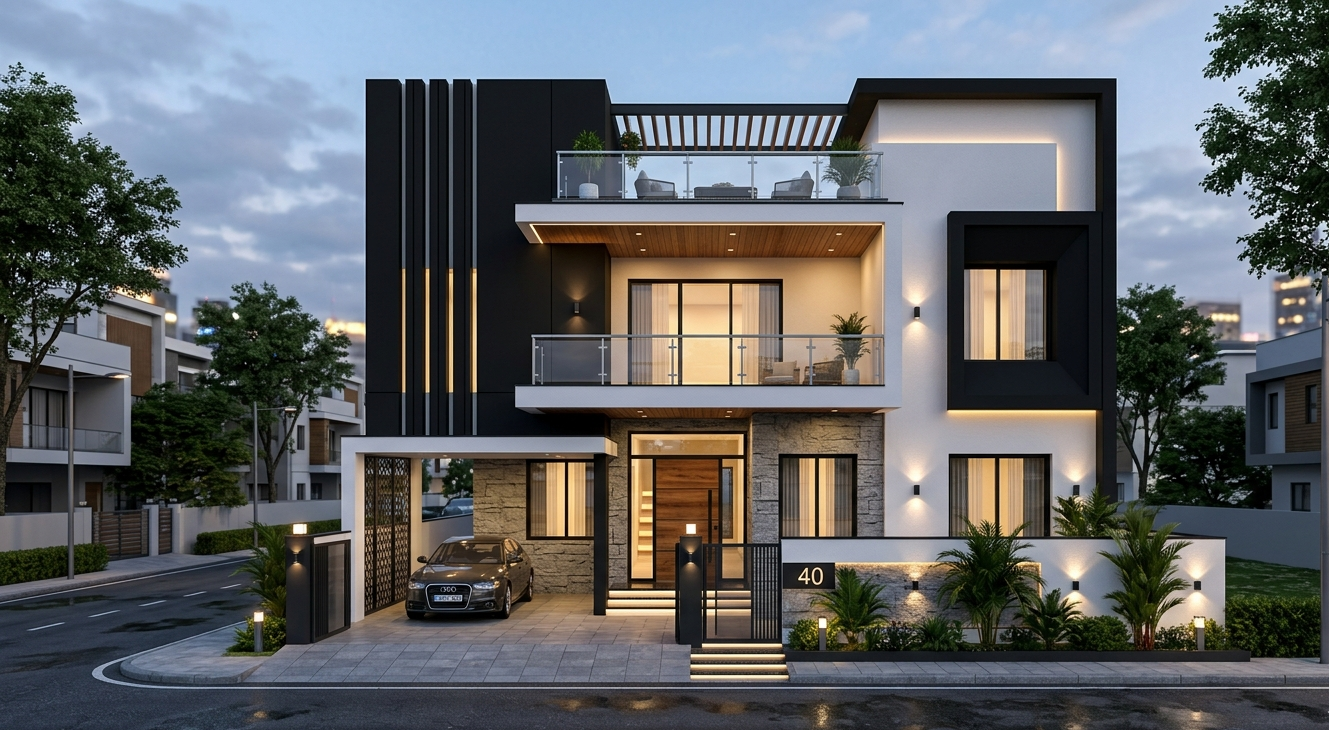
Luxury Elevation Duplex for a Premium Look

35x40 Duplex House Design with Luxury Elevation


If your goal is a home that stands out the moment someone walks past, this is the design to look at. It uses the same plot size as the simple version but pushes the facade much further.

Key features

  • Premium facade with layered materials and strong visual depth
  • A front that looks custom-built, not template-built
  • Suitable for finishes such as stone, cladding, glass and accent lighting
  • Higher resale appeal in competitive neighborhoods

Plot and cost details

MetricDetail
Plot size35 x 40 ft (1,400 sq ft)
FloorsGround plus one
Approx. built-up area2,400 to 2,800 sq ft
Approx. cost₹50 to ₹70 lakh

Who benefits most

  • Buyers who see the home as a long-term asset and a status statement
  • Families ready to spend more on the exterior
  • Owners in upscale localities where facades compete
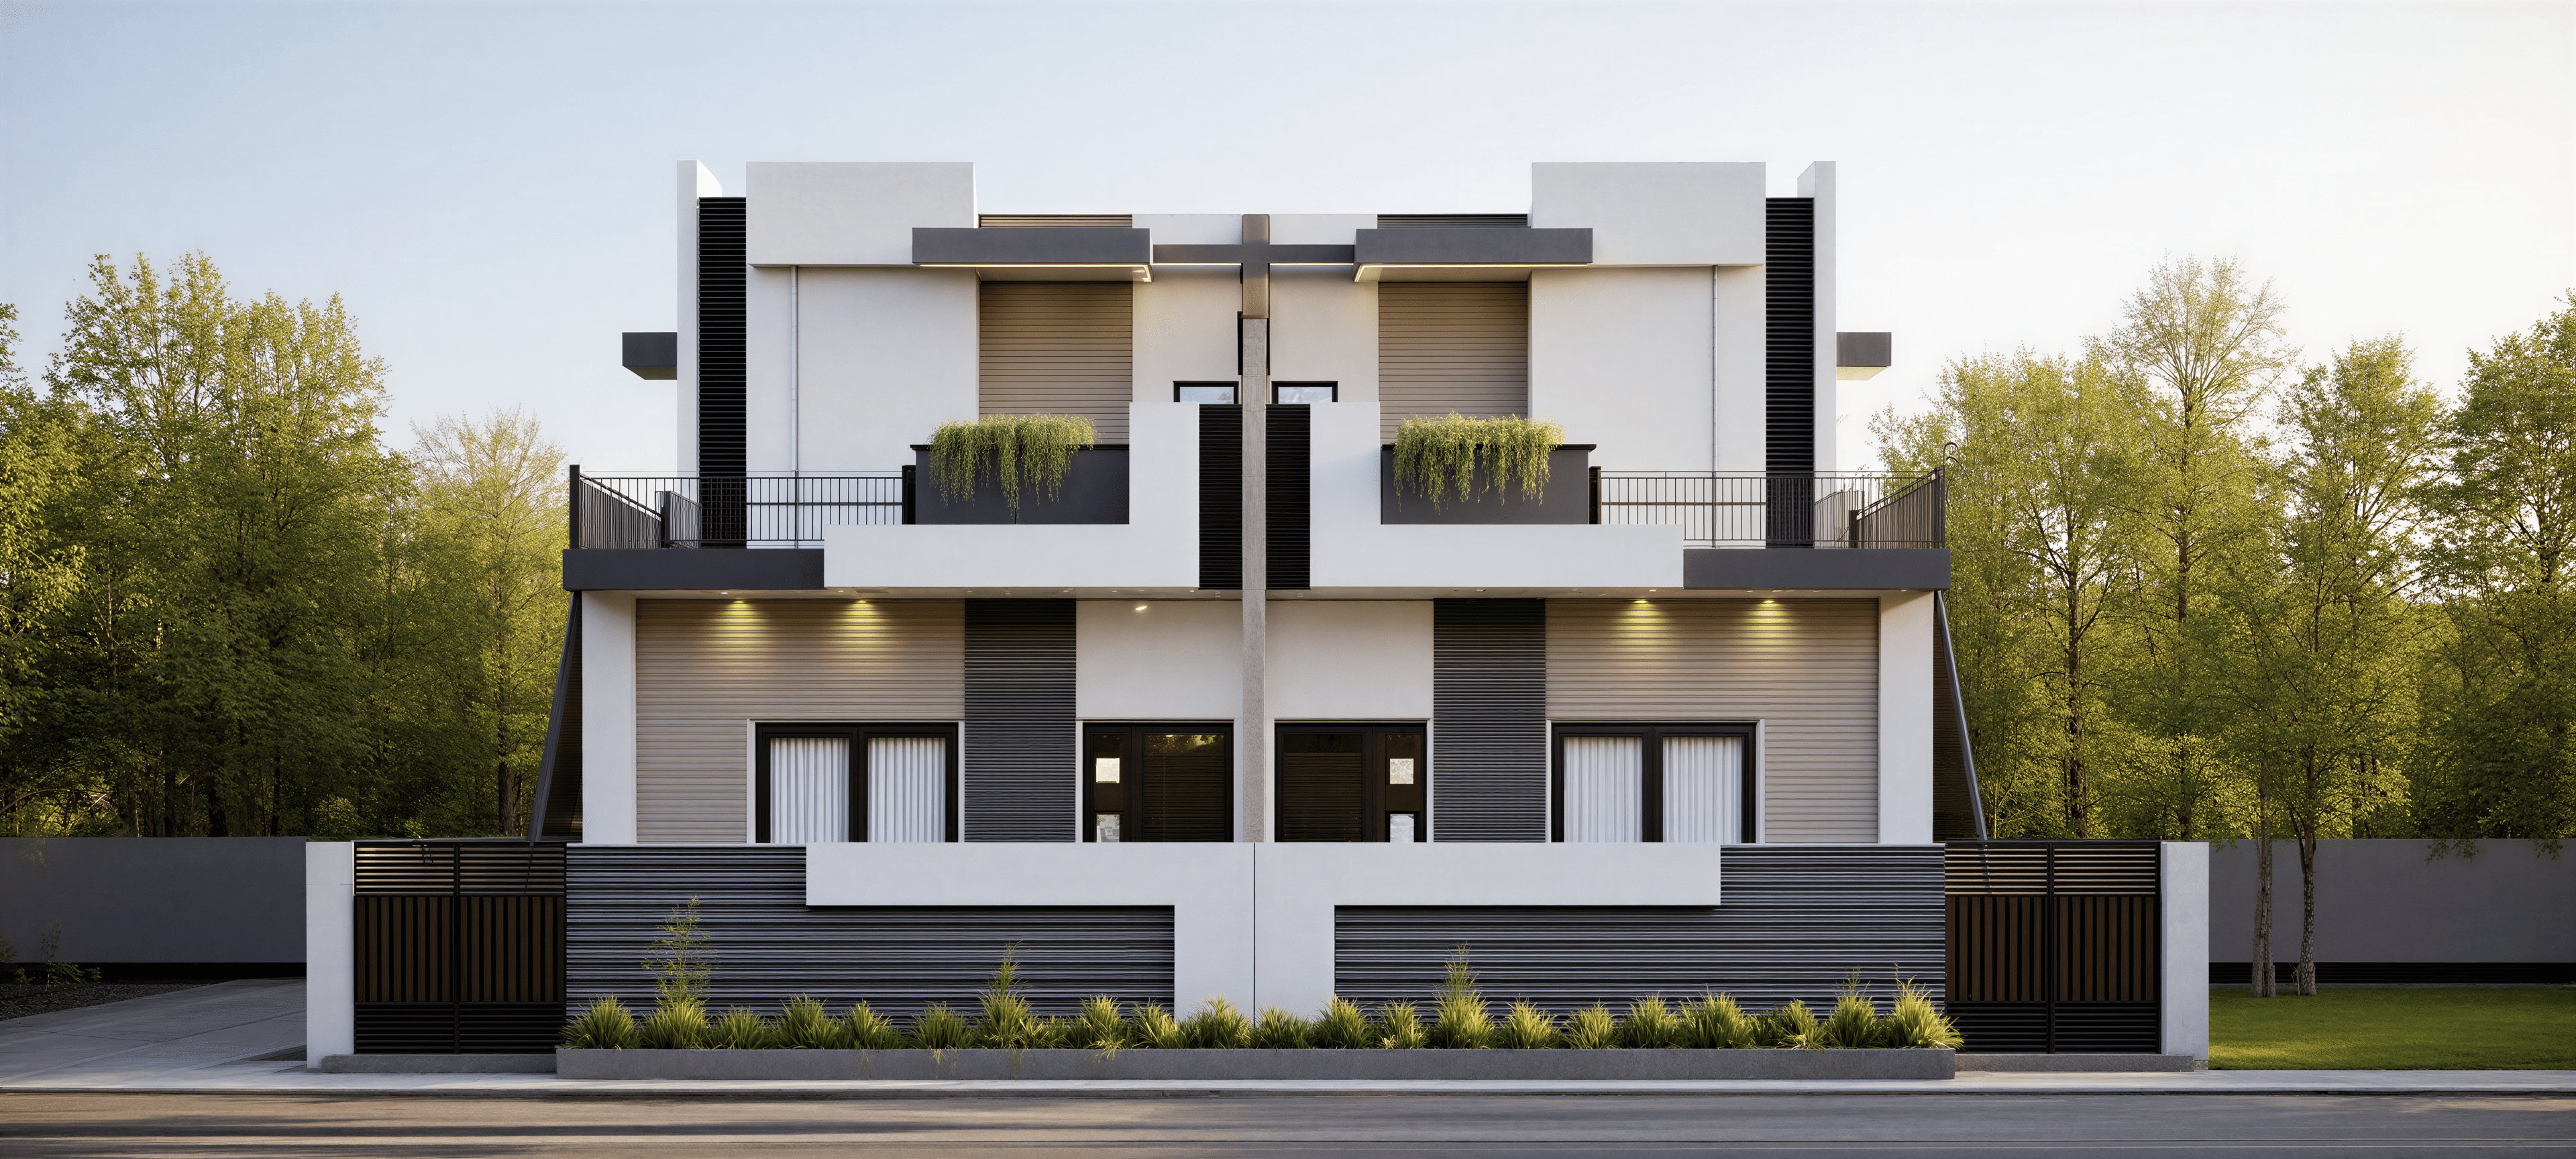
Large Simple Duplex for Wide Plots

Modern 40x60 house design front elevation with open terrace, contemporary white and grey exterior, external staircase and boundary wall


A 2,400 sq ft plot gives you freedom. You can plan a wide facade, a proper porch, generous parking and a garden, while still keeping the structure simple.

Key features

  • Wide simple front elevation with strong horizontal lines
  • Room for multiple cars and landscaping
  • Space for four or more bedrooms across two floors
  • Flexibility to separate family zones for privacy

Plot and cost details

MetricDetail
Plot size40 x 60 ft (2,400 sq ft)
FloorsGround plus one
Approx. built-up area4,000 to 4,800 sq ft
Approx. cost₹72 lakh to ₹1.2 crore

Who benefits most

  • Joint families that need separate living zones
  • Buyers who want a garden, porch and multiple parking spots
  • Owners planning a long-term family home, not a starter house

Villa-Style Simple Duplex Elevations

If you want a duplex that feels like a villa, these elevations show what is possible. They suit buyers who care about the exterior as much as the floor plan.

 

villa exterior front design​ modern villa 3d elevation design modern luxury villa design duplex villa 3d elevation design​


What these designs share

  • Strong, high-end front facades
  • Multiple material layers such as stone, wood tones, glass and textured paint
  • Balconies and projections that add depth
  • A look that suits both urban plots and suburban land

Who benefits most

  • Buyers building a premium home with a clear design vision
  • Owners who want a custom look instead of a standard template
  • Families who plan to live in the home for many years

Cost note: Villa-style finishes usually fall in the higher range, often ₹2,200 to ₹3,500 per sq ft, depending on materials. A custom quote after plot details is the only reliable way to know the final number.

How Much Does a Duplex House Cost to Build?

A simple duplex house in India typically costs ₹1,800 to ₹2,500 per sq ft of built-up area, with premium finishes going higher. The cost depends on five things:

FactorHow It Affects Cost
Built-up areaMore area means higher total cost
Facade complexityCladding, glass and projections add cost
Material qualityTiles, fittings, paint and woodwork vary widely
City and labor ratesMetro cities cost more than smaller towns
Structural needsSoil type and foundation depth change the budget

Ways to keep costs under control

  • Choose a simple, rectangular layout
  • Limit costly facade elements to one focus area
  • Finalize the plan before construction starts, since changes mid-build are expensive
  • Use a single, well-planned staircase

What Mistakes Should You Avoid When Choosing a Duplex Design?

  • Choosing by looks alone. A beautiful elevation with a poor layout makes daily life difficult.
  • Ignoring setbacks and local rules. Your plan must follow municipal building norms.
  • Skipping the 3D view. A 3D elevation shows how the house will really look, which prevents costly surprises.
  • Forgetting future needs. Plan for aging parents, a growing family or a rental floor.
  • Underestimating ventilation. Narrow plots need smart window and cut-out placement for airflow.

Why Choose SmartScale House Design for Your Duplex?

SmartScale House Design creates house plans and 3D elevations for Indian plots of all sizes. The designs above are examples of the work we deliver.

What you get

  • A layout planned around your plot size, facing and family needs
  • A 3D front elevation so you can see the result before construction
  • Vastu-aware planning when you want it
  • Online service, so you can work with us from anywhere

Ready to Get Your Own Duplex Design?

Tell us your plot size, facing and budget, and we will suggest the right duplex layout and elevation for you.

Contact SmartScale House Design today to get your custom duplex plan and 3D elevation.

Frequently Asked Questions

What is the best simple duplex house design for a small plot?

For plots around 800 to 900 sq ft, a compact duplex with front parking and a glass balcony or jaali screen works best. It uses the narrow width well and still gives a modern look.

How much does it cost to build a simple duplex house?

Most simple duplex homes cost between ₹1,800 and ₹2,500 per sq ft of built-up area. A 1,000 sq ft plot with two floors typically lands between ₹30 and ₹50 lakh.

Is a duplex cheaper than building two separate houses?

Yes. A duplex shares one foundation, one roof and one plot, so it costs less than two independent homes with the same total area.

Can I build a duplex on a narrow plot?

Yes. Narrow plots such as 20 ft wide work well for duplexes. The key is smart staircase placement, good ventilation and vertical planning.

Which direction is best for a duplex house?

East facing and north facing are popular choices because of Vastu preferences and good morning light. The best choice also depends on your road position and surroundings.

Do I need a 3D elevation before construction?

It is strongly recommended. A 3D elevation lets you see the final look, compare materials and change the design before any money is spent on construction.

Can a duplex have a car parking space?

Yes. Many duplex designs place parking in the front setback and build the upper floor above it, so the car stays covered.

What is the difference between a duplex and a normal two-floor house?

In common Indian usage, a duplex is a single-family home on two floors with an internal staircase. A normal two-floor house can also include separate units on each floor.

Shopping cart

0
image/svg+xml

No products in the cart.

Continue Shopping

Solverwp- WordPress Theme and Plugin

Get a Free Consultation with Smartscale House Design Experts