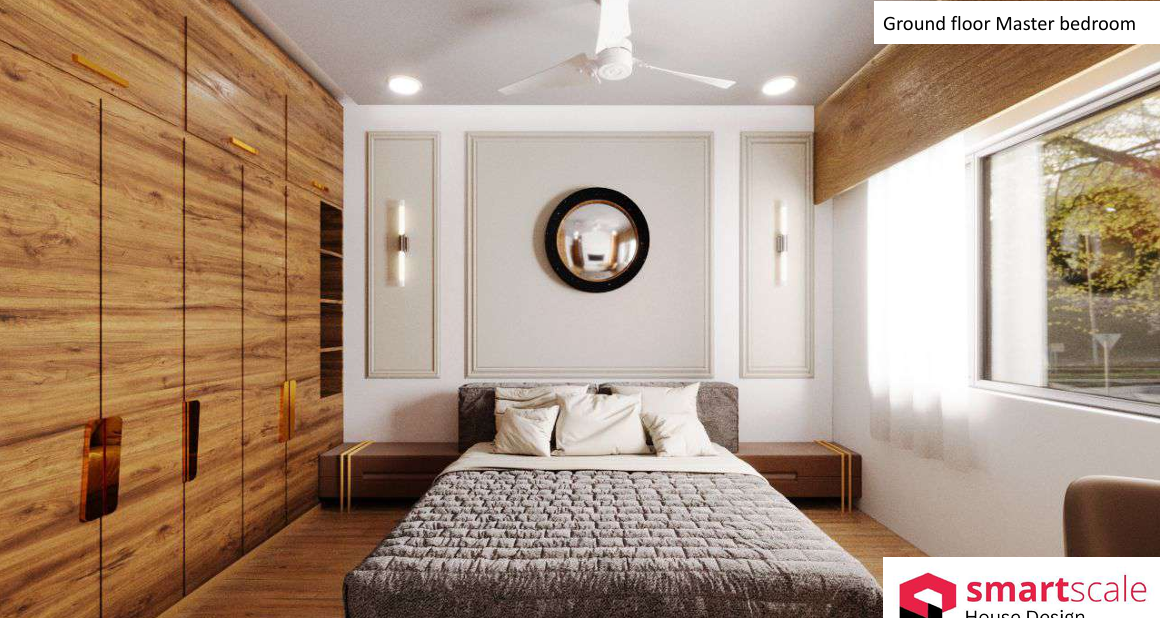
A 10×12 bedroom layout gives you 120 square feet of floor area, which is enough for a comfortable bedroom when the bed, wardrobe, doors, windows, and circulation are planned properly. The best layout depends on how you intend to use the room and how much furniture you need.
A king bed can fit in a 10×12 bedroom, but it leaves less space for wardrobes and other furniture. A queen bed provides a better balance between sleeping space and circulation, while a full or twin bed gives you more flexibility for a study table, storage, or other furniture.
This guide covers practical 10×12 bedroom layouts with king, queen, full, and twin beds, along with layouts incorporating wardrobes, closets, and an attached bathroom.
10×12 Bedroom Dimensions at a Glance
A 10×12 bedroom measures 10 feet by 12 feet, giving you a total floor area of 120 square feet, or approximately 11.15 square metres.
| Feature | Measurement |
|---|---|
| Room width | 10 feet |
| Room length | 12 feet |
| Total floor area | 120 sq ft |
| Approx. area | 11.15 sq m |
| Suitable for | Single, guest or master bedroom |
| Storage | Wardrobe or closet possible |
| Bathroom | Possible with careful planning |
The actual usable space will be slightly less once you account for walls, doors, windows, and built-in furniture. This is why furniture placement matters as much as the room’s overall dimensions.
For example, a 10×12 room with a king bed and a large hinged wardrobe can feel much more crowded than the same room with a queen bed and a sliding wardrobe.
10×12 Bedroom Layout With King Bed
A 10×12 bedroom layout with a king bed can work well for a couple or master bedroom, but the furniture arrangement needs to be carefully planned.
A king bed takes up considerably more floor space than a queen or full bed. If you also need a large wardrobe, dressing table, and side tables, the available circulation area can become limited.
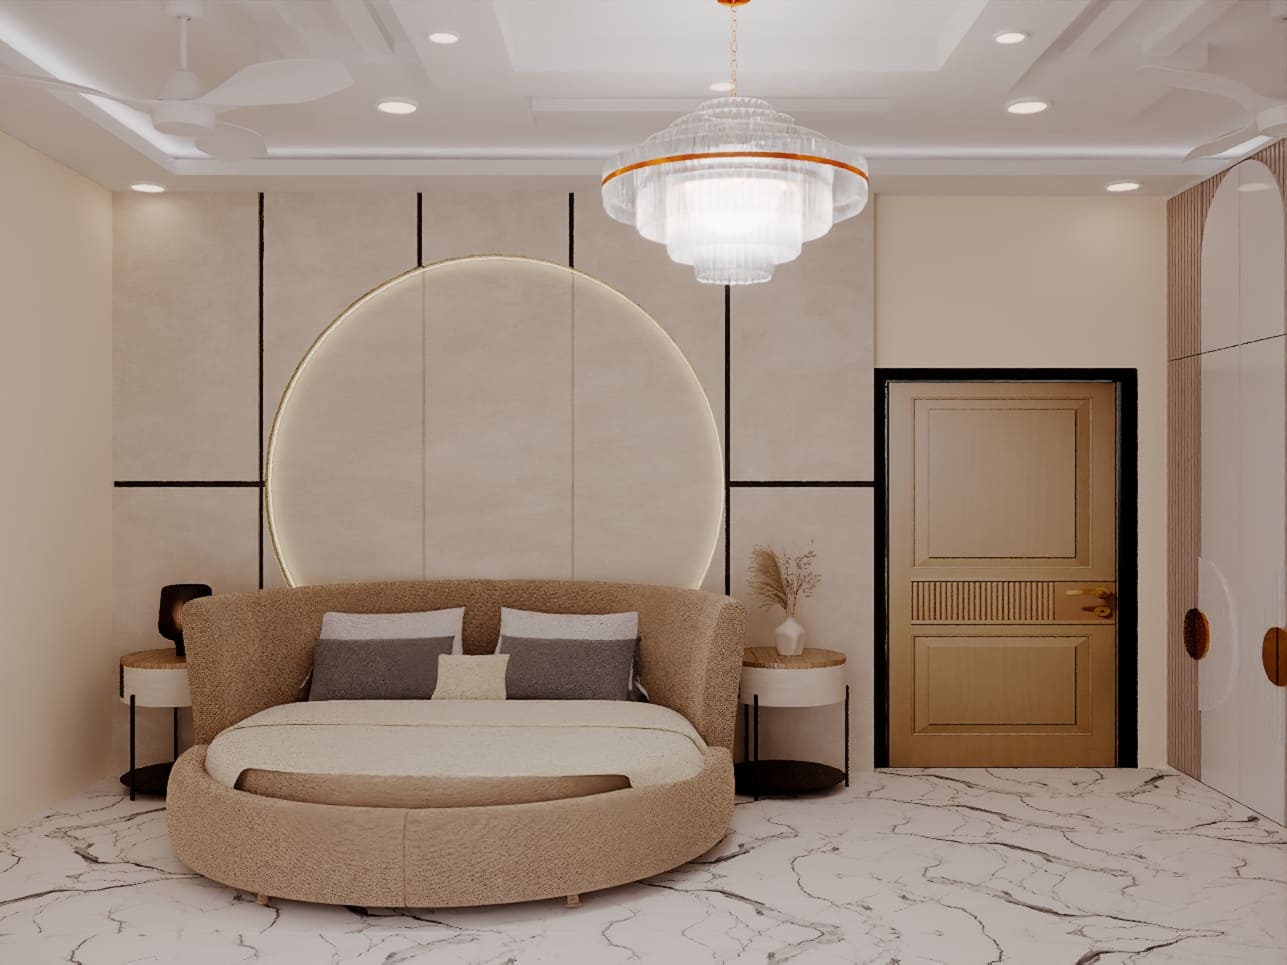
Practical king-bed arrangement
One practical approach is to position the headboard against the 10-foot wall. This creates a central focal point and allows the bed to extend into the 12-foot length of the room.
The layout can include:
- King-size bed
- Two compact bedside tables
- Full-height wardrobe
- Wall-mounted TV, if required
- Small dressing unit
- Clear passage around the bed
Avoid filling the remaining walls with unnecessary furniture. In a 120 sq ft room, keeping one or two walls relatively open can make the bedroom feel more spacious.
Can a king bed fit comfortably?
Yes, but “fit” and “fit comfortably” are different things. A king bed may physically fit while leaving limited space for circulation and storage.
If your priority is a large bed, use compact bedside tables and a sliding-door wardrobe. If storage and movement are more important, a queen bed is generally easier to accommodate.
10×12 Bedroom Layout With Queen Bed
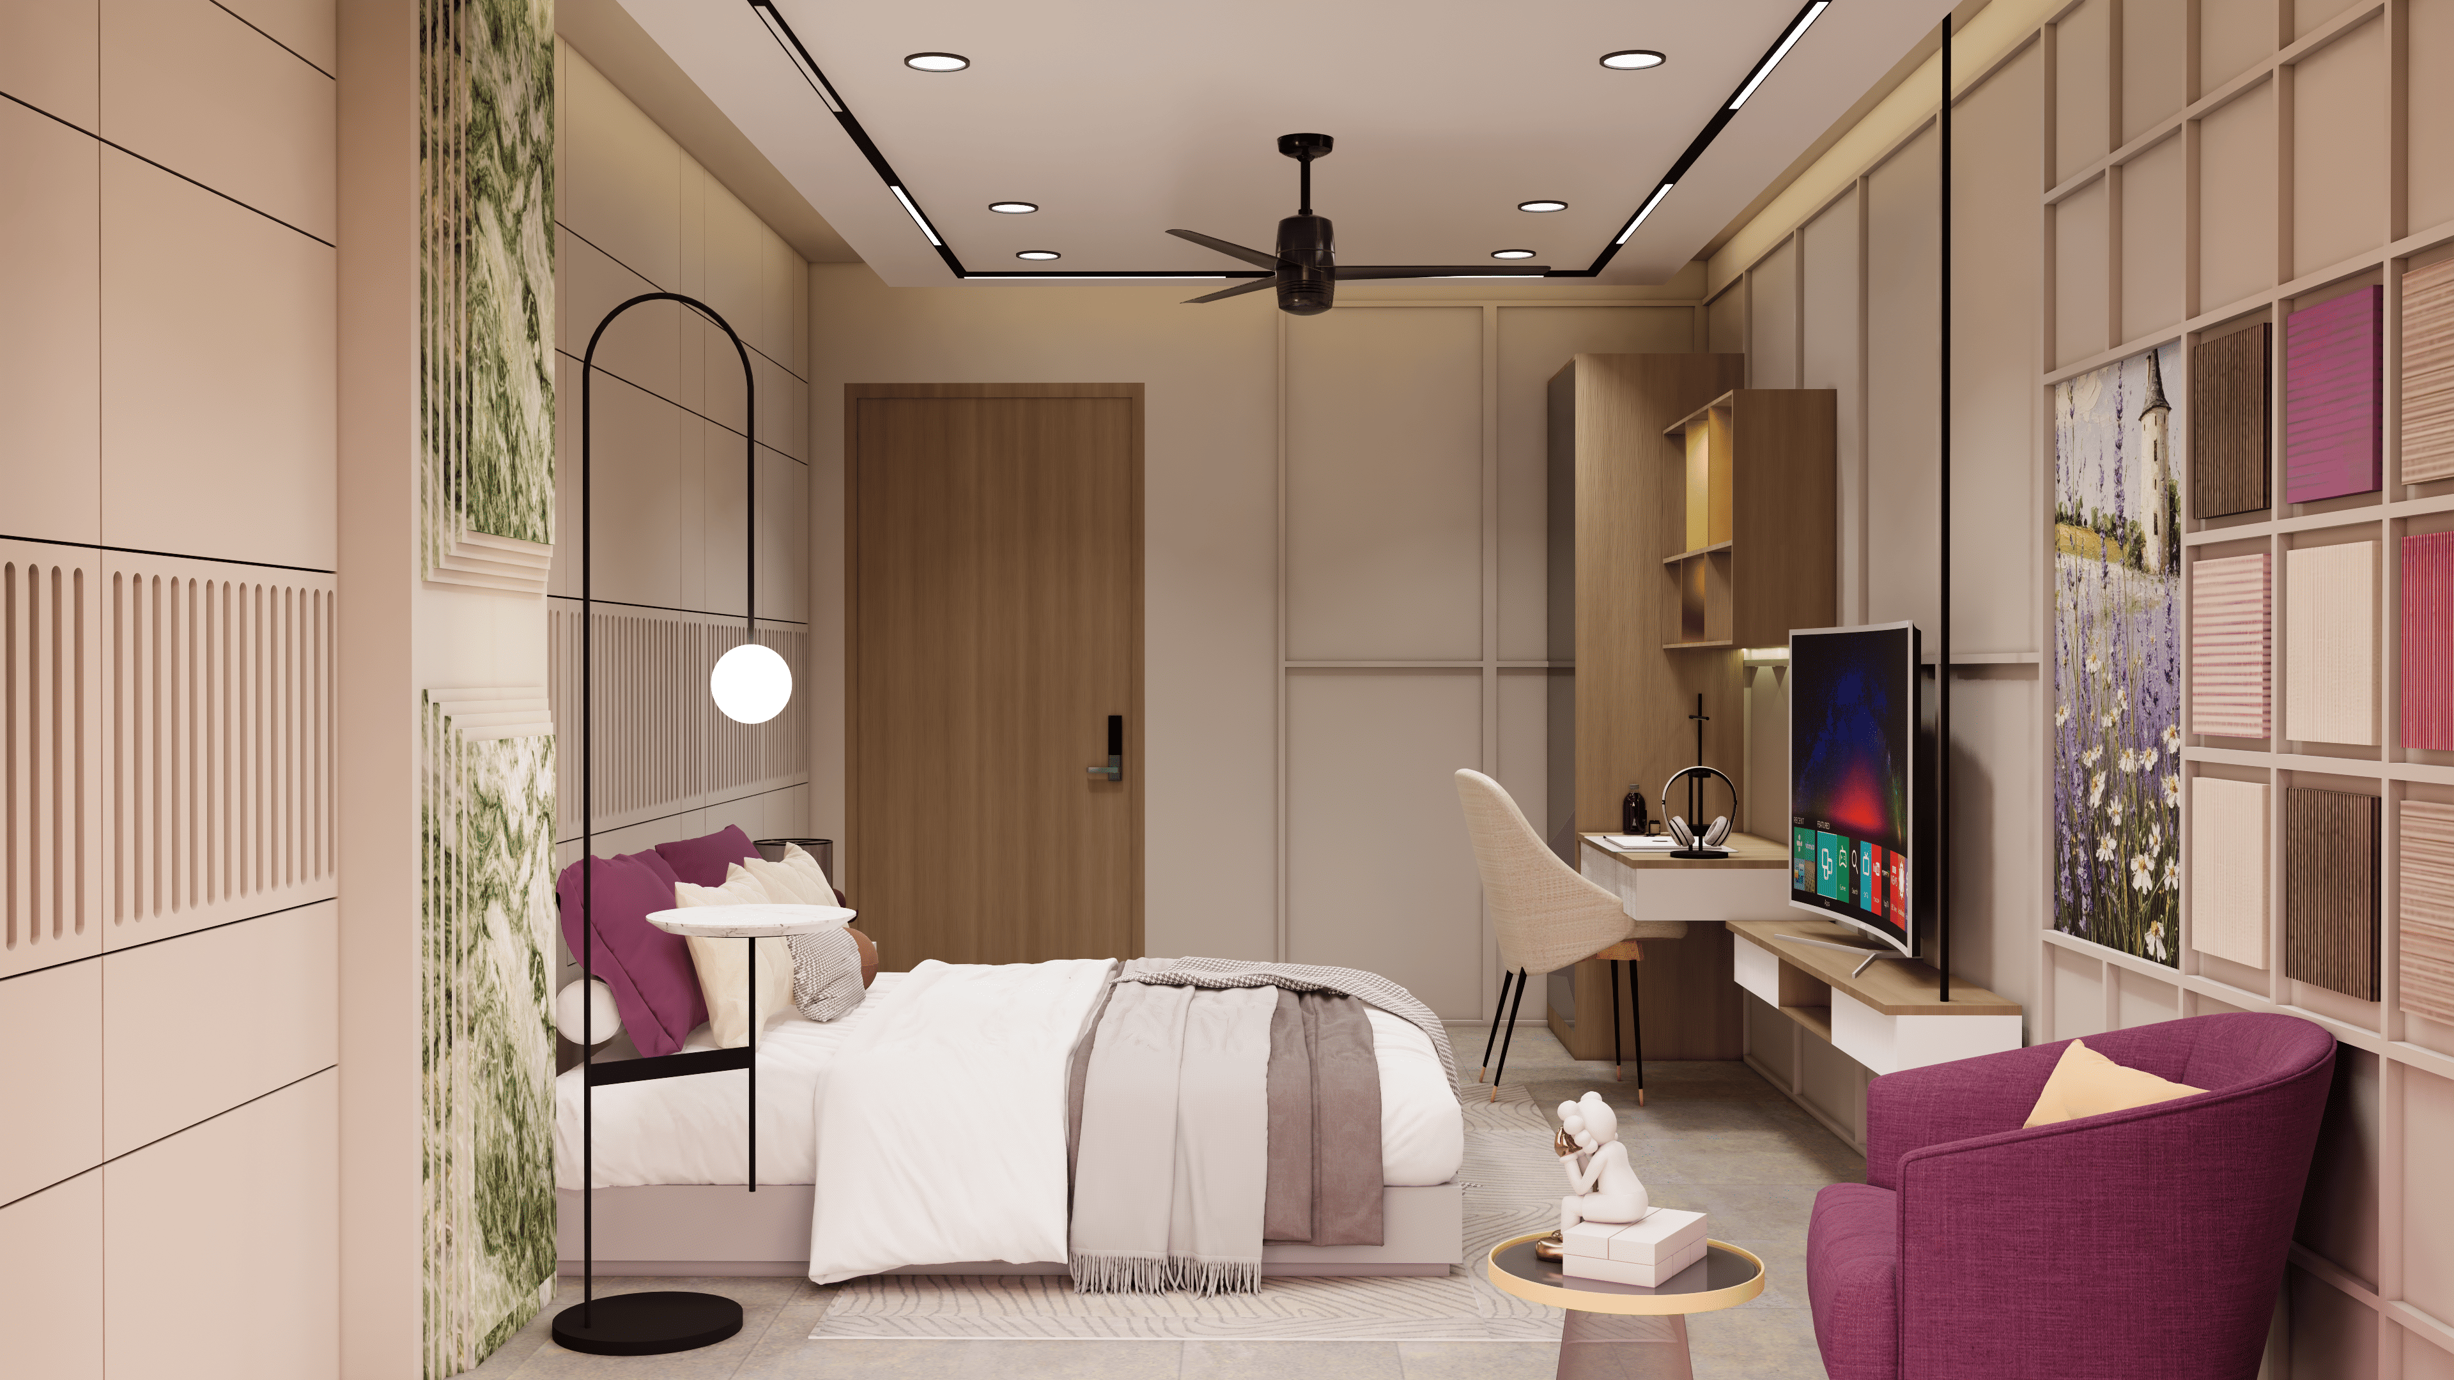
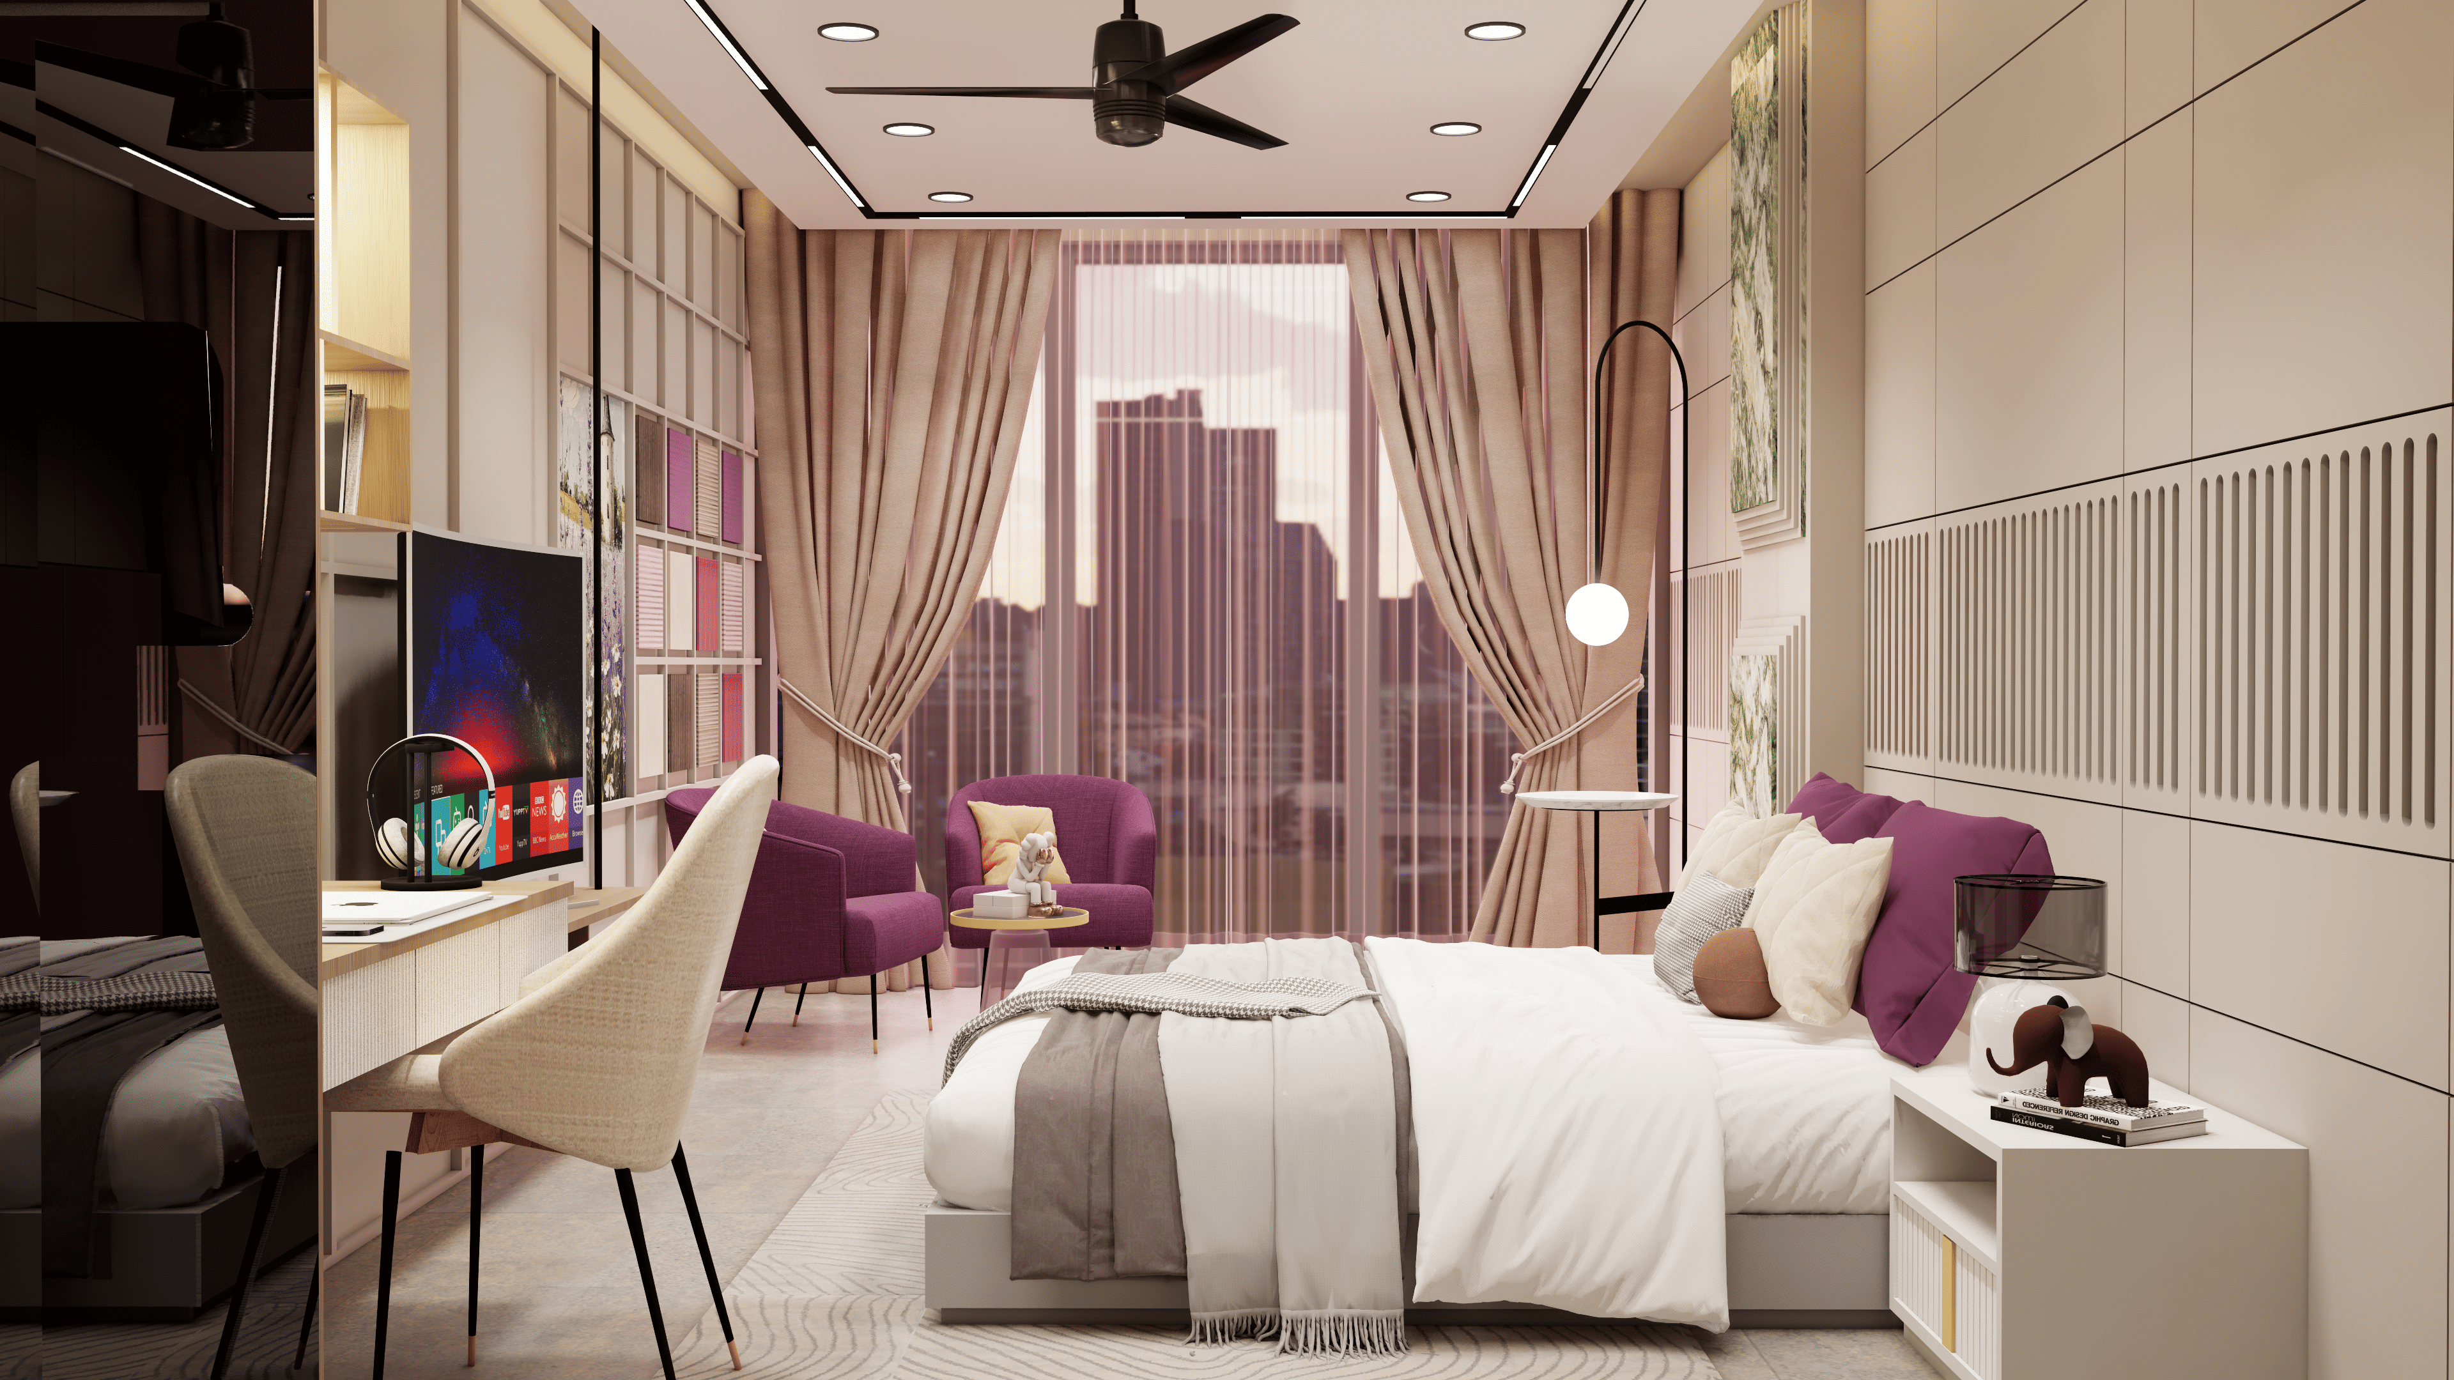
A 10×12 bedroom layout with a queen bed offers more flexibility than a king-bed arrangement.
The smaller footprint of a queen bed leaves additional space for circulation, wardrobes, a dressing unit, or even a compact study desk.
Recommended arrangement
Place the queen bed centrally against one of the shorter walls where possible. Use two narrow bedside tables or one compact side table depending on the remaining space.
A practical layout can include:
- Queen bed
- Two compact bedside tables
- Full-height wardrobe
- Dressing mirror
- Small dressing counter
- Wall-mounted TV
- Open circulation area
The queen-bed configuration is particularly useful when the bedroom needs both sleeping space and storage.
Why choose a queen bed?
A queen bed can provide a good balance for couples who want comfortable sleeping space without allowing the bed to dominate the entire room.
It also makes it easier to accommodate a wardrobe and maintain a practical walking path.
For many 10×12 bedrooms, the queen configuration is one of the most versatile options.
10×12 Bedroom Layout With Full Bed
A 10×12 bedroom layout with a full bed provides more open floor area than a king or queen arrangement.
This makes it suitable for:
- Guest bedrooms
- Teenagers
- Single adults
- Compact secondary bedrooms
- Multi-purpose bedrooms
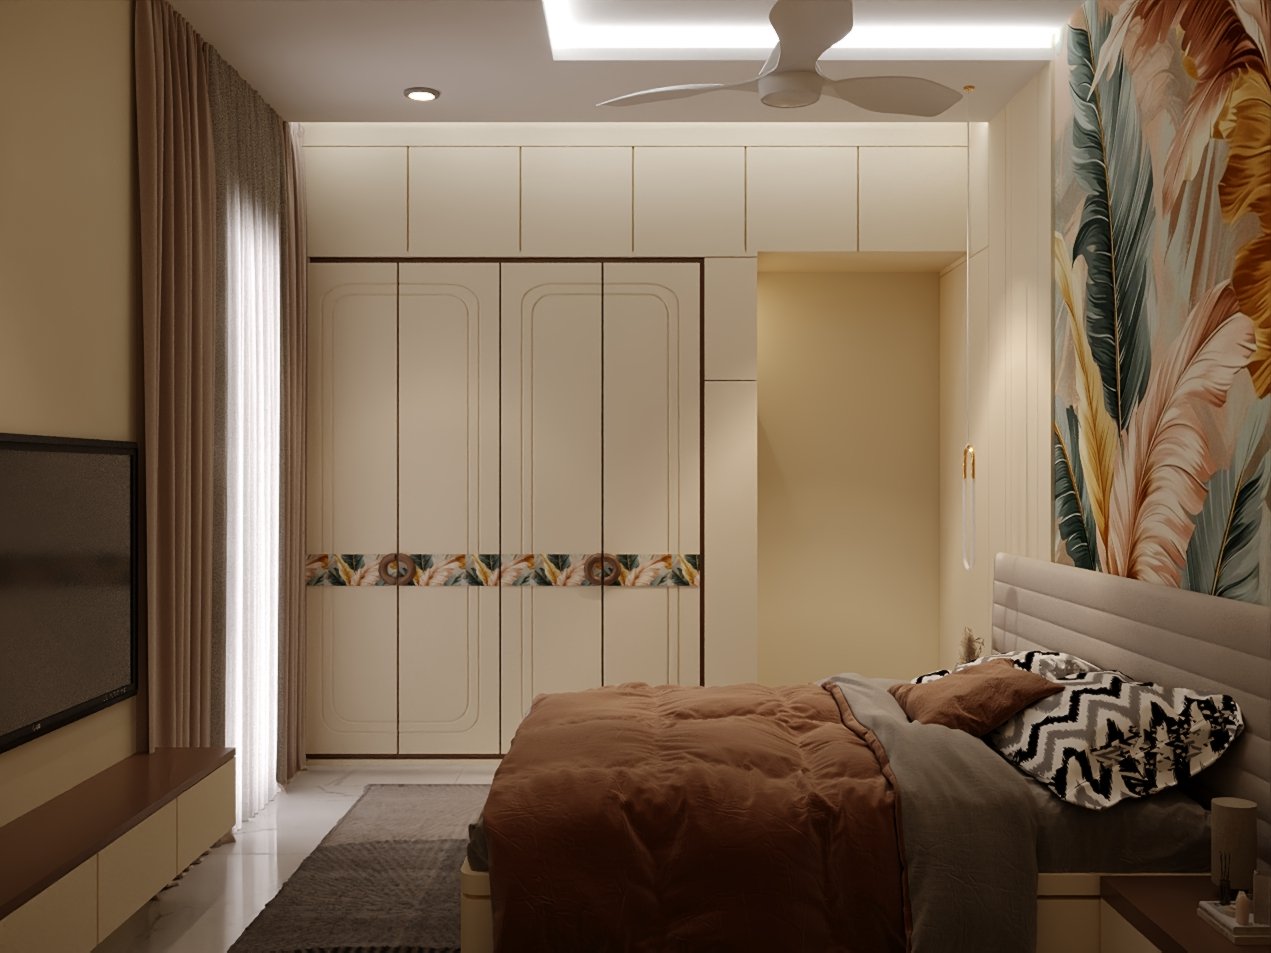
A full bed can be positioned against one of the shorter walls, leaving space along the opposite side for storage or a compact work area.
Suggested furniture arrangement
You can combine a full bed with:
- One or two side tables
- Wardrobe
- Study table
- Bookshelf
- Compact dressing unit
- Storage cabinet
Because the bed occupies less floor area, you have greater freedom to use the room for more than sleeping.
For a guest bedroom, for example, the extra space can be used for luggage storage or a small desk rather than filling the room with additional decorative furniture.
10×12 Bedroom Layout With Twin Bed
A 10×12 bedroom layout with a twin bed gives you the greatest flexibility when floor space is important.
A single twin bed can leave enough room for a study table, wardrobe, storage unit, or seating area.
This configuration works particularly well for:
- Children’s bedrooms
- Teen bedrooms
- Single bedrooms
- Guest rooms
- Study bedrooms

One Twin Bed Layout
Position the bed along one wall rather than directly in the center of the room.
The opposite side can accommodate:
- Study desk
- Wardrobe
- Bookshelf
- Storage cabinet
- Chair
This arrangement keeps the center of the bedroom open and makes the room easier to move through.
Two Twin Beds Layout
A 10×12 room can also be planned around two twin beds, depending on the actual furniture dimensions and door/window locations.
The beds can be positioned parallel to each other with a shared bedside table or small gap between them.
A wardrobe can occupy the wall opposite the beds.
This arrangement is useful for siblings or a guest bedroom intended for two people.
10×12 Bedroom Layout With Closet
Storage becomes an important consideration in a 120 sq ft bedroom.
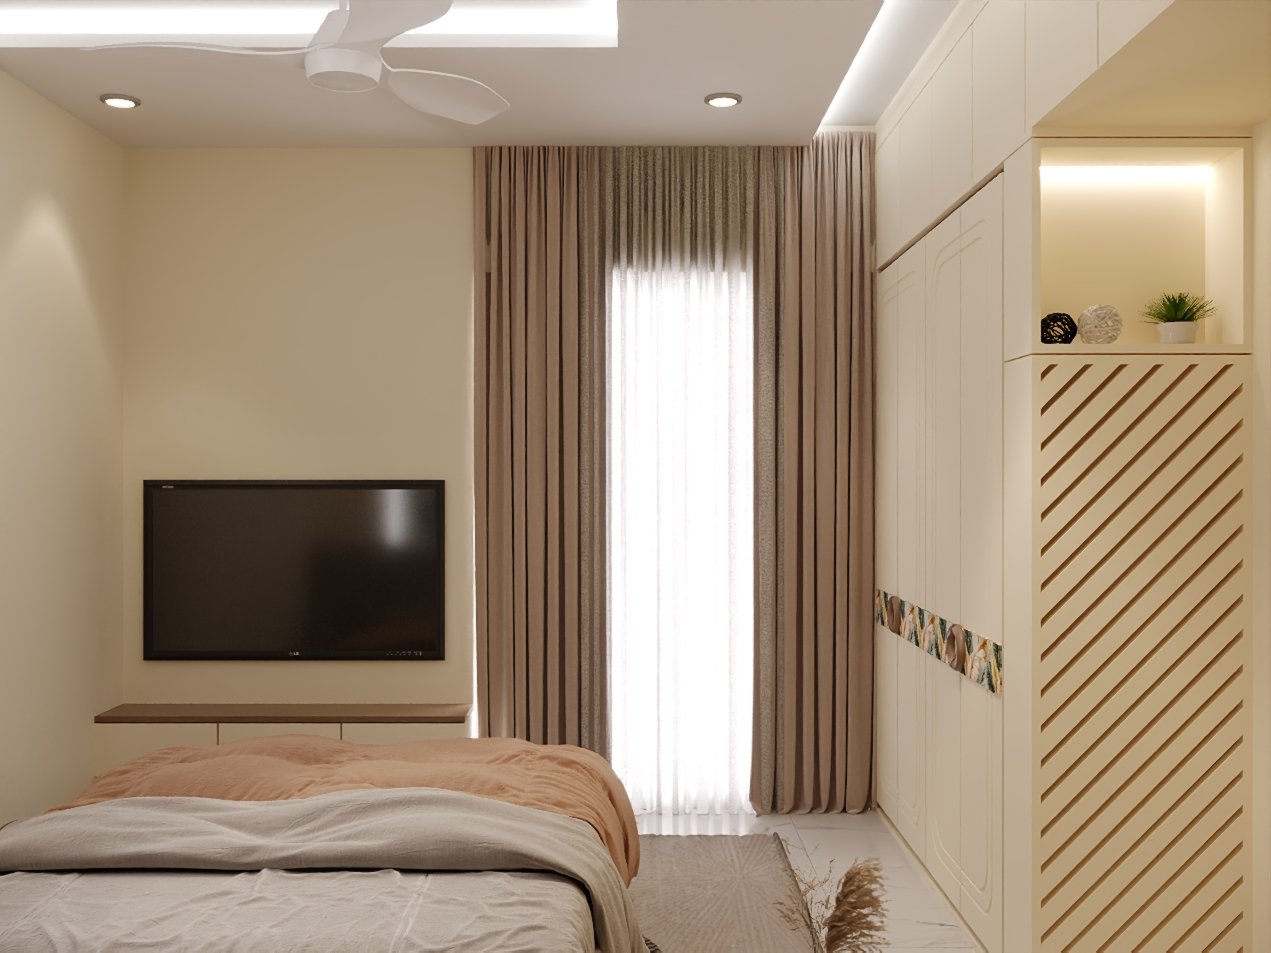
A 10×12 bedroom layout with a closet can work well if the closet is planned as part of the room rather than added after the furniture arrangement is finalized.
Reach-In Closet
A reach-in closet along one wall is generally easier to incorporate than a separate walk-in closet.
It can provide:
- Hanging space
- Shelving
- Drawers
- Loft storage
- Dedicated sections for different clothing
Sliding doors can be particularly useful because they do not require additional floor space for door swing.
Walk-In Closet
A walk-in closet requires considerably more space and can reduce the sleeping area.
For a 10×12 room, a dedicated walk-in closet should therefore be considered only when the overall floor plan allows it.
Before choosing a walk-in arrangement, check whether there will still be sufficient room for the bed, circulation, and other essential furniture.
10×12 Bedroom Layout With Wardrobe
For many Indian homes, a built-in wardrobe is an essential part of the bedroom.

A 10×12 bedroom layout with wardrobe should consider both the wardrobe’s physical size and the clearance required to open its doors and use the storage comfortably.
Wardrobe Along the Side Wall
Placing the wardrobe along a side wall keeps the sleeping area visually separate from storage.
A full-height wardrobe can use vertical space efficiently and reduce the need for additional cabinets.
Wardrobe Opposite the Bed
Another option is to place the wardrobe on the wall opposite the bed.
This works particularly well when the wardrobe can also incorporate:
- TV panel
- Dressing mirror
- Drawers
- Open shelves
- Loft cabinets
Sliding vs hinged wardrobe
For a 10×12 bedroom, sliding wardrobe doors can help when the circulation area in front of the wardrobe is limited.
Hinged doors can provide easier access to individual compartments but require sufficient space for the doors to open.
The final choice should depend on the room’s furniture arrangement rather than simply choosing the wardrobe style first.
10×12 Bedroom Layout With Bathroom
Adding an attached bathroom to a 10×12 bedroom requires considerably more planning because the bathroom takes space away from the sleeping area.
A 10×12 bedroom layout with bathroom may be possible depending on the overall house plan, wall configuration, plumbing location, ventilation, and applicable building requirements.
The exact bathroom dimensions should therefore be finalized with the complete floor plan rather than assumed from the bedroom dimensions alone.
Option 1: Bathroom Beside the Wardrobe
One approach is to place the bathroom along the same side as the wardrobe.
The arrangement can create a sequence such as:
Bedroom → Wardrobe/Dressing → Bathroom
This can keep the sleeping area relatively uncluttered.
Option 2: Bathroom in a Corner
A compact bathroom can be positioned in one corner of the bedroom while the bed occupies the remaining usable area.
This arrangement works best when the bathroom entrance does not interfere with the main circulation path.
Option 3: Bathroom Behind a Partition
A partition can separate the bathroom entrance from the sleeping area.
This can improve privacy and visually separate the two spaces.
Important planning points
When adding a bathroom, consider:
- Bathroom door location
- Plumbing routes
- Ventilation
- Natural light
- Privacy
- Bed position
- Wardrobe location
- Passage between bedroom and bathroom
The bathroom should not simply be inserted into the room without checking how much usable bedroom area remains.
Best Bed Size for a 10×12 Bedroom
There is no single bed size that works for every 10×12 bedroom. The right choice depends on who will use the room and what other furniture needs to fit.
| Bed Type | Space Requirement | Best For | Flexibility |
|---|---|---|---|
| King | High | Couples/master bedroom | Lower |
| Queen | Moderate | Couples/guest bedroom | High |
| Full | Moderate | Single/guest bedroom | High |
| Twin | Low | Children/single users | Very high |
What is the best option?
For most homeowners, a queen bed provides the best balance for a 10×12 bedroom. It gives couples comfortable sleeping space while leaving more room for wardrobes and circulation than a king.
A king bed makes sense when sleeping space is the highest priority.
A full or twin bed is better when you need additional space for a study table, storage, or other furniture.
Best Furniture Arrangement for a 10×12 Bedroom
The bed should be the starting point of the layout. Once its position is decided, place the wardrobe, side tables, dressing unit, and other furniture around it.
Bed Placement
Where possible, position the headboard against a solid wall and avoid placing the bed where it interrupts the main entrance path.
The door and windows should be considered before finalizing the bed position.
Wardrobe Placement
Use a wall that allows the wardrobe to open without interfering with the bed or bedroom door.
Sliding wardrobes can be useful where floor space is limited.
Bedside Tables
Two bedside tables provide symmetry and convenient storage, but they are not essential.
In a smaller layout, using one compact table can free up useful floor space.
Dressing Table
A compact dressing unit can be combined with the wardrobe instead of occupying another complete wall.
This is particularly useful in a 10×12 bedroom.
Study Table
If the room is being used by a student or as a work-from-home bedroom, a compact desk can be positioned near a window where practical.
Avoid placing the desk where it blocks the wardrobe or bedroom entrance.
TV Unit
A wall-mounted TV can save floor space compared with a large freestanding entertainment unit.
10×12 Bedroom Layout: Furniture Clearance Guide
Furniture dimensions are only part of bedroom planning. You also need enough clearance to walk around the room and use doors, wardrobes, drawers, and other furniture.
Consider clearance around:
- Bed
- Wardrobe
- Bedroom entrance
- Bathroom entrance
- Dressing unit
- Study desk
- Windows
The actual clearance required will vary according to the furniture design and door type. A sliding wardrobe, for example, has different space requirements from a hinged wardrobe.
For this reason, furniture should be drawn to its actual dimensions on the floor plan before construction or installation.
10×12 Bedroom Layout Mistakes to Avoid
A good bedroom layout is not simply about fitting every required piece of furniture. It is about making the room usable.
1. Choosing the bed before checking the complete room
A king bed may look attractive but can consume too much usable floor space once wardrobes and circulation are included.
2. Making the wardrobe too large
A wardrobe should provide enough storage without unnecessarily reducing the walking area.
3. Blocking windows
Avoid placing tall wardrobes or large furniture directly in front of windows unless the design specifically accounts for it.
4. Ignoring door swing
Hinged doors require space to open. This applies to both bedroom and wardrobe doors.
5. Adding too much furniture
A 120 sq ft room does not need every possible furniture piece.
Prioritize the bed, wardrobe, and essential storage first.
6. Forgetting electrical points
Switches, charging points, lighting, fans, TV points, and other electrical requirements should be considered during planning.
7. Adding a bathroom without checking the overall floor plan
An attached bathroom affects plumbing, ventilation, privacy, and the remaining bedroom area.
How to Make a 10×12 Bedroom Feel Larger
You do not necessarily need a bigger room to make a 10×12 bedroom feel more spacious. Better space planning can make a significant difference.
Use sliding wardrobes
Sliding doors reduce the floor area needed to operate the wardrobe.
Use full-height storage
Using vertical space can reduce the need for additional storage furniture.
Keep the center open
Avoid placing unnecessary furniture in the center of the room.
Use a wall-mounted TV
This can eliminate the need for a large TV cabinet.
Choose compact bedside tables
Large side tables can consume valuable circulation space.
Use beds with storage
Under-bed storage can reduce the need for additional cabinets.
Maintain clear circulation
A simple layout with unobstructed walking paths will generally feel more spacious than a room packed with furniture.
10×12 Bedroom Layout: Which Configuration Should You Choose?
| Requirement | Recommended Configuration |
|---|---|
| Couple’s bedroom | Queen or king bed |
| Maximum open floor space | Twin or full bed |
| Guest bedroom | Queen or full bed |
| Children’s bedroom | Twin bed |
| More storage | Queen bed + built-in wardrobe |
| Attached bathroom | Queen bed + compact storage |
| Large master bedroom feel | King bed + carefully planned storage |
The right configuration ultimately depends on the room’s door and window positions, furniture requirements, and how many people will use it.
Design Your 10×12 Bedroom With SmartScale
A 10×12 bedroom may look simple on paper, but the best layout depends on several details: bed size, door position, window placement, wardrobe dimensions, circulation, and whether you need an attached bathroom.
SmartScale House Design can help plan a bedroom around your actual requirements, including:
- 10×12 bedroom floor plans
- Bed and furniture placement
- Bedroom wardrobe layouts
- Attached bathroom layouts
- 2D floor plans
- 3D bedroom designs
- Custom house plans
- Space planning based on your site and requirements
Instead of selecting a standard layout and trying to fit your furniture into it, a customized plan can be developed around the way you intend to use the room.
Planning a 10×12 bedroom? Share your room dimensions, door and window positions, preferred bed size, storage requirements, and bathroom requirements with SmartScale to explore a layout suited to your space.
Frequently Asked Questions About 10×12 Bedroom Layouts
Is a 10×12 bedroom big enough for a king bed?
Yes, a king bed can fit in a 10×12 bedroom, but the remaining space must be planned carefully. A large wardrobe and additional furniture can make the room feel crowded, so compact furniture and efficient storage are useful.
Can a king bed fit in a 10×12 bedroom with a wardrobe?
Yes. A king bed and wardrobe can be incorporated, but the exact arrangement depends on the room’s door and window locations and the wardrobe dimensions. Sliding wardrobes can help preserve circulation space.
Is a queen bed better than a king bed for a 10×12 bedroom?
For many layouts, yes. A queen bed leaves more floor area for wardrobes, bedside tables, dressing units, and circulation. A king bed is preferable when maximum sleeping space is more important.
Can two twin beds fit in a 10×12 bedroom?
Two twin beds can potentially fit in a 10×12 bedroom, depending on their actual dimensions and the locations of the door, windows, and other furniture. A carefully planned parallel arrangement can work for children’s or guest bedrooms.
Can I add a wardrobe to a 10×12 bedroom?
Yes. A built-in or freestanding wardrobe can be incorporated into a 10×12 bedroom. Full-height wardrobes and sliding doors can help use the available space efficiently.
Can a 10×12 bedroom have an attached bathroom?
An attached bathroom may be possible, but it depends on the overall floor plan, plumbing, ventilation, wall configuration, and applicable building requirements. Adding a bathroom reduces the usable sleeping area, so the complete layout should be planned before construction.
What is the best bed size for a 10×12 bedroom?
A queen bed is often the most balanced option for a couple’s bedroom because it provides comfortable sleeping space while leaving more room for storage and circulation than a king bed.
How much furniture can fit in a 10×12 bedroom?
A 10×12 bedroom can accommodate a bed, wardrobe, bedside table, and additional furniture such as a dressing table or study desk when the layout is planned efficiently. The exact amount depends on furniture dimensions and door/window locations.
Where should I place the wardrobe in a 10×12 bedroom?
The wardrobe can be placed along a side wall or on the wall opposite the bed, provided there is enough clearance for doors and movement. Built-in wardrobes can make better use of available wall space.
How do I make a 10×12 bedroom look spacious?
Keep the center of the room open, use compact furniture, consider sliding wardrobes, use vertical storage, and avoid unnecessary cabinets. Good circulation often makes a bigger difference than adding decorative elements.