A kitchen design with dining table combines cooking, dining, storage, and social space into one practical layout. These designs are especially useful for modern Indian homes where homeowners want the kitchen and dining area to feel connected without making the space look crowded.
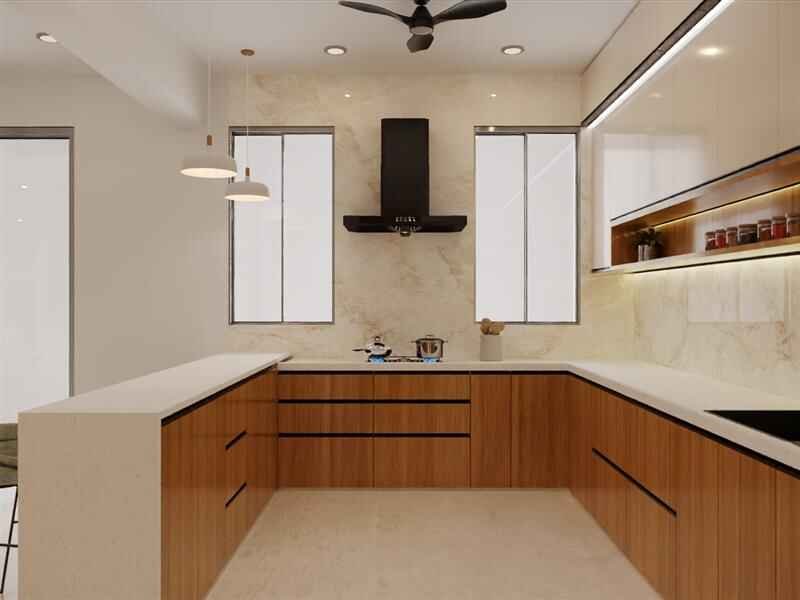
The designs showcased here feature a contemporary combination of wood-finish modular cabinets, light countertops, open shelving, warm lighting, and an integrated dining area. The result is a clean and welcoming kitchen that works well for everyday meals as well as entertaining guests.
Modern Kitchen Design with Dining Table
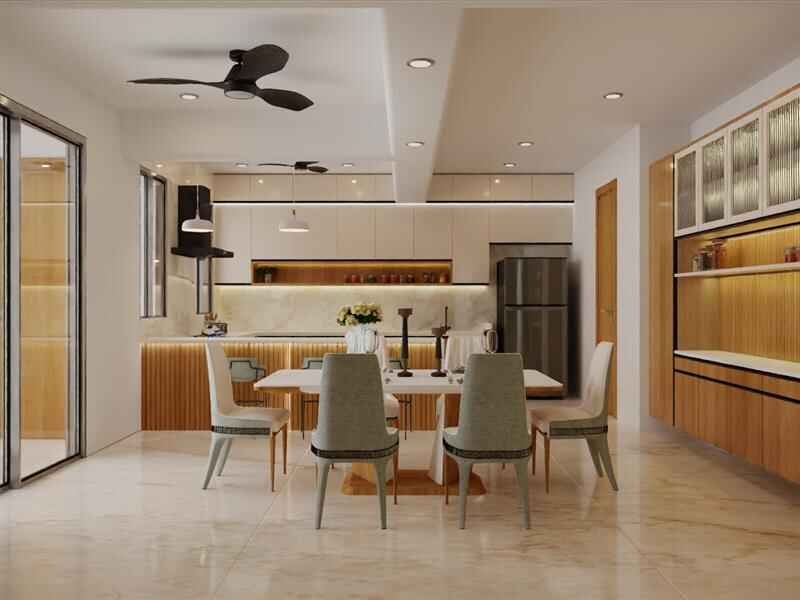
This kitchen uses a warm wood-and-neutral colour palette to create a sophisticated yet comfortable appearance. The dining table is positioned directly alongside the kitchen, making it convenient to serve meals without creating a separate dining zone.
The design includes:
- Wood-finish base and wall cabinets
- Light-coloured countertop and backsplash
- Built-in storage and display shelving
- Pendant lights above the dining area
- Recessed ceiling lighting
- Modern ceiling fans
- Integrated dining space
- Large windows for natural light
- Clean, handleless-style cabinet fronts
The combination gives the space a seamless transition between kitchen and dining area.
Modular Kitchen with Dining Table

A modular kitchen with dining table can make a large or open-plan kitchen more functional by combining preparation and dining zones.
In this design, the modular cabinetry provides extensive storage while the dining table remains visually connected to the kitchen. An island-style counter can also help separate the cooking area from the dining and living spaces without constructing a solid wall.
Key Features of This Modular Kitchen
1. Full-height and overhead storage
Upper cabinets make use of vertical wall space, while lower cabinets provide convenient storage for cookware, utensils, and kitchen essentials.
2. Wood-finish cabinetry
The natural wood appearance adds warmth to the predominantly neutral interior and prevents the kitchen from looking overly clinical.
3. Integrated dining area
Keeping the dining table close to the kitchen reduces serving distance and creates a convenient everyday dining arrangement.
4. Open shelving
Illuminated display shelves provide space for jars, crockery, décor, and frequently used items.
5. Functional work zones
The kitchen is planned around practical preparation, cooking, and storage areas rather than relying only on decorative elements.
Open Kitchen with Dining Table
An open kitchen with dining table is a popular choice for contemporary homes because it creates a more connected and spacious visual experience.
Instead of completely separating the kitchen from the dining area, the layout allows both spaces to share the same visual zone. A kitchen island or counter can act as a subtle divider while still maintaining an open connection.
This approach is particularly suitable for:
- Open-plan apartments
- Modern independent houses
- Compact urban homes
- Large family kitchens
- Homes with combined kitchen and dining spaces
- Contemporary interior designs
The third design demonstrates a practical U-shaped kitchen arrangement with a generous working counter and overhead storage, while the dining area remains connected to the kitchen.
Kitchen and Dining Area Design: What Makes This Layout Work?
A successful kitchen and dining area design needs to balance workflow, storage, circulation, lighting, and seating.
Keep the Dining Table Close to the Kitchen
The dining table should be positioned close enough to the cooking area for convenient serving, while leaving adequate circulation space around the chairs.
Use the Kitchen Island as a Divider
In an open-plan layout, an island can visually define the kitchen without blocking communication between the kitchen and dining area.
Combine Different Types of Lighting
Use task lighting over kitchen worktops and pendant or decorative lighting over the dining table. Recessed ceiling lights can provide general illumination throughout the space.
Plan Storage Around Daily Use
Frequently used kitchen items should be easy to access, while less frequently used cookware can be stored in deeper or higher cabinets.
Maintain a Consistent Colour Palette
Using related finishes across the kitchen and dining area makes the entire space feel like one cohesive interior rather than two separate rooms.
Design Highlights
| Feature | Design Approach |
|---|---|
| Kitchen style | Modern modular |
| Dining arrangement | Dining table connected to kitchen |
| Cabinet finish | Warm wood finish |
| Countertop | Light neutral finish |
| Lighting | Recessed + pendant + under-cabinet lighting |
| Layout | Open/U-shaped kitchen arrangements |
| Storage | Base cabinets, overhead cabinets and open shelves |
| Overall look | Contemporary, warm and functional |
Why Choose a Kitchen with an Integrated Dining Table?
Combining the kitchen and dining area can offer several practical advantages.
Better interaction: The person cooking can remain connected with family members sitting at the dining table.
Easy serving: Food can move directly from the kitchen counter to the dining table.
Efficient use of space: One connected area can eliminate the need for a completely separate dining room.
Modern appearance: Open kitchen-dining layouts create a contemporary visual flow.
Flexible functionality: The dining table can also be used for homework, working from home, or casual conversations.
How to Plan a Modular Kitchen with Dining Table
Before finalising your design, consider the following:
- Measure the complete kitchen and dining area before selecting furniture.
- Decide the kitchen layout such as L-shaped, U-shaped, parallel, or island-based.
- Position the dining table without obstructing kitchen movement.
- Maintain comfortable circulation around the dining chairs and kitchen counters.
- Plan electrical points for appliances, lighting, chimney, and other requirements.
- Choose cabinet finishes that complement the dining furniture and overall interior.
- Use task and ambient lighting to make cooking and dining comfortable.
- Plan storage according to your family’s requirements rather than filling every wall with cabinets.
Is an Open Kitchen with Dining Table Suitable for Indian Homes?
Yes. An open kitchen with dining table can work particularly well in Indian homes when ventilation, cooking requirements, storage, and circulation are considered during planning.
For homes where frequent frying or heavy cooking is expected, proper chimney capacity, ventilation, and separation from living spaces should be considered. A partial partition, breakfast counter, island, or sliding partition can also provide flexibility while retaining the open feel.
Create a Kitchen and Dining Area Designed for Your Home
A well-planned kitchen design with dining table should not only look modern but also make everyday cooking, serving, storage, and dining easier. The right layout depends on your room dimensions, family requirements, appliance placement, storage needs, and preferred interior style.
At SmartScale House Design, you can explore practical home and interior design solutions tailored to your available space and requirements.
Looking for a modular kitchen or complete home interior design? Get in touch with SmartScale House Design to plan your space.
Frequently Asked Questions
What is a kitchen design with dining table?
A kitchen design with dining table combines the cooking and dining areas into a connected layout. The dining table is positioned within or immediately beside the kitchen so meals can be served conveniently.
Is a modular kitchen with dining table a good idea?
Yes. A modular kitchen with dining table can provide an efficient combination of storage, cooking, preparation, and dining space. It is especially useful in open-plan homes.
What is an open kitchen with dining table?
An open kitchen with dining table is a layout where the kitchen and dining area share an uninterrupted or visually connected space instead of being separated by a full wall.
Can I add a dining table to a small modular kitchen?
Yes, depending on the available floor area. A compact four-seater table, wall-mounted table, breakfast counter, or extendable dining table can be considered where space is limited.
Which kitchen layout works best with a dining area?
L-shaped, U-shaped, and island kitchens can work well with dining areas. The right option depends on the room dimensions, doors, windows, plumbing points, storage requirements, and available circulation space.
How much space should be left around a dining table?
Adequate clearance should be provided around the table so chairs can be pulled out comfortably and people can move between the dining and kitchen areas without obstruction. The exact clearance should be planned according to the table size and room layout.
What colours work well for a modern kitchen with dining table?
Neutral shades such as white, beige, cream, grey, and light stone can be combined with natural wood finishes. This creates a warm contemporary appearance similar to the designs shown above.
How can I make an open kitchen look more spacious?
Use a consistent colour palette, minimise visual clutter, use efficient modular storage, maximise natural light, and avoid unnecessary partitions. A kitchen island can provide separation without closing the space.