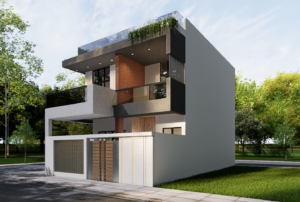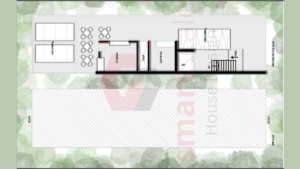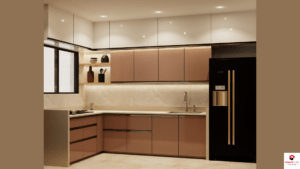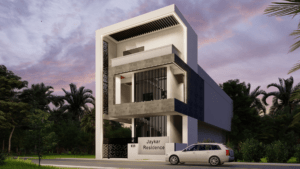
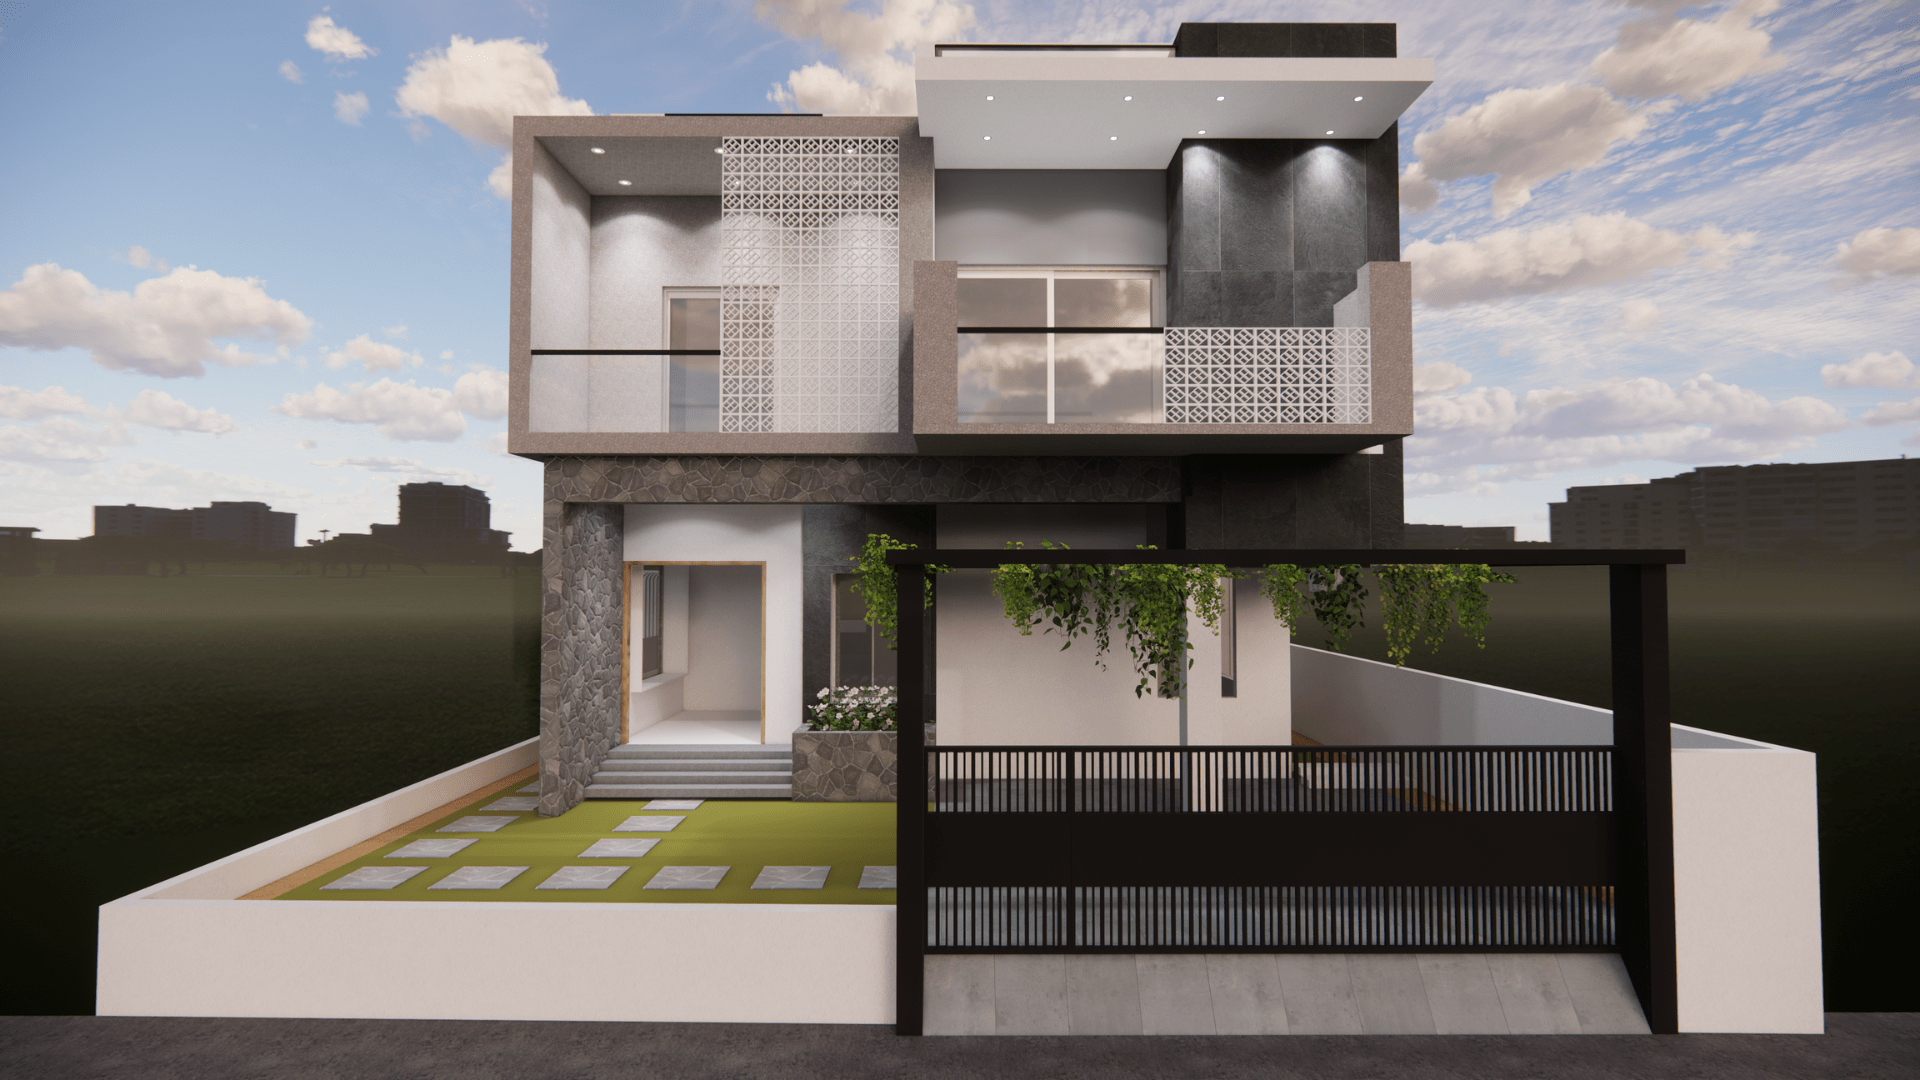
The 2000 sq ft house construction cost in India generally ranges from ₹32 lakh to ₹70 lakh, depending on construction quality, material selection, labour charges, location, and house design. For standard-quality construction, homeowners should plan an estimated budget of ₹40 lakh to ₹52 lakh for 2000 sq ft of total built-up area.
A 2000 sq ft house provides enough space for a comfortable 3BHK, 4BHK, or even a compact 5BHK layout, depending on room dimensions and space planning. Homeowners can also choose between a single-floor house, duplex, or G+1 configuration.
However, the final construction budget depends on several factors, including foundation requirements, RCC structure, cement, steel, brickwork, flooring, plumbing, electrical installations, and finishing materials.
This guide explains the 2000 sq ft house construction cost per sq ft, material requirements, labour expenses, city-wise construction rates, and different house configurations to help you prepare a practical construction budget.
Table of Contents
ToggleWhat Is the 2000 Sq Ft House Construction Cost in India?
The estimated cost of constructing a 2000 sq ft house in India ranges from ₹32 lakh to ₹70 lakh, depending on the quality of construction.
The following estimates assume 2000 sq ft of combined built-up area across all floors. They include a broad allowance for conventional residential construction with materials and labour, but not necessarily land, approvals, major interiors, or external development.
| Construction Quality | Estimated Cost Per Sq Ft | Total Estimated Cost |
|---|---|---|
| Basic Construction | ₹1,600–₹2,000 | ₹32–₹40 lakh |
| Standard Construction | ₹2,000–₹2,600 | ₹40–₹52 lakh |
| Premium Construction | ₹2,600–₹3,500 | ₹52–₹70 lakh |
These are indicative planning ranges rather than fixed contractor quotations. Actual rates vary by city, structural requirements, material brands, design complexity, and the scope of work included in the agreement.
Basic construction: Suitable for homeowners who want a functional house with economical tiles, standard doors, basic sanitary fittings, conventional electrical installations, and simple exterior finishes.
Standard construction: Suitable for families looking for durable materials, good-quality vitrified flooring, branded electrical fittings, quality bathroom fixtures, practical kitchen finishes, and an attractive house elevation.
Premium construction: Suitable for homeowners planning premium flooring, designer doors and windows, upgraded sanitaryware, modular kitchens, decorative ceilings, contemporary elevations, and higher-quality finishing materials.
2000 Sq Ft House Construction Cost Per Sq Ft
The construction cost per square foot helps homeowners estimate the total project budget before approaching contractors.
For example, if a contractor quotes ₹2,200 per sq ft for standard construction, the total cost can be calculated using the 2000 sq ft built-up area.
| Construction Rate | Built-up Area | Estimated Cost |
|---|---|---|
| ₹1,600 per sq ft | 2,000 sq ft | ₹32 lakh |
| ₹1,800 per sq ft | 2,000 sq ft | ₹36 lakh |
| ₹2,000 per sq ft | 2,000 sq ft | ₹40 lakh |
| ₹2,200 per sq ft | 2,000 sq ft | ₹44 lakh |
| ₹2,400 per sq ft | 2,000 sq ft | ₹48 lakh |
| ₹2,600 per sq ft | 2,000 sq ft | ₹52 lakh |
| ₹2,800 per sq ft | 2,000 sq ft | ₹56 lakh |
| ₹3,000 per sq ft | 2,000 sq ft | ₹60 lakh |
The difference between these rates mainly comes from material quality, structural specifications, labour charges, and finishing choices.
How to Calculate the Construction Cost of a 2000 Sq Ft House?
The basic formula for calculating house construction cost is:
Total Construction Cost = Total Built-up Area × Construction Rate Per Sq Ft
For a 2000 sq ft house:
At ₹1,800 per sq ft: 2,000 × 1,800 = ₹36 lakh.
At ₹2,200 per sq ft: 2,000 × 2,200 = ₹44 lakh.
At ₹2,800 per sq ft: 2,000 × 2,800 = ₹56 lakh.
For example, if you choose standard construction at ₹2,200 per sq ft, your estimated construction budget will be ₹44 lakh.
This calculation is useful for initial budgeting. However, land purchase, architectural fees, statutory approvals, boundary walls, major interior work, and other external expenses may need separate budgets.
2000 Sq Ft House Construction Cost Breakdown
The construction budget for a 2000 sq ft house is distributed across different stages, starting from site preparation and foundation work to structural construction and final finishing.
Understanding these expenses helps homeowners compare contractor quotations and identify the major cost components.
Foundation and Excavation Cost
Foundation work provides stability to the house by transferring the building load safely to the soil. The foundation design depends on soil-bearing capacity, building height, structural loads, and site conditions.
Major expenses include:
Site cleaning and preparation.
Soil excavation and earthwork.
PCC (Plain Cement Concrete).
Footings and reinforcement.
Foundation masonry.
Backfilling and compaction.
The foundation cost can increase if the site has weak soil, rock excavation requirements, uneven ground, or additional structural loads.
Soil testing and structural planning should be completed before finalising the foundation budget.
RCC Structure and Concrete Cost
RCC (Reinforced Cement Concrete) is used to construct the structural framework of a house. It combines concrete and steel reinforcement to provide strength and stability.
The main RCC components include:
Columns and beams.
Footings.
Roof slabs.
Staircase structure.
Lintels.
Other structural members.
The RCC construction cost includes cement, TMT steel, sand, aggregates, concrete mixing, shuttering, and reinforcement labour.
For a 2000 sq ft house, the actual RCC cost depends on the number of floors, column spacing, slab design, structural loads, and concrete specifications.
Brickwork and Wall Construction Cost
Brickwork is used to construct internal partitions and external walls. Homeowners can select traditional clay bricks, fly-ash bricks, or AAC blocks based on availability and design requirements.
The major expenses include:
External wall construction.
Internal partition walls.
Brick or block materials.
Cement mortar.
Masonry labour.
Plastering work.
AAC blocks are lightweight and can reduce the dead load of the structure. Their thermal and installation characteristics may also make them suitable for certain residential projects.
However, the final selection should consider local availability, wall thickness, material cost, and engineering specifications.
Roofing and Slab Construction Cost
Roof slab construction is an important part of an RCC residential building. Conventional houses generally use reinforced cement concrete slabs.
The expenses depend on slab thickness, reinforcement requirements, concrete grade, shuttering, and labour.
Major components include:
RCC roof slab.
TMT reinforcement.
Concrete materials.
Shuttering and centring.
Concrete pouring and curing.
Terrace waterproofing.
For a G+1 or G+2 house, slab and structural requirements should be calculated according to the approved structural drawings.
Flooring and Tiling Cost
Flooring contributes to the appearance, durability, and maintenance requirements of the house.
The total cost depends on the selected material, tile size, quality, installation method, and area covered.
| Flooring Material | Suitable Areas | Cost Consideration |
|---|---|---|
| Ceramic Tiles | Bathrooms and utility areas | Economical |
| Vitrified Tiles | Bedrooms and living rooms | Moderate |
| Porcelain Tiles | Kitchens and living spaces | Moderate to premium |
| Granite | Staircases and selected areas | Moderate to premium |
| Marble | Premium living spaces | Premium |
Homeowners can use standard vitrified tiles in bedrooms and living rooms and anti-skid tiles in bathrooms and balconies.
This provides a practical balance between appearance, durability, and construction cost.
Plumbing and Electrical Cost
Plumbing and electrical installations make the house functional and comfortable.
Plumbing includes water supply, drainage, bathroom connections, kitchen connections, and sanitary installations.
Electrical work covers wiring, switchboards, distribution boards, lighting points, and safety systems.
Major expenses include:
Electrical wires and conduits.
Switches and sockets.
Distribution boards and MCBs.
Water supply pipes.
Drainage pipes.
Bathroom fittings.
Kitchen plumbing connections.
The number of bathrooms, electrical points, water outlets, and appliances can significantly influence the overall budget.
Doors, Windows, and Painting Cost
Doors and windows affect the security, ventilation, natural lighting, and appearance of the house.
Common options include wooden doors, flush doors, aluminium windows, and UPVC windows.
Painting expenses depend on surface preparation, putty application, primer, paint quality, and the number of coats.
The major expenses include:
Main entrance door.
Internal bedroom and bathroom doors.
Aluminium or UPVC windows.
Window grills and hardware.
Wall putty and primer.
Interior and exterior painting.
Premium finishes, decorative wall treatments, and designer doors can increase the total construction expenditure.
Kitchen and Bathroom Finishing Cost
Kitchen and bathroom finishing requires careful budgeting because these areas involve multiple fittings, plumbing connections, and surface materials.
Kitchen expenses include:
Granite or quartz kitchen platform.
Stainless steel sink.
Wall tiles and backsplash.
Storage cabinets.
Plumbing and electrical fittings.
Bathroom expenses include:
Floor and wall tiles.
Water closets and washbasins.
Shower fittings.
Faucets and accessories.
Waterproofing.
Bathroom doors and ventilation.
A modular kitchen, premium sanitaryware, and designer bathroom fittings should be budgeted separately if they are not included in the contractor’s construction package.
Estimated Construction Stage-Wise Cost Breakdown
The following table illustrates how a standard-quality construction budget of ₹44 lakh may be distributed across different construction stages.
| Construction Stage | Approximate Budget Share | Estimated Cost |
|---|---|---|
| Foundation and Excavation | 10% | ₹4.40 lakh |
| RCC Structure and Slab | 25% | ₹11.00 lakh |
| Brickwork and Plastering | 13% | ₹5.72 lakh |
| Flooring and Tiling | 10% | ₹4.40 lakh |
| Electrical and Plumbing | 12% | ₹5.28 lakh |
| Doors and Windows | 10% | ₹4.40 lakh |
| Painting and Finishing | 8% | ₹3.52 lakh |
| Kitchen and Bathroom Finishing | 12% | ₹5.28 lakh |
| Total | 100% | ₹44 lakh |
This is an illustrative budget allocation, not a fixed construction quotation. Actual expenses may shift between categories depending on the contractor’s scope, material specifications, and finishing requirements.
Material Cost for 2000 Sq Ft House Construction
Materials form a significant part of the total house construction expenditure. Cement, steel, sand, bricks, aggregates, and other materials are required at different construction stages.
For an accurate 2000 sq ft house construction material list, quantities should be calculated using architectural drawings, structural drawings, and a Bill of Quantities (BOQ).
Cement Requirement and Cost for 2000 Sq Ft House
Cement is used in foundation work, RCC structures, brickwork, plastering, flooring, and other construction activities.
For preliminary budgeting, a broad thumb rule of approximately 0.35–0.45 bags of 50 kg cement per sq ft can be considered for conventional construction.
For 2000 sq ft:
Estimated cement requirement: 700–900 bags.
Bag size: 50 kg.
Actual quantity: Depends on structural design, concrete mix, mortar, and plastering specifications.
Cement prices vary according to brand, location, transportation, and market conditions.
Homeowners should compare current supplier quotations before purchasing cement in bulk.
Steel Requirement and Cost for 2000 Sq Ft House
TMT steel bars are used in columns, beams, footings, roof slabs, and staircases.
For preliminary budgeting, a broad requirement of approximately 3.5–4.5 kg of steel per sq ft can be considered for a conventional RCC house.
For 2000 sq ft:
Estimated steel requirement: 7,000–9,000 kg.
Equivalent quantity: 7–9 tonnes.
The actual steel requirement must be calculated by a structural engineer. Building height, column spacing, soil conditions, load requirements, and structural design can significantly change the quantity.
Sand Requirement and Cost
Sand is used in concrete, masonry mortar, plastering, and other construction activities.
Homeowners can select approved manufactured sand (M-sand) or natural sand depending on local availability and engineering specifications.
The quantity depends on:
Concrete mix requirements.
Masonry work.
Plaster thickness.
Total wall area.
Flooring and other applications.
Transportation costs and local availability can influence the final sand expenditure.
Bricks or AAC Block Requirement
Bricks and AAC blocks are used to construct internal partitions and external walls.
The total requirement depends on wall dimensions, wall thickness, block size, and openings for doors and windows.
Common options include:
Traditional clay bricks.
Fly-ash bricks.
AAC blocks.
AAC blocks are lightweight and can reduce the dead load of the building. However, their material and installation costs should be compared with conventional bricks before selecting an option.
Aggregate and Other Construction Materials
Coarse aggregates are used in RCC concrete, foundation work, and slab construction.
Other materials required for a 2000 sq ft house include:
Binding wire.
Waterproofing chemicals.
Plumbing pipes and fittings.
Electrical conduits.
Wall putty.
Paint and primer.
Tile adhesive and grout.
Door and window hardware.
Material Requirement and Cost Estimation Table
| Material | Estimated Quantity | Cost Calculation |
|---|---|---|
| Cement | Based on structural BOQ | Quantity × bag rate |
| TMT Steel | Based on structural BOQ | Quantity × kg rate |
| Sand/M-sand | Based on construction requirements | Quantity × local rate |
| Bricks/AAC Blocks | Based on wall dimensions | Quantity × unit rate |
| Aggregates | Based on concrete design | Quantity × local rate |
| Waterproofing Materials | Based on treated area | Area × product rate |
Important: These are material planning categories, not final purchase quantities. Cement and steel thumb rules are only preliminary estimates. Actual quantities must come from structural drawings and a detailed BOQ prepared for the project.
2000 Sq Ft House Construction Cost With Material vs Without Material
Homeowners generally choose between two construction arrangements: material-inclusive construction and labour-only construction.
The right option depends on the available budget, time, material knowledge, and the level of control you want over purchasing.
2000 Sq Ft House Construction Cost With Material
In a material-inclusive or turnkey construction arrangement, the contractor generally provides building materials and labour according to the agreed scope.
The contractor manages activities such as:
Cement and steel procurement.
Sand and aggregate supply.
Brickwork and masonry.
RCC construction.
Plumbing and electrical work.
Flooring and painting.
Construction labour management.
The main advantage is convenience. Homeowners do not have to manage every material purchase or coordinate individual workers.
However, the agreement should clearly mention material brands, grades, specifications, quantities, finishing standards, and exclusions.
2000 Sq Ft House Construction Cost Without Material
In a labour-only construction contract, the homeowner purchases the construction materials while the contractor provides labour and execution services.
The homeowner generally manages:
Cement and steel purchasing.
Sand and aggregate procurement.
Brick and block supply.
Flooring materials.
Electrical and plumbing products.
Paint and finishing materials.
Material storage and delivery.
This arrangement gives homeowners more direct control over material selection and purchasing.
However, it also requires time, supplier coordination, price comparison, and regular monitoring of material consumption.
With Material vs Without Material Comparison
| Factor | With Material | Without Material |
|---|---|---|
| Material Purchasing | Contractor | Homeowner |
| Labour | Usually Included | Usually Included |
| Material Quality Control | Depends on Agreement | Direct Homeowner Control |
| Price Management | Package-Based | Separate Material and Labour Budget |
| Material Wastage | Contract-Dependent | Homeowner Monitoring |
| Project Management | Mostly Contractor-Managed | More Homeowner Involvement |
Before comparing prices, check whether both quotations include the same construction stages and finishing specifications. A lower labour-only quotation cannot be directly compared with a complete turnkey quotation.
Labour Cost for 2000 Sq Ft House Construction
Labour charges are an important part of the total construction budget. The cost depends on the city, worker availability, project complexity, construction method, and contractor arrangement.
For preliminary budgeting, labour may account for approximately 25–35% of a conventional construction budget.
For example, if the total standard construction budget is ₹44 lakh, the indicative labour allocation may be ₹11 lakh to ₹15.4 lakh.
This allocation should not be added again if the contractor’s per-square-foot quotation already includes labour.
Mason Labour Cost
Masons handle brickwork, wall construction, plastering, and other masonry activities.
The cost depends on the wall area, construction design, material type, and local labour rates.
Carpenter and Shuttering Labour Cost
Carpenters handle shuttering and centring for RCC work, along with certain woodwork and door installations.
Their charges depend on the number of slabs, structural design, and total shuttering area.
Steel Fixing and Bar Bending Labour Cost
Steel workers cut, bend, and position reinforcement bars according to structural drawings.
The work includes reinforcement for footings, columns, beams, slabs, and staircases.
Electrical Work Labour Cost
Electricians install conduits, wiring, switchboards, distribution boards, and lighting points.
The cost depends on the number of electrical points, wiring specifications, and appliance requirements.
Plumbing Labour Cost
Plumbers install water supply pipes, drainage lines, sanitary connections, and bathroom fittings.
The number of bathrooms, kitchen layout, and plumbing arrangement influence the total charges.
Flooring and Tiling Labour Cost
Tile installers handle floor tiles, bathroom wall tiles, kitchen backsplashes, and other surface installations.
Labour costs depend on tile size, pattern, cutting requirements, and installation complexity.
Painting and Finishing Labour Cost
Painters handle surface preparation, putty, primer, and interior and exterior painting.
The total expense depends on wall area, surface condition, paint quality, and number of coats.
Labour Category Comparison
| Labour Category | Main Work | Cost Depends On |
|---|---|---|
| Mason | Brickwork and plastering | Wall area and work complexity |
| Carpenter | Shuttering and woodwork | Shuttering area and design |
| Bar Bender | Steel reinforcement | Steel quantity and structural design |
| Electrician | Wiring and electrical fittings | Number of points |
| Plumber | Water supply and drainage | Number of bathrooms and connections |
| Tile Installer | Flooring and wall tiles | Total tiled area |
| Painter | Interior and exterior painting | Surface area and finish |
Labour rates can vary between metropolitan cities and smaller towns. Contractors may also quote daily wages, activity-wise charges, or a complete per-square-foot labour rate.
2000 Sq Ft House Construction Cost for Different House Types
A 2000 sq ft built-up area can accommodate different house configurations. The construction budget mainly depends on the structural design, total built-up area, finishing materials, and architectural requirements.
2000 Sq Ft 3BHK House Construction Cost
A 2000 sq ft 3BHK house is suitable for families looking for spacious bedrooms and comfortable common areas.
A practical layout may include:
Three bedrooms.
Spacious living room.
Dining area.
Kitchen.
Two or three bathrooms.
Utility area.
Storage space.
Balcony or sit-out, depending on the floor plan.
A 3BHK configuration allows homeowners to allocate more space to individual bedrooms, the living room, and dining areas.
At standard construction rates of ₹2,000–₹2,600 per sq ft, the estimated budget is ₹40 lakh to ₹52 lakh.
2000 Sq Ft 4BHK House Construction Cost
A 2000 sq ft 4BHK house is suitable for larger families that need additional bedrooms for children, parents, or guests.
A typical layout may include:
Four bedrooms.
Living and dining spaces.
Kitchen.
Three or four bathrooms.
Family lounge.
Utility area.
Storage spaces.
Compared with a 3BHK layout, a 4BHK design needs more efficient space planning to maintain comfortable room dimensions.
The standard construction budget remains approximately ₹40 lakh to ₹52 lakh, assuming the same total built-up area and material specifications.
2000 Sq Ft 5BHK House Construction Cost
A 2000 sq ft 5BHK house may be possible with compact bedrooms and carefully planned common spaces.
A practical layout may include:
Five compact bedrooms.
Living room.
Kitchen and dining area.
Multiple bathrooms.
Utility and storage spaces.
This configuration is more suitable when the family prioritises the number of bedrooms over large common spaces.
The final room dimensions should be planned according to furniture requirements, ventilation, circulation, and applicable building regulations.
2000 Sq Ft Single Floor House Construction Cost
A 2000 sq ft single-floor house has the complete built-up area on the ground floor.
It can accommodate a spacious 3BHK or 4BHK layout depending on the room sizes and plot dimensions.
Common features include:
Large living room.
Dining area.
Kitchen.
Bedrooms.
Bathrooms.
Utility space.
Parking or sit-out, where the plot permits.
A single-floor house has a larger ground-level footprint and roof slab area than a multi-floor house with the same total built-up area.
Its final cost depends on foundation requirements, roof slab construction, structural design, and finishing specifications.
2000 Sq Ft Duplex House Construction Cost
A 2000 sq ft duplex house distributes the total built-up area across two floors.
For example:
Ground floor: 1,000 sq ft.
First floor: 1,000 sq ft.
Total built-up area: 2,000 sq ft.
A practical duplex layout may include:
Ground Floor:
Living room.
Dining area.
Kitchen.
One bedroom.
Common bathroom.
Staircase.
First Floor:
Two or three bedrooms.
Family lounge.
Bathrooms.
Balcony.
A duplex design helps separate common living areas from private bedrooms. Its construction cost depends on the staircase, structural design, foundation, floor slabs, and finishing materials.
2000 Sq Ft Modern House Construction Cost
A modern 2000 sq ft house can include contemporary architectural features, functional layouts, and attractive exterior finishes.
Common design features include:
Contemporary front elevation.
Simple geometric forms.
Large windows.
Glass and metal railings.
Decorative exterior lighting.
Modern kitchen layouts.
Open living and dining areas.
Premium or standard exterior finishes.
A modern-looking house does not always require premium construction materials. Simple architectural forms and carefully selected finishes can create an attractive elevation while maintaining a practical budget.
House Type and Construction Budget Comparison
| House Type | Suitable For | Layout Considerations | Standard Budget |
|---|---|---|---|
| 3BHK | Medium-sized families | Spacious bedrooms and common areas | ₹40–₹52 lakh |
| 4BHK | Larger families | Efficient room planning | ₹40–₹52 lakh |
| 5BHK | Families needing more bedrooms | Compact bedrooms | ₹40–₹52 lakh |
| Single Floor | Families preferring one level | Larger ground-floor footprint | ₹40–₹52 lakh |
| Duplex | Families needing two levels | Staircase and floor distribution | ₹40–₹52 lakh |
| Modern House | Homeowners seeking contemporary design | Elevation and finish specifications | ₹40–₹52 lakh or more |
These budgets assume the same 2000 sq ft total built-up area and standard construction specifications. Premium finishes and special structural requirements can increase the expenditure.
2000 Sq Ft House Construction Cost in Different Cities in India
The 2000 sq ft house construction cost varies across Indian cities because of differences in labour charges, material transportation, contractor pricing, site accessibility, and local construction practices.
For example, building a standard-quality house in Mumbai generally costs more than in Nagpur, Bhopal, or Indore.
The following city-wise estimates use published July 2026 construction-rate benchmarks for standard turnkey residential construction. They are indicative rates for budgeting, not guaranteed local quotations.
EasyCivil+1
| City | Standard Rate Per Sq Ft | Cost for 2000 Sq Ft |
|---|---|---|
| Delhi NCR | ₹2,070–₹2,650 | ₹41.4–₹53 lakh |
| Mumbai | ₹2,340–₹2,990 | ₹46.8–₹59.8 lakh |
| Pune | ₹1,940–₹2,480 | ₹38.8–₹49.6 lakh |
| Bangalore | ₹2,090–₹2,670 | ₹41.8–₹53.4 lakh |
| Hyderabad | ₹1,890–₹2,420 | ₹37.8–₹48.4 lakh |
| Indore | ₹1,690–₹2,160 | ₹33.8–₹43.2 lakh |
| Bhopal | ₹1,660–₹2,120 | ₹33.2–₹42.4 lakh |
| Nagpur | ₹1,690–₹2,160 | ₹33.8–₹43.2 lakh |
| Jalgaon | Obtain a local project quotation | Depends on local rates |
The Jalgaon estimate should be prepared using current local supplier and contractor quotations rather than assuming that rates in Nagpur or Pune apply directly.
2000 Sq Ft House Construction Cost in Delhi
Delhi construction costs depend on the project location, labour availability, material transportation, and building specifications.
For standard construction, an indicative rate of ₹2,070–₹2,650 per sq ft can be used for preliminary budgeting.
For 2000 sq ft, the estimated construction budget is ₹41.4 lakh to ₹53 lakh.
Homeowners should also consider local approval requirements, site conditions, and structural specifications before finalising the project budget.
2000 Sq Ft House Construction Cost in Mumbai
Mumbai generally has higher construction costs because of labour charges, material handling, transportation, and site accessibility.
For standard-quality construction, the indicative rate is ₹2,340–₹2,990 per sq ft.
The estimated budget for a 2000 sq ft house is ₹46.8 lakh to ₹59.8 lakh.
Sites with limited access, restricted working hours, or difficult material storage arrangements may require additional expenditure.
2000 Sq Ft House Construction Cost in Pune
The 2000 sq ft house construction cost in Pune depends on the locality, material selection, contractor, and finishing requirements.
For standard construction, homeowners can consider an indicative rate of ₹1,940–₹2,480 per sq ft.
The estimated total budget is ₹38.8 lakh to ₹49.6 lakh.
Material transportation and labour charges may differ between central Pune and developing suburban areas.
2000 Sq Ft House Construction Cost in Bangalore
Bangalore construction costs depend on local labour rates, material availability, plot conditions, and architectural requirements.
For standard construction, the indicative rate is ₹2,090–₹2,670 per sq ft.
For a 2000 sq ft house, the estimated budget is ₹41.8 lakh to ₹53.4 lakh.
Homeowners should also consider waterproofing, drainage, and suitable exterior finishes while preparing their construction budget.
2000 Sq Ft House Construction Cost in Hyderabad
Hyderabad offers different construction budgets depending on the locality, building specifications, and finishing materials.
For standard-quality construction, an indicative rate of ₹1,890–₹2,420 per sq ft can be considered.
The estimated construction cost for 2000 sq ft is ₹37.8 lakh to ₹48.4 lakh.
The final quotation should clearly cover RCC work, masonry, flooring, electrical installations, plumbing, and painting.
2000 Sq Ft House Construction Cost in Indore
The construction cost in Indore depends on local labour availability, material prices, and contractor rates.
For standard construction, the indicative rate is ₹1,690–₹2,160 per sq ft.
The estimated budget for a 2000 sq ft house is ₹33.8 lakh to ₹43.2 lakh.
Homeowners should compare material-inclusive and labour-only quotations before selecting a contractor.
2000 Sq Ft House Construction Cost in Bhopal
Bhopal homeowners can plan their construction budgets according to the selected building materials, structural design, and finishing quality.
For standard construction, the indicative rate is ₹1,660–₹2,120 per sq ft.
The estimated budget for 2000 sq ft is ₹33.2 lakh to ₹42.4 lakh.
Soil conditions, foundation design, and site preparation can influence the final expenditure.
2000 Sq Ft House Construction Cost in Jalgaon
The 2000 sq ft house construction cost in Jalgaon depends on local labour charges, cement and steel prices, sand availability, transportation, and contractor specifications.
A reliable city-specific rate should be obtained from local contractors and suppliers. Homeowners should request an itemised estimate covering foundation, RCC structure, brickwork, flooring, plumbing, electrical installations, and finishing.
Comparing at least two or three quotations with the same material specifications can help identify a practical construction budget.
2000 Sq Ft House Construction Cost in Nagpur
The construction cost in Nagpur depends on the locality, building materials, labour charges, and architectural specifications.
For standard construction, the indicative rate is ₹1,690–₹2,160 per sq ft.
The estimated budget for a 2000 sq ft house is ₹33.8 lakh to ₹43.2 lakh.
Homeowners should also account for site preparation, waterproofing, suitable exterior finishes, and the foundation requirements of the proposed building.
2000 Sq Ft House Construction Cost for Different Floor Configurations
The number of floors changes the structural requirements and distribution of construction expenses.
An important consideration is whether 2000 sq ft refers to the combined built-up area or the area of each floor.
2000 Sq Ft Ground Floor House Construction Cost
An 1800 or 2000 sq ft ground-floor house has its entire built-up area on one level. For a 2000 sq ft ground-floor house, the complete construction area is 2000 sq ft.
A practical layout may include:
Three or four bedrooms.
Living and dining areas.
Kitchen.
Bathrooms.
Utility area.
Parking or sit-out, depending on available plot space.
For standard construction at ₹2,000–₹2,600 per sq ft, the estimated cost is ₹40 lakh to ₹52 lakh.
A single-floor house generally has a larger roof slab and ground-level footprint compared with a multi-floor house having the same total built-up area.
2000 Sq Ft G+1 House Construction Cost
A G+1 house consists of a ground floor and one additional floor.
There are two different ways homeowners may use the term 2000 sq ft G+1 house.
Option 1: 2000 sq ft total built-up area
Ground floor: 1,000 sq ft.
First floor: 1,000 sq ft.
Total: 2,000 sq ft.
At standard rates of ₹2,000–₹2,600 per sq ft, the estimated construction cost is ₹40 lakh to ₹52 lakh.
Option 2: 2000 sq ft on each floor
Ground floor: 2,000 sq ft.
First floor: 2,000 sq ft.
Total: 4,000 sq ft.
At the same indicative standard rates, the estimated construction cost is ₹80 lakh to ₹1.04 crore.
The foundation and structural design must be planned according to the intended number of floors. Homeowners should finalise the building configuration before construction begins.
2000 Sq Ft G+2 House Construction Cost
A G+2 house consists of three levels: ground floor, first floor, and second floor.
If the combined built-up area is 2000 sq ft, one possible distribution is:
Ground floor: 700 sq ft.
First floor: 650 sq ft.
Second floor: 650 sq ft.
Total: 2,000 sq ft.
For standard budgeting at ₹2,000–₹2,600 per sq ft, the estimated cost is ₹40 lakh to ₹52 lakh.
However, a G+2 structure requires careful structural planning, appropriate foundation design, and additional staircase considerations.
The structural engineer should design the foundation and RCC framework for the intended building height and loads, even if all floors are not constructed immediately.
Additional Expenses to Consider While Building a 2000 Sq Ft House
The per-square-foot construction estimate does not always cover every expense associated with building a house.
Homeowners should prepare a separate budget for additional work that may not be included in the contractor’s quotation.
| Additional Expense | Purpose | Usually Included in Basic Construction? |
|---|---|---|
| Architectural Design Fees | Floor plans, elevations, working drawings | Depends on contract |
| Structural Design Fees | Foundation, columns, beams and slabs | Depends on contract |
| Soil Testing | Understanding soil conditions | Usually separate |
| Building Approvals | Permissions and local authority charges | Usually separate |
| Water Connection | Water supply arrangements | Usually separate |
| Electricity Connection | Utility connection charges | Usually separate |
| Borewell | Groundwater access, where required | Usually separate |
| Underground Water Tank | Water storage | Depends on contract |
| Septic Tank | Wastewater management, where required | Depends on contract |
| Boundary Wall and Gate | Property security and privacy | Usually separate |
| Rainwater Harvesting | Rainwater collection and recharge | Depends on local requirements |
| Modular Kitchen | Storage cabinets and kitchen fittings | Usually separate |
| Interior Design | Furniture, wardrobes and decorative work | Usually separate |
| Landscaping | Outdoor development and garden work | Usually separate |
It is advisable to maintain a contingency budget of approximately 5–10% of the estimated construction expenditure for unexpected expenses and changes during construction.
For example, on a ₹44 lakh construction budget, a 5–10% contingency allowance would be ₹2.2 lakh to ₹4.4 lakh.
This amount should be kept separate from the original contractor quotation.
How to Reduce the 2000 Sq Ft House Construction Cost Without Compromising Quality
Reducing construction expenses does not mean selecting poor-quality materials. Better planning, practical design, and proper material management can help homeowners control their budgets.
Choose a Simple and Functional Floor Plan
A simple floor plan can reduce unnecessary construction work and improve space utilisation.
Avoid excessive corridors, complicated wall arrangements, and unnecessary structural projections.
A well-planned 3BHK or 4BHK layout can provide comfortable living spaces without increasing the total built-up area.
Select Materials According to Your Budget
Choose materials according to their durability, maintenance requirements, and performance rather than appearance alone.
For example, standard vitrified tiles may be suitable for bedrooms and living rooms, while anti-skid tiles are practical for bathrooms.
Compare different brands and specifications before purchasing cement, steel, tiles, plumbing products, and electrical fittings.
Compare Multiple Contractor Quotations
Request itemised quotations from at least two or three contractors.
Compare the following:
Cement and steel specifications.
Brick or AAC block quality.
RCC and foundation work.
Electrical and plumbing scope.
Flooring and painting.
Doors and windows.
Labour charges.
Excluded expenses.
A lower per-square-foot rate does not always mean a lower final project cost.
Avoid Unnecessary Structural Changes
Changes made after foundation or RCC work has started can increase both material and labour expenses.
Finalise architectural and structural drawings before starting construction.
Choose Cost-Effective Flooring and Finishes
You do not need premium materials in every room.
Consider these practical options:
Standard vitrified tiles in bedrooms.
Durable anti-skid tiles in bathrooms.
Economical exterior finishes where suitable.
Decorative wall treatments in selected areas.
Practical kitchen finishes.
Selective use of premium materials can create an attractive home without increasing the entire finishing budget.
Plan Electrical and Plumbing Work in Advance
Plan kitchen and bathroom plumbing layouts before construction begins.
Similarly, finalise electrical points according to furniture placement, lighting requirements, and appliance locations.
This reduces unnecessary pipe extensions, wiring changes, and repeated installation work.
Monitor Material Usage and Wastage
Maintain records of material purchases and consumption.
Regularly monitor cement, steel, sand, aggregates, and brick usage to reduce unnecessary wastage.
Store materials properly to prevent damage from moisture, weather, and improper handling.
Get Architectural and Structural Drawings Before Construction
Professional planning helps avoid design errors, unnecessary material consumption, and repeated construction work.
An architect can prepare a practical floor plan and front elevation, while a structural engineer ensures the building meets structural requirements.
A detailed BOQ also helps homeowners understand the expected quantities and cost of different construction activities.
How Long Does It Take to Construct a 2000 Sq Ft House?
The construction timeline for a 2000 sq ft house depends on the building configuration, labour availability, weather, material supply, and finishing requirements.
A typical residential project may take approximately 9–14 months from planning to completion. Simpler projects may finish earlier, while complex duplex and multi-storey houses may take longer.
| Construction Stage | Indicative Timeline |
|---|---|
| Planning and Architectural Design | 1–2 months |
| Approvals and Site Preparation | 2–6 weeks |
| Foundation and RCC Construction | 2–3 months |
| Brickwork and Plastering | 1–2 months |
| Electrical and Plumbing | 1–2 months |
| Flooring and Finishing | 2–3 months |
| Final Inspection and Handover | 2–4 weeks |
Some activities can happen simultaneously, so the total duration is not necessarily the sum of every stage.
Delays can occur because of heavy rainfall, labour shortages, material supply problems, design changes, and approval-related issues.
Proper scheduling and coordination between contractors can help complete construction more efficiently.
Conclusion
The 2000 sq ft house construction cost in India generally ranges from ₹32 lakh to ₹70 lakh, depending on construction quality, location, material selection, labour charges, and architectural design. For standard construction, a budget of approximately ₹40 lakh to ₹52 lakh provides a useful starting point.
Before starting construction, calculate the expenses for foundation work, RCC structure, cement, steel, brickwork, flooring, plumbing, electrical installations, and finishing. Also consider additional expenses such as architectural design, structural drawings, approvals, boundary walls, and interior work.
A well-planned house design can help you use the available space efficiently, avoid unnecessary construction expenses, and create a comfortable home within your budget.
Plan Your 2000 Sq Ft House with SmartScale House Design
Planning a 2000 sq ft house requires more than estimating construction costs. You also need a practical floor plan, suitable room dimensions, proper ventilation, structural planning, and an attractive front elevation.
SmartScale House Design helps homeowners plan their homes with customised architectural solutions, including:
2D house floor plans according to plot dimensions.
3D front elevation designs.
Modern 3BHK, 4BHK, and duplex house layouts.
Space-efficient kitchen, bedroom, and living room designs.
Architectural planning and online consultation.
Customised designs based on budget and requirements.
Whether you are planning a single-floor home or a 2000 sq ft duplex house, get professional guidance before starting construction.
Contact SmartScale House Design for a free consultation and discuss your house planning requirements.