A 30×30 house plan with car parking fits a 900 sq ft plot per floor and typically works best as a 2BHK on a single floor or a 2BHK plus 1BHK rental unit on a G+1 structure, with 100 to 130 sq ft set aside for open or covered car parking. This guide covers three practical layout options, room-wise dimensions, Vastu placement, and a realistic construction cost estimate for a 30×30 plot.
If you own or are planning to buy a 30×30 (900 sq ft) plot and want a home that fits a car within the property while still leaving room for comfortable living spaces, here is how to plan it, what layout options work, and what it will likely cost to build.
How Much Usable Space Does a 30×30 Plot Actually Give You?
A 30×30 plot totals 900 sq ft, but you do not get to build on the full area. After setback requirements (the mandatory open space local authorities require on each side of the plot), the actual constructible footprint is usually 650 to 750 sq ft per floor, depending on your city’s building bylaws.
| Item | Typical Allocation |
|---|---|
| Total plot area | 900 sq ft |
| Setbacks (front, rear, sides) | 150 to 250 sq ft |
| Constructible footprint per floor | 650 to 750 sq ft |
| Car parking space | 100 to 130 sq ft |
| Usable built-up area for rooms | 520 to 620 sq ft per floor |
This is why a single-floor 30×30 plan usually supports a 2BHK layout at most, and why many homeowners go G+1 (ground plus one floor) if they want three or more bedrooms.
Key Features of this 30×30 House Plan
1. Smart Space Utilization
With 2500 sq ft of total area, this home is designed to optimize every inch, ensuring a well-structured layout that includes a living room, kitchen, bedrooms, and bathrooms, all arranged for maximum efficiency.
2. Dedicated Car Parking
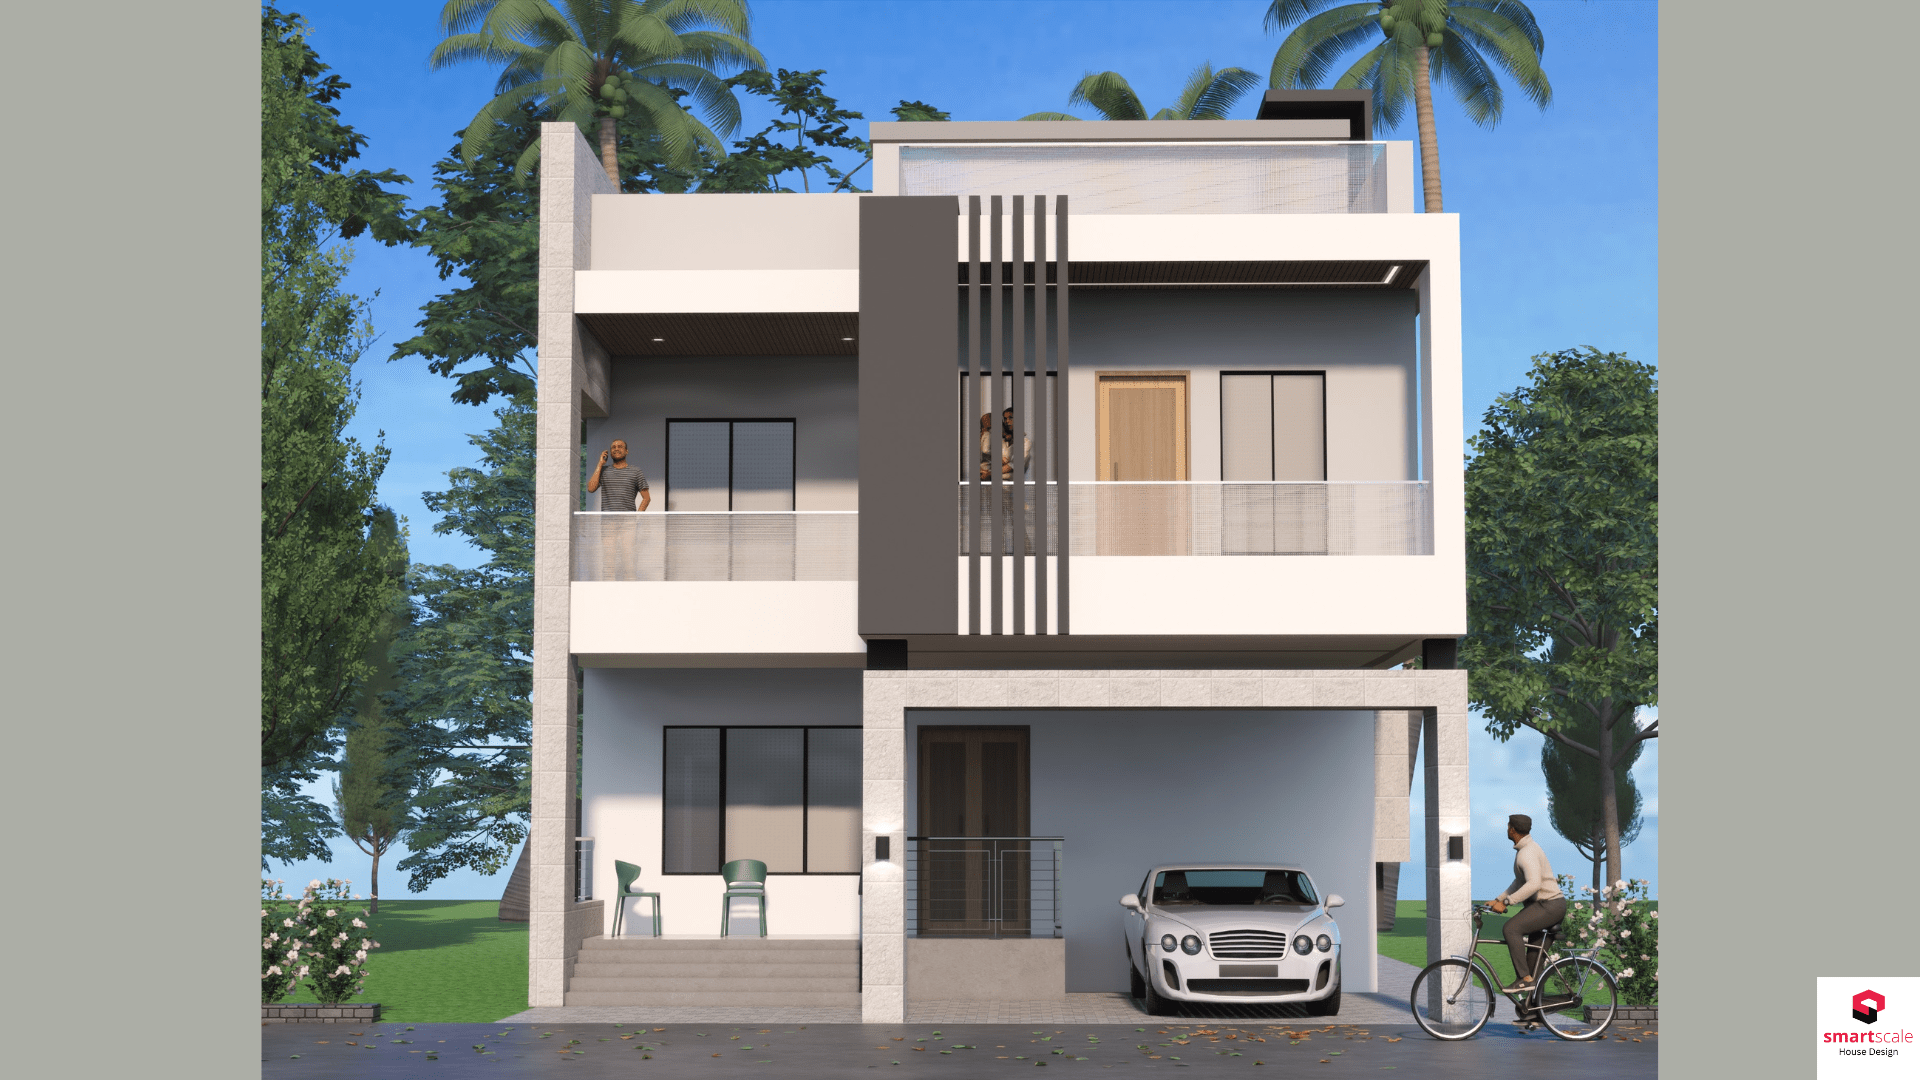

A thoughtfully integrated car parking space ensures that your vehicle is safely accommodated within the property, making it a perfect choice for urban and suburban living.
3. Modern Elevation & Aesthetic Appeal
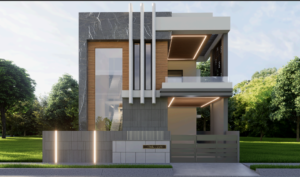
Inspired by contemporary design trends, this 30×30 house 3d elevation features sleek architectural elements, large windows, and a stylish façade that enhances curb appeal.
4. Spacious Living Room & Open Kitchen
The open-plan living and kitchen area creates an inviting space, making the house feel larger and more connected. The use of large windows and proper ventilation ensures a bright and airy environment.
5. Well-Planned Bedrooms & Bathrooms
Typically, a 2BHK layout works well within this size, offering comfortable bedrooms with ample storage and well-placed bathrooms for convenience.
6. Outdoor & Terrace Space
Despite its compact footprint, the design allows for balconies or a small terrace, adding to the home’s usability and aesthetics.
What Are Standard Car Parking Dimensions for a 30×30 Plot?
A single car parking space needs a minimum of 10 ft by 18 ft to comfortably fit a hatchback or sedan with room to open doors and maneuver. On a 30×30 plot, this typically consumes 11 to 14 percent of the total plot area, which is why most 30×30 plans limit parking to one vehicle rather than two.
If covered parking is preferred, add a minimum ceiling height of 7 feet and factor the parking bay into the ground floor’s built-up area rather than treating it as purely open space, since covered parking usually needs to comply with the same setback and coverage rules as the rest of the structure.
Vastu Guidelines for a 30×30 House Plan with Car Parking
Vastu placement matters most for the main entrance, kitchen, and parking location, since these are the hardest to change after construction.
- Main entrance: North or east-facing entrances are considered most favorable in Vastu. If your plot allows it, position the entrance in the north or northeast zone.
- Car parking: Ideally placed in the northwest zone of the plot. This direction is associated with movement and machinery in Vastu principles, making it a natural fit for a parked vehicle.
- Kitchen: The southeast zone is the traditional Vastu placement for a kitchen, since it corresponds to the fire element.
- Master bedroom: The southwest zone is generally recommended for the primary bedroom, as it is considered the most stable direction in the layout.
- Staircase: For G+1 plans, place the staircase in the south or west zone rather than the center of the plot, which Vastu treats as the home’s core and recommends keeping open.
These are general guidelines. On a compact 900 sq ft plot, it is common that not every room can align perfectly with its ideal zone, so prioritize the entrance and kitchen placement first if compromises are needed elsewhere.
How Much Does a 30×30 House Plan Cost to Build?
Construction cost depends on the quality of materials, city, and whether you build one floor or two. These are typical 2026 ranges for standard-quality construction in most Indian cities.
| Construction Type | Cost per Sq Ft | Estimated Cost (900 sq ft plot, single floor) |
|---|---|---|
| Basic quality | Rs 1,400 to Rs 1,700 | Rs 9.1 lakh to Rs 11 lakh |
| Standard quality | Rs 1,800 to Rs 2,200 | Rs 11.7 lakh to Rs 14.3 lakh |
| Premium quality | Rs 2,400 to Rs 2,900 | Rs 15.6 lakh to Rs 18.8 lakh |
For a G+1 structure, expect roughly 1.7 to 1.8 times the single-floor cost rather than a flat double, since foundation and roofing costs are shared across both floors. Costs shown do not include interior finishing, furniture, or premium fittings.
How Do You Choose the Right Layout for Your 30×30 Plot?
Work through these questions before finalizing a plan:
- Do you need more than two bedrooms? If yes, a single floor will not comfortably fit your needs. Plan for G+1 from the start rather than adding a floor later, since retrofitting a foundation for a second floor is significantly more expensive than building it upfront.
- Is covered parking a priority? If your area sees heavy rain or intense sun, covered ground-floor parking under a G+1 structure protects the vehicle better than an open bay.
- Is rental income a goal? If so, design the ground floor with a separate entrance from day one. Adding one later is far more disruptive than planning for it in the original layout.
- What does your local municipal code allow? Setback requirements, maximum floor coverage, and height restrictions vary by city and directly affect how much of the 900 sq ft plot you can actually build on. Confirm this before finalizing any layout.
Planning Your 30×30 House
At SmartScale House Design, we specialize in crafting custom home plans that are both functional and stylish. Our expert team ensures that every square foot of your home is utilized efficiently, delivering designs that reflect your lifestyle and needs.
- Tailored House Plans
- Modern & Efficient Designs
- Experienced Architectural Team
- Affordable Pricing & Consultation
Get Your Dream Home Designed Today!
Looking for a customized 30×30 house plan with car parking or 3d elevation design? Let SmartScale House Design bring your dream home to life with expert planning and innovative designs.
Contact Us Today or Fill the Form to get Free Consultation!
Frequently Asked Questions
Is a 30×30 house plan the same as a 900 sq ft house?
Per floor, yes. A 30×30 plot totals 900 sq ft, but after setbacks, the actual constructible area is usually 650 to 750 sq ft. A G+1 structure roughly doubles the built-up area across two floors.
Can a 30×30 house plan fit 3 bedrooms?
Not comfortably on a single floor once car parking and setbacks are factored in. A G+1 structure is the more practical way to fit three bedrooms while still including a parking space.
How much space should be allocated for car parking in a 30×30 plan?
A standard car parking space needs about 10 ft by 18 ft, or roughly 100 to 130 sq ft depending on whether it is open or enclosed with support columns.
Is open or covered parking better for a 30×30 plot?
Covered parking protects the vehicle from weather and is easier to fit into a G+1 design where the ground floor is largely dedicated to parking and access. Open parking is simpler and cheaper on a single-floor plan but leaves the vehicle exposed.
What is the best direction for the main entrance in a 30×30 house plan?
North or east-facing entrances are generally preferred in Vastu. If your plot orientation does not allow this, prioritizing correct kitchen and parking placement can offset a less ideal entrance direction.