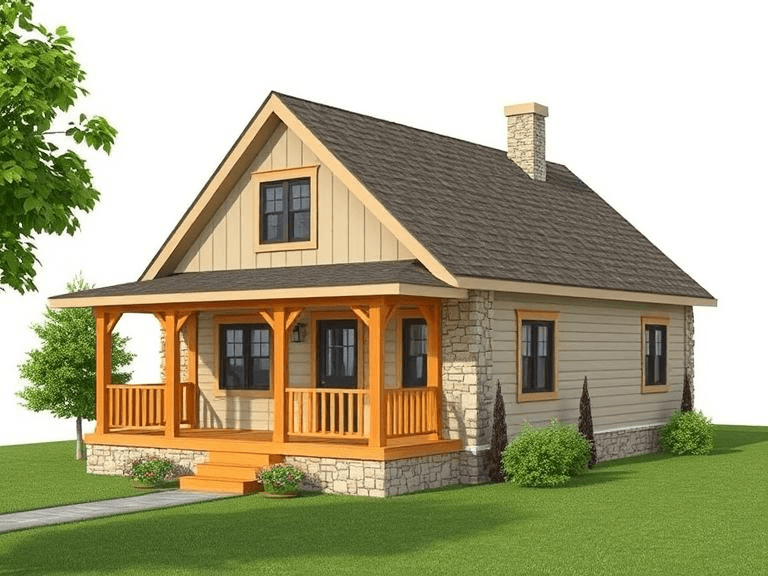
17x45 House Plan 3D – South Facing

Modern Italian House Designs – A Blend of Elegance and Comfort

Italian homes are admired worldwide for their graceful structures, warm materials, and inviting charm. Modern Italian house designs take inspiration from traditional villas and blend them with contemporary simplicity. The result is a home that feels stylish, functional, and timeless.

Let’s explore some popular modern Italian house design ideas with examples.

This design shows how minimalism blends with Italian elegance. With clean lines, bold shapes, and glass panels, this house feels open and airy. Perfect for people who love uncluttered spaces and natural light.


Modern Italian House Design


Features:

  • Wide glass panels for natural lighting

  • Flat roof for a sleek modern look

  • Minimalist exterior for low maintenance

  • Open floor plan ideal for small families


2. Compact & Charming Front Elevation

A smart design for narrow plots, this elevation highlights balance and simplicity. Despite its compact size, it looks modern and classy ideal for urban living.


15 Feet Front Elevation Single Floor


Features:

  • Perfect for narrow plots (15 ft width)

  • Smart use of elevation to enhance curb appeal

  • Simple yet elegant finishes

  • Budget-friendly design

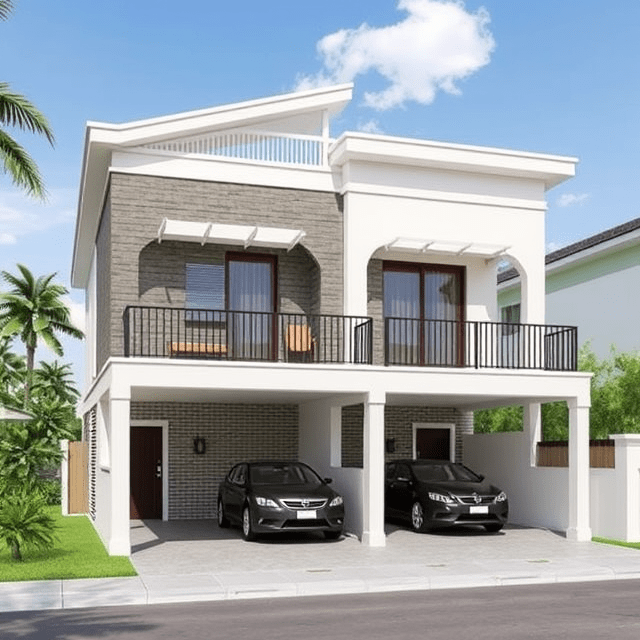
3. Modern Duplex with Parking

Duplex homes are popular in modern Italian designs. This one offers built-in car parking, sleek finishes, and open balconies blending functionality with style. Great for joint families.


Duplex House Design with Parking


Features:

  • Built-in car parking on ground floor

  • Open balconies for natural air and sunlight

  • Duplex layout suitable for larger families

  • Stylish façade with modern detailing

4. Spacious Two-Story House

With wide windows, a terrace, and multiple floors, this design is all about luxury and space. The balance of structure gives it a calm yet grand appeal perfect for big families.


Two Story House Plan


Features:

  • Double-story layout with large rooms

  • Open terrace and balcony space

  • Wide glass windows for ventilation

  • Perfect balance of style and functionality

5. Low-Cost Contemporary Design

This budget-friendly home shows that you don’t need high costs to enjoy Italian design. With simple lines and practical use of space, it’s a cost-effective yet stylish solution for homeowners.


Low-Cost Contemporary Italian Style


Features:

  • Affordable build with contemporary appeal

  • Simple rooflines and minimal décor

  • Efficient space utilisation for small plots

  • Modern yet cost-effective solution

6. Elegant Single-Floor Houses

Single-floor Italian designs are versatile, offering both simplicity and charm. Neutral tones and neat proportions make them timeless and adaptable.


Another Variation of Single Floor Italian Design


Features:

  • Neat proportions with balanced design

  • Easy-to-maintain exteriors

  • Neutral colours for timeless appeal

  • Suitable for small to mid-size families

7. Blending Tradition with Modernity

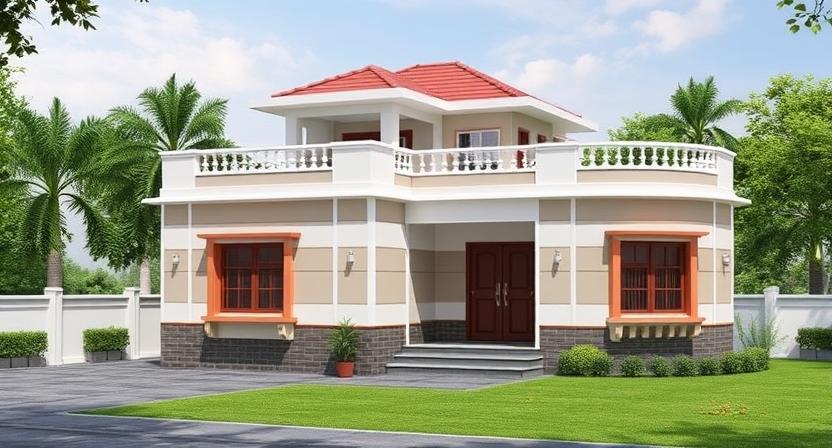
This design blends flat modern roofs with the balance of Italian tradition, making it perfect for small plots while maintaining elegance.


Modern Italian Inspired House


Features:

  • Mix of flat modern roof and traditional layout

  • Compact yet stylish for smaller plots

  • Earthy tones blended with white finishes

  • Offers both functionality and visual appeal

Key Features of Modern Italian House Designs

  • Elegant Exteriors – Stucco, stone, and clean finishes for a refined look.

  • Symmetry & Balance – Perfectly proportioned structures that create harmony.

  • Natural Materials – Use of stone, terracotta, and wood for a warm feel.

  • Indoor-Outdoor Connection – Large windows, terraces, and balconies.

  • Neutral Palettes – Shades of white, beige, grey, and earthy tones.

  • Minimalist Interiors – Spacious, uncluttered, and airy layouts.

Why Choose Modern Italian Designs?

FeatureBenefit
Elegant yet SimpleEasy to maintain, never goes out of style
Natural MaterialsWarm and inviting
Indoor-Outdoor LivingPerfect for relaxation and entertaining
Neutral InteriorsFlexible for personalization

Conclusion

Modern Italian houses strike the right balance luxury mixed with comfort, tradition blended with simplicity. Whether it’s a single-floor compact design or a spacious two-story villa, Italian-inspired homes add elegance to everyday living.

If you’re planning your dream home, consider choosing a modern Italian design it’s timeless, welcoming, and always in style.

Bring Your Dream Italian Home to Life!

At Smartscale House Design, we create custom home plans that combine modern elegance with practical layouts. Whether it’s a compact single-floor home or a spacious duplex villa, our designs are tailored to your lifestyle and plot.

Contact Smartscale House Design Today to start designing your perfect Italian-inspired home!

Frequently Asked Questions

What is a modern Italian house design?

A modern Italian house design combines the elegance of Italian architecture with contemporary features. It may include clean exterior lines, large windows, elegant balconies, stone or textured finishes, warm neutral colours, and carefully planned outdoor spaces. Modern Italian homes focus on both visual appeal and everyday comfort, making them suitable for homeowners who want a sophisticated and timeless house.

What are the main features of modern Italian-style houses?

Modern Italian-style houses often feature balanced exterior proportions, large windows, decorative columns, elegant entrance doors, balconies, and premium-looking materials. Depending on the design, they may also include stone cladding, stucco finishes, terracotta elements, landscaped gardens, and outdoor seating areas. Contemporary versions may use simpler forms and minimal decoration while retaining the elegance associated with Italian architecture.

What is the difference between modern Italian house design and traditional Italian architecture?

Traditional Italian architecture often features terracotta roofs, arched openings, stone walls, decorative columns, and classic proportions. Modern Italian house design adapts these elements to contemporary living through simpler facades, larger windows, open layouts, modern materials, and minimal detailing. The final appearance depends on whether you prefer a classic Mediterranean-inspired home or a more contemporary Italian-style exterior.

Can I build a modern Italian-style house on a small plot in India?

Yes, a modern Italian-style house can be designed for a small plot in India. The design can use a clean facade, a well-defined entrance, simple wall finishes, and carefully selected decorative elements to achieve the desired appearance without overcrowding the exterior. The floor plan, staircase, parking, ventilation, and local building regulations should be considered before finalising the design.

Which colours are best for a modern Italian house exterior?

White, cream, beige, ivory, light grey, and earthy brown are popular choices for modern Italian-inspired exteriors. These shades can be combined with stone textures, wooden finishes, dark window frames, or subtle accent colours. For a contemporary look, a limited colour palette usually creates a more coordinated appearance than using too many contrasting colours.

Which materials are suitable for a modern Italian house elevation?

Suitable materials may include exterior-grade textured paint, natural or manufactured stone cladding, porcelain or ceramic facade tiles, stucco finishes, glass, and weather-resistant metal or wood-look elements. The right choice depends on the local climate, maintenance requirements, budget, and desired appearance. In India, materials should be selected for heat, rain, dust, and long-term durability rather than appearance alone.

How much does it cost to build a modern Italian-style house in India?

The construction cost of a modern Italian-style house in India depends on the built-up area, location, structural requirements, material quality, labour rates, and level of detailing. Premium stone finishes, large windows, decorative elements, and custom interiors can increase the overall budget. To estimate the cost accurately, first finalise the floor plan, built-up area, specifications, and exterior design, then obtain a location-specific construction estimate.

Can I get a 3D elevation design for a modern Italian house?

Yes, a 3D elevation design can help you visualise the exterior of a modern Italian house before construction begins. It allows you to review the facade colours, materials, windows, balconies, entrance, and decorative details. SmartScale House Design offers 3D elevation design services to help homeowners explore an exterior design suited to their plot dimensions, preferences, and budget.

Is a modern Italian house design suitable for Indian weather?

Yes, an Italian-inspired house can be adapted to Indian weather with appropriate architectural planning. Window placement, shading, roof design, insulation, ventilation, and weather-resistant exterior materials should be selected according to the local climate. In hot regions, shaded openings and suitable heat-resistant materials can improve indoor comfort, while areas with heavy rainfall may require particular attention to drainage and waterproofing.

Can a modern Italian house design include Vastu principles?

Yes, Vastu principles can be considered while planning a modern Italian-style house. The plot direction, entrance, room arrangement, kitchen, bedrooms, and staircase can be reviewed during the floor-planning stage. The exterior style can remain Italian-inspired while the internal layout is adapted to the homeowner's preferences and Vastu requirements, subject to plot conditions and local building regulations.

Can I customise a modern Italian house design according to my plot size?

Yes, a modern Italian house design can be customised for different plot sizes and shapes. The architect can adjust the floor plan, number of floors, room sizes, parking arrangements, balconies, and facade details according to the available space. Sharing your plot dimensions, facing direction, room requirements, and preferred budget helps the design team prepare a more suitable proposal.

How can I get a customised modern Italian house design from SmartScale House Design?

You can contact SmartScale House Design to discuss your plot size, preferred Italian architectural style, number of floors, budget, and space requirements. The design process can include floor planning, 3D exterior elevation, and other drawings based on the selected service package. A consultation helps clarify your requirements before the design is finalised for your home.

Shopping cart

0
image/svg+xml

No products in the cart.

Continue Shopping

Solverwp- WordPress Theme and Plugin

Get a Free Consultation with Smartscale House Design Experts