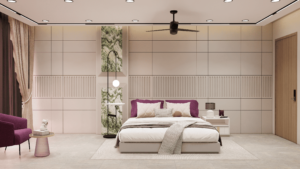
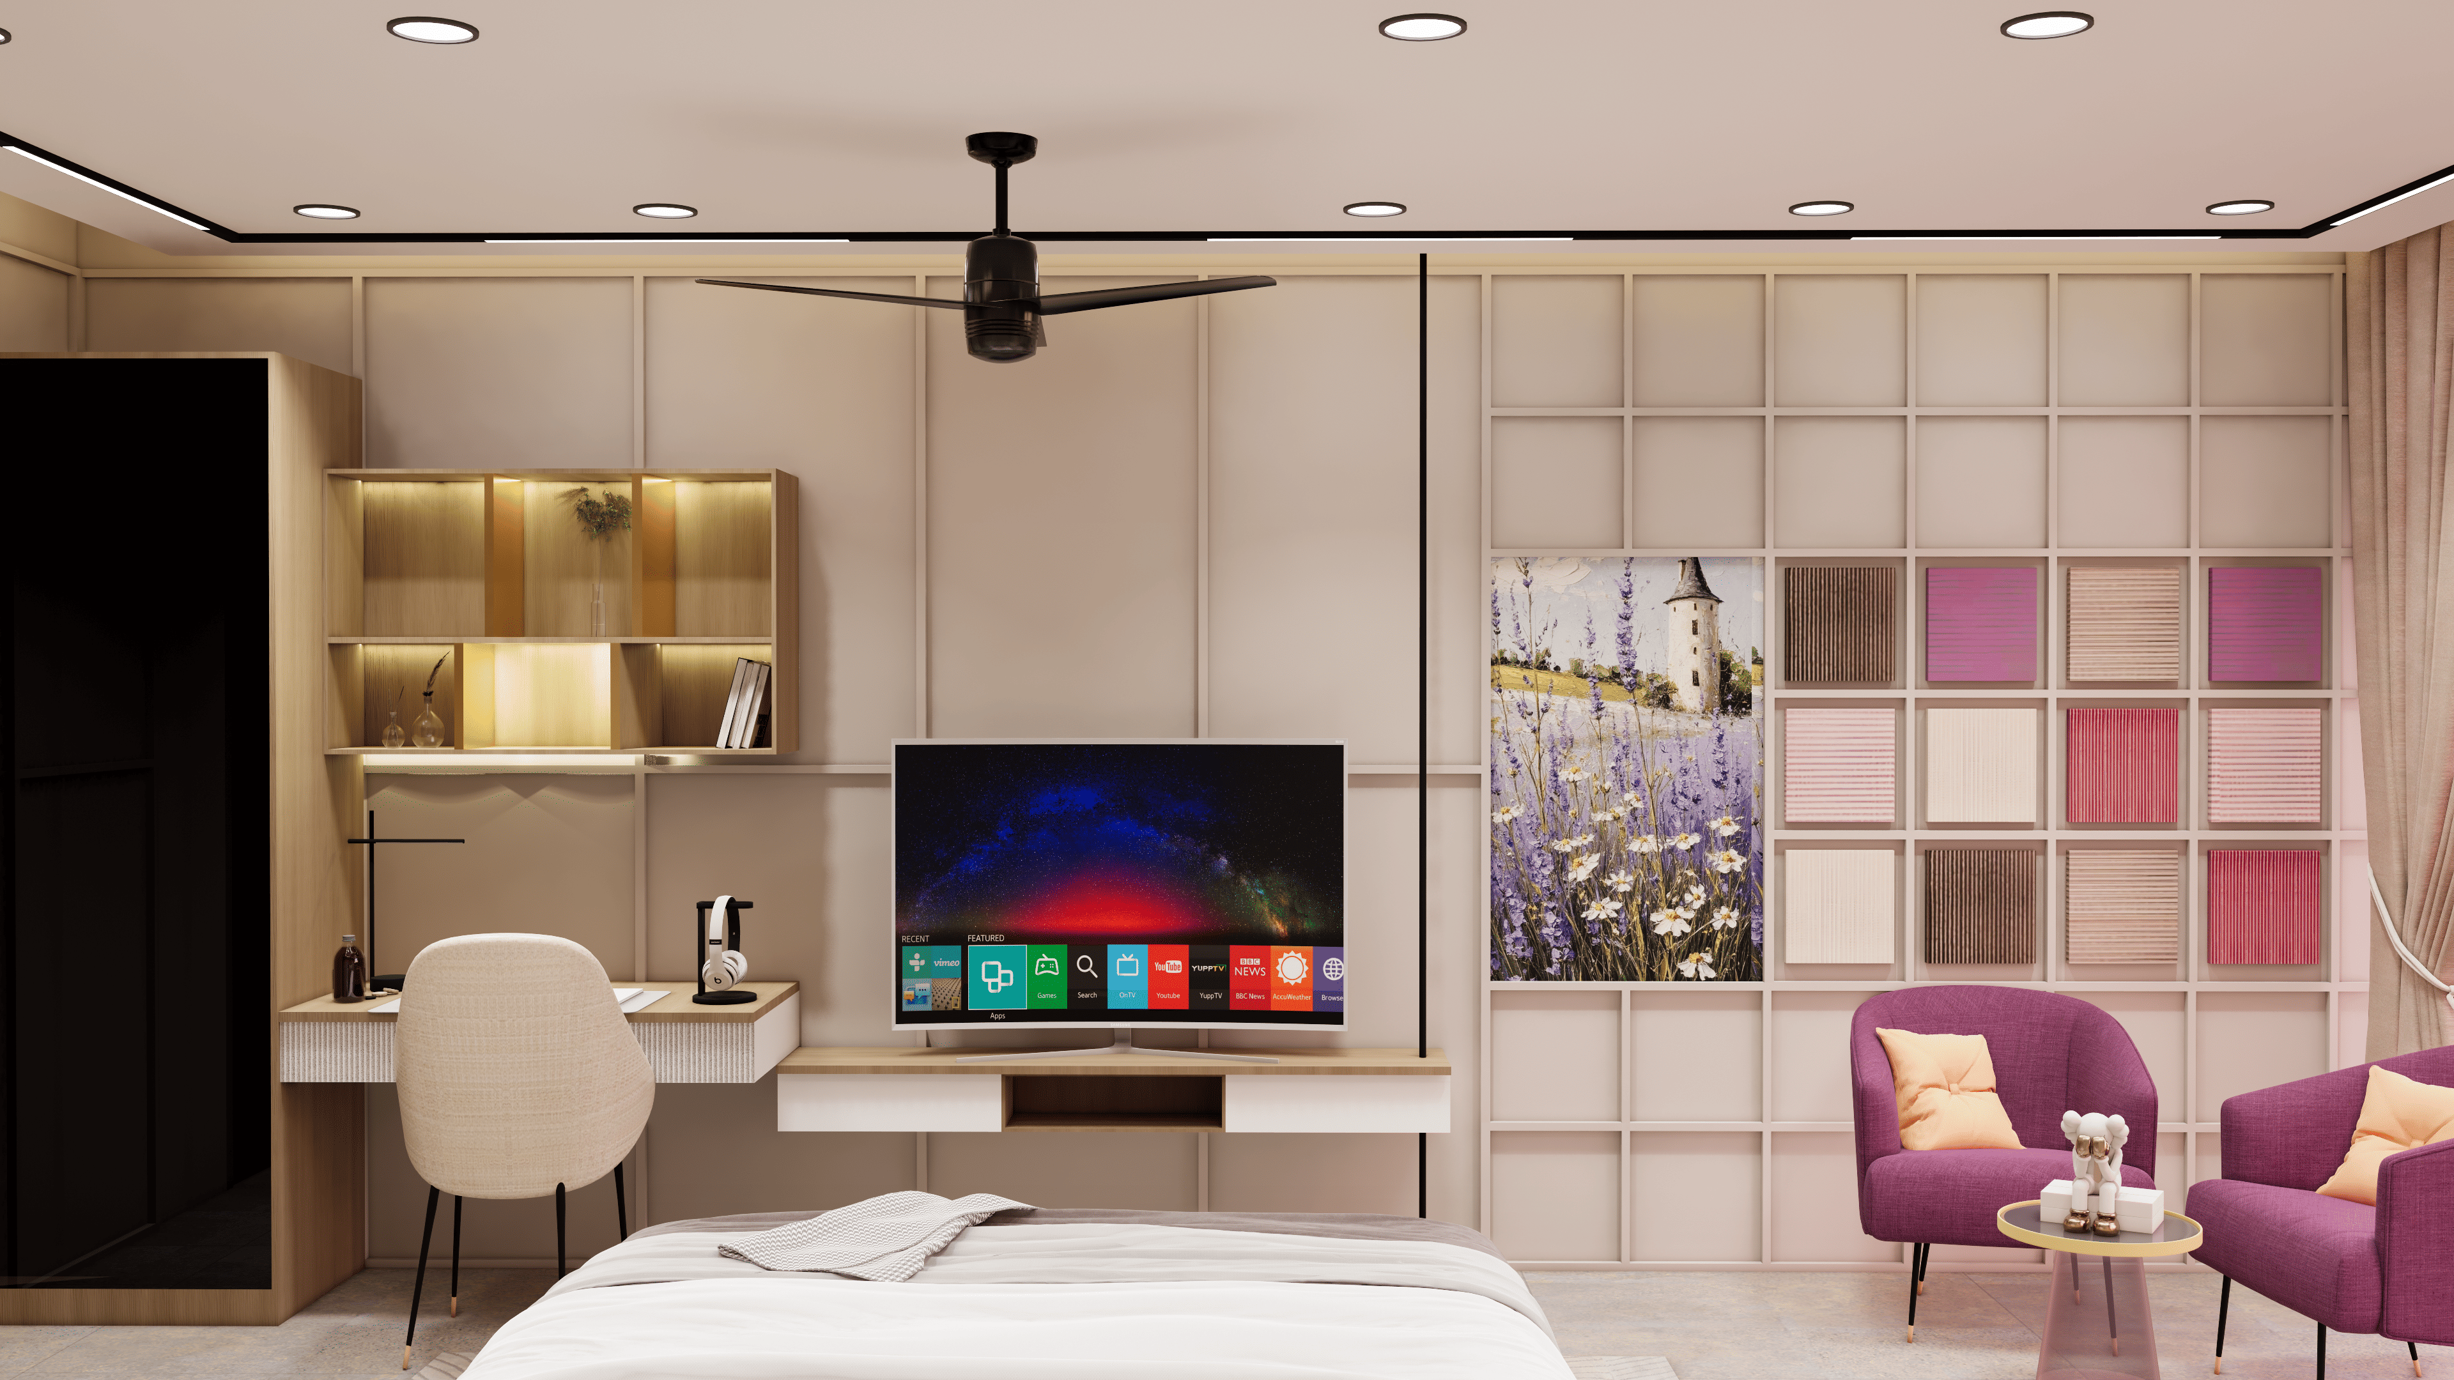
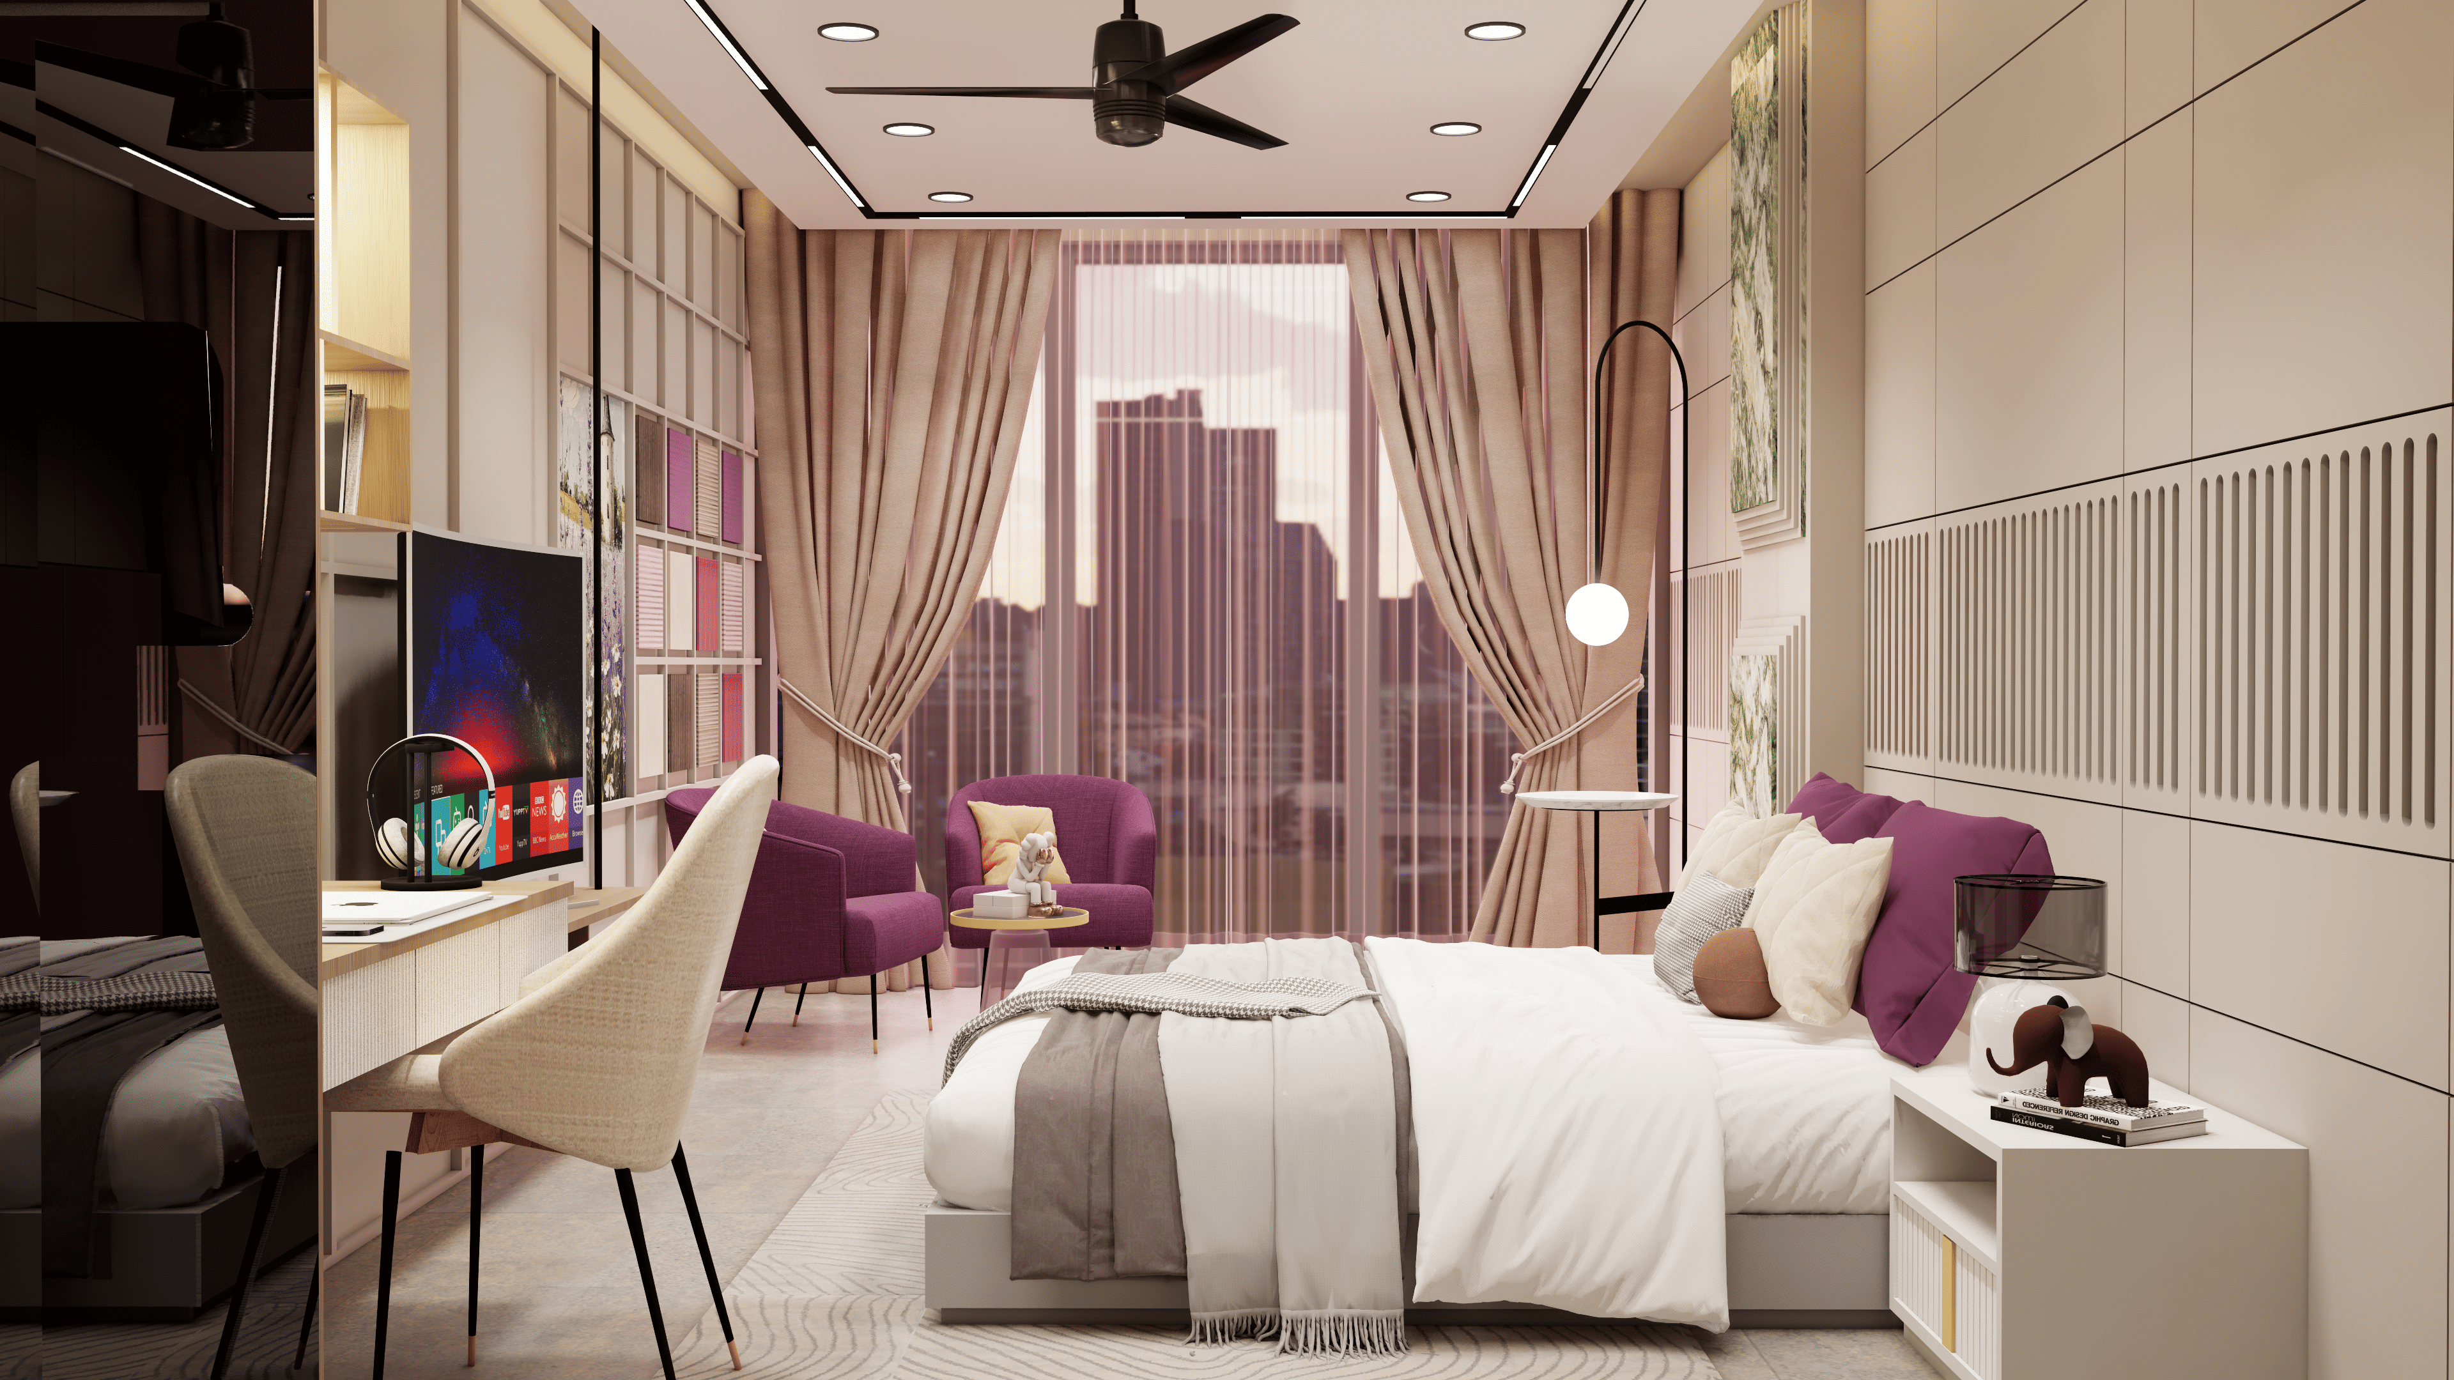
A well-designed bedroom should feel calm, spacious, and practical. This 12×15 master bedroom interior brings those qualities together with a balanced layout that includes a comfortable sleeping area, a dedicated workspace, smart storage, and a relaxing seating corner.
With warm wooden finishes, soft neutral colours, textured wall panels, and layered lighting, the room creates a modern luxury look that’s elegant without feeling overdone. Every element has been positioned to improve comfort, functionality, and the overall flow of the space.
Whether you’re designing a new home or upgrading your existing bedroom, this layout offers a timeless style that works beautifully in apartments, villas, duplex homes, and independent houses.
12×15 Bedroom Design Specifications
| Specification |
Details |
| Room Type |
Master Bedroom |
| Recommended Room Size |
12 × 15 ft |
| Approximate Area |
180 sq ft |
| Interior Style |
Modern Luxury |
| Bed Size |
Queen Size |
| Colour Palette |
Beige, White, Natural Wood & Purple Accents |
| Furniture Included |
Bed, Side Tables, Wardrobe, Study Desk, TV Unit, Lounge Chairs |
| Ceiling Design |
Modern False Ceiling with LED Cove Lighting |
| Lighting |
Recessed LED Downlights & Decorative Floor Lamp |
| Storage |
Full-Height Wardrobe & Floating TV Console |
| Best For |
Apartments, Villas, Duplex Homes & Independent Houses |
A Layout Designed Around Daily Living
Instead of treating the bedroom as only a place to sleep, this design creates separate areas for different activities throughout the day.
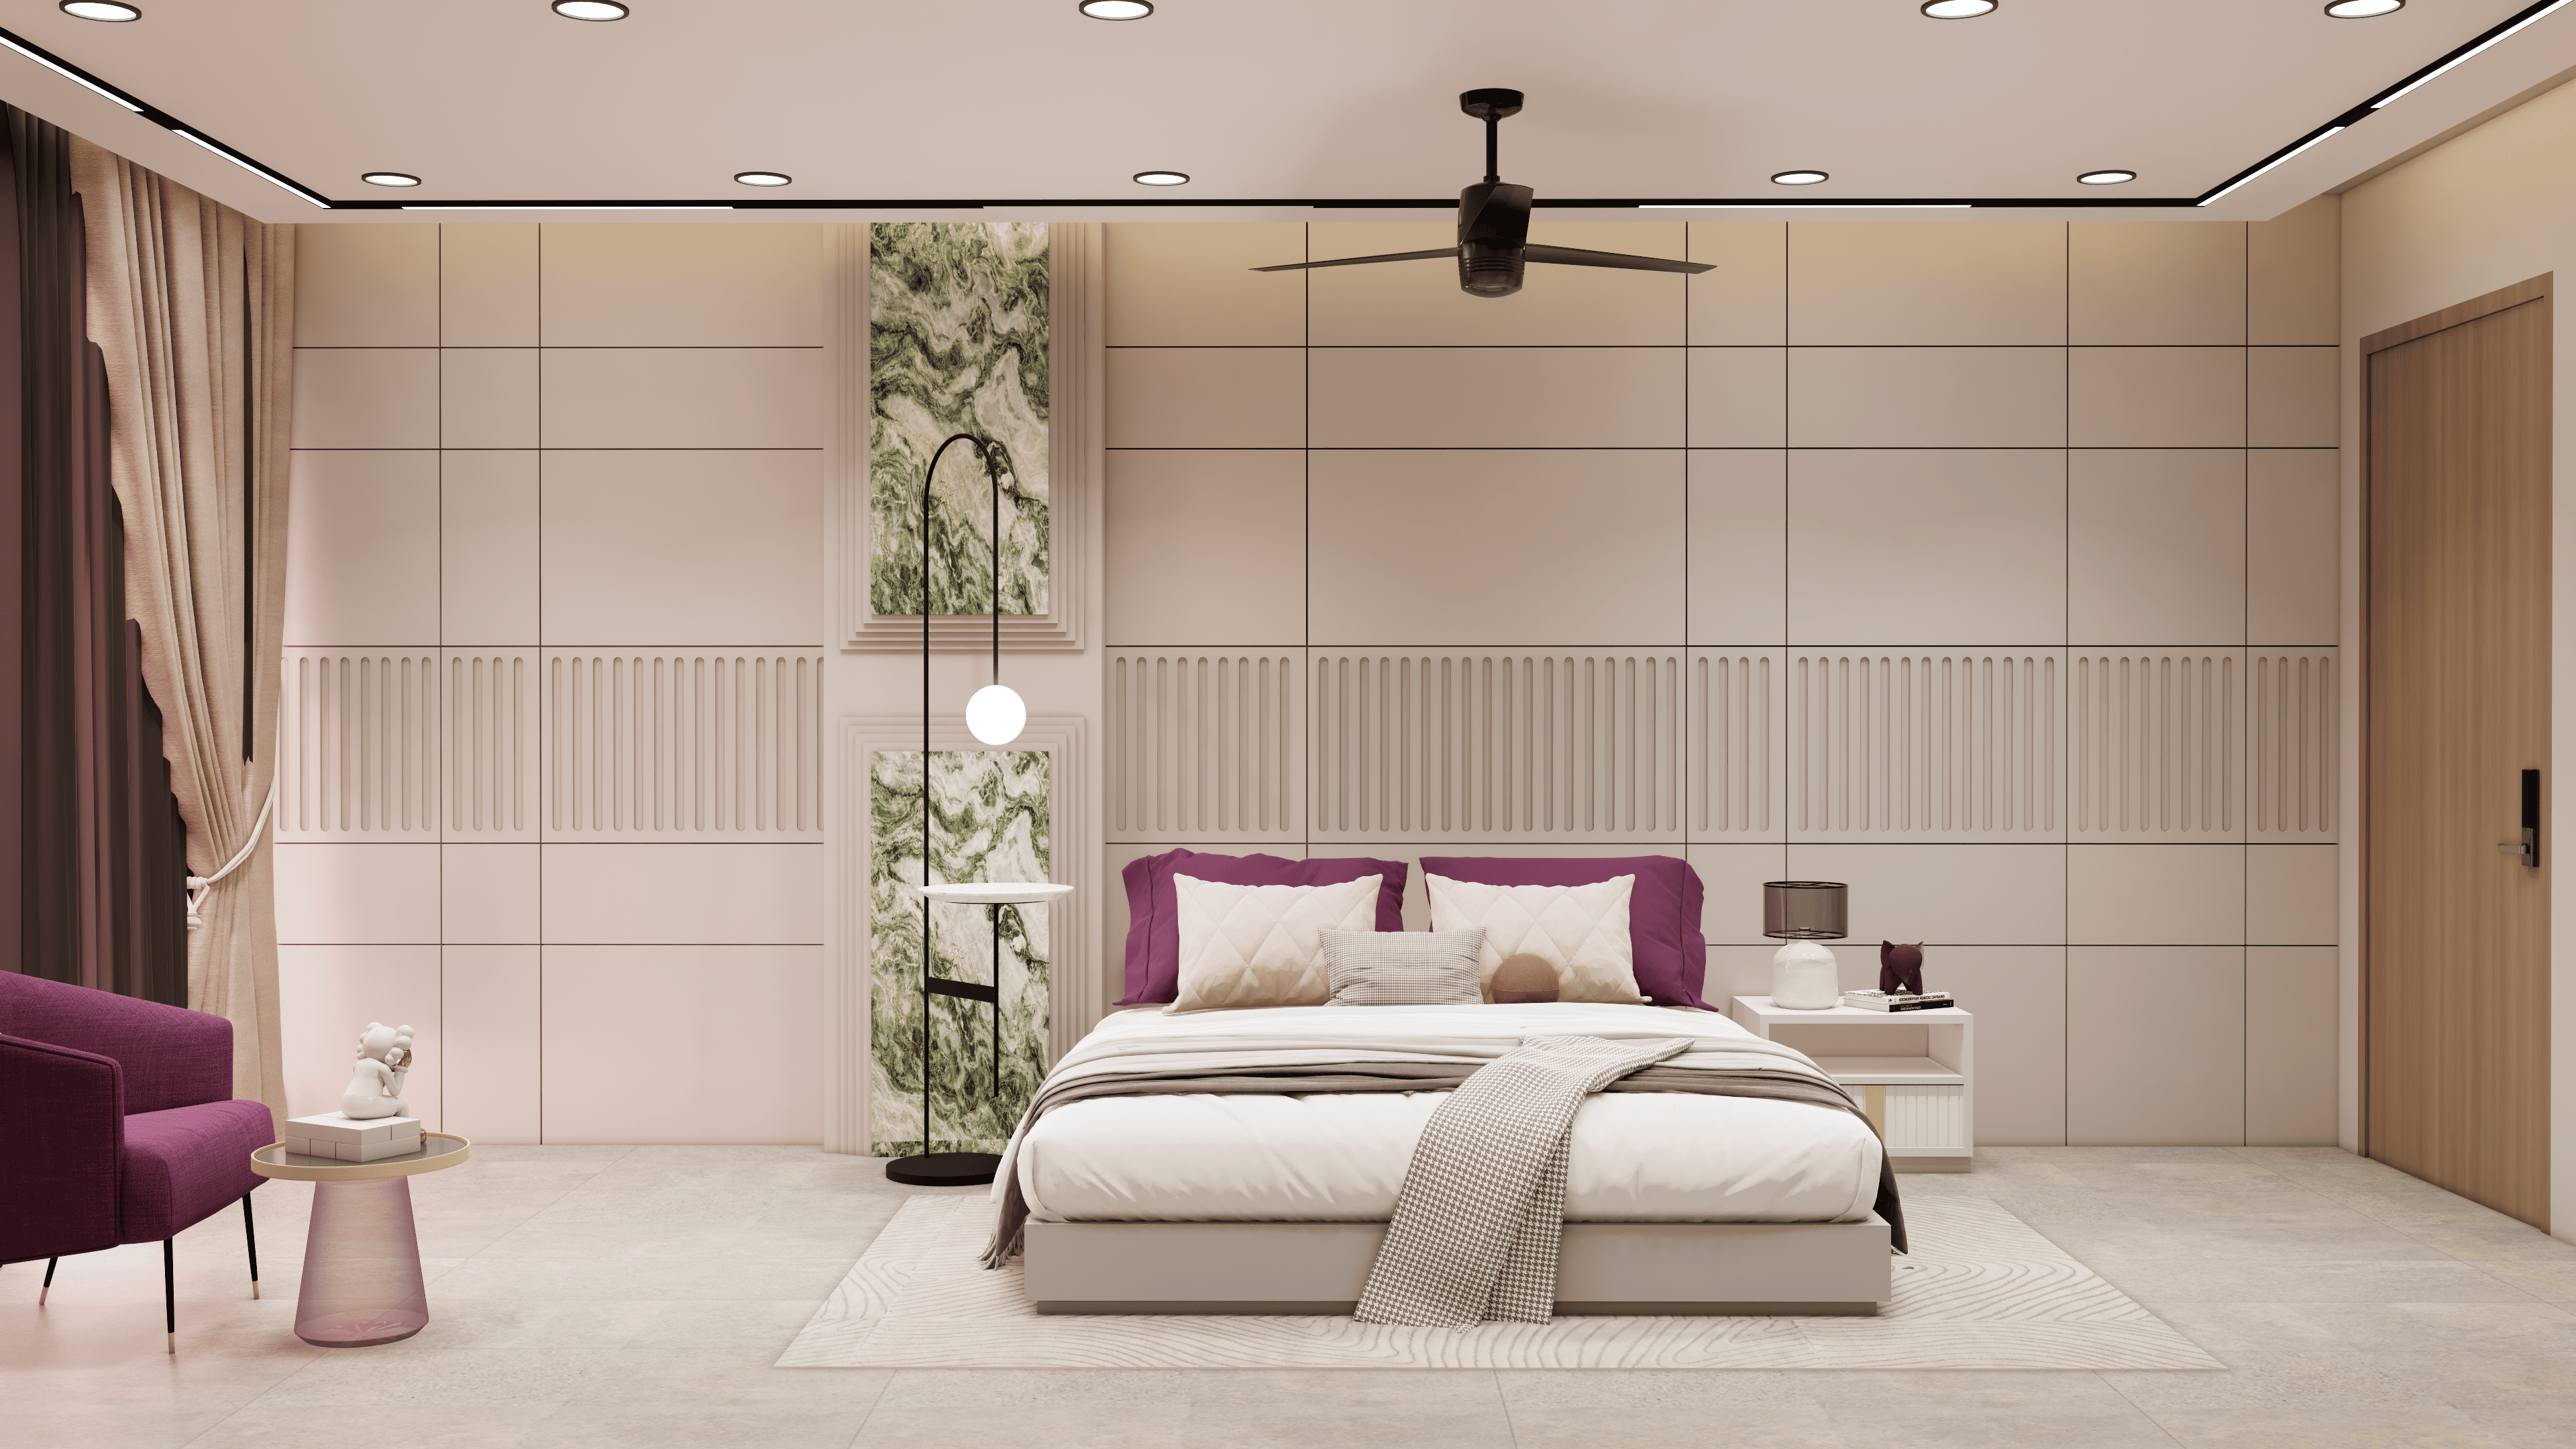
The upholstered queen-size bed sits against a statement feature wall that combines decorative panelling with marble accents, creating a focal point without making the room feel busy.
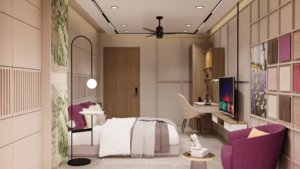
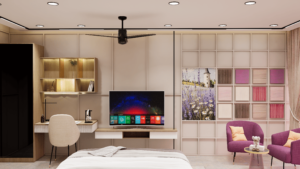
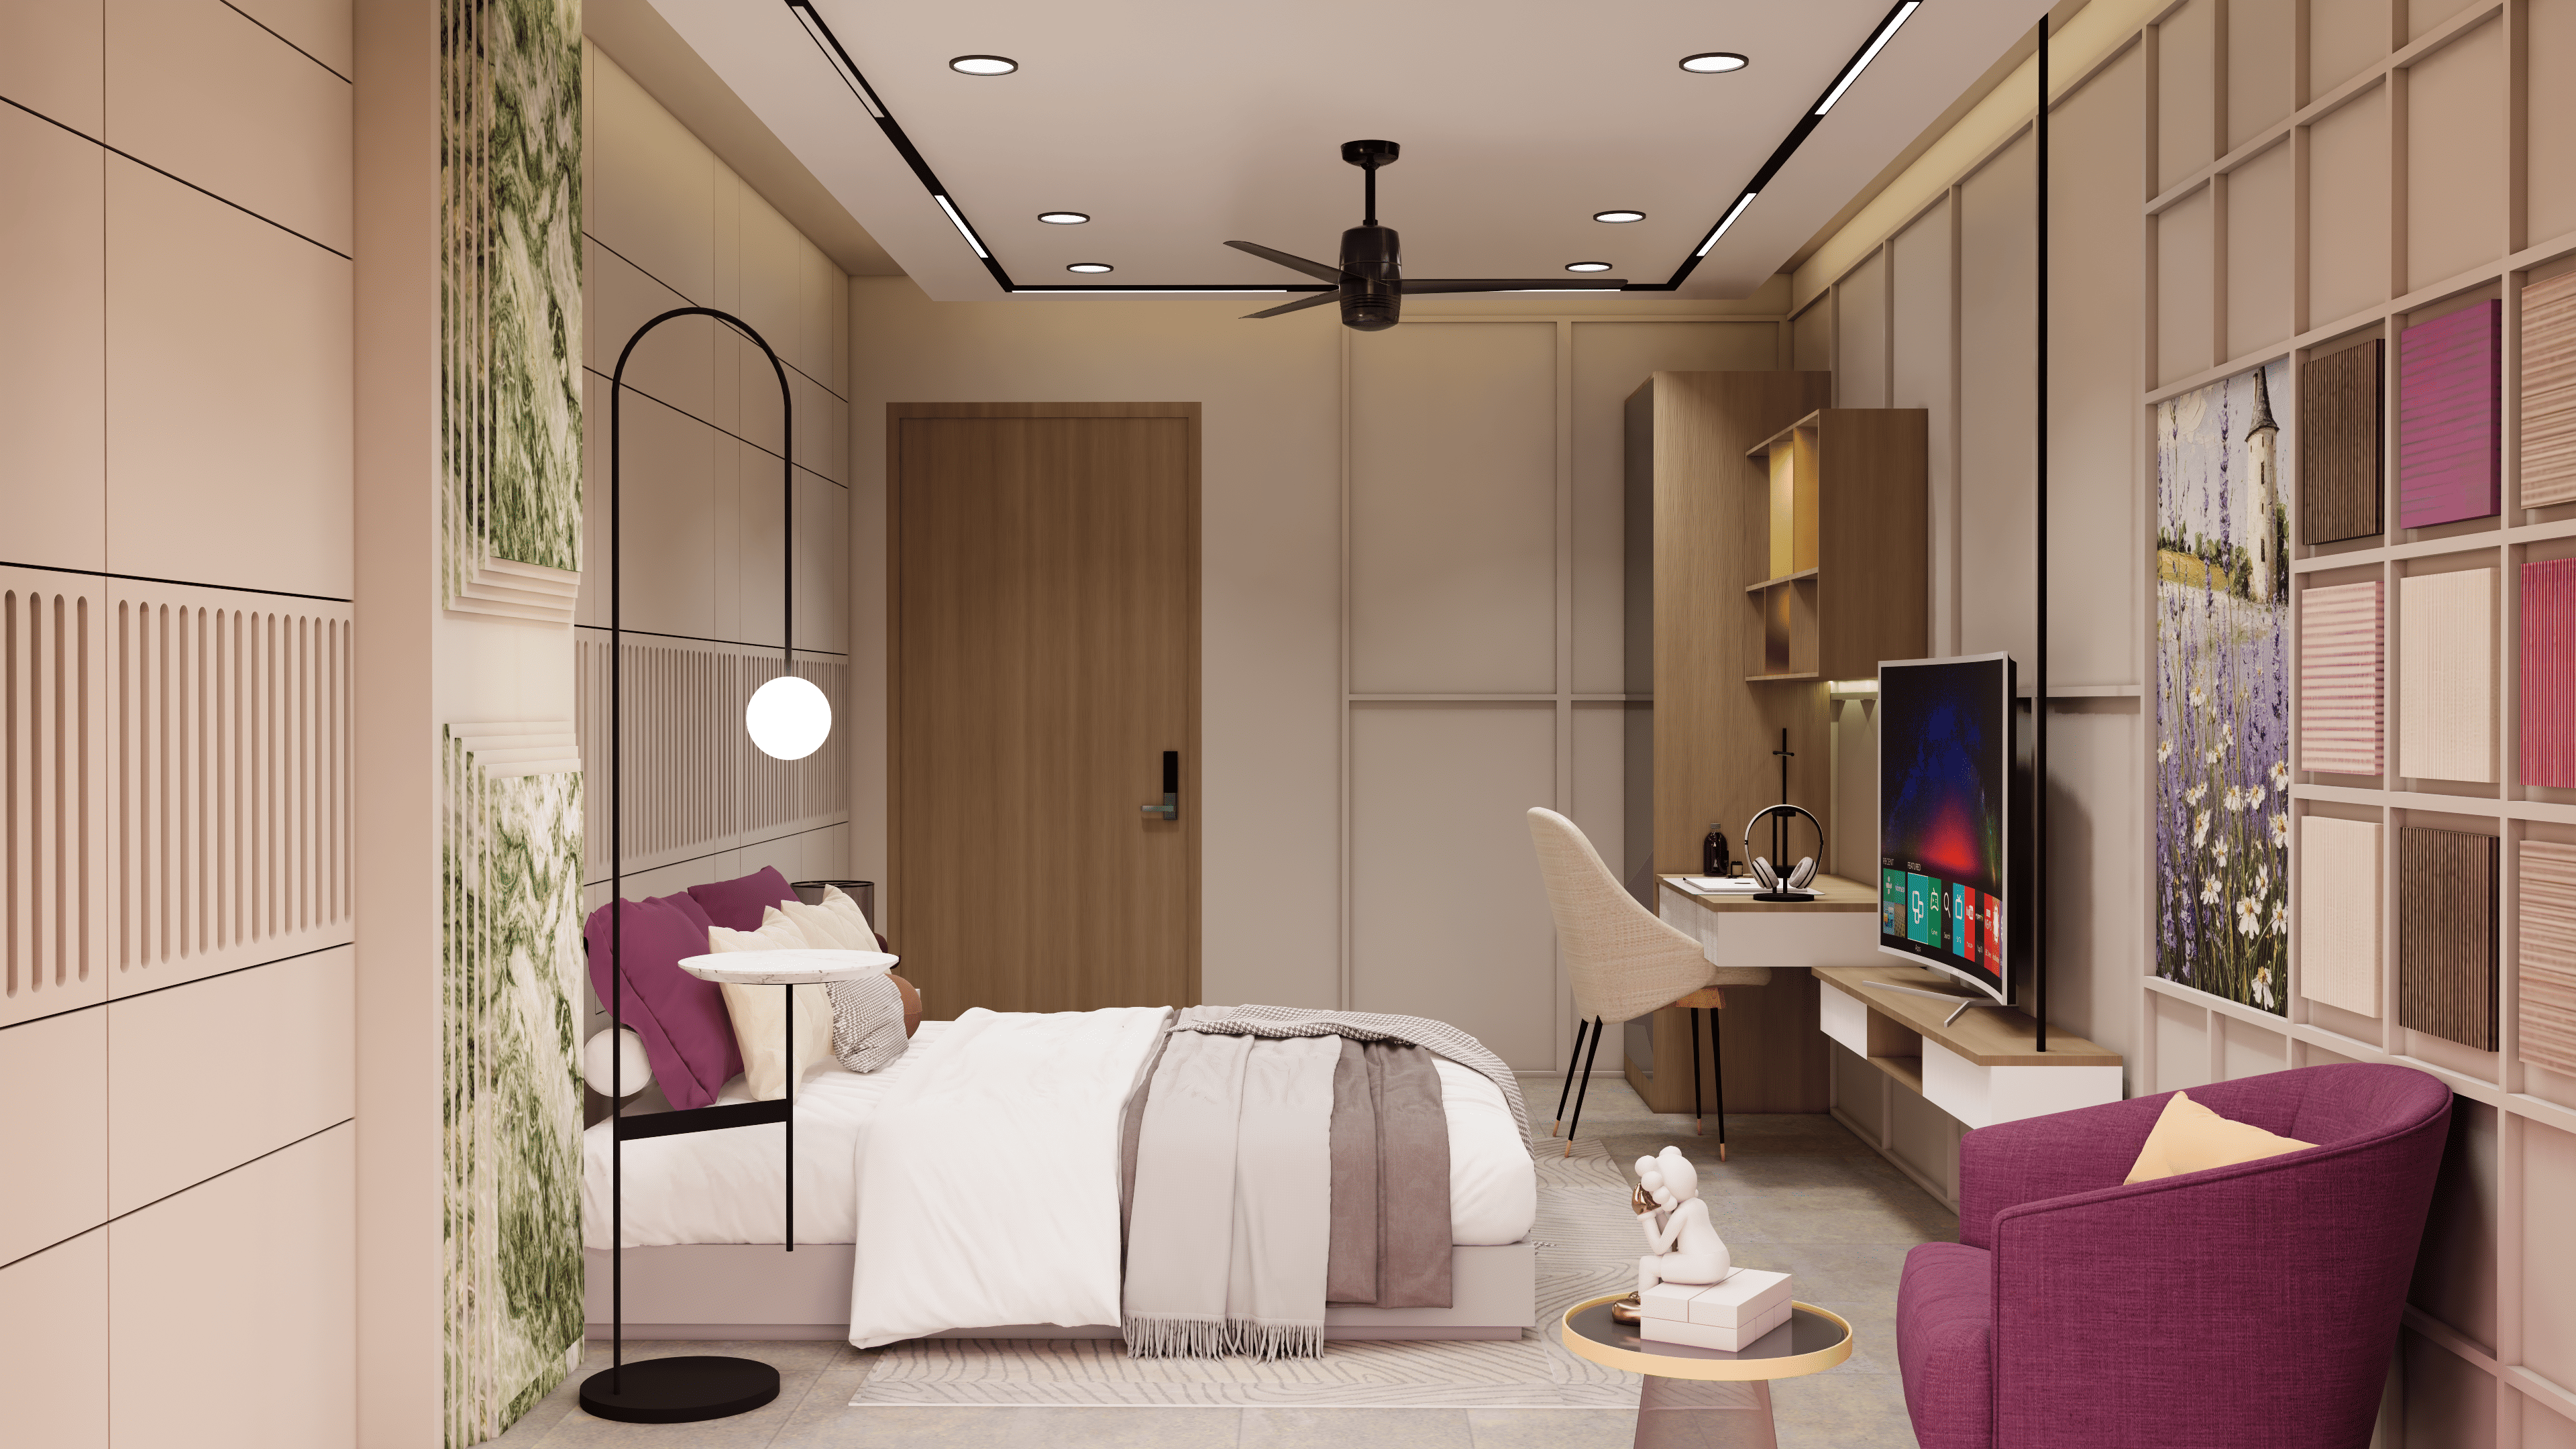
Across from the bed, a floating TV unit keeps the floor visually open while providing useful storage. Near the wardrobe, a compact study desk creates a comfortable workspace that’s ideal for reading, working from home, or everyday tasks.
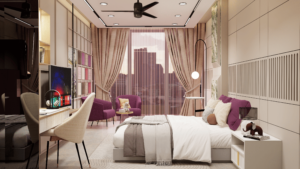
Natural light enters through large windows, making the lounge seating beside them a perfect place to unwind with a book or simply enjoy the view.
What Makes This 12×15 Bedroom Stand Out?
Every detail has been selected to create a space that is both stylish and practical.
- Upholstered queen-size bed with modern bedside tables
- Decorative wall panelling with marble detailing
- False ceiling with recessed LED lighting
- Floating TV unit with concealed storage
- Study desk with overhead shelving
- Full-height wardrobe for maximum storage
- Comfortable lounge chairs with coffee table
- Warm wooden finishes and premium materials
- Soft beige colour palette with elegant accent furniture
Why Choose a 12×15 Bedroom Layout?
A room measuring 12 × 15 feet offers enough space to create a true master bedroom without wasting valuable floor area.
This layout comfortably accommodates a queen-size bed, wardrobe, study desk, entertainment unit, and seating area while maintaining generous circulation space. The result is a room that feels open, organised, and comfortable to use every day.
Rather than filling the space with oversized furniture, the design focuses on proportion, balance, and functionality.
12×15 Bedroom Interior Style
The design blends contemporary simplicity with luxurious finishes to create a bedroom that feels sophisticated and inviting.
Natural wood textures add warmth, while decorative wall panels and subtle marble accents introduce character. Layered lighting enhances the atmosphere during the evening, creating a space that feels both relaxing and refined.
The neutral colour palette also makes it easy to personalise the room with artwork, furnishings, or decorative accessories over time.
This 12×15 Bedroom Layout Is Perfect For
This bedroom design is an excellent choice for:
- Master bedrooms
- Luxury apartments
- Villas
- Duplex homes
- Independent houses
- Premium guest bedrooms
- Modern residential interiors
Materials & Finishes
The carefully selected materials give the room its premium appearance while ensuring the design remains timeless.
- Decorative wall panels
- Natural wood laminates
- Marble-inspired accent panels
- Upholstered fabric headboard
- Matte-finish furniture
- Premium lighting fixtures
- Soft fabric curtains
- Modern false ceiling
Together, these finishes create a warm, elegant environment that complements both contemporary and modern Indian homes.
Is a 12 × 15 Bedroom Large Enough?
Yes. A 12 × 15 ft bedroom provides approximately 180 square feet, making it an excellent size for a spacious master bedroom.
This layout comfortably accommodates:
- Queen-size bed
- Full-height wardrobe
- Dedicated study area
- Entertainment unit
- Lounge seating
- Comfortable circulation space
The room balances functionality and aesthetics without feeling overcrowded, making it suitable for modern homes.
Ready to Design Your Dream Bedroom?
A thoughtfully designed bedroom enhances comfort, improves functionality, and adds lasting value to your home. At SmartScale House Design, we create personalized bedroom interiors that reflect your lifestyle, space requirements, and design preferences.
Whether you’re planning a modern master bedroom, a luxury bedroom interior, or a complete home interior, our experienced designers will help you achieve a space that is both beautiful and practical.
Get in touch today to customize this 12×15 bedroom design or discuss your own interior requirements. Let’s create a bedroom you’ll love coming home to.
Frequently Asked Questions
What size bedroom is this interior designed for?
This layout is best suited for a 12 × 15 ft master bedroom, offering approximately 180 sq ft of usable space.
Can this design be customized?
Yes. Furniture layout, wardrobe size, colour palette, finishes, lighting, and materials can all be customised according to your preferences.
Is this bedroom suitable for apartments?
Yes. The layout works well in apartments, villas, duplex homes, row houses, and independent residences.
What interior style is used?
The design follows a modern luxury style with clean lines, warm wooden finishes, neutral colours, decorative wall paneling, and layered lighting.
What furniture is included in this layout?
The layout includes a queen-size bed, bedside tables, wardrobe, study desk, TV unit, lounge seating, coffee table, and decorative lighting.

 Dimension : 14 ft. x 14 ft.Area : 196 sq ftDirection :
 Dimension : 6 ft. x 8 ft.Area : 48 sq ftDirection :
 Dimension : 14 ft. x 14 ft.Area : 196 sqftLuxuryDirection : North-East