
12×15 Living Room Design Modern 12×15 Hall Interior Design & Functional Living Room Layout
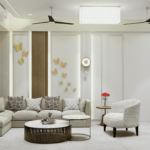
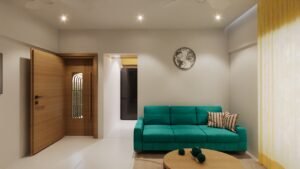
Transform your home with this 12×15 living room design, thoughtfully planned to create a spacious, elegant, and highly functional family space within approximately 180 sq ft. Combining modern aesthetics with practical space planning, this 12×15 hall interior design features a striking navy blue accent wall, a floating TV unit, warm wooden finishes, minimalist furniture, and abundant natural light to deliver a timeless contemporary look.
Whether you’re designing a new home, renovating an apartment, or upgrading your villa, this 12×15 living room layout demonstrates how smart planning and premium materials can make a medium-sized hall feel open, inviting, and luxurious. Every element from the TV wall to the seating arrangement—has been carefully designed to maximize comfort, circulation, and everyday usability.
Design Overview
A 12×15 living room offers enough space to create multiple functional zones without making the room feel crowded. This layout comfortably accommodates a dedicated entertainment wall, a spacious three-seater sofa, a stylish coffee table, and a welcoming entrance while maintaining smooth movement throughout the room.
The design follows a modern contemporary style with neutral shades, natural wood textures, and a bold accent wall that becomes the visual focal point of the space. Large-format vitrified flooring and minimal ceiling detailing enhance the sense of openness, making the hall appear larger than its actual dimensions.
This 12×15 hall interior design is suitable for:
- Modern Apartments
- Independent Houses
- Villas
- 2BHK Homes
- 3BHK Homes
- Builder Floors
- Luxury Residential Projects
Key Features of This 12×15 Living Room Design
Modern Floating TV Unit
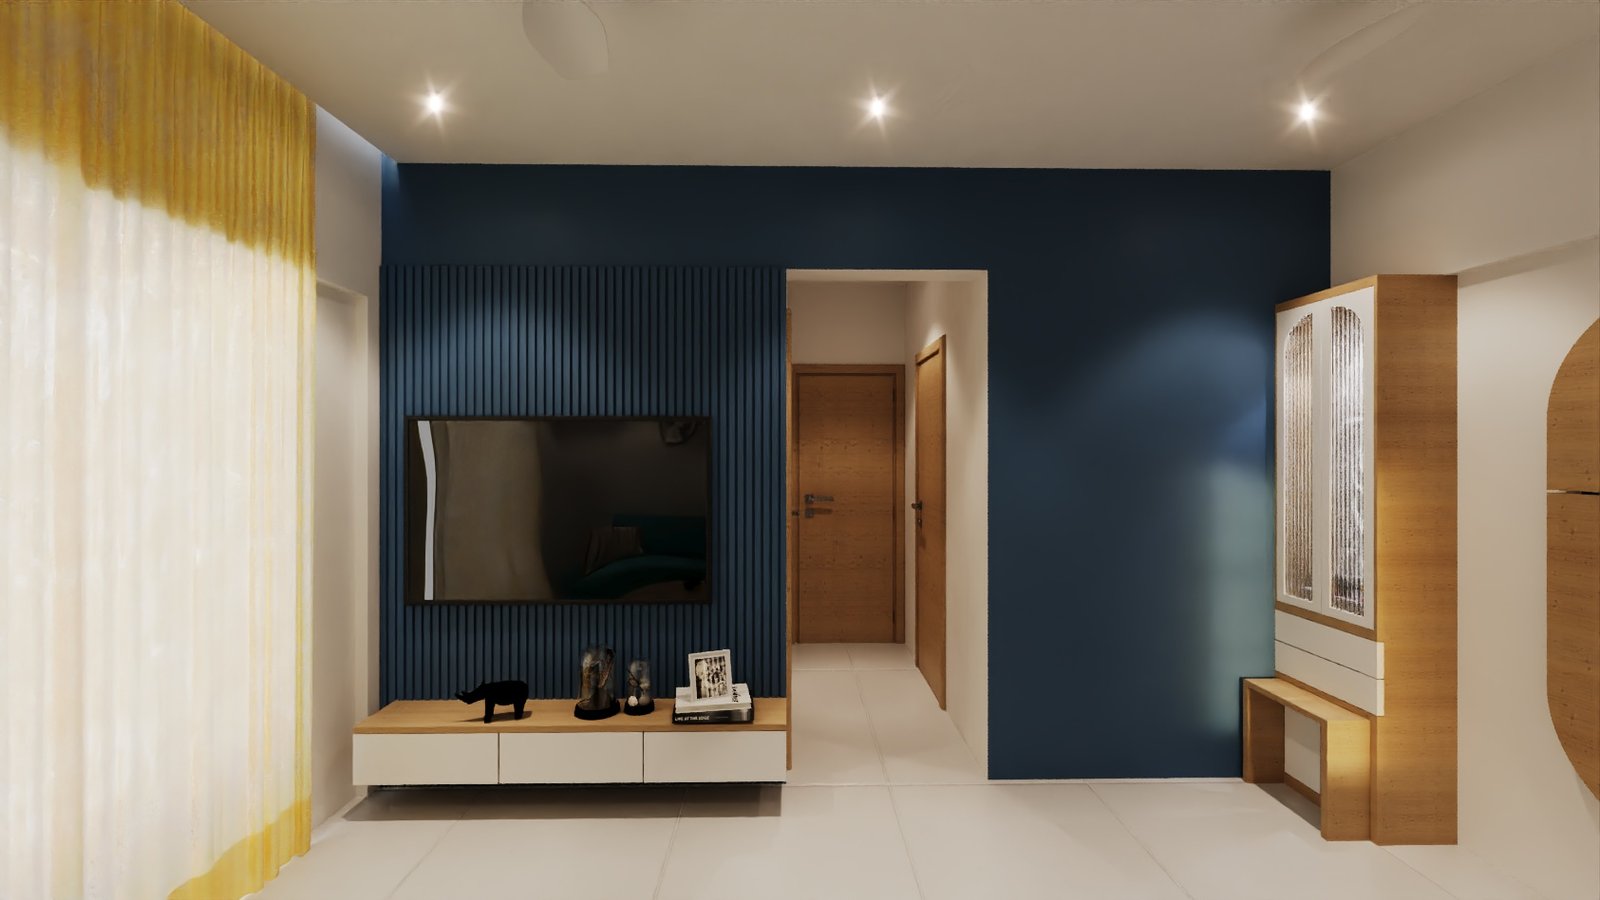
The entertainment wall features a floating TV console paired with vertical fluted wall panels, creating a clean and sophisticated appearance. The floating cabinet provides concealed storage while maintaining an uncluttered look, making it an excellent choice for homeowners who appreciate both aesthetics and functionality.
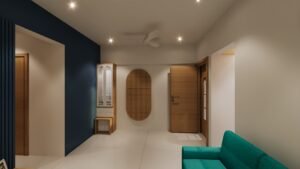
Elegant Navy Blue Accent Wall
Instead of relying on heavy decorative elements, this 12×15 living room design uses a rich navy blue feature wall to add depth and visual interest. The bold colour contrasts beautifully with warm wood finishes and neutral walls, creating a balanced contemporary interior.
Spacious 12×15 Living Room Layout
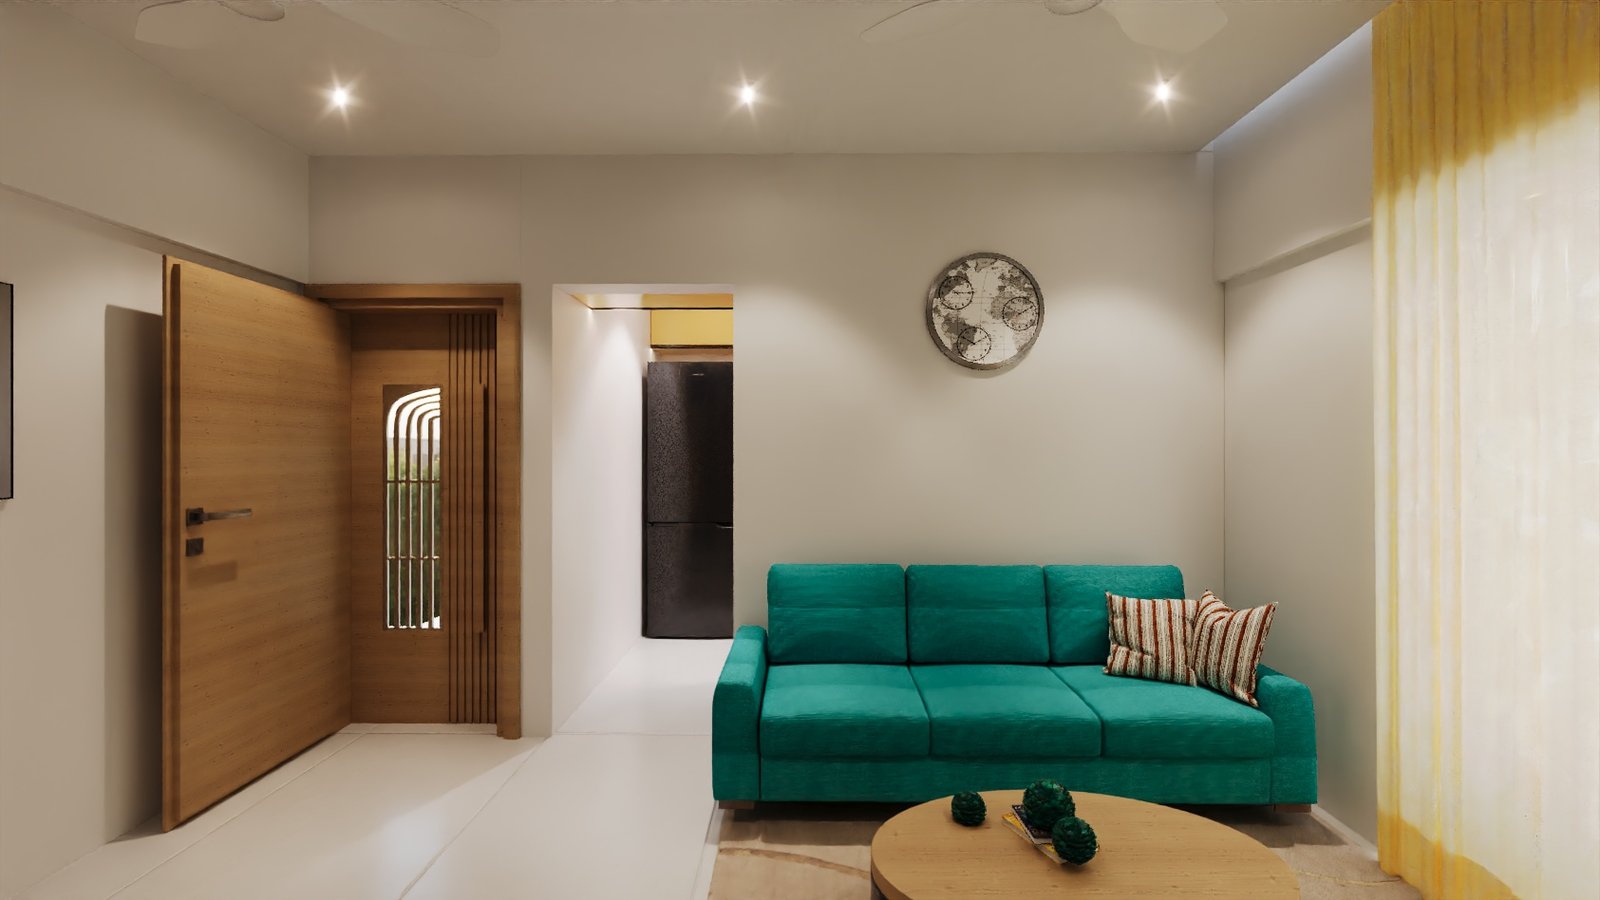
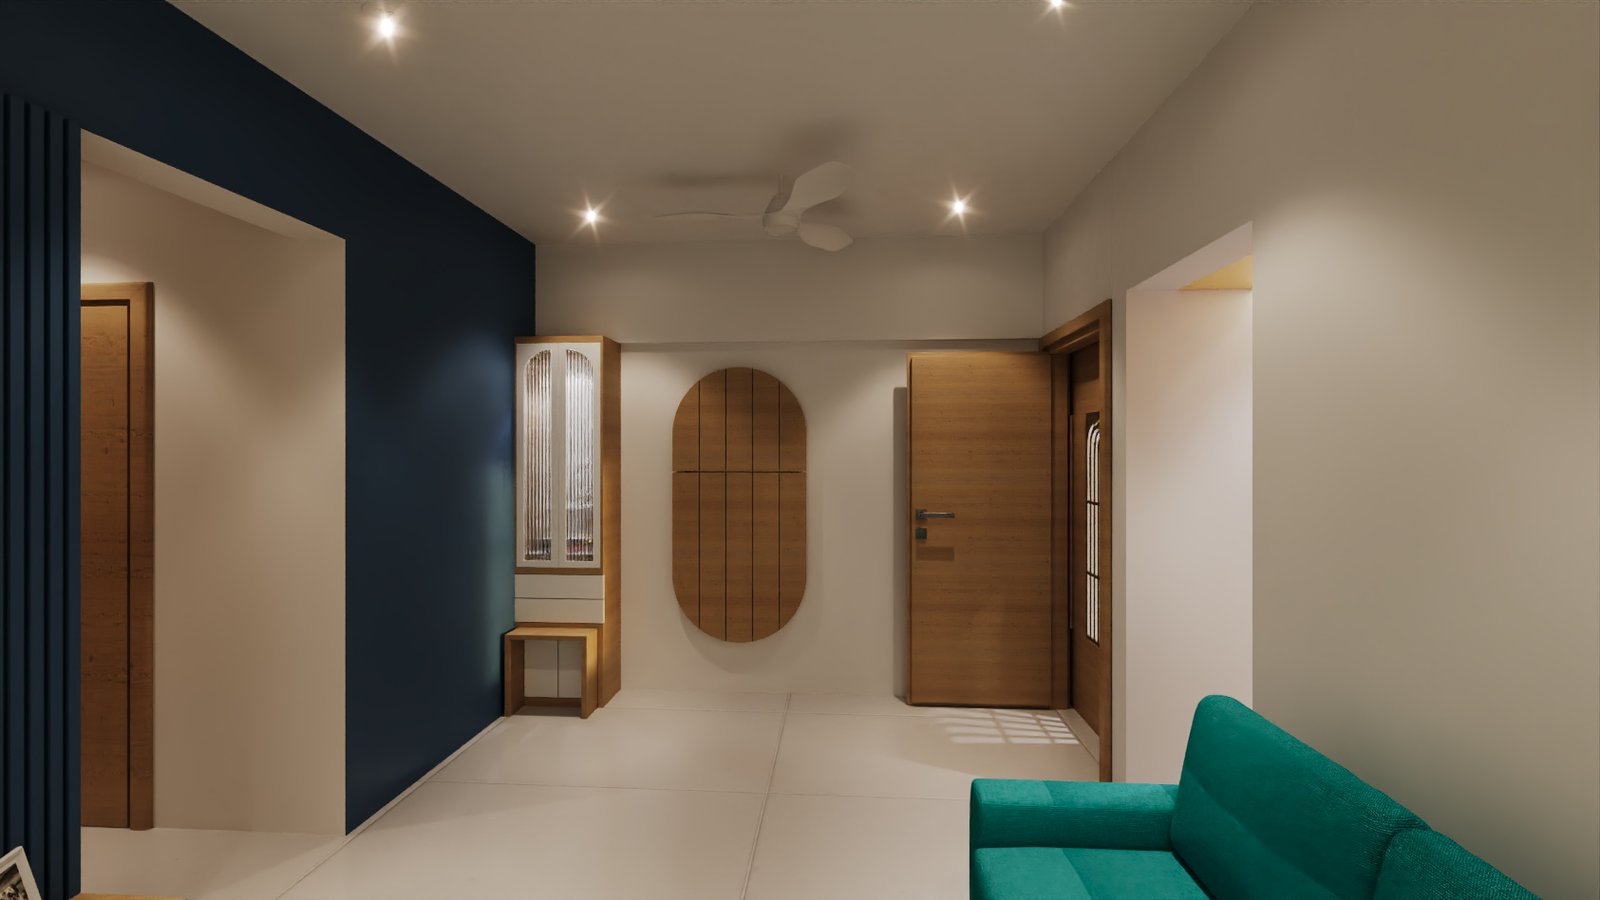
Despite fitting within 180 sq ft, the furniture arrangement ensures generous walking space between the entrance, seating area, and entertainment unit. This efficient 12×15 living room layout makes everyday living more comfortable while keeping the room visually open.
Minimal False Ceiling Design
A simple false ceiling with recessed LED spotlights enhances the room without reducing ceiling height. The clean ceiling design complements the minimalist interior while providing layered ambient lighting for day and evening use.
Premium Flooring
Large-format vitrified tiles create a seamless floor finish that reflects natural light and visually enlarges the room. The neutral flooring works effortlessly with modern furniture, wooden accents, and contemporary décor.
Comfortable Seating Arrangement
The spacious three-seater sofa, paired with a round coffee table, creates a comfortable conversation and entertainment zone. The layout also leaves sufficient circulation space, making the hall practical for families and guests.
12×15 Hall Interior Design That Balances Style and Function
Designing a 12×15 hall interior requires thoughtful planning to ensure every square foot serves a purpose. This design demonstrates how proper furniture placement, colour selection, lighting, and storage can significantly improve both functionality and aesthetics.
Key design principles include:
- Efficient furniture placement for maximum movement
- Balanced use of dark and light colours
- Minimalist décor with premium finishes
- Hidden storage solutions
- Natural daylight optimization
- Contemporary lighting design
- Easy-to-maintain materials
These principles make the space suitable for everyday family living while maintaining a premium appearance.
Why This 12×15 Living Room Layout Works
A well-planned 12×15 living room layout is about more than furniture placement. It creates a comfortable flow between different activity zones while ensuring the room feels spacious and inviting.
This layout includes:
- Dedicated TV viewing area
- Comfortable seating arrangement
- Open circulation path
- Entry transition space
- Decorative accent wall
- Functional storage
- Natural lighting through large windows
The result is a living room that supports entertainment, relaxation, and family gatherings without compromising on visual appeal.
Material & Finish Specifications
| Specification | Details |
|---|---|
| Room Size | 12 × 15 ft |
| Total Area | Approximately 180 Sq Ft |
| Interior Style | Modern Contemporary |
| Room Type | Living Room / Main Hall |
| Colour Palette | Navy Blue, Beige, White & Natural Wood |
| TV Unit | Floating TV Unit with Vertical Fluted Wall Panel |
| Ceiling | Minimal False Ceiling with Recessed LED Spotlights |
| Flooring | Large Format Vitrified Tiles |
| Wall Finish | Premium Emulsion Paint with Accent Feature Wall |
| Furniture | 3-Seater Sofa, Round Coffee Table & Floating Console |
| Curtains | Floor-to-Ceiling Sheer Curtains with Accent Drapes |
| Lighting | LED Spotlights & Natural Daylight |
| Storage | Floating Cabinet & Decorative Entry Unit |
Why Homeowners Love This 12×15 Living Room Design
Homeowners often struggle to create a living room that looks luxurious without sacrificing functionality. This 12×15 living room design addresses that challenge by combining smart space planning with premium materials and modern design elements.
Benefits include:
- Makes a 180 sq ft room feel larger
- Maximizes natural light
- Provides ample storage without clutter
- Creates a premium modern appearance
- Easy to maintain and clean
- Suitable for growing families
- Works well in apartments and independent homes
- Timeless colour palette that stays stylish for years
Perfect For
This 12×15 hall interior design is ideal for:
- New Home Construction
- Home Renovation Projects
- Apartment Interior Design
- Villa Interior Design
- Luxury Home Interiors
- Modern Indian Homes
- Family Living Rooms
- Contemporary Residential Projects
Why Choose SmartScale House Design?
At SmartScale House Design, every interior is designed with a focus on functionality, aesthetics, and practical living. Our experienced designers create layouts that maximize available space while reflecting your lifestyle, preferences, and budget.
From 12×15 living room designs and modular kitchens to complete home interiors, we provide customized design solutions that combine creativity, technical expertise, and attention to detail. Every project is carefully planned with optimized layouts, premium finishes, and realistic 3D visualizations, helping homeowners confidently bring their dream home to life.
Ready to Design Your Dream Living Room?
Bring your vision to life with a professionally planned 12×15 living room design that blends modern aesthetics, smart space planning, and everyday comfort. Whether you’re building a new home or renovating your existing hall, SmartScale House Design delivers customized interior solutions tailored to your lifestyle.
Contact SmartScale House Design today to get your personalized 12×15 hall interior design, realistic 3D visualization, and complete execution-ready design package.
Frequently Asked Questions
Is a 12×15 living room large enough for a modern interior?
Yes. A 12×15 living room offers approximately 180 sq ft, providing enough space for a three-seater sofa, TV unit, coffee table, accent wall, and comfortable circulation. With smart planning, it can feel spacious and luxurious.
What is the best layout for a 12×15 living room?
The most practical 12×15 living room layout places the TV unit on one feature wall, positions the sofa opposite it, and maintains at least 3 feet of walking space for smooth movement. This arrangement improves functionality while keeping the room visually balanced.
Which colours work best for a 12×15 hall interior design?
Neutral colours such as beige, white, and warm wood create a bright and spacious feel. Adding a bold navy blue or charcoal accent wall introduces depth and gives the room a premium contemporary appearance.
What type of TV unit is suitable for a 12×15 living room?
A floating TV unit with integrated storage and a fluted wall panel is ideal for a 12×15 living room design. It saves floor space, reduces visual clutter, and creates a clean, modern entertainment area.
Can this 12×15 hall design be customized?
Absolutely. The furniture layout, colour palette, ceiling design, storage solutions, lighting, and material finishes can all be customized to match your lifestyle, budget, and architectural requirements.
Total builtup area : 180 Sq Ft
Width: 12 ft
Length: 15 ft
Building Type: Residential
Building Category: Living Room / Main Hall Interior Design
Style: Modern Contemporary
Related products
-
 Dimension : 6 ft. x 8 ft.Area : 48 sq ftDirection :
6×8 Bathroom Design – Contemporary Interior with Beige Theme
-
 Dimension : 12 ft. x 13 ft.Area : 166 sq ftDirection :
12×13- Living-Room-Modern-Interior-Design-Cream-Theme
-
 Dimension : 8 ft. x 8 ft.Area : 64 sqftModernDirection : West
8×8-Bathroom-Interior-Design-Black-Theme