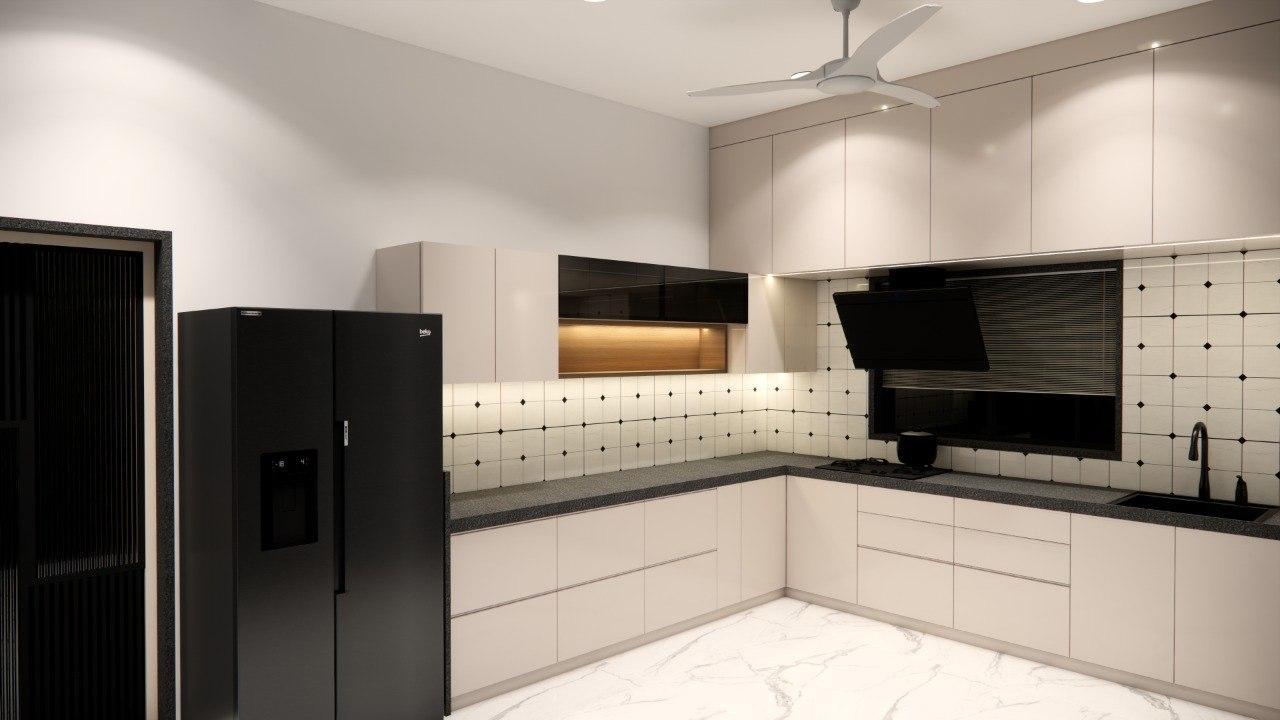
If you are planning to renovate your kitchen, one of the first questions is usually, “How much does kitchen renovation cost?” In India, the answer depends on the size of the kitchen, layout, cabinetry, materials, countertop, hardware, appliances, plumbing, electrical work, civil work and labour.
As a broad planning range, kitchen renovation cost in India can start from around ₹50,000 for a basic refresh and can exceed ₹10 lakh for a premium or complete renovation. A more comprehensive renovation can commonly fall in the range of approximately ₹1.5 lakh to ₹12 lakh or more, depending on the specifications and scope of work. These figures should be treated as indicative planning ranges rather than fixed quotations.
A simple cosmetic makeover may only involve painting, lighting and cabinet shutters. A complete kitchen renovation may involve new cabinets, countertops, appliances, flooring, plumbing, electrical work, backsplash, demolition and a new layout.
This guide explains kitchen renovation cost in India, including cost by kitchen size, layout, materials, renovation type and major cost components, so you can create a realistic renovation budget before starting the project.
Kitchen Renovation Cost in India at a Glance
The following ranges can be used as an initial budget guide:
| Renovation Type | Approximate Cost |
|---|---|
| Basic kitchen refresh | ₹50,000–₹1.5 lakh |
| Budget renovation | ₹1–₹2.5 lakh |
| Mid-range renovation | ₹2.5–₹5 lakh |
| Premium renovation | ₹5–₹10 lakh+ |
| Luxury or full-scale renovation | ₹10–₹15 lakh+ |
These are planning ranges, not fixed market quotations. Your actual kitchen renovation price will depend on the kitchen dimensions, number of cabinets, material specifications, hardware, appliances, labour rates and whether plumbing, electrical or civil work is required.
It is also important to distinguish between renovating an existing kitchen and installing a completely new modular kitchen. If the existing cabinets, flooring, plumbing and electrical points are usable, you may be able to renovate selectively and keep the budget relatively low. If the layout needs to change, the renovation can become a much larger project.
What Is Included in Kitchen Renovation Cost?
A kitchen renovation quotation can include many different components. Before comparing contractors or interior designers, check exactly what is included.
Major kitchen renovation components can include:
- Kitchen cabinets
- Cabinet carcass
- Shutters and finishes
- Countertop
- Sink
- Faucet
- Hob
- Chimney
- Kitchen appliances
- Backsplash tiles
- Flooring
- Electrical work
- Plumbing
- Lighting
- Painting
- Civil work
- Hardware and accessories
- Labour and installation
- Design and consultation
- Transportation
- Waste and debris removal
Not every quotation includes all of these items. One contractor may quote only for modular cabinets, while another may provide a turnkey quotation covering civil, electrical, plumbing, countertop and installation work.
For this reason, never compare kitchen renovation quotations only by their total price or cabinet price. Compare the specifications and inclusions line by line.
Kitchen Renovation Cost Breakdown
The biggest advantage of breaking down the budget is that you can see exactly where your money is going.
Kitchen Cabinets
Cabinetry is often one of the largest components of a kitchen renovation budget.
The cost can vary considerably depending on the material used for the cabinet carcass and shutters.
Common options include:
- Plywood
- MDF
- HDHMR
- Particle board
- BWR plywood
- BWP plywood
- Laminate
- Acrylic
- PU finish
- Membrane finish
For an Indian kitchen, material selection should consider moisture exposure, daily usage, cleaning requirements and expected lifespan.
A lower-cost material may reduce the initial investment, while better-quality plywood and moisture-resistant materials can provide better durability when properly manufactured and installed.
The finish also affects the appearance and price. Laminate is generally considered a practical option for homeowners looking for a balance between appearance, maintenance and cost, while acrylic, PU and other premium finishes can increase the overall budget.
The important point is that cabinet price should never be evaluated without checking the carcass material, thickness, shutter material, hardware and installation specifications.
Kitchen Countertop Cost
The countertop is another important component of the renovation budget.
Common countertop materials include:
- Granite
- Quartz
- Marble
- Solid surface
- Other engineered or natural stone options
The final countertop cost depends on the material selected, total area, thickness, edge profile, cut-outs and installation.
For example, a countertop may require cut-outs for the sink and hob. These details should be included in the quotation rather than treated as unexpected additional charges later.
If the existing countertop is structurally sound and works with the new kitchen layout, retaining it may be one way to reduce the overall kitchen renovation cost.
Kitchen Hardware Cost
Kitchen hardware can have a significant effect on both price and usability.
Hardware can include:
- Hinges
- Drawer channels
- Soft-close systems
- Tandem drawers
- Corner units
- Magic corners
- Tall-unit mechanisms
- Pantry pull-outs
- Cutlery trays
- Bottle pull-outs
Premium hardware can make cabinets easier and more comfortable to use, but it can also increase the renovation budget.
Instead of automatically choosing the most expensive mechanism, consider which accessories you actually need. A practical kitchen should prioritize frequently used storage areas before adding expensive accessories that provide limited value.
Sink and Faucet Cost
The sink and faucet are smaller components of the overall project but still need to be planned during design.
Popular options include:
- Stainless steel sinks
- Single-bowl sinks
- Double-bowl sinks
- Undermount sinks
- Quartz or composite sinks
- Pull-out faucets
Installation should be considered separately when preparing your renovation budget.
The sink size also affects cabinet design, countertop cut-outs and plumbing requirements, so it should ideally be finalized before manufacturing the cabinets.
Hob and Chimney Cost
Appliances can significantly change the final kitchen renovation price.
Common options include:
- Built-in hob
- Gas hob
- Induction hob
- Wall-mounted chimney
- Straight-line chimney
- Auto-clean chimney
The appliance dimensions should be confirmed before the kitchen cabinets are finalized. A hob, chimney, oven, microwave or dishwasher needs appropriate space, ventilation and electrical or gas connections.
If appliances are purchased after cabinet manufacturing, compatibility problems can occur. Planning them during the design stage reduces this risk.
Electrical Work
Modern kitchens can require more electrical planning than older kitchens.
Electrical work may include:
- New sockets
- Dedicated appliance circuits
- Switchboards
- Wiring
- Ceiling lighting
- Under-cabinet lighting
- Chimney connection
- Hob connection
- Refrigerator point
- Microwave or oven points
- Dishwasher point
Electrical points should be finalized before cabinets are installed.
This is particularly important when adding appliances or changing the kitchen layout. Retrofitting electrical points after cabinetry has been installed can create unnecessary work and additional cost.
Plumbing Work
Plumbing requirements can include:
- Sink plumbing
- Water supply
- Drainage
- RO connection
- Dishwasher connection
- Faucet installation
- Plumbing relocation
A renovation becomes more expensive when plumbing points have to be moved significantly.
If your existing sink location works with the new design, keeping it in the same position can help control costs. Major plumbing relocation should be considered part of the initial design and quotation rather than added later.
Flooring and Wall Tiles
Flooring and wall finishes can also contribute to kitchen renovation cost.
Work may include:
- Existing floor removal
- New floor installation
- Backsplash tiles
- Wall tiles
- Surface preparation
- Tile installation
- Grouting
If your existing flooring is in good condition and matches the planned renovation, retaining it can reduce the project scope.
However, damaged, uneven or moisture-affected flooring should be assessed before deciding to keep it.
Civil Work
Civil work is one of the areas where renovation costs can increase unexpectedly.
Possible work includes:
- Demolition
- Existing counter removal
- Wall modification
- Plumbing chasing
- Electrical chasing
- Masonry
- Flooring removal
- Debris disposal
A kitchen that looks like a simple cabinet replacement can become a larger renovation once old cabinets, countertops and tiles are removed.
Therefore, ask whether demolition and disposal are included in your quotation.
Kitchen Renovation Cost by Kitchen Size
Kitchen size influences the amount of cabinetry, countertop, flooring and wall finish required. However, floor area alone does not determine kitchen renovation cost.
A small kitchen with premium hardware and appliances can cost more than a larger kitchen with basic specifications.
Small Kitchen Renovation Cost
Small kitchens may include spaces such as:
- 6×8 ft
- 7×8 ft
- 8×8 ft
A small kitchen can reduce material requirements, but compact layouts often need careful planning to maximize storage.
For a low-cost renovation, homeowners can consider retaining the existing layout, reusing suitable cabinets, replacing shutters and upgrading lighting rather than completely rebuilding the kitchen.
Medium Kitchen Renovation Cost
Medium kitchens may include:
- 8×10 ft
- 10×10 ft
- 10×12 ft
As kitchen size increases, the number of cabinets, countertop area and storage requirements generally increase.
However, the layout is equally important. An L-shaped 10×10 kitchen can have a very different cabinet requirement from a straight 10×10 kitchen.
Large Kitchen Renovation Cost
Large kitchens may include:
- 10×12 ft
- 12×12 ft
- 12×15 ft or larger
Large kitchens can accommodate additional storage, tall units, islands and larger appliances, but each addition can increase the project budget.
For modular kitchens, pricing is also frequently related to the running feet of cabinetry, rather than simply the square footage of the room. This is why two kitchens with the same floor area can have very different renovation costs.
10×10 Kitchen Renovation Cost
The 10×10 kitchen renovation cost is an important long-tail search because a 10×10 kitchen is a common reference size for homeowners planning a renovation.
The final price depends on:
- Cabinet requirements
- Layout
- Countertop area
- Hardware
- Appliances
- Electrical work
- Plumbing
- Flooring
- Backsplash
- Labour
- Civil work
Budget 10×10 Kitchen Renovation
A budget renovation can focus on essential cabinets, practical laminate finishes, standard hardware and limited structural changes.
Keeping the existing plumbing and electrical layout can also help control costs.
Mid-Range 10×10 Kitchen Renovation
A mid-range renovation can include better cabinetry, upgraded hardware, a quality countertop, improved lighting and selected appliances.
This option generally provides a balance between appearance, functionality and budget.
Premium 10×10 Kitchen Renovation
A premium renovation may include high-quality cabinetry, premium finishes, advanced hardware, customized storage, upgraded countertops and higher-end appliances.
The important point is that 10×10 is a size reference, not a fixed price category. The same kitchen dimensions can produce very different quotations depending on specifications.
Kitchen Renovation Cost by Layout
The kitchen layout affects the quantity of cabinetry, countertop and hardware required.
Straight Kitchen
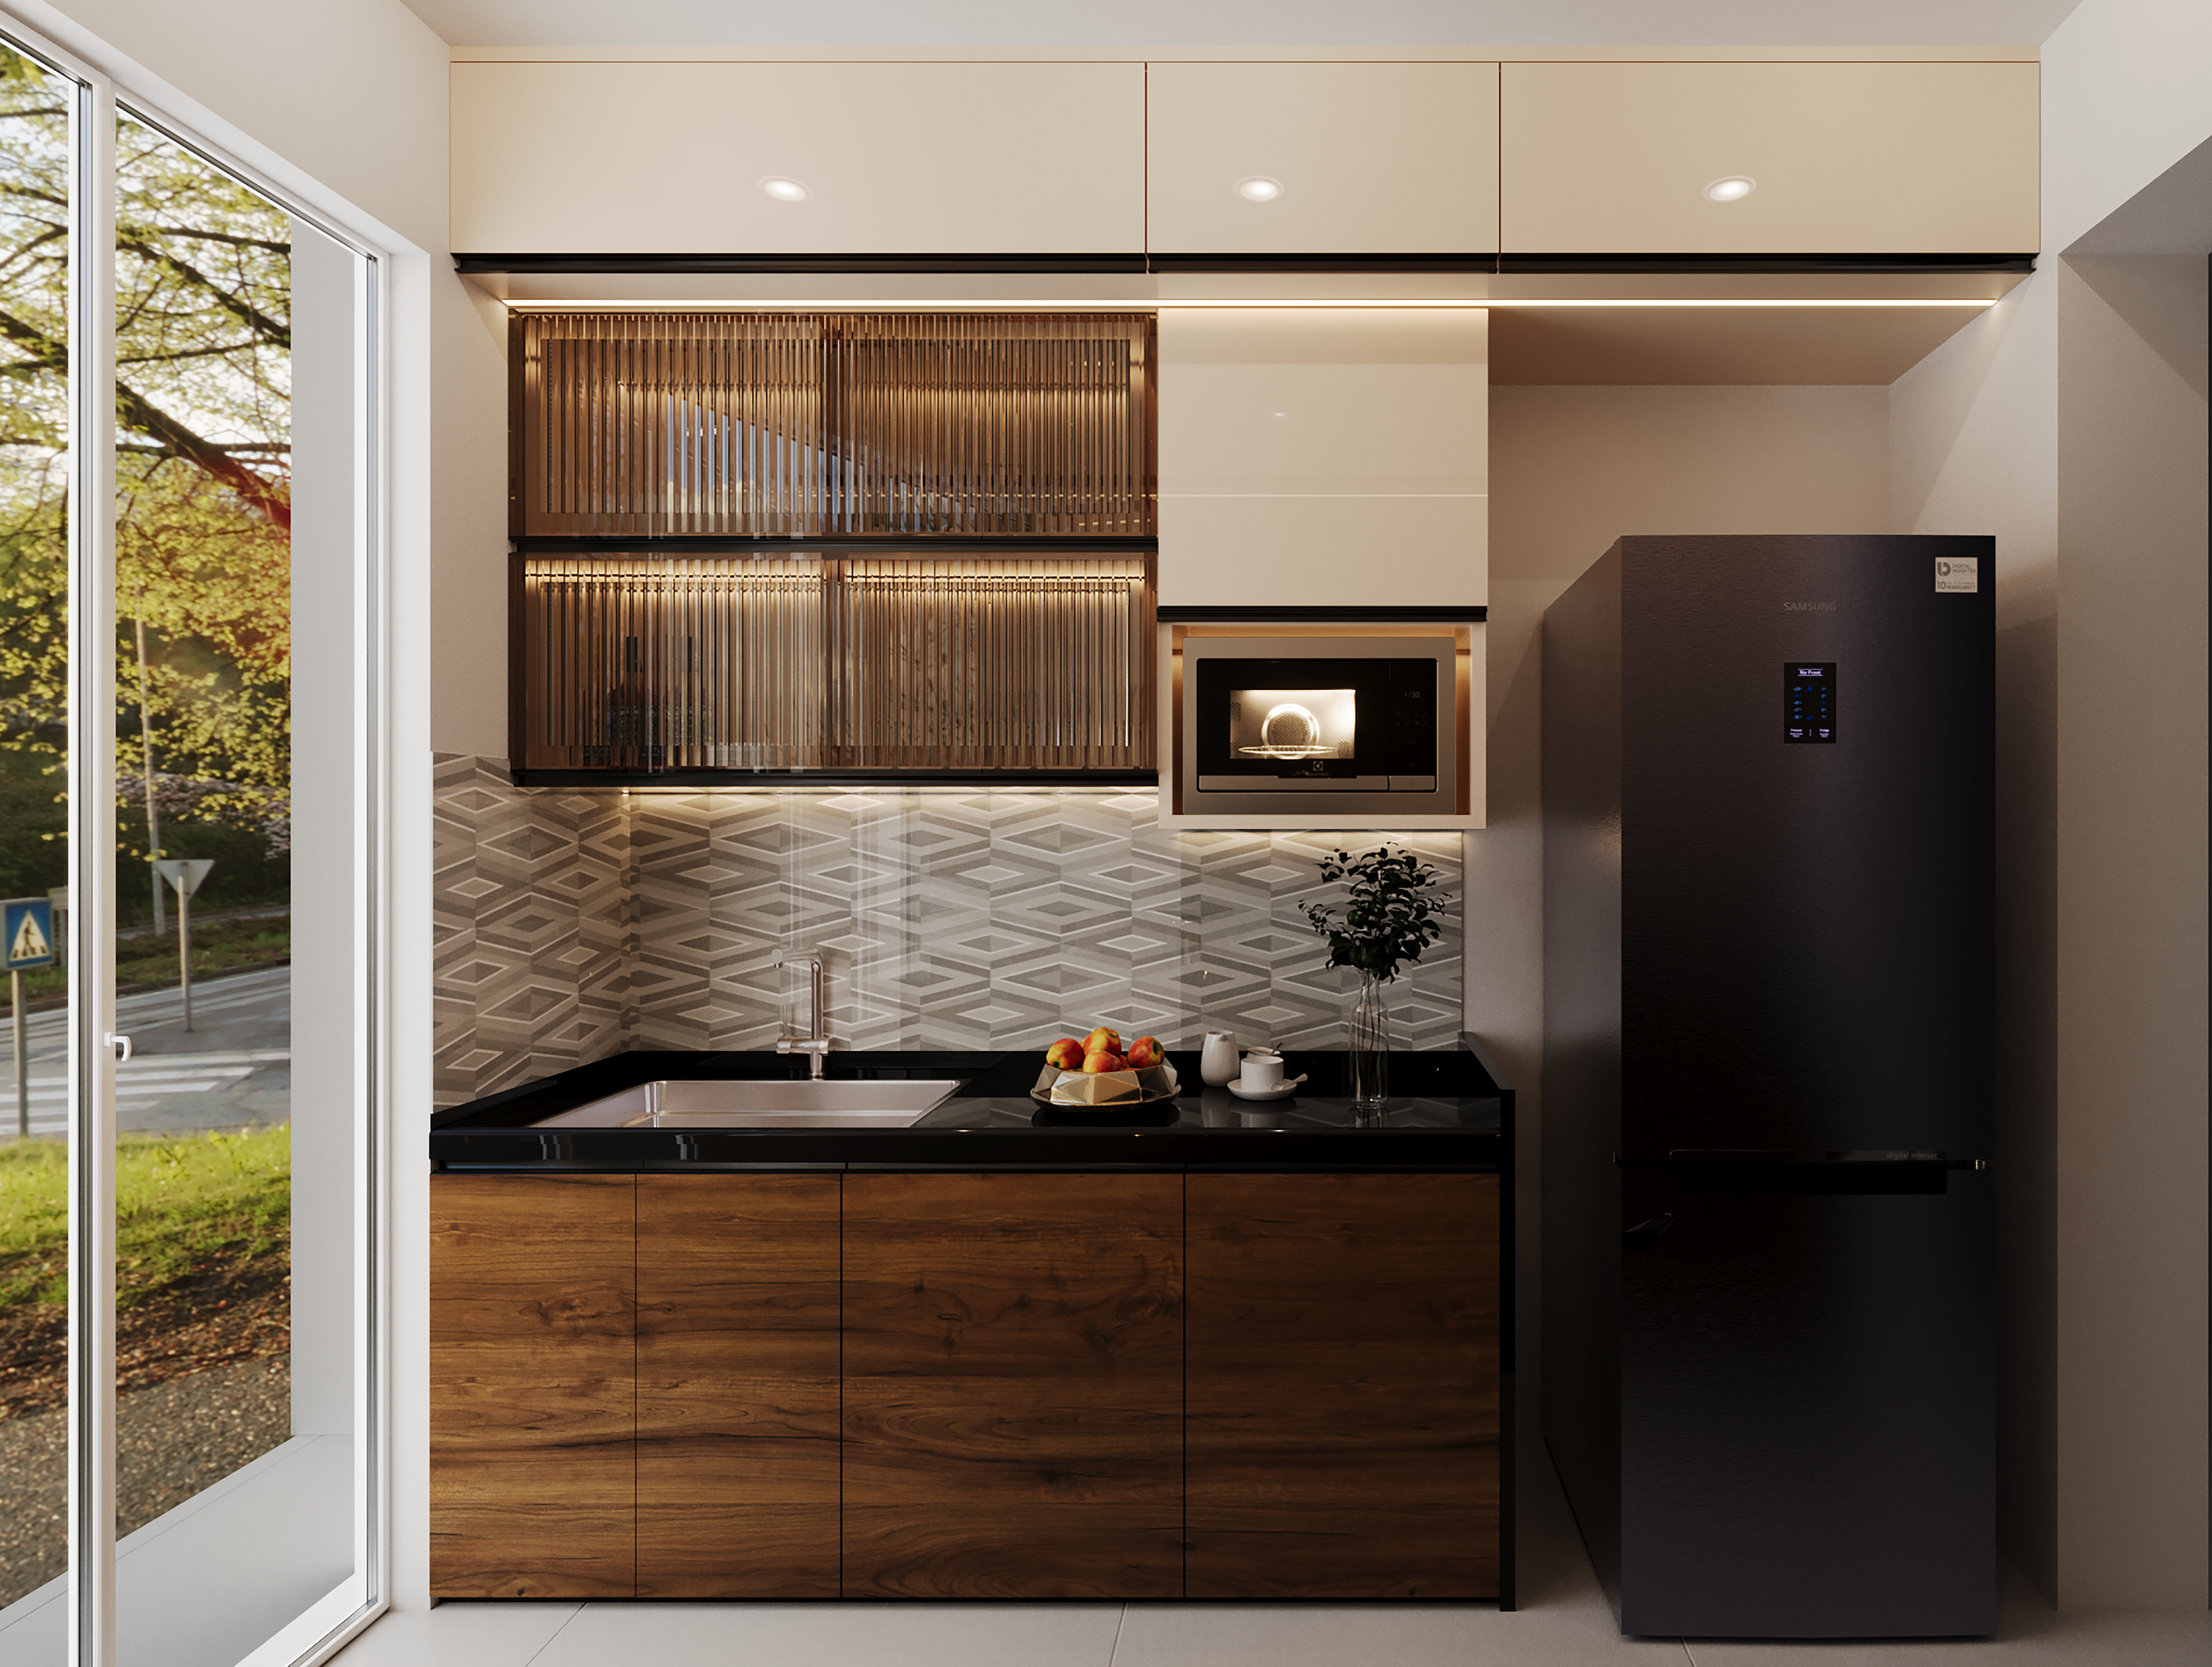
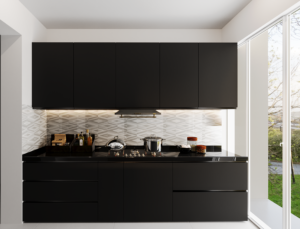
A straight kitchen usually places cabinets and appliances along one wall.
Because it generally requires fewer cabinets and less countertop than larger multi-sided layouts, it can be a practical choice for smaller spaces and controlled renovation budgets.
L-Shaped Kitchen

An L-shaped kitchen uses two adjoining walls.
It can provide a good balance of counter space, storage and movement. However, the corner requires careful planning and may require specialized corner storage mechanisms.
Parallel Kitchen

A parallel kitchen uses two opposing runs of cabinets.
It can provide considerable storage and countertop space, but it also requires more cabinetry and material than a basic straight kitchen.
U-Shaped Kitchen

A U-shaped kitchen uses three sides of the room.
It can provide extensive storage and workspace but generally requires more cabinets, countertop and hardware.
Island Kitchen

An island can become a focal point of a modern kitchen.
However, adding an island may require additional:
- Cabinets
- Countertop
- Electrical points
- Lighting
- Storage
- Plumbing, where a sink or other service is incorporated
Therefore, an island should be considered a budget decision as well as a design decision.
Kitchen Renovation Cost by Material
Material selection has a direct effect on the renovation budget.
| Material | Cost Level | Durability | Best For |
| Particle board | Low | Moderate | Budget projects |
| MDF | Low–Medium | Moderate | Decorative finishes |
| HDHMR | Medium | Good | Moisture-prone areas |
| BWR plywood | Medium–High | Very good | Indian kitchens |
| BWP plywood | High | Excellent | Premium and durable kitchens |
These categories should be treated as relative planning guidance rather than fixed prices.
The best material depends on moisture exposure, frequency of use, hardware quality, manufacturing standards and expected lifespan.
Choosing the cheapest material is not always the best way to achieve a low cost kitchen renovation. A better strategy is to identify where premium specifications actually provide value and where a practical material is sufficient.
Kitchen Renovation Cost by Finish
The cabinet finish affects appearance, maintenance and price positioning.
Common finishes include:
- Laminate
- Acrylic
- Membrane
- PU
- Veneer
- Glass
Laminate is often considered for practical, budget-conscious kitchens. Acrylic can provide a glossy contemporary appearance, while PU finishes can create a more premium look.
Veneer provides a natural wood appearance, while glass can be used selectively for visual contrast and display storage.
Instead of choosing a finish only because it looks attractive in photographs, consider cleaning requirements, exposure to moisture, expected usage and your overall renovation budget.
Modular Kitchen Renovation Cost
Modular kitchen renovation cost depends largely on the cabinetry, hardware, countertop, accessories and installation.
A modular kitchen renovation can typically include:
- Cabinet carcass
- Shutters
- Hardware
- Drawers
- Storage accessories
- Countertop
- Installation
However, homeowners should check whether the quotation also includes the chimney, hob, sink, appliances, civil work, electrical work and plumbing.
Two companies can offer very different prices for what appears to be the same modular kitchen because their material specifications, hardware and inclusions may differ.
Cabinetry can account for a substantial portion of modular kitchen expenditure, so it is particularly important to compare carcass material, shutter material, hardware, dimensions and installation rather than looking only at the headline price.
Kitchen Renovation Cost in Major Indian Cities
Kitchen renovation prices can vary between cities because labour rates, transportation, contractor pricing, material availability and local market conditions differ.
For planning purposes, homeowners may compare renovation requirements across cities such as:
- Mumbai
- Delhi NCR
- Bengaluru
- Pune
- Hyderabad
- Chennai
- Ahmedabad
- Kolkata
- Nagpur
- Jaipur
- Lucknow
Avoid assuming that a quotation from one city can be directly applied to another. Even when the kitchen design and materials are identical, labour and installation costs may differ.
For this reason, use city-wise figures as indicative ranges rather than false-precision estimates and obtain a local itemized quotation before finalizing your renovation budget.
Kitchen Renovation Cost Calculator
A simple kitchen renovation cost calculator can be built by adding the major components of the project.
Kitchen Renovation Cost Formula
Total Kitchen Renovation Cost = Cabinets + Countertop + Hardware + Appliances + Electrical + Plumbing + Flooring/Tiles + Civil Work + Labour + Design + Contingency
For example, an illustrative renovation budget could look like this:
| Component | Example Cost |
| Cabinets | ₹2,00,000 |
| Countertop | ₹40,000 |
| Hardware | ₹30,000 |
| Appliances | ₹70,000 |
| Electrical | ₹25,000 |
| Plumbing | ₹15,000 |
| Tiles | ₹30,000 |
| Labour/Civil Work | ₹50,000 |
| Estimated Total | ₹4,60,000 |
This ₹4.60 lakh example is only an illustration and should not be treated as a quotation. Actual costs depend on project specifications, location and site conditions.
Kitchen Renovation Cost: Labour Charges
Several professionals may be involved in a kitchen renovation.
These can include:
- Carpenter
- Electrician
- Plumber
- Mason
- Tile installer
- Painter
- Kitchen installer
- Interior designer
There are generally different ways to structure the project.
Labour-Only Contract
You purchase the materials and hire professionals for installation.
This can provide more control over material selection but requires greater involvement in procurement and coordination.
Material + Labour Contract
The contractor or service provider manages both materials and installation.
This can simplify the process but requires you to carefully verify the material specifications included in the quotation.
Turnkey Contract
A turnkey provider manages the majority of the project, potentially including design, materials, civil work, installation and finishing.
The exact scope should always be documented before work starts.
Full Kitchen Renovation vs Partial Renovation
Not every kitchen needs to be completely rebuilt.
| Renovation Type | Typical Work | Cost Level |
| Cosmetic refresh | Paint, shutters, lighting | Low |
| Partial renovation | Cabinets, countertop, appliances | Medium |
| Full renovation | Cabinets, civil, electrical, plumbing | High |
| Complete redesign | Layout, structural work, finishes, appliances | Highest |
A cosmetic refresh makes sense when the existing kitchen is structurally sound but looks outdated.
A partial renovation works when some major components can be retained.
A full renovation is more appropriate when cabinets, services and finishes all need replacement.
A complete redesign is suitable when the existing layout does not meet your functional requirements.
Low-Cost Kitchen Renovation Ideas
If you are looking for a low cost kitchen renovation, you do not necessarily need to replace everything.
Consider these strategies:
- Retain the existing layout.
- Reuse good cabinet carcasses.
- Replace only the shutters where practical.
- Avoid unnecessary plumbing relocation.
- Choose laminate instead of premium finishes.
- Prioritize essential storage.
- Use standard cabinet sizes.
- Compare hardware specifications.
- Retain usable flooring.
- Purchase appliances according to actual requirements.
- Upgrade lighting instead of rebuilding the ceiling.
- Request an itemized quotation.
However, reducing the budget should not mean compromising waterproofing, electrical safety, plumbing quality or structural work.
The goal should be better value, not simply the lowest possible price.
How to Reduce Kitchen Renovation Cost Without Reducing Quality
There are several areas where you can save without compromising the core functionality of your kitchen.
Areas Where You Can Save
- Decorative finishes
- Non-essential accessories
- Premium handles
- Excessive open shelving
- Unnecessary appliances
- Cosmetic changes
Areas You Should Not Cheap Out On
- Waterproofing
- Cabinet carcass material
- Electrical wiring
- Plumbing
- Hinges and drawer channels
- Countertop installation
- Professional installation
For example, choosing a practical cabinet finish may be a reasonable saving, while choosing poor-quality electrical wiring simply to reduce the quotation can create much greater problems later.
The same principle applies to plumbing, cabinet construction and installation quality.
Hidden Kitchen Renovation Costs You Should Expect
One of the biggest budgeting mistakes is considering only visible items such as cabinets and countertops.
Additional expenses can include:
- Demolition
- Debris removal
- Transportation
- Site protection
- Plumbing relocation
- Electrical upgrades
- Wall repair
- Floor leveling
- Additional hardware
- Appliance installation
- Gas line work
- Extra countertop
- Additional storage accessories
- Taxes
- Design fees
Older kitchens can reveal unexpected problems once existing cabinets, counters or tiles are removed.
For this reason, it is sensible to keep a 10–20% contingency for unexpected work, particularly when renovating an older kitchen or carrying out demolition.
How to Compare Kitchen Renovation Quotes
When comparing quotes, do not look only at the final amount.
Check:
- Material specification
- Brand
- Material thickness
- Cabinet dimensions
- Number of running feet
- Hardware brand
- Countertop material
- Appliances included
- Installation charges
- Civil work
- Electrical work
- Plumbing
- Transportation
- Taxes
- Warranty
- Project timeline
Never choose a kitchen renovation contractor solely because they offer the lowest total quotation.
A ₹3 lakh quotation and a ₹4 lakh quotation may look very different, but the more expensive quote could include better plywood, hardware, countertop material, installation, electrical work and warranty.
Always compare like-for-like specifications before making a decision.
Kitchen Renovation Timeline
A typical kitchen renovation can be organized into several stages.
Stage 1: Measurement
The existing kitchen is measured and site conditions are documented.
Stage 2: Design
The layout, cabinets, appliances, storage and finishes are planned.
Stage 3: Budgeting
The proposed design is converted into an itemized budget.
Stage 4: Material Selection
Cabinet materials, finishes, countertop, hardware and appliances are finalized.
Stage 5: Demolition
Existing cabinets, countertops, tiles or other components are removed where required.
Stage 6: Plumbing and Electrical
Required service modifications are completed before cabinetry installation.
Stage 7: Flooring and Wall Work
Tiles, backsplash, repairs and surface preparation are completed.
Stage 8: Cabinet Installation
The modular or custom cabinets are installed.
Stage 9: Countertop Installation
The countertop is installed and sink and hob cut-outs are completed.
Stage 10: Appliance Installation
Hob, chimney, oven, microwave, dishwasher and other appliances are installed.
Stage 11: Final Inspection
The completed kitchen is checked for alignment, functionality, services, hardware and finishing.
The actual timeline depends on project scope, custom manufacturing, material availability, site conditions and the amount of civil work required.
Common Kitchen Renovation Mistakes
A kitchen renovation can become more expensive than expected when planning is incomplete.
Common mistakes include:
- Starting without a detailed budget
- Not measuring appliances
- Ignoring ventilation
- Installing insufficient electrical outlets
- Poor lighting planning
- Choosing aesthetics over functionality
- Underestimating storage requirements
- Ignoring corner spaces
- Using unsuitable materials
- Not checking hardware quality
- Moving plumbing unnecessarily
- Not keeping contingency money
- Comparing quotations without checking specifications
Good kitchen design should balance appearance, storage, workflow, safety, maintenance and budget.
Should You Renovate or Replace the Kitchen?
Not every outdated kitchen requires a complete replacement.
Renovate If:
- Cabinet carcasses are still strong.
- Plumbing is functional.
- Electrical systems are adequate.
- The existing layout works for your lifestyle.
- You mainly want to improve the appearance.
In these situations, replacing shutters, upgrading hardware, changing the countertop or improving lighting may provide a significant improvement without rebuilding the entire kitchen.
Replace or Rebuild If:
- Cabinets are severely damaged.
- Water damage is widespread.
- The layout is inefficient.
- Plumbing requires major changes.
- Electrical systems are outdated.
- Storage is inadequate.
If several of these issues exist simultaneously, a complete redesign may provide better long-term value than repeatedly repairing individual components.
Kitchen Renovation ROI and Long-Term Value
A kitchen renovation should not be evaluated only by how much the property might sell for afterward.
A well-designed kitchen can improve:
- Functionality
- Storage
- Durability
- Appliance efficiency
- Lighting
- Workflow
- Appearance
- Overall usability
- Potential resale appeal
However, there is no guaranteed return on investment for every renovation.
The best approach is to invest in improvements that solve genuine problems in the existing kitchen rather than spending heavily on features that provide little practical benefit.
How to Set a Realistic Kitchen Renovation Budget
Before hiring a contractor or ordering materials, follow a structured budgeting process.
Step 1: Define the Renovation Scope
Decide whether you need a cosmetic update, partial renovation, full renovation or complete redesign.
Step 2: Measure the Kitchen
Record the room dimensions, existing cabinets, doors, windows, plumbing points and electrical points.
Step 3: Select the Layout
Decide whether a straight, L-shaped, parallel, U-shaped or island kitchen works best.
Step 4: Choose Material Quality
Select the cabinet carcass, shutters, countertop and hardware based on your budget and expected usage.
Step 5: List Appliances
Finalize the hob, chimney, refrigerator, oven, microwave, dishwasher and other appliances before cabinet manufacturing.
Step 6: Get 2–3 Itemized Quotations
Ask each provider to specify materials, quantities, brands, labour and exclusions.
Step 7: Add a Contingency
Keep additional funds available for unexpected site conditions or changes.
Step 8: Finalize the Design Before Ordering
Avoid making major layout or appliance changes after manufacturing begins.
This process can help you control the kitchen renovation budget and reduce unexpected expenses.
Expert Takeaway: What Determines Kitchen Renovation Cost?
There is no single kitchen renovation cost that applies to every home.
Your final budget is primarily determined by:
Kitchen size + layout + cabinetry + material + hardware + countertop + appliances + plumbing + electrical + civil work + labour.
The most useful way to plan your project is to start with the kitchen design, define exactly what needs to change and then obtain an itemized quotation.
Rather than relying on a generic per-square-foot number, compare the actual specifications, quantities, brands, installation requirements and exclusions in each quotation.
This approach gives you a much clearer understanding of where your money is going and helps prevent unexpected costs during construction.
Planning a Kitchen Renovation? Start With a Proper Kitchen Design
Before investing in cabinets, countertops or appliances, a detailed kitchen design can help you determine the actual requirements of the project.
A well-planned design can establish:
- Cabinet layout
- Storage requirements
- Appliance placement
- Countertop dimensions
- Electrical points
- Plumbing points
- Lighting
- Material requirements
- Overall renovation scope
If you are planning a new kitchen or renovating an existing one, SmartScale House Design can help you plan the kitchen layout and design according to your space, requirements and preferred style.
Get Your Kitchen Designed by SmartScale House Design
Start with a properly planned kitchen instead of estimating renovation costs after construction has already started.
Design first. Budget accurately. Renovate with confidence.
Kitchen Renovation Cost FAQs
How much does it cost to renovate a kitchen in India?
Kitchen renovation cost in India can range from approximately ₹50,000 for a basic refresh to ₹10 lakh or more for a premium renovation. A comprehensive project can commonly fall around ₹1.5 lakh to ₹12 lakh or more depending on the size, materials, appliances, services and renovation scope.
What is the average kitchen renovation cost?
There is no single average price that applies to every Indian kitchen. A mid-range renovation may fall around ₹2.5 lakh to ₹5 lakh as a planning range, while premium and complete renovations can cost substantially more.
How much does a 10×10 kitchen renovation cost?
A 10×10 kitchen can have very different renovation costs depending on whether it is straight, L-shaped, parallel or another layout. Cabinet material, hardware, countertop, appliances, plumbing, electrical work and finishes should all be considered before estimating the final cost.
How much does a small kitchen renovation cost?
A small kitchen renovation can start around the lower end of the overall renovation range when the existing layout, flooring, plumbing and electrical work are retained. Replacing cabinets, appliances and services can increase the budget considerably.
How much does a modular kitchen renovation cost?
Modular kitchen renovation cost depends primarily on cabinet material, shutter finish, hardware, accessories, countertop and installation. Appliances, plumbing, electrical and civil work may be additional unless they are specifically included in the quotation.
What is the kitchen renovation cost per sq ft?
There is no universally reliable per-square-foot price for kitchen renovation because kitchens are often priced based on cabinetry, running feet, materials and individual project components. A room’s square footage should not be confused with the running feet of cabinets.
How much does it cost to renovate a 10×12 kitchen?
A 10×12 kitchen will generally require more cabinets and countertop than a smaller kitchen, but its actual renovation price depends on layout, specifications, appliances and renovation scope.
Is it cheaper to renovate or replace a kitchen?
Renovating can be cheaper when the existing cabinet carcasses, layout, plumbing and electrical systems are in good condition. Rebuilding may provide better value when the kitchen has widespread damage, poor functionality or outdated services.
What is the cheapest way to renovate a kitchen?
Retaining the existing layout, reusing good cabinet carcasses, replacing only damaged or outdated components, choosing practical finishes and avoiding unnecessary plumbing or structural changes can help reduce costs.
How much does kitchen cabinet renovation cost?
Cabinet renovation cost depends on carcass material, shutter finish, cabinet dimensions, running feet, hardware, accessories and installation. An itemized quotation is more useful than a generic cabinet price.
Does kitchen renovation include appliances?
Not necessarily. Some turnkey quotations include appliances, while modular kitchen quotations may cover only cabinetry, countertop and installation. Always check whether the hob, chimney, sink and other appliances are included.
How much should I budget for kitchen renovation?
Start by defining the scope of work and then estimate cabinets, countertop, hardware, appliances, electrical work, plumbing, tiles, civil work, labour and design. Add a contingency for unexpected expenses.
How long does a kitchen renovation take?
The timeline depends on the scope, design, custom manufacturing, material availability, demolition and site conditions. A simple refresh will generally require less work than a complete redesign involving civil, electrical and plumbing changes.
How can I reduce kitchen renovation costs?
Keep the existing layout where practical, reuse suitable components, select standard cabinet sizes, prioritize essential storage and compare itemized quotations. Do not reduce costs by compromising critical electrical, plumbing, waterproofing or installation work.
What is the most expensive part of a kitchen renovation?
Cabinetry can represent a significant portion of the budget, particularly when premium materials, finishes and hardware are selected. Appliances, countertops and extensive civil work can also substantially increase the total.
Should I hire an interior designer for a kitchen renovation?
Professional kitchen design can help coordinate cabinet dimensions, storage, appliances, electrical points, plumbing, lighting, materials and workflow before construction begins. This can be particularly useful when you are changing the layout or carrying out a complete renovation.