North facing duplex house plans are a popular choice for homeowners who want a two-floor home with efficient space planning, an attractive front elevation, natural light, parking, and the flexibility to incorporate Vastu preferences.
A good north-facing duplex design is more than a house with a north-facing entrance. It combines the plot dimensions, floor plan, staircase position, room sizes, parking, ventilation, natural light, façade design, structural requirements and family lifestyle into one coordinated plan.
For homeowners planning a duplex on a compact urban plot or a larger residential site, the right design can make a significant difference in how comfortably the available area is used.
What Is a North Facing Duplex House Plan?
A north-facing duplex house plan is a two-level residential layout in which the primary entrance or front of the property faces north. The two floors are connected through an internal staircase and can be planned as one family home with bedrooms, living areas, kitchen, bathrooms, balconies and other spaces distributed between the levels.
The exact layout depends on the plot dimensions and requirements.
For example, a 20×40 north-facing duplex house plan has very different planning constraints from a 30×45 or 40×50 north-facing duplex plan.
The best design therefore starts with the plot rather than a standard floor plan.
Why Choose a North Facing Duplex House?
A north-facing duplex can be a practical choice for homeowners who want to maximize a relatively limited plot area while gaining additional living space vertically.
1. More Living Space Without a Large Ground-Floor Footprint
Building across two floors allows homeowners to separate common and private spaces.
A typical arrangement could place:
Ground floor
- Car parking
- Living room
- Dining area
- Kitchen
- One bedroom
- Common bathroom
- Staircase
First floor
- Master bedroom
- Additional bedrooms
- Family lounge
- Bathrooms
- Balcony
- Terrace access
The actual arrangement should be customized to the plot and family requirements.
2. Better Separation Between Public and Private Areas
A duplex allows bedrooms to be moved upstairs while keeping the living, dining and kitchen spaces on the ground floor.
This can be particularly useful for families who regularly entertain guests and want greater privacy for bedrooms.
3. More Flexibility for Growing Families
A well-planned duplex can accommodate changing family needs.
An upper-floor bedroom can later function as:
- Children’s bedroom
- Guest bedroom
- Home office
- Study room
- Family lounge
- Hobby room
This makes flexibility an important design metric when comparing duplex plans.
4. Strong Front Elevation Potential
Two floors provide more vertical space for architectural elements such as:
- Projected balconies
- Box-style volumes
- Vertical fins
- Feature walls
- Pergolas
- Large windows
- Textured surfaces
- Wooden-look cladding
- Metal screens
- Exterior lighting
However, the elevation should be designed around the floor plan rather than treated as a separate decorative layer.
North Facing Duplex House Plan: Important Design Metrics
Before selecting a design, homeowners should evaluate more than the number of bedrooms.
Here are the metrics that matter.
| Design Metric | Why It Matters |
|---|---|
| Plot size | Determines the maximum practical footprint |
| Built-up area | Indicates the total constructed floor area |
| Number of bedrooms | Helps match the design to family size |
| Parking | Determines front setback and driveway requirements |
| Staircase location | Affects circulation and usable floor area |
| Room dimensions | Determines furniture and usability |
| Open space | Supports light, ventilation and movement |
| Balcony size | Determines usability rather than just appearance |
| Floor-to-floor height | Influences comfort and elevation proportions |
| Window placement | Affects daylight and ventilation |
| Structural grid | Influences columns, beams and future flexibility |
| Vastu requirements | Helps homeowners incorporate preferred traditional planning principles |
| Future needs | Determines whether rooms can be repurposed later |
A beautiful elevation is valuable, but these practical metrics determine whether the home actually works for everyday life.
North Facing Duplex House Designs by Plot Size
Plot dimensions are one of the most important factors when selecting a duplex design.
A plan should never be copied from another plot simply because the dimensions look similar. Local setbacks, road width, parking requirements, plot shape and building regulations can change the usable area.
20×40 North Facing Duplex House Design
A 20×40 plot provides approximately 800 sq ft of plot area before accounting for setbacks and other planning requirements.
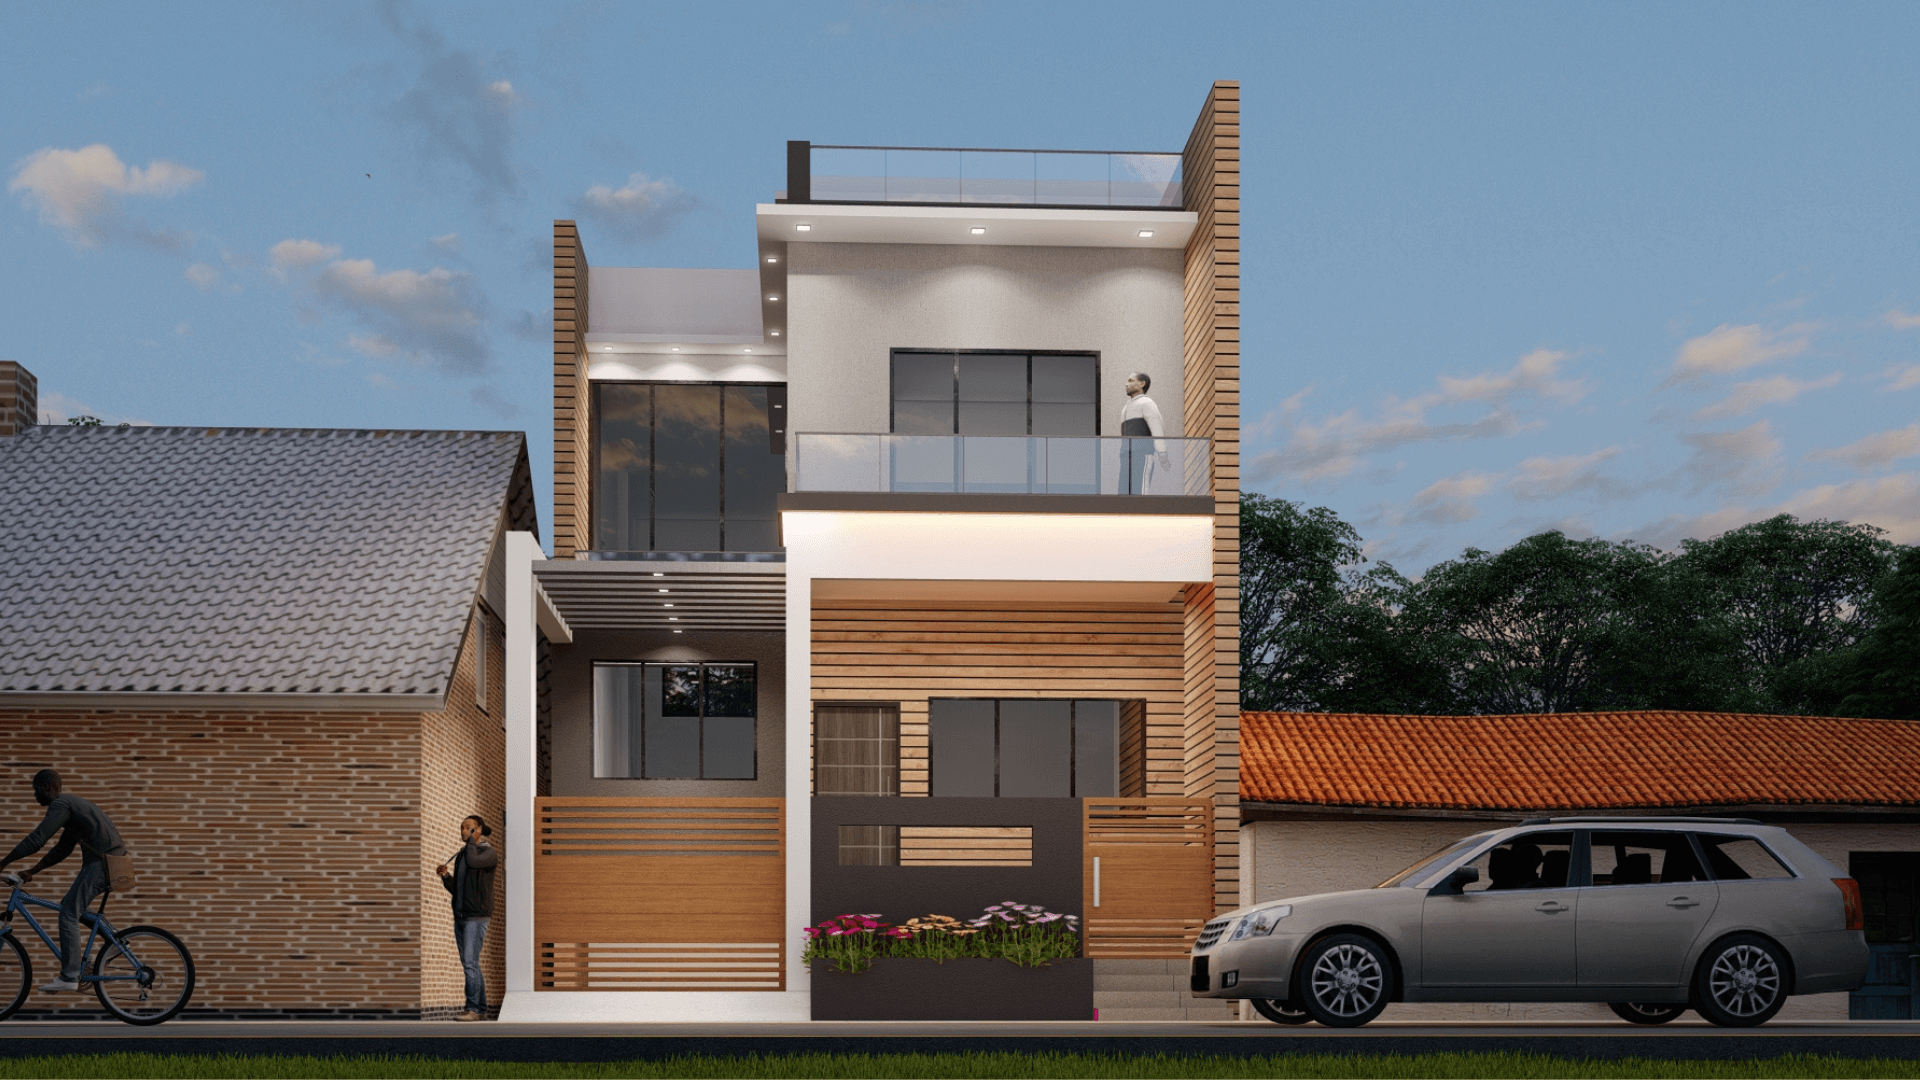
This makes vertical planning particularly useful.
A compact duplex can potentially accommodate:
- Car parking
- Living room
- Dining area
- Kitchen
- Bedrooms
- Bathrooms
- Staircase
- Balcony
The staircase needs to be positioned carefully because it can consume a significant amount of usable floor area on a narrow plot.
25×30 North Facing Duplex House Design
A 25×30 plot provides approximately 750 sq ft of plot area.
For this type of compact site, efficient space planning is more important than adding unnecessary decorative elements.
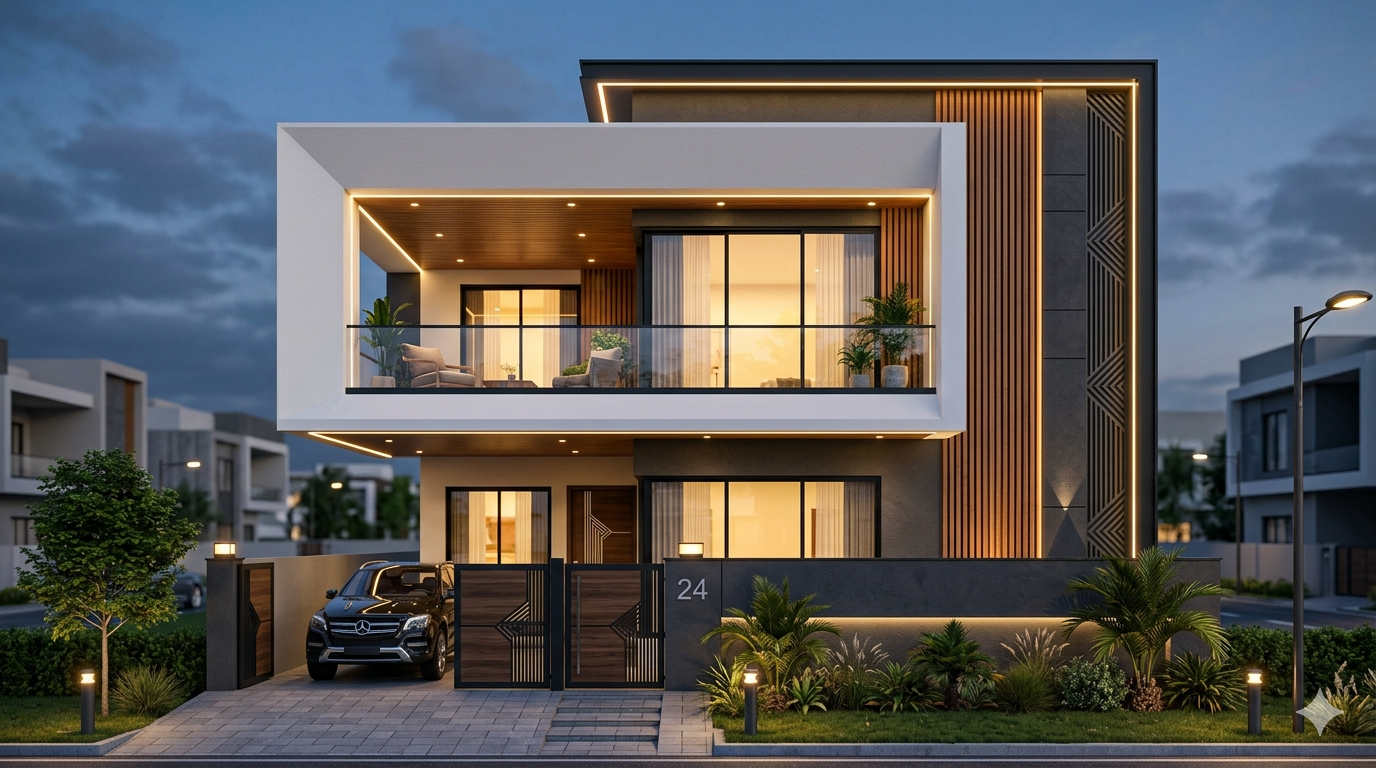
A suitable duplex strategy may include:
- Compact parking
- Open living and dining
- Efficient kitchen
- Compact staircase
- Bedrooms on the upper floor
- Balcony or terrace
- Built-in storage
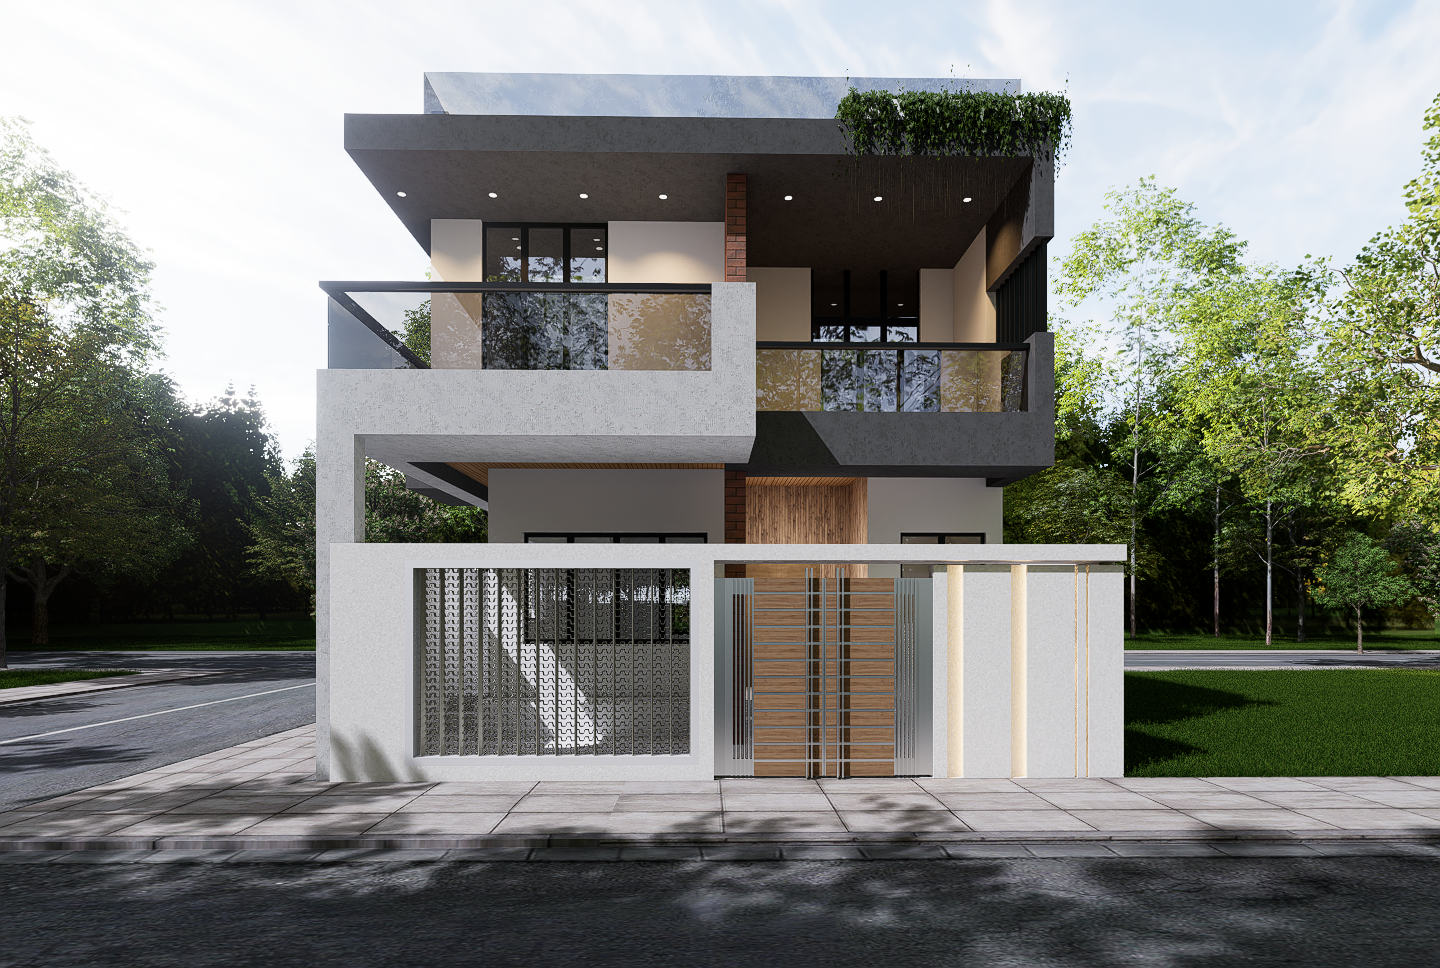
The SmartScale 25×30 duplex design reference demonstrates how a compact two-floor home can create a substantial façade using a balcony, vertical feature wall, lighting and controlled material contrast.
30×35 North Facing Duplex House Design
A 30×35 plot provides approximately 1,050 sq ft of plot area.
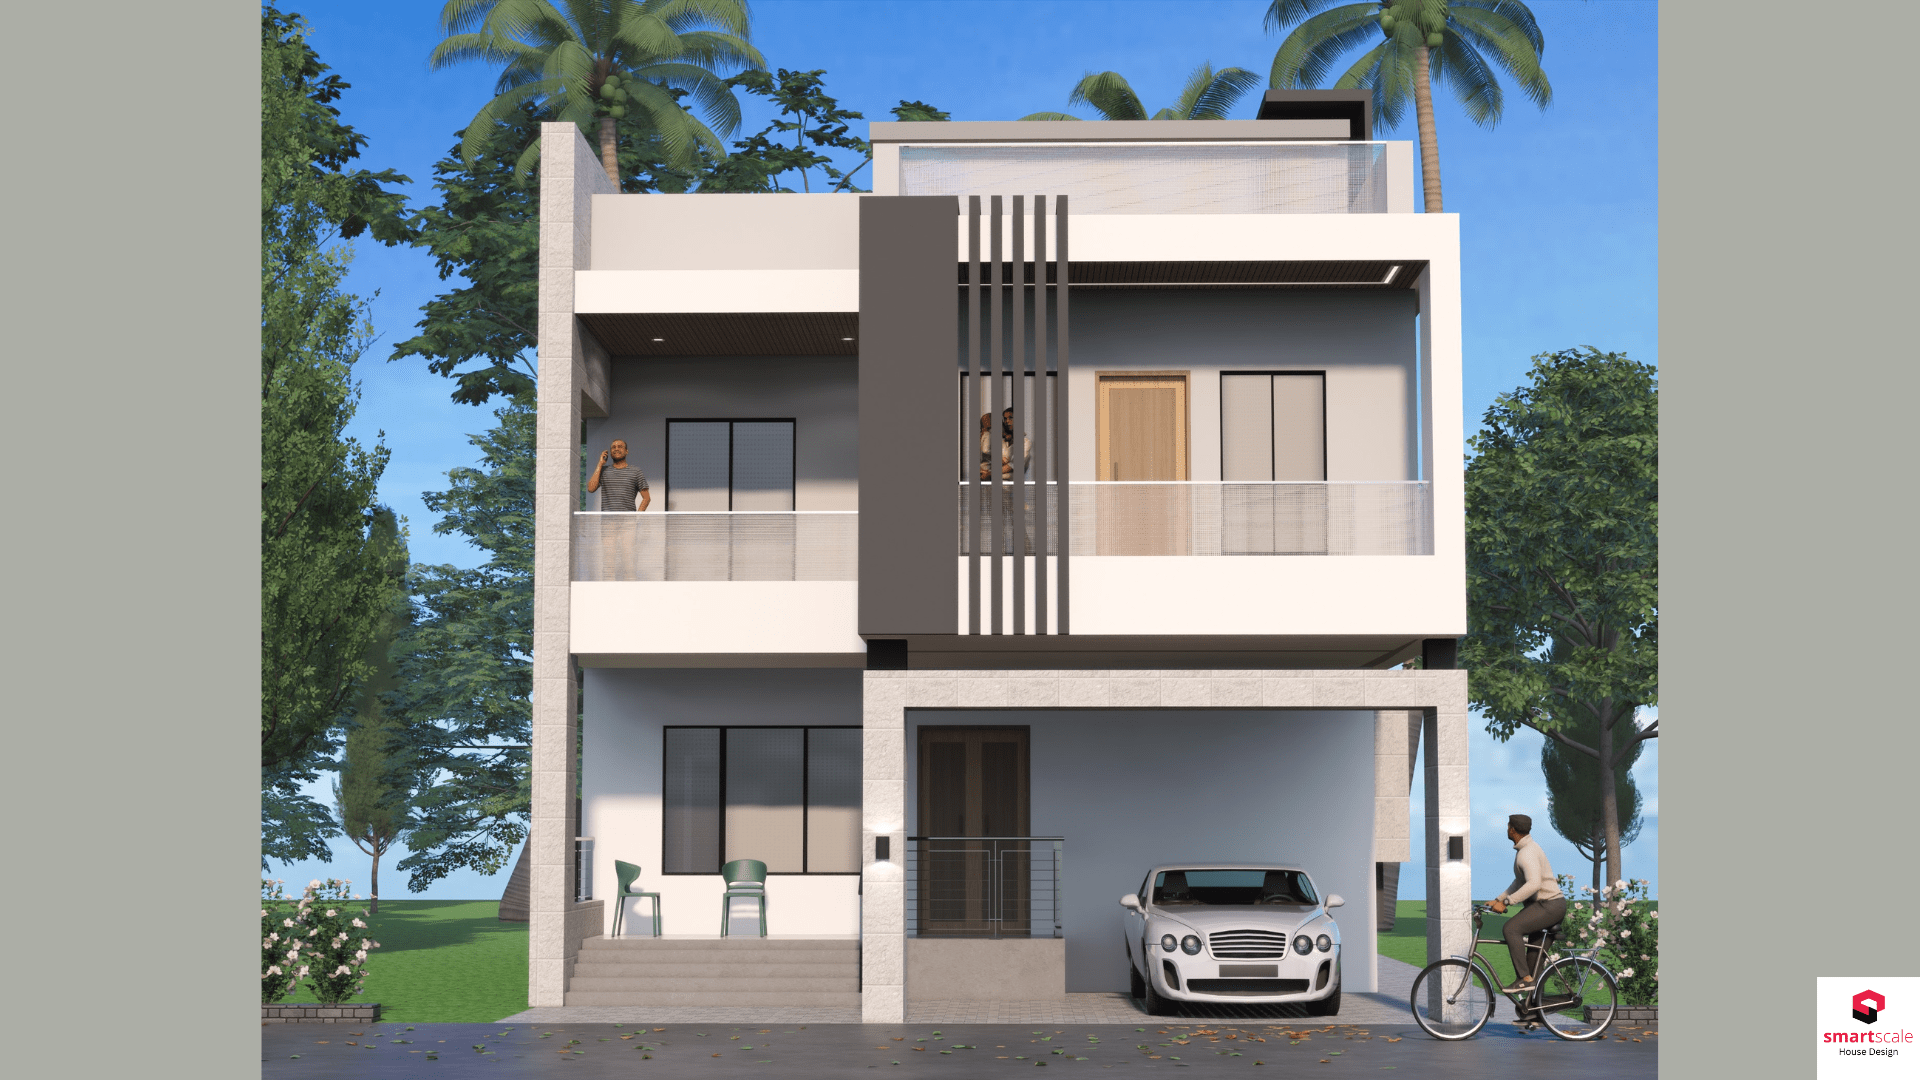
This additional width can provide more flexibility for:
- Larger living areas
- Better parking
- Wider staircase
- Larger bedrooms
- Balcony
- Additional bathroom
- Better circulation
A 30×35 design can be a good middle ground for homeowners who want a duplex without moving to a very large plot.
30×45 North Facing Duplex House Design
A 30×45 plot provides approximately 1,350 sq ft of plot area.
This gives considerably more planning flexibility than compact 20×40 or 25×30 plots.

Depending on local regulations and setbacks, homeowners may have room for:
- Larger parking
- Spacious living room
- Dining area
- Kitchen with utility
- Ground-floor bedroom
- Multiple first-floor bedrooms
- Family lounge
- Larger balcony
- More storage
The SmartScale 30×45 north-facing 3D elevation reference uses a contemporary composition with layered volumes, large openings, a balcony and landscaped frontage.
25×50 and Other Narrow-Long Plots
A 25×50 plot provides approximately 1,250 sq ft of plot area.
The 25-foot frontage and 50-foot depth create a different planning challenge from a more square plot.
A long plot can benefit from:
- Linear circulation
- Carefully positioned staircase
- Front parking
- Central living spaces
- Rear utility areas
- Bedrooms toward more private zones
- Light wells or courtyards where practical
Do not judge a plan only by its total plot area. Plot proportions matter just as much as plot size.
North Facing Duplex Floor Plan: How Should the Two Floors Work?
A successful duplex should have a logical relationship between the ground and first floors.
Ground Floor Planning
The ground floor is usually best suited to spaces used frequently by the entire family.
Depending on the plot, this can include:
- Entrance foyer
- Living room
- Dining room
- Kitchen
- Guest or senior bedroom
- Bathroom
- Parking
- Staircase
- Utility space
Keeping one bedroom on the ground floor can be useful for elderly family members or guests who may not want to use stairs regularly.
First Floor Planning
The first floor can provide greater privacy.
Common spaces include:
- Master bedroom
- Children’s bedrooms
- Guest bedroom
- Family lounge
- Attached bathrooms
- Balcony
- Study
- Terrace
The first floor should not simply duplicate the ground-floor layout. It should complement it.
Staircase Planning in a North Facing Duplex
The staircase is one of the most important elements in a duplex house.
It has three jobs:
- Connect the floors.
- Provide safe circulation.
- Integrate with the overall floor plan and structure.
A staircase that is too large can waste valuable floor area, while one that is too narrow can reduce comfort.
During planning, consider:
- Stair width
- Number of risers
- Tread depth
- Headroom
- Landing size
- Natural lighting
- Ventilation
- Furniture movement
- Structural support
If Vastu is important to the homeowner, staircase location should also be reviewed as part of the overall Vastu plan rather than through an isolated rule.
North Facing Duplex House Vastu Planning
Many Indian homeowners choose north-facing properties because north is traditionally associated with prosperity in Vastu Shastra. However, the direction alone does not make a house Vastu-compliant.
The exact entrance position and complete room arrangement matter. Vastu sources commonly recommend specific zones along the north wall for the entrance, although different traditions and practitioners may use different pada interpretations.
For a north-facing duplex, commonly followed Vastu planning preferences include:
- Main entrance in a suitable north zone
- Pooja or meditation space toward the north-east
- Kitchen commonly considered for the south-east
- Master bedroom commonly placed toward the south-west
- Staircase generally planned in suitable south or west zones
- Avoiding unnecessary heavy construction in preferred open/light zones
These are traditional Vastu guidelines rather than building-code requirements. The final plan should also satisfy structural, ventilation, fire-safety and local development requirements.
Natural Light and Ventilation in a North Facing Duplex
Orientation should also be considered from an architectural perspective.
A north-facing frontage can provide useful daylight depending on climate, latitude, surrounding buildings and window design. But a north-facing entrance does not automatically guarantee good ventilation or natural light throughout the house.
A good plan should provide:
- Properly sized windows
- Cross ventilation
- Openable windows
- Air movement between rooms
- Light from more than one direction where possible
- Shading where required
- Ventilation for kitchens and bathrooms
The design should respond to the local climate, not simply the compass direction.
North Facing Duplex House Design With Car Parking
Parking should be solved before finalizing the elevation.
For a typical Indian urban home, the parking arrangement needs to consider:
- Vehicle dimensions
- Turning radius
- Gate width
- Pedestrian access
- Main entrance
- Column placement
- Electrical meter location
- Drainage
- Future vehicle requirements
A common mistake is designing an attractive front elevation first and trying to fit the car afterward.
The better approach is the opposite:
Parking → entrance → staircase → rooms → elevation.
Modern North Facing Duplex Elevation Features
A north-facing duplex does not need to look traditional.
Modern elevations can use:
Box projections
Create depth and shadow on the façade.
Vertical fins
Useful for architectural rhythm and, depending on orientation and location, solar control.
Glass balconies
Provide a contemporary appearance but require regular cleaning and appropriate detailing.
Textured walls
Can create contrast without relying on excessive ornamentation.
Wood-look finishes
Add warmth to a modern façade.
Pergolas
Can provide visual depth and shade when appropriately designed.
Landscape elements
Plants, planters and low walls can soften a large façade and improve the transition between the street and entrance.
How Much Built-Up Area Do You Need for a Duplex?
There is no single ideal built-up area for a duplex.
A better metric is usable space per floor.
For example, an 800 sq ft plot does not provide 800 sq ft of buildable floor area because setbacks, parking, open spaces, walls and local regulations affect the final footprint.
Similarly, two homes with the same built-up area can feel completely different because of:
- Corridor space
- Wall thickness
- Staircase area
- Room proportions
- Storage
- Window placement
- Furniture layout
This is why homeowners should compare usable room area, not just total square footage.
How to Choose the Right North Facing Duplex House Plan
Before selecting a design, ask these questions:
1. What is the exact plot size?
Measure both width and depth. Do not rely only on approximate dimensions.
2. Where is the road?
A north-facing plot normally has the road or primary approach toward the north, but the actual site condition should be verified.
3. How many cars need parking?
One car and two cars can require very different front-site planning.
4. How many bedrooms are required?
Plan for current needs and realistic future requirements.
5. Do you need a ground-floor bedroom?
This is especially useful for elderly family members and guests.
6. Is Vastu important?
If yes, incorporate it during the initial planning stage rather than trying to correct the plan afterward.
7. Do you need a balcony?
Decide whether the balcony is actually usable for seating, plants or family activities.
8. What is your construction budget?
A complicated elevation with extensive projections, glass and premium finishes can increase construction and maintenance requirements.
9. What is the local building regulation?
Setbacks, height, floor-area limits, parking and other requirements vary by location.
North Facing Duplex House: Design vs Elevation vs Plan
These terms are often used interchangeably, but they describe different things.
| Term | What It Means |
| North facing duplex house plan | Floor-by-floor arrangement of rooms |
| North facing duplex house design | Complete architectural concept |
| North facing duplex elevation | Exterior appearance |
| North facing duplex floor plan | Detailed layout of spaces on each floor |
| North facing duplex 3D elevation | Three-dimensional visualization of the exterior |
When ordering a house design, homeowners should clarify exactly which drawings and visualizations are included.
Common Mistakes in North Facing Duplex Planning
Avoid these mistakes:
Choosing a plan before checking the plot.
A plan designed for one site may not work on another.
Prioritizing elevation over floor-plan efficiency.
A beautiful façade cannot fix a poorly planned interior.
Ignoring staircase space.
The staircase can occupy a significant portion of a compact duplex.
Underestimating parking requirements.
Vehicle access should be planned before the front elevation.
Adding too many projections.
Complex façades can increase construction and waterproofing requirements.
Ignoring ventilation.
A north-facing entrance does not automatically create good ventilation.
Following Vastu rules individually.
Vastu should be considered as part of the complete layout.
Not planning for future needs.
A duplex should work for your family several years from now, not only on move-in day.
Why Choose a Customized North Facing Duplex House Plan?
A customized plan allows the design to respond to the actual site instead of forcing the site to fit a standard drawing.
A professional design can coordinate:
- Plot dimensions
- Road direction
- Setbacks
- Parking
- Floor planning
- Staircase
- Bedrooms
- Kitchen
- Bathrooms
- Natural light
- Ventilation
- Vastu preferences
- Exterior elevation
- Structural requirements
- Family lifestyle
This becomes particularly important for irregular plots, narrow plots and compact urban sites.
North Facing Duplex House Plans by SmartScale House Design
SmartScale House Design creates customized residential designs for homeowners looking for practical floor plans and visually detailed 3D elevations.
Our duplex design approach can combine the floor plan and exterior elevation so that the final house looks attractive while remaining functional.
Depending on the project, homeowners can plan:
- 2BHK duplex homes
- 3BHK duplex homes
- 4BHK duplex homes
- Compact duplex houses
- Duplex homes with parking
- Duplex homes with balconies
- Modern duplex elevations
- Vastu-based duplex layouts
- Plot-specific house plans
The design should be developed according to the actual site dimensions and homeowner requirements rather than simply selecting a ready-made image.
Final Takeaway
A north facing duplex house plan can be an excellent option for homeowners who want more living space without expanding the ground-floor footprint excessively.
But the best design is not determined by direction alone.
The right duplex should balance plot size, usable floor area, room requirements, parking, staircase planning, ventilation, natural light, Vastu preferences, construction budget and exterior design.
If you have a 20×40, 25×30, 25×50, 30×35, 30×45 or another plot size, the most useful next step is to develop the floor plan around your actual site conditions and then create the 3D elevation around that plan.
Planning a North Facing Duplex?
Share your plot dimensions, road direction, number of bedrooms, parking requirements and preferred style with SmartScale House Design to develop a customized duplex house plan and 3D elevation.