Building a house in Bhopal is a major investment, and the right architectural planning can make a significant difference in how your home looks, functions, and fits your budget. From deciding the best room layout to planning staircase placement, parking, ventilation, natural light, elevation and Vastu requirements, every decision needs to work together.
If you are searching for an architect in Bhopal to design your residential property, SmartScale House Design provides professional online house planning and architectural design services for homeowners.
Whether you own a compact plot in a developed residential area, a corner plot, a narrow site, or a larger plot for a duplex or bungalow, our design approach focuses on creating practical house plans around your plot dimensions, requirements and preferred style.
Why Choose an Architect for Your House in Bhopal?
A house is more than a collection of rooms. The planning needs to consider movement, privacy, ventilation, sunlight, furniture placement, parking, services and future requirements.
A professional architect or house designer can help convert your plot into a coordinated residential design instead of making individual decisions without considering the complete building.
For homeowners in Bhopal, factors such as plot size, road direction, local site conditions, family requirements, budget and preferred architectural style can influence the design.
A properly planned house can help you:
- Make better use of available plot space
- Create functional room layouts
- Plan parking efficiently
- Improve natural light and ventilation
- Coordinate staircase and circulation
- Design an attractive front elevation
- Incorporate Vastu preferences where required
- Visualize the home before construction
- Reduce design changes during construction
- Plan the house according to your budget and lifestyle
SmartScale focuses on these requirements when preparing residential house designs.
SmartScale House Design: Your Online Architect for Bhopal
SmartScale House Design provides online architectural and house design services for homeowners who want professional planning without necessarily visiting a traditional architecture office multiple times.
Our online process allows you to share your plot dimensions, site requirements, room requirements, preferred facing, number of floors, design preferences and other specifications remotely.
Based on the project requirements, SmartScale can help with house planning and visualization services such as:
1. 2D House Floor Plans
A 2D floor plan forms the foundation of your house design.
It shows how different spaces are arranged within the available plot and helps you understand the relationship between rooms.
Depending on your requirements, a residential floor plan may include:
- Living room
- Drawing room
- Bedrooms
- Kitchen
- Dining area
- Bathrooms
- Pooja room
- Staircase
- Utility area
- Balcony
- Parking
- Open spaces
The objective is not simply to fit as many rooms as possible. The layout should provide practical circulation and appropriate space for everyday activities.
2. 3D Front Elevation Design
The front elevation determines much of the visual character of your home.
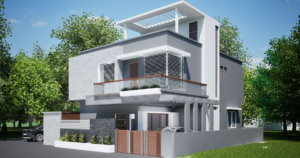
SmartScale can create 3D house elevation designs to help homeowners visualize how their proposed house could look before construction.
Depending on your preferred style, the elevation can incorporate elements such as:
- Modern geometric forms
- Wooden-look finishes
- Stone textures
- Glass elements
- Balcony designs
- Pergolas
- Vertical fins
- Contemporary boundary walls
- Exterior lighting concepts
- Simple and low-maintenance facades
A 3D elevation is particularly useful when you already have a floor plan but want to understand how the completed exterior may look.
House Design Services Available for Bhopal Homeowners
SmartScale’s services can be useful for different types of residential projects.
Residential House Plans
Planning a new home requires more than selecting the number of bedrooms.
We consider your plot dimensions and requirements to develop a layout that balances usable space, circulation and functionality.
Common requirements include:
- 1 BHK house plans
- 2 BHK house plans
- 3 BHK house plans
- 4 BHK house plans
- Duplex house plans
- Single-floor house plans
- Double-floor house plans
- G+1 house designs
- Independent house plans
- Bungalow designs
The appropriate configuration depends on the plot size, setbacks, family size, parking requirement and local regulations.
Architect for Small Plots in Bhopal
Not every homeowner has a large plot.
Compact plots require careful planning because even a small amount of wasted space can affect the functionality of the entire house.
For example, a 20×40, 20×50, 25×40 or 30×40 plot needs a different planning approach from a large bungalow site.
On smaller plots, design decisions become particularly important for:
- Staircase location
- Bedroom sizes
- Kitchen placement
- Bathroom planning
- Parking
- Light and ventilation
- Passage width
- Storage
- Balcony placement
Instead of simply reducing room sizes, the objective should be to create a compact layout that remains comfortable for daily use.
Bhopal House Plans Based on Plot Size
One of the easiest ways to begin planning your home is by identifying your plot dimensions.
For example:
20×40 House Plan
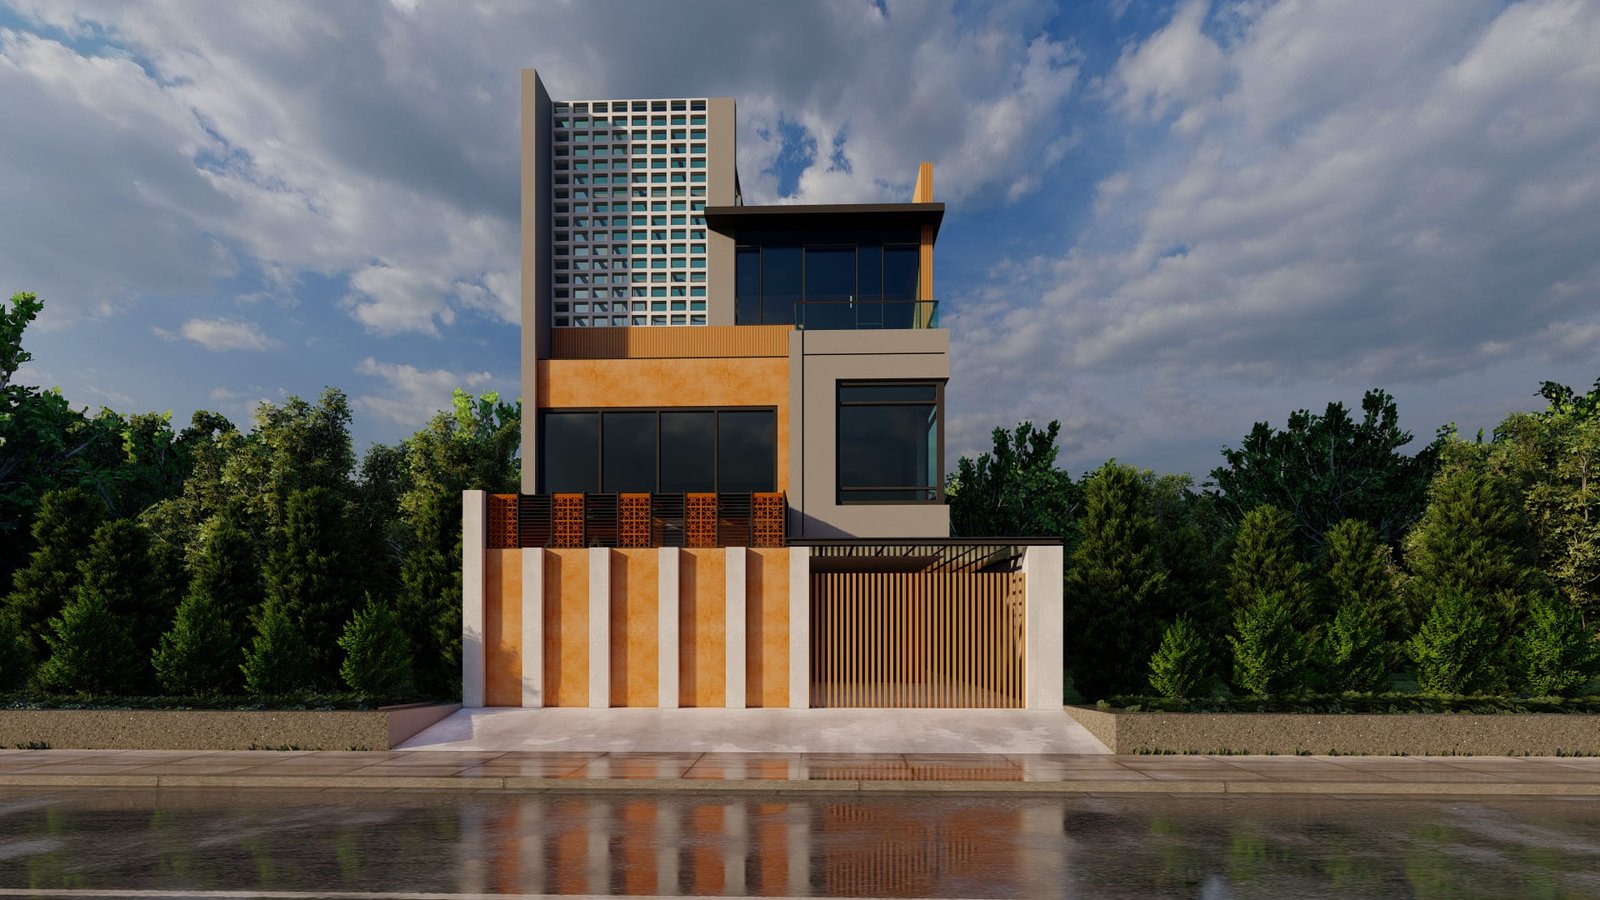
A 20×40 plot provides approximately 800 sq ft of plot area before accounting for applicable setbacks and other planning requirements.
It can be explored for compact 2 BHK or other efficient residential configurations depending on site conditions and local regulations.
20×50 House Plan
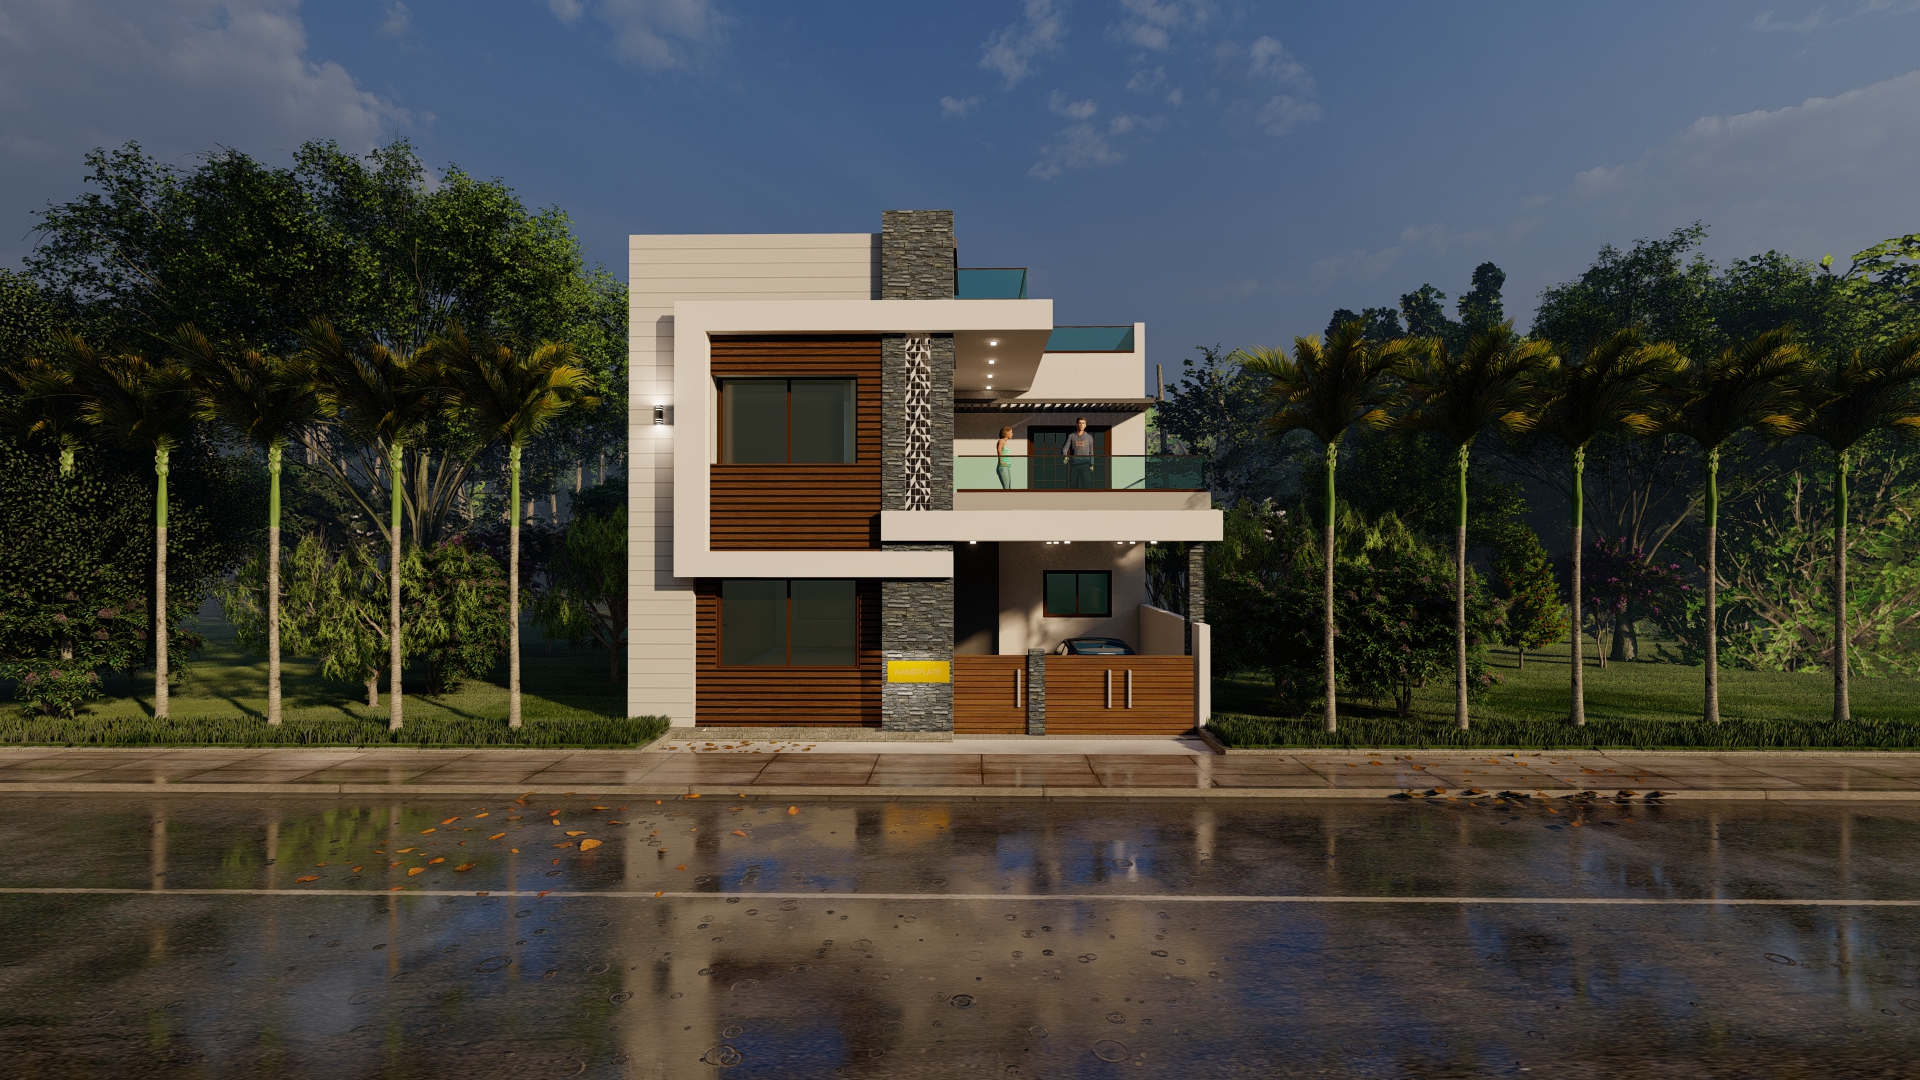
A 20×50 plot provides approximately 1,000 sq ft of plot area.
Its additional length can provide more flexibility for room arrangement, staircase planning, parking and open spaces.
30×40 House Plan

A 30×40 plot provides approximately 1,200 sq ft of plot area and can offer greater flexibility for family-oriented layouts.
Depending on requirements and permissible development, homeowners can explore 2 BHK, 3 BHK or multi-floor configurations.
30×50 House Plan
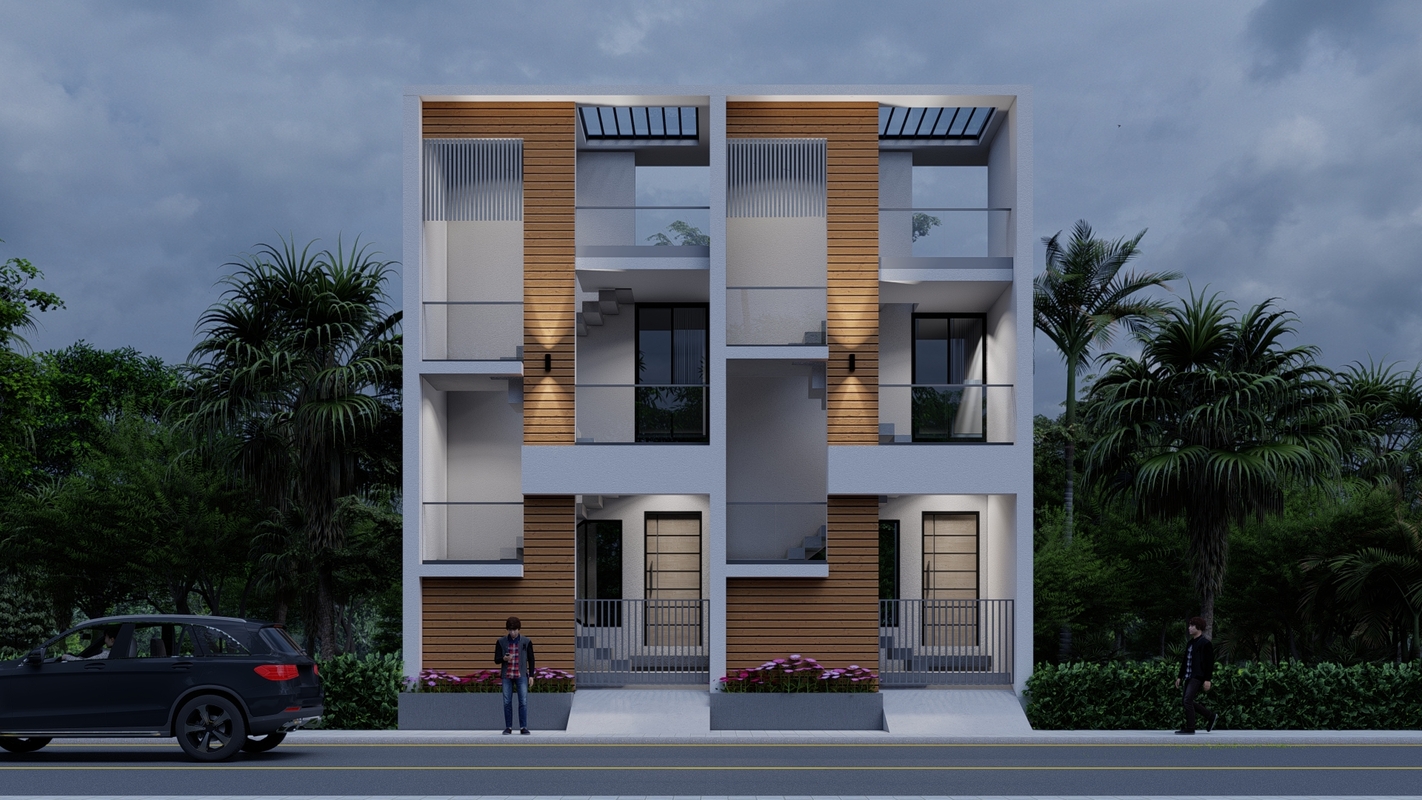
A 30×50 plot provides approximately 1,500 sq ft of plot area and can accommodate larger residential requirements.
It may be suitable for more spacious 3 BHK layouts, duplex concepts or other configurations depending on the project.
Important: Plot area is not the same as permissible built-up area. Actual construction potential depends on setbacks, local building regulations, road width, plot characteristics and other applicable requirements.
Vastu-Based House Planning in Bhopal
Many Indian homeowners prefer to incorporate Vastu Shastra principles while planning their homes.
If Vastu is important to you, it can be considered during the initial planning stage rather than trying to modify the layout after the house plan is completed.
Common Vastu-related considerations may include:
- Main entrance direction
- Kitchen location
- Bedroom placement
- Pooja room location
- Staircase position
- Toilet placement
- Living room arrangement
- Natural light and ventilation
- Internal circulation
However, Vastu preferences should be balanced with practical architectural requirements.
A good house plan should not sacrifice ventilation, usability, structural practicality or safety simply to satisfy a single planning rule.
SmartScale can incorporate your stated Vastu preferences while developing the overall residential layout.
Modern House Elevation Designs for Bhopal Homes
The elevation of your house should reflect your personal taste while remaining practical to maintain.
Modern Indian homes increasingly use clean architectural lines rather than overly complicated decoration.
Some popular elevation approaches include:
Simple Modern Elevation
A simple elevation uses clean lines, limited materials and balanced proportions.
This approach can be particularly useful for homeowners looking for an elegant appearance without excessive decorative work.
Contemporary Elevation
Contemporary designs may combine:
- Large windows
- Projected balconies
- Neutral exterior finishes
- Wooden textures
- Glass railings
- Vertical architectural elements
Modern Duplex Elevation
For G+1 and duplex homes, the elevation can visually connect both floors while maintaining a clear entrance and balanced facade.
Balconies, pergolas, feature walls and lighting can be coordinated to create a stronger architectural identity.
Low-Cost House Elevation
A beautiful elevation does not necessarily require expensive materials.
Strategic use of paint, texture, simple projections and architectural framing can create an attractive exterior while keeping construction and maintenance considerations in mind.
Why Online Architect Services Can Work for Bhopal Homeowners
Traditional architectural services often involve multiple meetings, site visits and physical document exchanges.
An online house design service provides an alternative workflow for homeowners who are comfortable communicating digitally.
You can typically share:
- Plot dimensions
- Site sketch
- Road information
- Plot facing
- Number of floors
- Family requirements
- Number of bedrooms
- Parking requirements
- Vastu preferences
- Reference images
- Preferred elevation style
The design team can then work with these inputs and communicate digitally during the design process.
This can be particularly convenient for people who are living outside Bhopal but constructing a house in the city, or homeowners who have limited time for repeated office visits.
What Information Should You Give Your Architect?
Before starting your house plan, prepare as much site information as possible.
Plot Dimensions
Share the exact length and width of the property.
For irregular plots, provide the complete site dimensions or an available site survey.
Plot Facing
Mention whether the plot is:
- North-facing
- South-facing
- East-facing
- West-facing
Also mention the direction of the road.
Road Width
Road width can be relevant when considering the site and planning requirements.
Family Requirements
Tell the designer who will use the house.
For example:
- Number of family members
- Number of bedrooms
- Elderly family members
- Guest accommodation
- Work-from-home requirements
- Future expansion plans
Parking
Specify whether you need:
- Two-wheeler parking
- One car parking
- Two car parking
- Covered parking
- Open parking
Number of Floors
Tell the designer whether you are considering:
- Ground floor only
- G+1
- G+2
- Duplex
- Future vertical expansion
Providing this information at the beginning helps create a more useful design brief.
From Floor Plan to 3D Elevation: A Complete Design Approach
One of the advantages of working with a design-focused service is that different parts of the house can be considered as one project.
For example, your process may begin with the plot and requirements.
Plot → Requirements → Floor Plan → Space Planning → Elevation → 3D Visualization → Construction
This approach helps prevent a common problem where the floor plan and front elevation are designed independently.
A staircase positioned for functional reasons may affect the facade. A balcony planned on the first floor may influence the elevation. Parking requirements can affect the entrance design.
Coordinating these elements early can create a more cohesive house design.
How Much Does an Architect in Bhopal Cost?
The cost of architectural and house design services in Bhopal varies depending on the scope of work.
There is no single price that applies to every residential project.
The cost can depend on:
- Plot size
- Built-up area
- Number of floors
- 2D floor planning requirements
- Number of design revisions
- 3D elevation requirements
- Interior design requirements
- Structural drawings
- Electrical and plumbing drawings
- Site visits
- Local approval requirements
- Project complexity
For this reason, homeowners should compare services based on what is included in the package, rather than comparing only the initial price.
Before selecting an architect or house design company, clarify exactly which drawings and services you will receive.
Architect vs House Designer: What’s the Difference?
Homeowners sometimes use these terms interchangeably, but the scope of work can vary.
An architect may be involved in broader architectural responsibilities, including building design, documentation, coordination and site-related services, depending on their professional scope and appointment.
A house design service may focus primarily on:
- Floor plans
- Space planning
- 3D elevations
- House visualization
- Design concepts
If you are planning a house in Bhopal, identify the exact deliverables you need before selecting a professional.
For statutory approvals, structural safety and construction-related requirements, work with appropriately qualified and locally authorized professionals wherever required.
How SmartScale Can Help You Plan Your Bhopal Home
SmartScale House Design is designed around homeowners who want a structured approach to residential design.
Instead of starting with a generic house plan, the design process can be based on your individual requirements.
Step 1: Share Your Plot Details
Provide the plot size, facing, road information and available site drawing.
Step 2: Share Your Requirements
Tell us the number of bedrooms, bathrooms, kitchen requirements, parking, floors and other spaces you need.
Step 3: Discuss Your Design Preferences
You can share references for modern, contemporary, traditional, minimalist or other architectural styles.
Step 4: Plan the Floor Layout
The house plan is developed around the available space and your functional requirements.
Step 5: Develop the Elevation
Once the planning direction is established, the front elevation can be designed to complement the house.
Step 6: Review the Design
Digital communication allows you to review the design and provide feedback during the applicable revision stages.
Why SmartScale for House Design in Bhopal?
Choosing a house design partner is an important decision because the design influences the construction process that follows.
SmartScale focuses on residential house planning and visualization, making it suitable for homeowners looking for services such as:
✓ Customized house plans
✓ 2D floor plan designs
✓ 3D front elevation designs
✓ Modern house designs
✓ Duplex and multi-floor house plans
✓ Vastu-oriented planning
✓ Plot-size-based house designs
✓ Online design consultation
The focus is on creating designs that are practical, visually appealing and aligned with the homeowner’s requirements.
Plan Your House in Bhopal With SmartScale
Your plot is the starting point of your home, but good planning determines how effectively that plot becomes a livable space.
Whether you are planning a 2 BHK house, 3 BHK home, duplex, bungalow, compact house or modern multi-floor residence in Bhopal, SmartScale House Design can help you develop the planning and visual design required to take the project from an idea toward a defined house concept.
Contact SmartScale Today and start planning your home with an online house design team.
Looking for an architect in Bhopal? Start with your plot, requirements and vision, and let SmartScale help turn them into a practical house design.
Frequently Asked Questions About Architects in Bhopal
Which architect is best for house design in Bhopal?
The best architect or house design professional depends on your project requirements, budget, required drawings and scope of service. Look for experience in residential projects and review previous house plans and elevation designs before making a decision.
SmartScale House Design provides online residential house planning and design services for homeowners in Bhopal.
Can I hire an online architect for a house in Bhopal?
Yes. Many residential design activities can be handled online, particularly initial planning, 2D layouts, design discussions and 3D elevation visualization. However, site-specific, approval and construction-related requirements may require qualified local professionals.
Can SmartScale design a house plan according to my plot size?
Yes. House designs can be developed around specific plot dimensions and requirements. You can provide your plot measurements, facing, road details, number of floors and room requirements.
Can I get a Vastu-based house plan for Bhopal?
Yes. If Vastu is one of your requirements, communicate your preferences before the floor plan is finalized so they can be considered during the planning stage.
Can I get a 3D elevation with my house plan?
Yes. SmartScale offers 3D elevation design as part of its residential design services, depending on the selected service/package.
Do you provide house plans for small plots?
Yes. Compact plots such as 20×40, 20×50, 25×40 and 30×40 can be planned according to the available site area and applicable requirements.
Can NRIs or people living outside Bhopal use SmartScale?
Yes. Since the design process can be handled online, homeowners who are away from Bhopal can communicate their requirements digitally and coordinate the design remotely.
Does a house plan guarantee building approval?
No. A conceptual or design plan does not automatically guarantee statutory approval. Building permissions and regulations depend on the applicable local authority, site conditions and project-specific requirements. Obtain the necessary approvals and technical documentation from appropriately qualified professionals before construction.