

A 1600 square feet house design offers enough space to create a comfortable family home without making the layout unnecessarily large or difficult to maintain. Depending on the plot dimensions, floor configuration and family requirements, 1600 sq ft can accommodate a practical 3BHK or 4BHK house, a spacious single-floor home, or a two-floor house with better separation between living and private spaces.
However, 1600 sq ft does not always mean a 1600 sq ft plot. A house can have a 1600 sq ft total built-up area on a much smaller plot by using two or more floors. For example, a 16×50 plot has only 800 sq ft of land area, but a two-floor design can provide approximately 1600 sq ft of total built-up area. SmartScale’s 16×50 design follows this approach, with an 800 sq ft plot and 1600 sq ft total built-up area.
In this guide, we explore practical 1600 square feet house design ideas, suitable plot dimensions, 3BHK and 4BHK layouts, elevation concepts, planning considerations and how to make the most of every square foot.
What Does a 1600 Square Feet House Mean?
A 1600 square feet house generally refers to a home with approximately 1600 sq ft of built-up or floor area, but the exact meaning depends on the project.
For example:
- 40×40 plot = 1600 sq ft plot area
- 32×50 plot = 1600 sq ft plot area
- 20×80 plot = 1600 sq ft plot area
- 16×50 plot = 800 sq ft plot area, which can accommodate approximately 1600 sq ft built-up area across two floors
This distinction is important when selecting a house plan. A 1600 sq ft plot gives you more flexibility for setbacks, parking, open spaces and a larger single-floor layout, while a smaller plot may require a duplex or multi-floor solution.
Popular 1600 Sq Ft House Plan Configurations
There is no single layout that works for every 1600 sq ft home. The best configuration depends on your plot dimensions, road-facing direction, family size and whether you want one or multiple floors.
1. 1600 Sq Ft 3BHK House Design
A 3BHK 1600 sq ft house design is one of the most practical options for a medium-sized Indian family.
A well-planned 3BHK can include:
- Spacious living room
- Separate dining area
- Three bedrooms
- Attached bathrooms for selected bedrooms
- Common bathroom
- Kitchen
- Utility area
- Pooja room or study space
- Staircase where required
- Car parking or front setback
The advantage of a 3BHK layout is that the rooms can remain reasonably spacious instead of dividing the available area among too many bedrooms.
2. 1600 Sq Ft 4BHK House Design
A 4BHK house design in 1600 sq ft is possible, but it requires more careful space planning.
Instead of creating oversized living and dining areas, the plan can prioritize four functional bedrooms with compact but comfortable common spaces.
A typical arrangement can include:
- Living room
- Dining area
- Kitchen
- Four bedrooms
- Two or three bathrooms
- Utility area
- Pooja/study space
- Internal staircase if the home has multiple floors
A 4BHK layout is particularly useful for joint families or homeowners who need an additional guest room, children’s room or home office.
1600 Sq Ft House Design on a 40×40 Plot
A 40×40 house plan provides a square 1600 sq ft plot and offers considerably more flexibility than a narrow plot.
You can potentially plan a single-storey 3BHK or 4BHK depending on setbacks, local regulations and the required open spaces.
A possible single-floor arrangement could include:
Front: Parking + entrance porch
Central area: Living + dining
One side: Kitchen + utility
Private zone: Three bedrooms
Additional space: Pooja room, study or fourth bedroom depending on priorities
The main advantage of a 40×40 plot is that the width allows better room proportions, larger windows and more flexible furniture placement.
A 1600 sq ft single-storey plan can also create better accessibility because bedrooms and living spaces remain on one level.
1600 Sq Ft House Design for a Narrow Plot
Not every homeowner has a 40×40 plot. Narrow urban plots are common, and a multi-floor solution can help increase the built-up area without requiring a larger piece of land.
One useful example is the 16×50 house design.
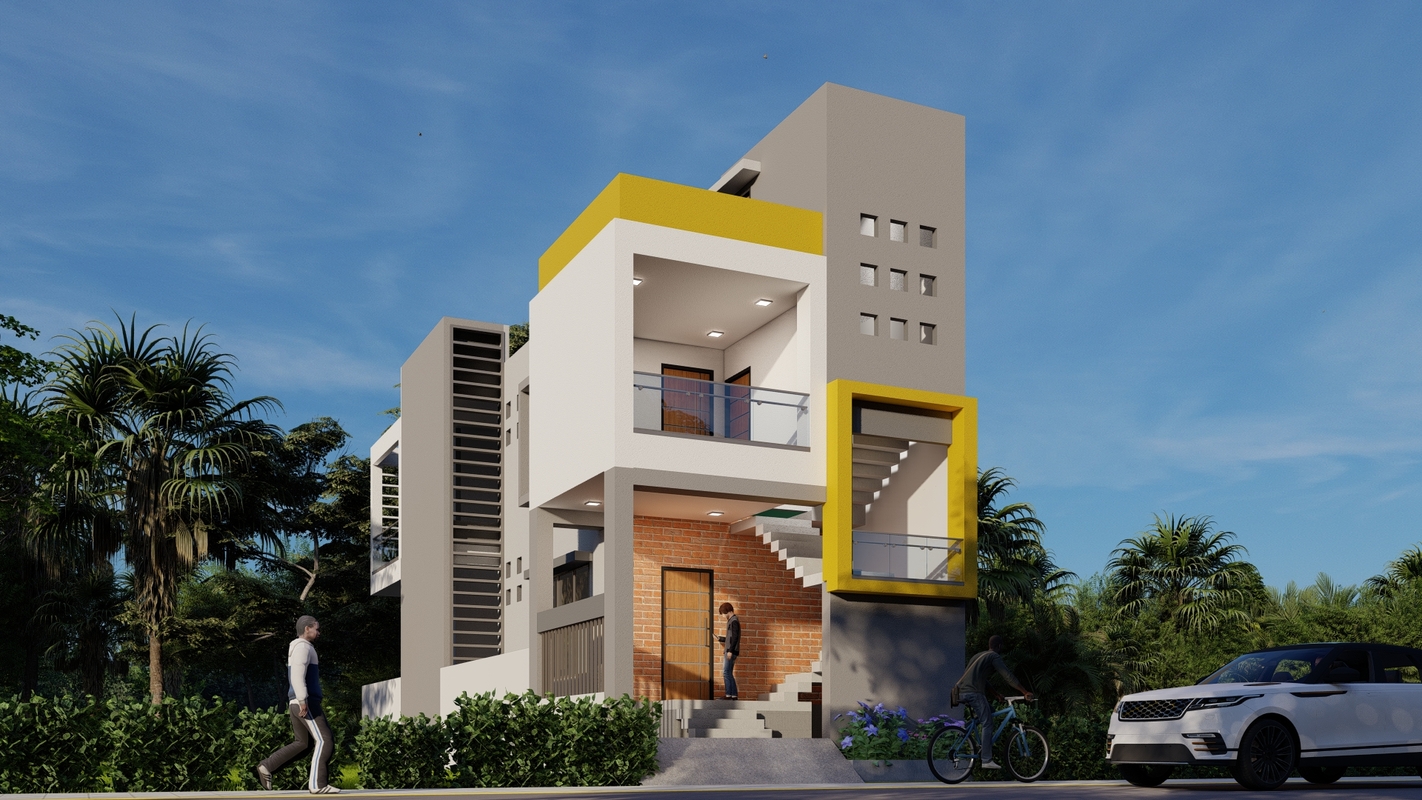
16×50 House Elevation with 1600 Sq Ft Built-Up Area
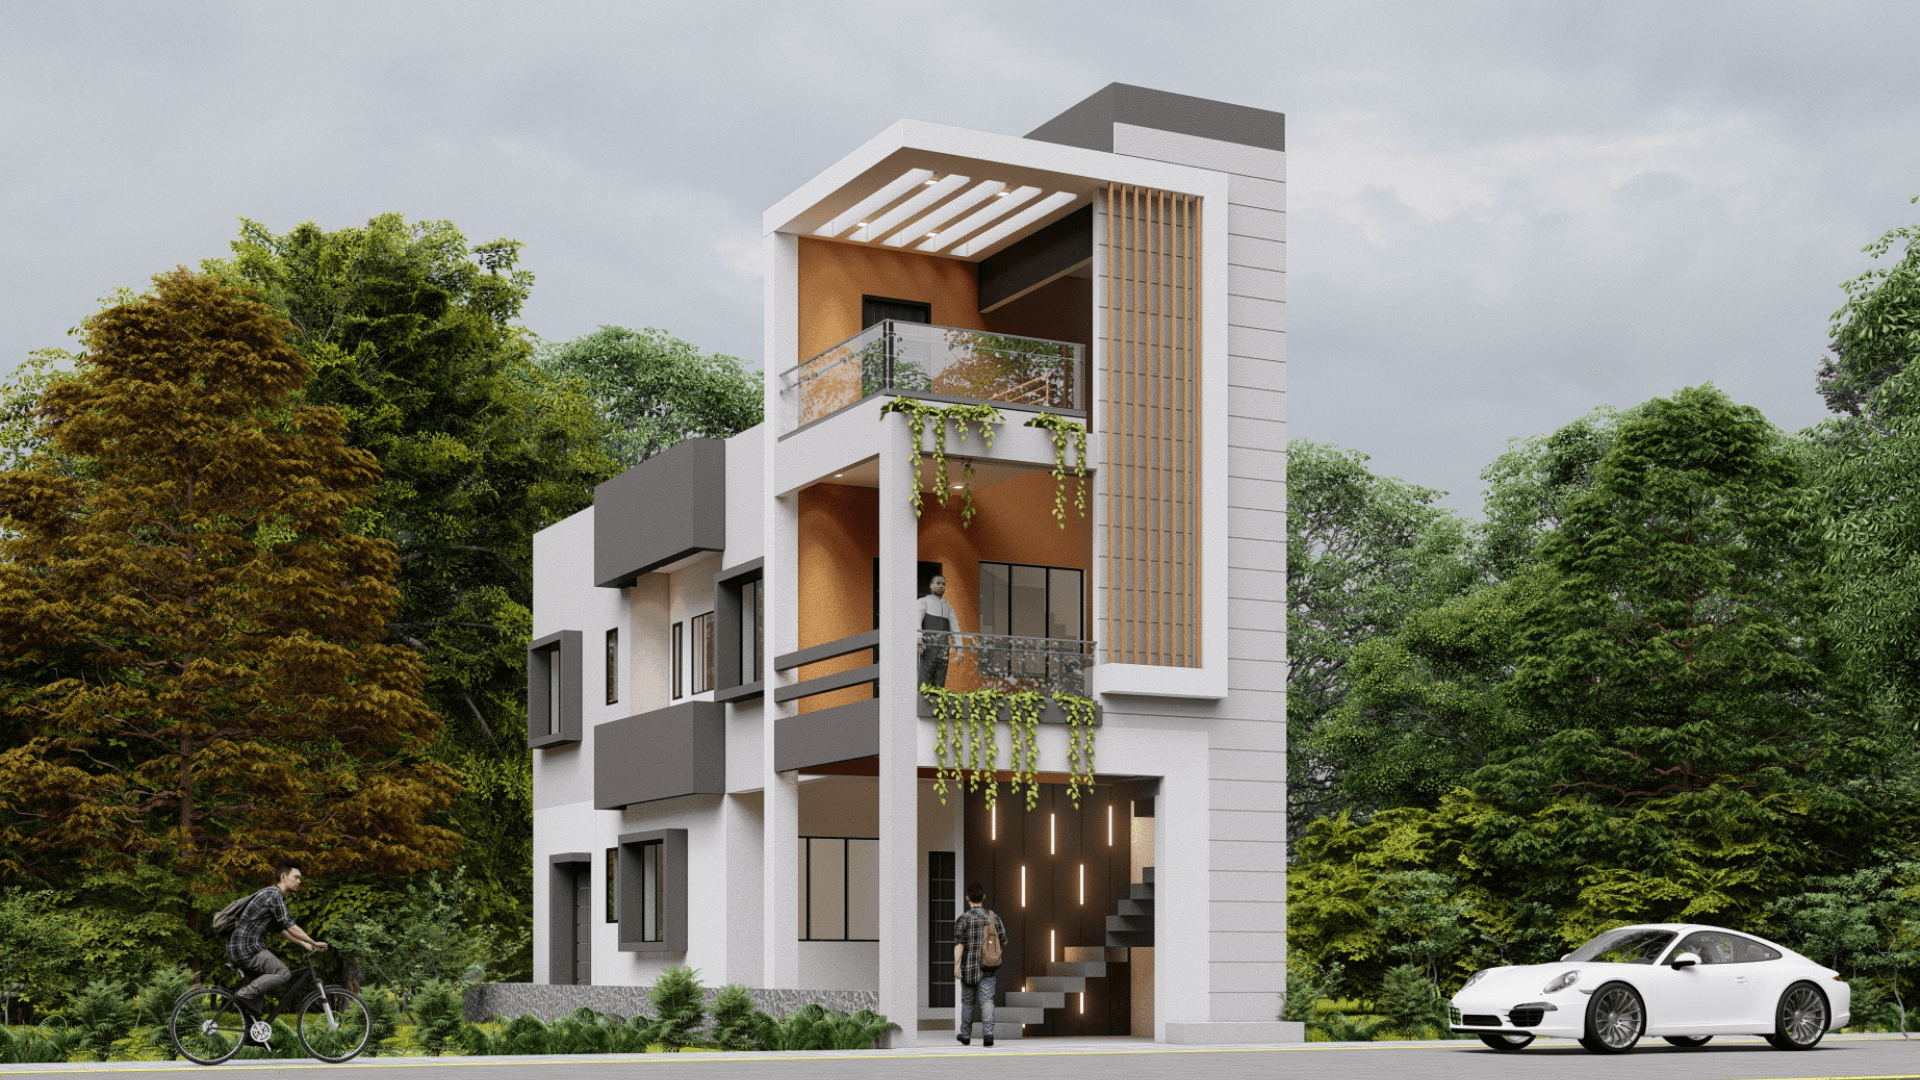
The 16×50 SmartScale design uses an 800 sq ft plot and provides a total built-up area of 1600 sq ft. The design is intended for a narrow and long site, making efficient use of the available footprint across multiple levels.
This type of planning is useful when the plot is narrow but the homeowner needs more total living space.
Why Choose a Narrow-Plot 1600 Sq Ft Design?
A vertical layout can provide:
- Better utilization of a small plot
- Separate floors for different family members
- More privacy between living and bedroom areas
- Possibility of a balcony
- Space for future expansion
- A stronger modern elevation
For example, the ground floor can contain the living room, dining area, kitchen and one bedroom, while the upper floor can accommodate additional bedrooms and a family lounge.
20×60 1600 House Design and Elevation
Another useful reference for homeowners planning a long rectangular plot is a 20×60 house design.
20×60 Modern House Elevation
A 20×60 plot provides 1200 sq ft of land area. It should therefore not be confused with a 1600 sq ft plot, but its long frontage-to-depth configuration provides useful inspiration for homeowners considering a larger built-up area through a duplex or multi-floor layout.
SmartScale’s house-plan collection includes 20×60 designs specifically aimed at maximizing long, narrow residential plots.
The same planning principle can be applied to a 1600 sq ft built-up requirement: use the available plot depth efficiently, position circulation carefully and stack rooms between floors where necessary.
How to Plan a 1600 Sq Ft 3BHK House
For many families, 3BHK is the sweet spot for 1600 sq ft because it provides a balance between bedroom size and common areas.
A practical planning approach is:
Living Room
Keep the living room close to the main entrance so visitors do not need to pass through private areas of the house.
Large windows can improve daylight and ventilation while making the room feel more spacious.
Dining Area
The dining space can connect the living room and kitchen to create an efficient family zone.
An open or semi-open dining layout can also reduce unnecessary corridors.
Kitchen
A practical kitchen should have a logical workflow between the cooking, washing and storage areas.
Depending on the homeowner’s lifestyle, the kitchen can be:
- Closed kitchen
- Semi-open kitchen
- Open kitchen with dining
A utility area is useful for washing, storage and appliances.
Bedrooms
A 3BHK configuration allows the bedrooms to receive more floor area than a compact 4BHK.
The master bedroom can include an attached bathroom and wardrobe space, while the remaining bedrooms can serve children, parents or guests.
Bathrooms
Bathroom placement should consider plumbing efficiency as well as privacy.
Where possible, bathrooms can be grouped around common plumbing zones to simplify construction and maintenance.
1600 Sq Ft Duplex House Design
A 1600 sq ft duplex house design can be an excellent option when the plot area is smaller than 1600 sq ft.
For example, an 800 sq ft footprint across two floors can provide approximately 1600 sq ft of total built-up area.
A possible duplex arrangement is:
Ground Floor
- Car parking
- Entrance foyer
- Living room
- Dining area
- Kitchen
- One bedroom
- Bathroom
- Staircase
First Floor
- Master bedroom
- Additional bedroom
- Family lounge
- Bathroom
- Balcony
- Utility or terrace access
This arrangement separates public and private areas while making efficient use of the plot.
Modern Front Elevation Ideas for a 1600 Sq Ft House
The floor plan determines how the home functions, while the front elevation determines its visual character.
A modern 1600 sq ft house elevation can use relatively simple architectural elements to create a premium appearance.
Popular options include:
Contemporary Box Elevation
Clean rectangular forms, projecting boxes and large windows can create a minimalist modern facade.
Balcony-Focused Elevation
A first-floor balcony can become the focal point of a duplex or two-floor house. Glass, metal or solid parapets can be selected according to the desired style.
Minimalist Elevation
A combination of simple plastered surfaces, limited colors and carefully positioned windows can produce an elegant design without excessive decoration.
Modern Traditional Elevation
Homeowners who prefer an Indian architectural character can combine contemporary massing with elements such as stone textures, wood-look finishes, arches or traditional roof forms.
Vastu Considerations for a 1600 Sq Ft House
If Vastu is important to your family, it should be considered during the planning stage rather than added after the floor plan is finalized.
Common planning considerations include:
- Entrance placement according to the selected facing
- Kitchen placement
- Bedroom positioning
- Pooja room location
- Staircase placement
- Bathroom positioning
- Natural light and ventilation
- Open spaces around the house
Vastu recommendations should also be balanced with structural requirements, local building regulations, site conditions and practical family needs.
A professional architect can help integrate these requirements instead of treating Vastu as a separate layer added to an already fixed plan.
How to Make a 1600 Sq Ft House Feel More Spacious
A 1600 sq ft home can feel significantly larger when the layout is planned efficiently.
Use Fewer Unnecessary Walls
Open or semi-open spaces between living, dining and kitchen areas can improve visual continuity.
Prioritize Natural Light
Large but appropriately positioned windows can make rooms feel brighter and more open.
Reduce Corridor Space
Long corridors consume usable floor area without providing much functional value. A good plan should connect rooms efficiently.
Use Built-In Storage
Wardrobes, kitchen cabinets and concealed storage can reduce clutter.
Keep Furniture Proportional
Oversized furniture can make a well-designed room feel cramped. Furniture should match the room dimensions and circulation requirements.
Use Consistent Materials
Repeating flooring, colors and finishes across connected spaces can create visual continuity.
1600 Sq Ft House Design: Single Floor vs Duplex
The right option depends primarily on your plot.
| Feature | Single-Floor 1600 Sq Ft | Duplex 1600 Sq Ft |
|---|---|---|
| Plot requirement | Usually larger | Can work on smaller plots |
| Accessibility | Excellent | Requires stairs |
| Privacy | Moderate | Better floor separation |
| Outdoor space | Potentially more | Depends on plot |
| Construction complexity | Lower | Higher |
| Suitable for | Families wanting single-level living | Narrow or compact plots |
If you already own a 1600 sq ft plot, a single-floor plan may provide excellent flexibility. If your plot is closer to 700 to 900 sq ft, a duplex or multi-floor design can help achieve a 1600 sq ft built-up area.
Factors to Check Before Finalizing Your 1600 Sq Ft House Plan
Before construction begins, do not select a plan based only on the elevation image.
Check the following:
1. Actual Plot Dimensions
Two plots can both have 1600 sq ft but have completely different dimensions. A 40×40 plot behaves very differently from a 20×80 plot.
2. Setbacks and Local Regulations
Required setbacks, permissible floor area, building height and parking requirements can affect the final plan.
3. Road and Entrance Position
The road-facing side influences the entrance, parking, staircase and elevation.
4. Family Requirements
Decide whether you need 2BHK, 3BHK or 4BHK before allocating room sizes.
5. Future Expansion
If you plan to add another floor later, the structural design should account for that requirement from the beginning.
6. Natural Light and Ventilation
Every major living space should receive adequate daylight and ventilation wherever site conditions allow.
7. Structural Design
The architectural plan should be coordinated with structural, electrical and plumbing designs before construction.
What Is the Construction Cost of a 1600 Sq Ft House?
The cost of constructing a 1600 sq ft house depends on location, structure, material quality, labor rates, finishes, number of floors and site conditions.
A simple way to estimate the construction budget is:
Estimated construction cost = Built-up area × construction cost per sq ft
For example, if the applicable construction rate is ₹2,000 per sq ft:
1600 × ₹2,000 = ₹32 lakh
This is only an illustration, not a fixed quotation. Actual construction costs can vary substantially between cities and projects.
The budget should also account for items that may not be included in a basic construction rate, such as architectural design, structural design, approvals, interiors, modular kitchen, wardrobes, compound wall, landscaping, utility connections and premium finishes.
Why Professional Planning Matters for a 1600 Sq Ft House
A 1600 sq ft home has enough area to be comfortable, but poor planning can still result in wasted space.
A complete home design should consider the floor plan, elevation, structural requirements, electrical layout, plumbing layout and interior planning together. SmartScale House Design provides these components as part of its complete house-design approach.
Professional planning is particularly valuable when:
- The plot is narrow
- You want a duplex
- You need a 3BHK or 4BHK
- You want Vastu-based planning
- You need parking
- You want future expansion
- The plot has unusual dimensions
- You want a customized modern elevation
Conclusion
A 1600 square feet house design gives homeowners plenty of possibilities, from a spacious single-floor 3BHK to a compact 4BHK or a multi-floor home on a smaller plot.
The most important point is to design according to the actual plot dimensions, not simply the total square footage. A 40×40 plot can support a very different home from a 16×50 or 20×80 plot, even when the desired built-up area is similar.
For narrow plots, vertical planning can transform a limited footprint into a comfortable 1600 sq ft home. For larger plots, a single-floor layout can prioritize accessibility, open spaces and spacious rooms.
The best 1600 sq ft house plan is therefore not the one with the most rooms. It is the one that uses the available area intelligently while balancing comfort, ventilation, natural light, privacy, aesthetics, construction practicality and your family’s long-term needs.
FAQs About 1600 Square Feet House Design
Is 1600 sq ft enough for a 3BHK house?
Yes. 1600 sq ft can comfortably accommodate a well-planned 3BHK, subject to plot dimensions and local building requirements. It can provide three bedrooms along with living, dining, kitchen and essential utility spaces.
Can I build a 4BHK house in 1600 sq ft?
Yes, a 4BHK is possible, particularly with efficient space planning or a multi-floor configuration. However, bedrooms and common spaces may need to be more compact than in a 3BHK.
What plot size is suitable for a 1600 sq ft house?
There is no single required plot size. A 40×40 plot has 1600 sq ft of land area, while an 800 sq ft plot such as 16×50 can potentially provide 1600 sq ft built-up area through a two-floor design.
Can I build a duplex house of 1600 sq ft?
Yes. A duplex can provide approximately 1600 sq ft of total built-up area by distributing the space across two floors. This can be particularly useful for narrow or compact plots.
Is 1600 sq ft enough for a family home in India?
Yes. With proper planning, 1600 sq ft can provide a comfortable family home with 3 or 4 bedrooms, depending on the layout, family requirements and available plot dimensions.
How do I choose the best 1600 sq ft house design?
Start with your exact plot dimensions, road direction, required number of bedrooms, parking needs, preferred floor configuration and budget. Then develop the floor plan and elevation around those requirements rather than choosing an elevation first.