Gypsum Fall Ceiling Design for Hall

15+ Fall Ceiling Designs for Hall Modern, Simple & Stylish Ideas

The right fall ceiling design can transform an ordinary hall into a stylish and comfortable living space. From simple POP ceiling designs to modern gypsum patterns, wooden panels, LED lighting, and luxurious layered ceilings, there are several options to suit different home interiors and budgets.


Fall ceiling designs for halls are available in different materials, patterns, and finishes. Simple single-layer ceilings work well in compact halls, while tray ceilings, geometric patterns, and layered designs can enhance larger living rooms. The best design depends on your hall size, ceiling height, interior style, lighting requirements, and budget.


In this guide, explore 15+ modern and simple fall ceiling designs for hall, along with material options, lighting ideas, cost considerations, and practical tips to help you choose the right ceiling for your home.


Quick Answer: Popular fall ceiling designs for halls include simple POP ceilings, modern gypsum ceilings, wooden panel ceilings, LED cove lighting designs, tray ceilings, plus-minus POP patterns, and geometric layered ceilings. Choose a simple design for a small hall and a layered or decorative design for a spacious living room.

Here are some attractive fall ceiling designs that combine appearance and functionality. Each design has different features, making it suitable for specific room sizes, interior styles, and lighting requirements.

1. Simple Fall Ceiling Design for Hall

A simple fall ceiling design is a practical choice for homeowners who prefer a clean and minimal interior. It generally features a flat gypsum or POP ceiling with a narrow rectangular border and a smooth white finish.
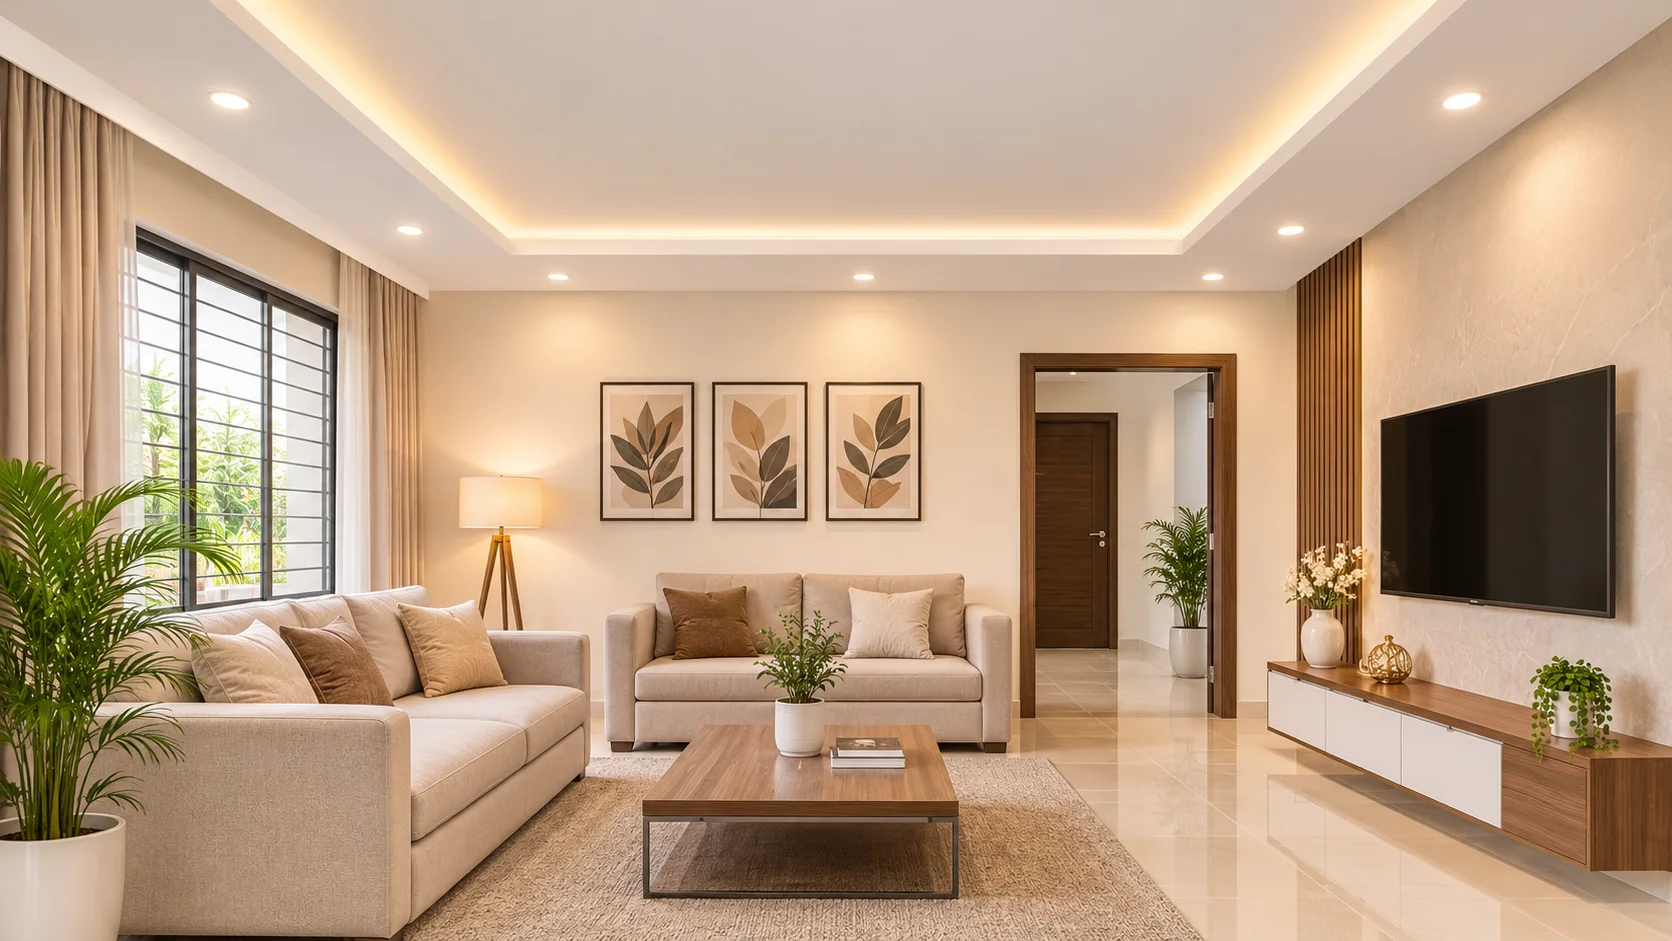
 

Simple Fall Ceiling Design for Hall


You can add recessed LED spotlights along the ceiling edges to provide balanced illumination. A subtle cove light can also create a soft glow around the perimeter without making the ceiling look overly decorative.


Key Design Features:

  • Single-layer or minimally layered ceiling structure.

  • Clean rectangular borders with smooth finishing.

  • Recessed LED spotlights for general lighting.

  • White or off-white colour combinations.

  • Minimal decorative elements.

Best For: Small and medium-sized halls, minimalist interiors, and homeowners looking for a simple ceiling with a neat appearance.

2. Modern Fall Ceiling Design for Hall

Modern fall ceiling designs combine geometric patterns, layered gypsum panels, and integrated lighting to create a contemporary appearance. Rectangular sections, asymmetrical arrangements, and clean ceiling lines are commonly used in these designs.
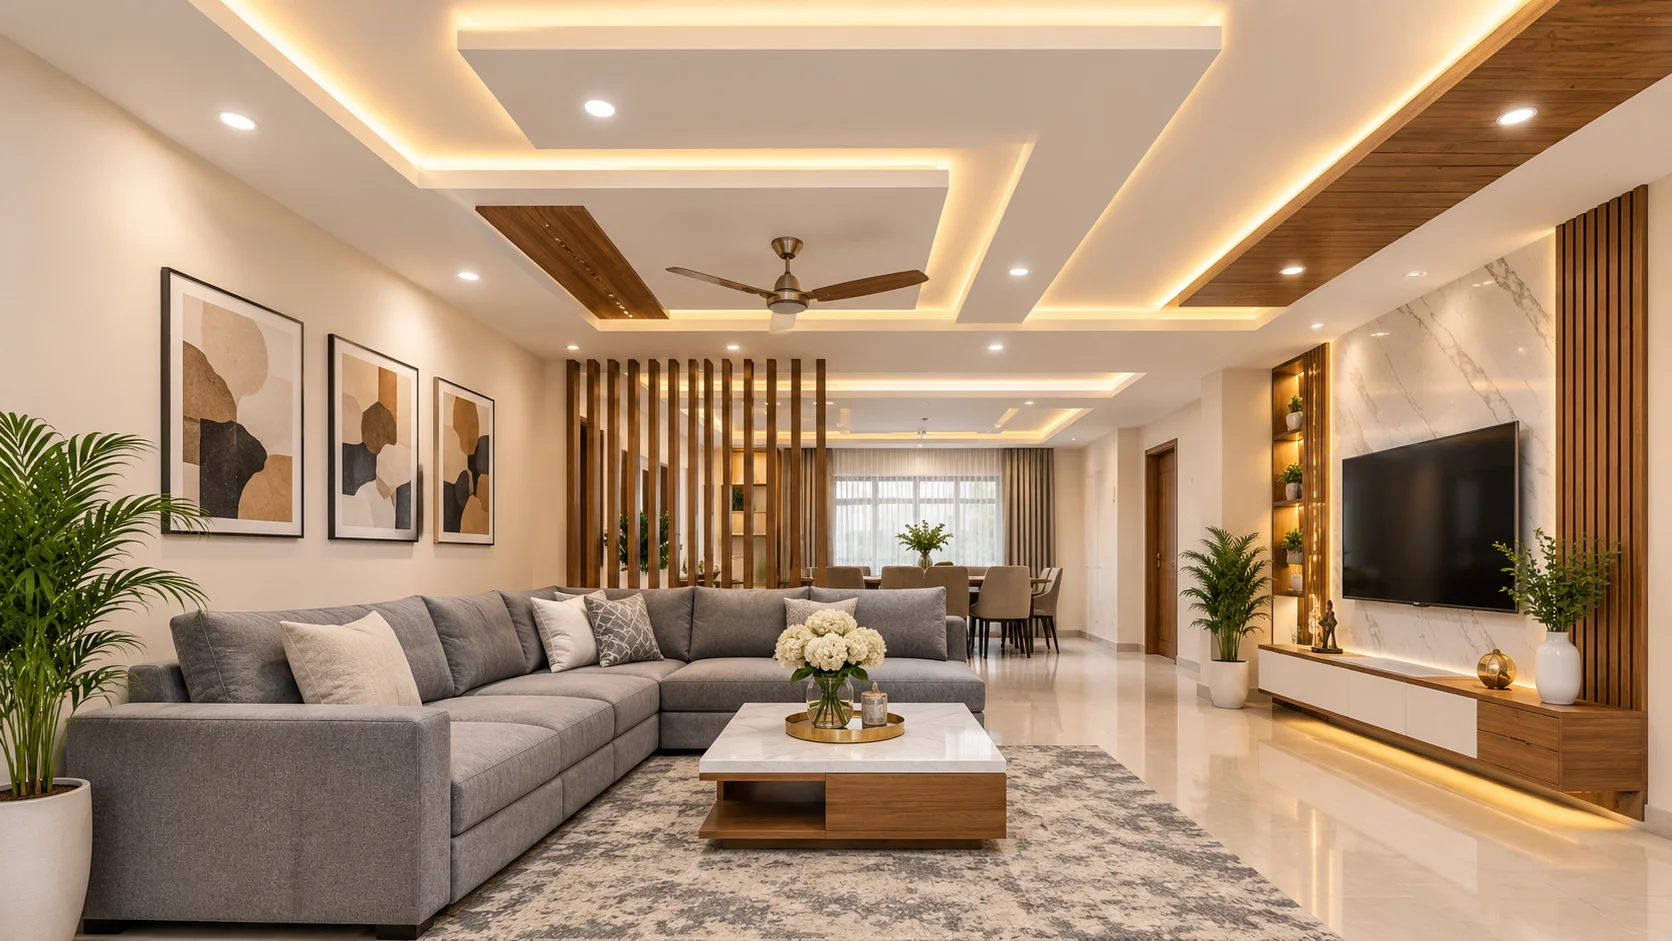
 

Modern Fall Ceiling Design for Hall


A combination of white gypsum and subtle wooden accents can make the ceiling more attractive. LED strip lights along selected edges add depth, while recessed spotlights provide functional illumination.


Key Design Features:

  • Geometric and rectangular ceiling patterns.

  • Multi-level gypsum panels.

  • Integrated LED strip lighting.

  • Recessed spotlights.

  • White, grey, and natural wood colour combinations.

Best For: Contemporary homes, medium to large halls, and homeowners who prefer modern interior designs.

3. POP Fall Ceiling Design for Hall

POP (Plaster of Paris) is commonly used to create decorative false ceiling patterns because it can be moulded into different shapes and designs. POP fall ceiling designs for halls can include curved borders, circular patterns, decorative corners, and central ceiling features.
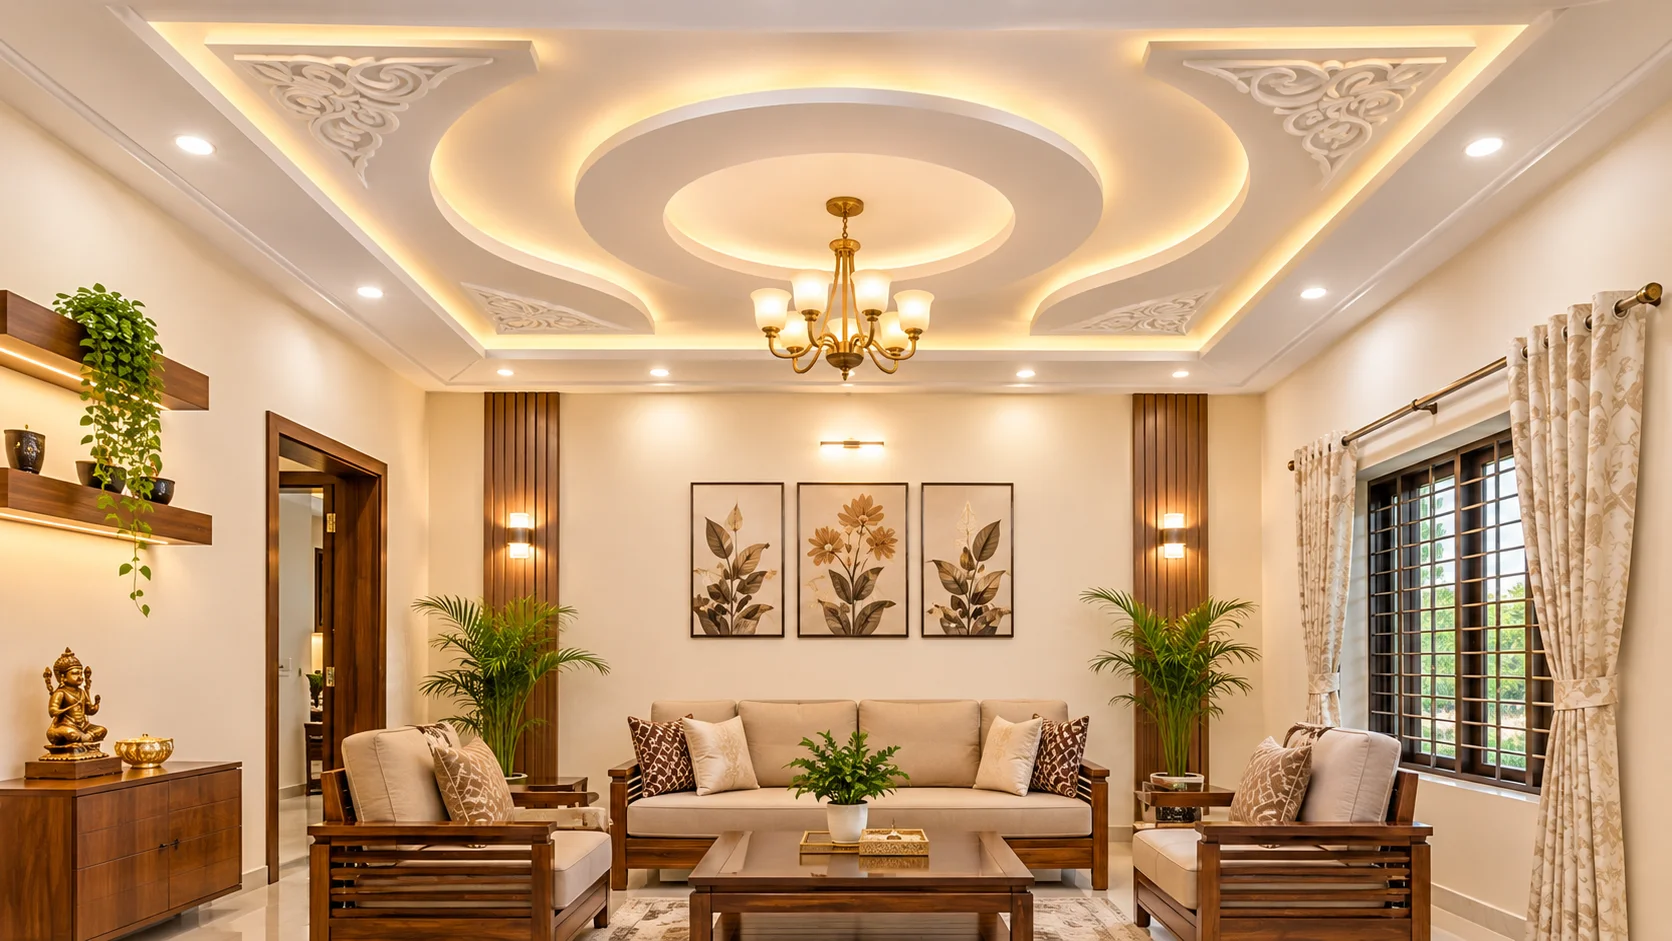
 

POP Fall Ceiling Design for Hall


You can combine a white POP ceiling with warm LED lighting to create an elegant interior. Traditional decorative mouldings can also work well with modern furniture and neutral wall colours.


Key Design Features:

  • Customizable curved and geometric patterns.

  • Decorative ceiling borders and mouldings.

  • Smooth surface finishing.

  • Recessed lighting and concealed LED options.

  • Suitable for traditional and contemporary interiors.

Best For: Homeowners who want decorative ceiling patterns and customized ceiling layouts.

4. Gypsum Fall Ceiling Design for Hall

Gypsum fall ceilings are a popular choice for modern residential interiors. Gypsum boards provide a smooth surface and can be arranged into simple, recessed, and multi-layered ceiling patterns.
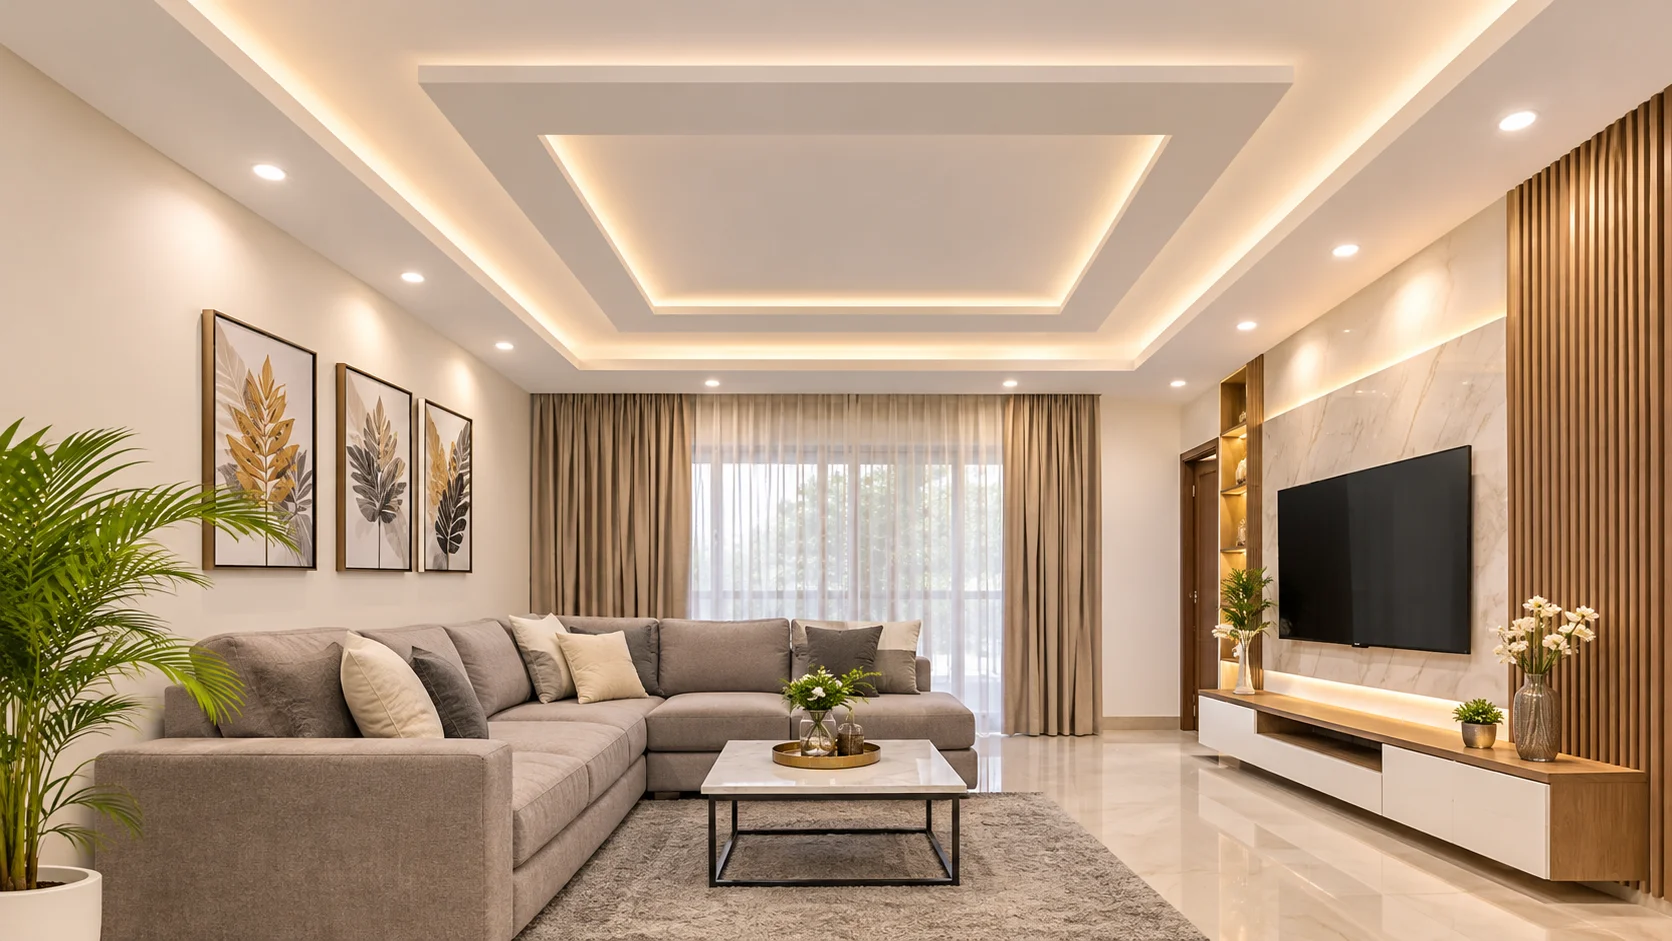
 

Gypsum Fall Ceiling Design for Hall


A gypsum ceiling can accommodate recessed spotlights, linear lighting, and concealed cove lights. Its clean finishing makes it suitable for contemporary living rooms where homeowners prefer a neat and uncluttered ceiling.


Key Design Features:

  • Lightweight gypsum board panels.

  • Smooth and uniform finishing.

  • Simple and layered ceiling arrangements.

  • Provision for recessed LED spotlights.

  • Concealed lighting options.

Best For: Modern apartments, contemporary halls, and homeowners looking for clean ceiling designs.

5. Wooden Fall Ceiling Design for Hall

A wooden fall ceiling adds natural texture and warmth to a living room. It can feature parallel wooden slats, decorative wooden beams, or panels arranged across selected ceiling sections.
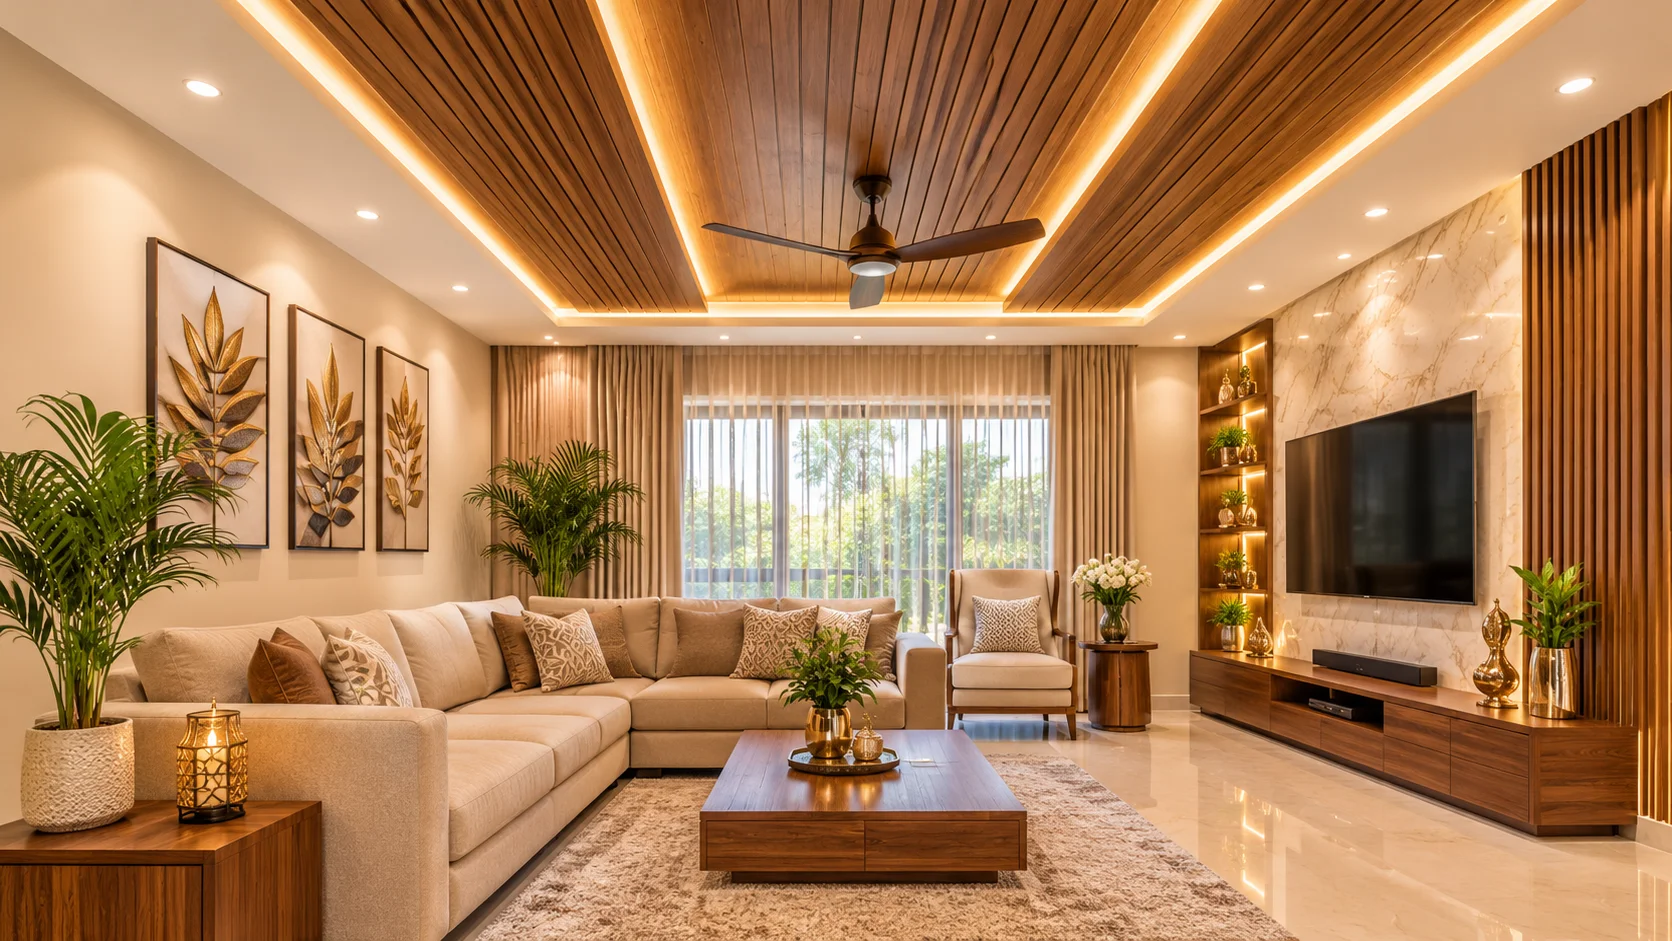
 

Wooden Fall Ceiling Design for Hall


Walnut, teak-inspired, and natural oak finishes can complement neutral walls and modern furniture. Combining wooden panels with white gypsum borders and warm LED strip lights creates a balanced interior without covering the entire ceiling with wood.


Key Design Features:

  • Natural wood textures and finishes.

  • Linear wooden slats or decorative beams.

  • Combination of wood and gypsum.

  • Warm LED strip lighting.

  • Contemporary and premium appearance.

Best For: Spacious halls, premium residential interiors, and homeowners who prefer natural materials.

6. LED Fall Ceiling Design for Hall

An LED fall ceiling design focuses on integrating lighting into the ceiling structure. Instead of depending only on a central light fixture, it uses concealed LED strips, recessed spotlights, and cove lighting to distribute light across the hall.
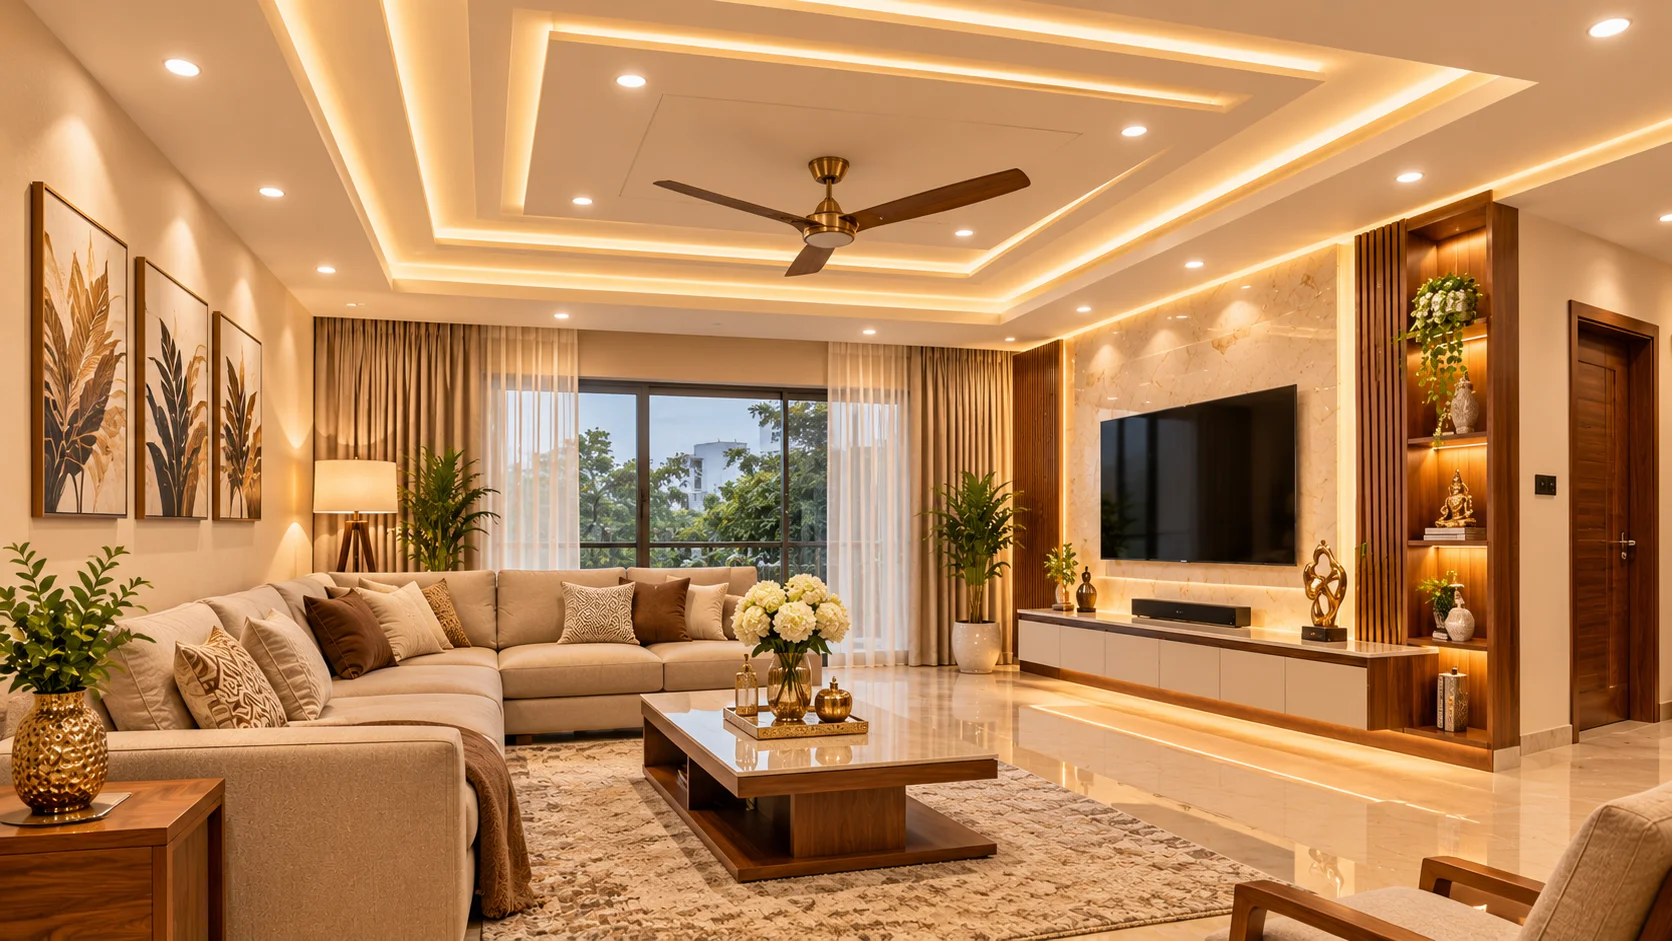
 

LED Fall Ceiling Design for Hall


Warm white LED strips can create a relaxing atmosphere, while recessed lights provide focused illumination. The lighting layout should be planned according to the hall’s dimensions and furniture arrangement.


Key Design Features:

  • Concealed LED strip lighting.

  • Recessed ceiling lights.

  • Perimeter cove lighting.

  • Combination of ambient and focused lighting.

  • Minimal ceiling patterns with integrated illumination.

Best For: Modern living rooms, entertainment areas, and homeowners who want flexible lighting arrangements.

7. Small Hall Fall Ceiling Design

Small hall fall ceiling designs should focus on simplicity and efficient use of available ceiling space. Heavy multi-layered structures can make compact rooms feel crowded, so a single-layer gypsum ceiling or narrow POP border is often a better option.
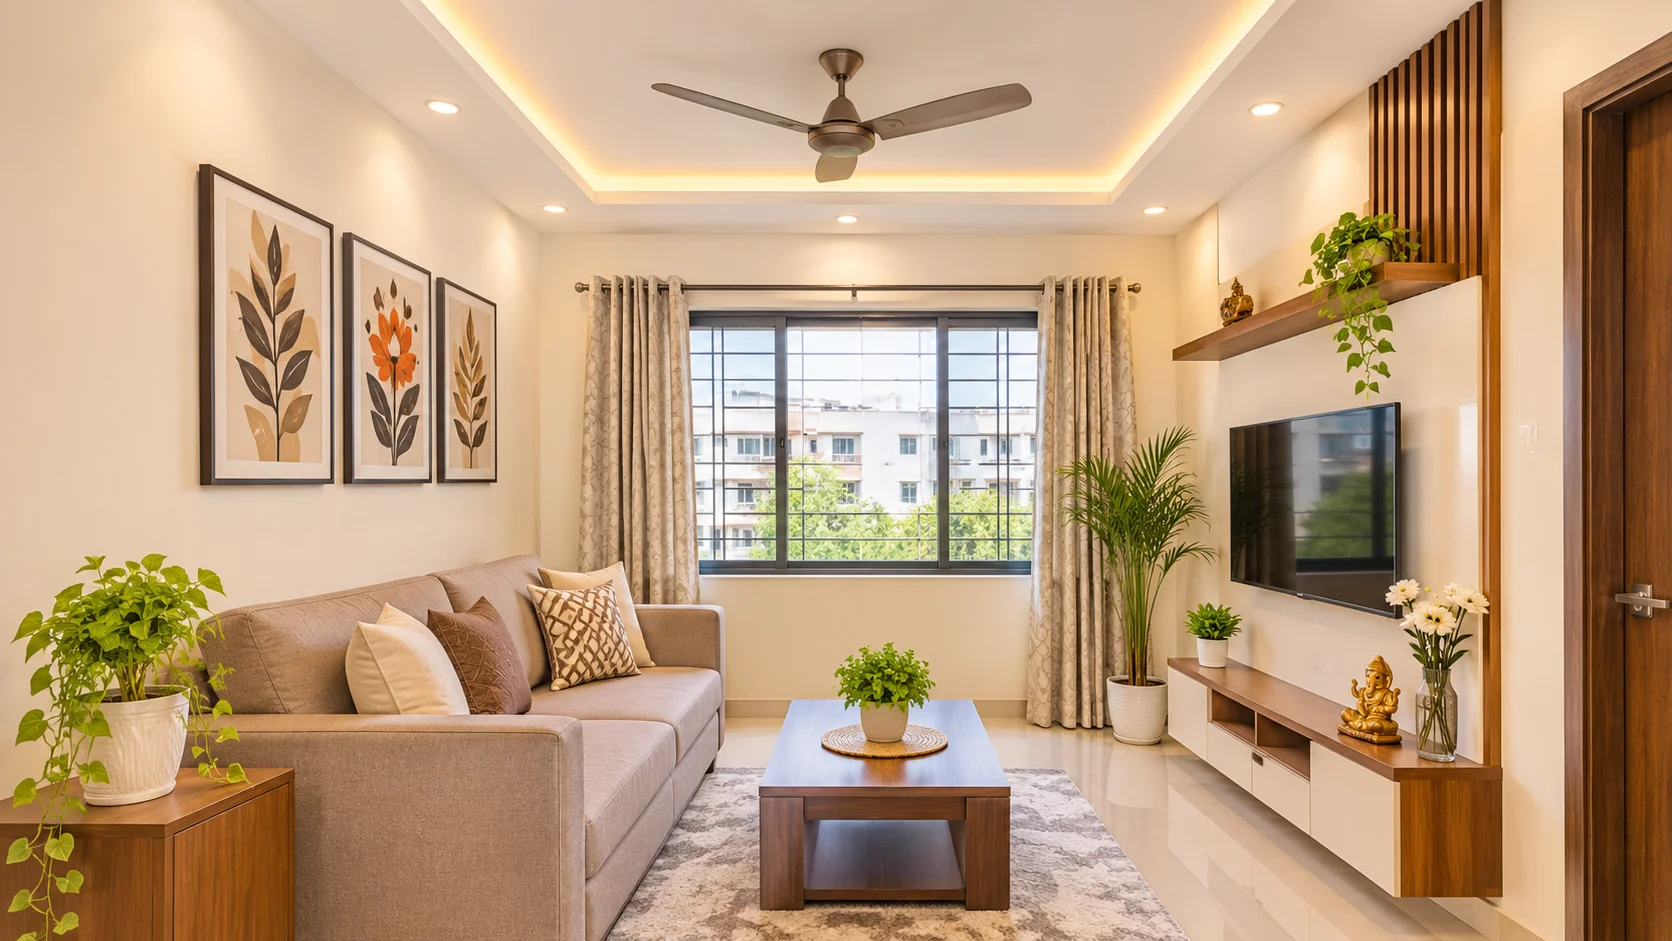
 

Small Hall Fall Ceiling Design


Use a light ceiling colour with a few strategically placed LED spotlights. A slim cove lighting arrangement can provide a decorative touch without making the ceiling visually heavy.


Key Design Features:

  • Minimal ceiling borders.

  • Single-layer or shallow designs.

  • Light colours such as white and cream.

  • Compact recessed LED lights.

  • Limited decorative elements.

Best For: Small apartments, compact living rooms, and halls with limited ceiling height.

8. Luxury Fall Ceiling Design for Hall

A luxury fall ceiling design can become a major visual feature of a spacious living room. These ceilings often combine multiple gypsum layers, decorative borders, wooden accents, and statement lighting fixtures.
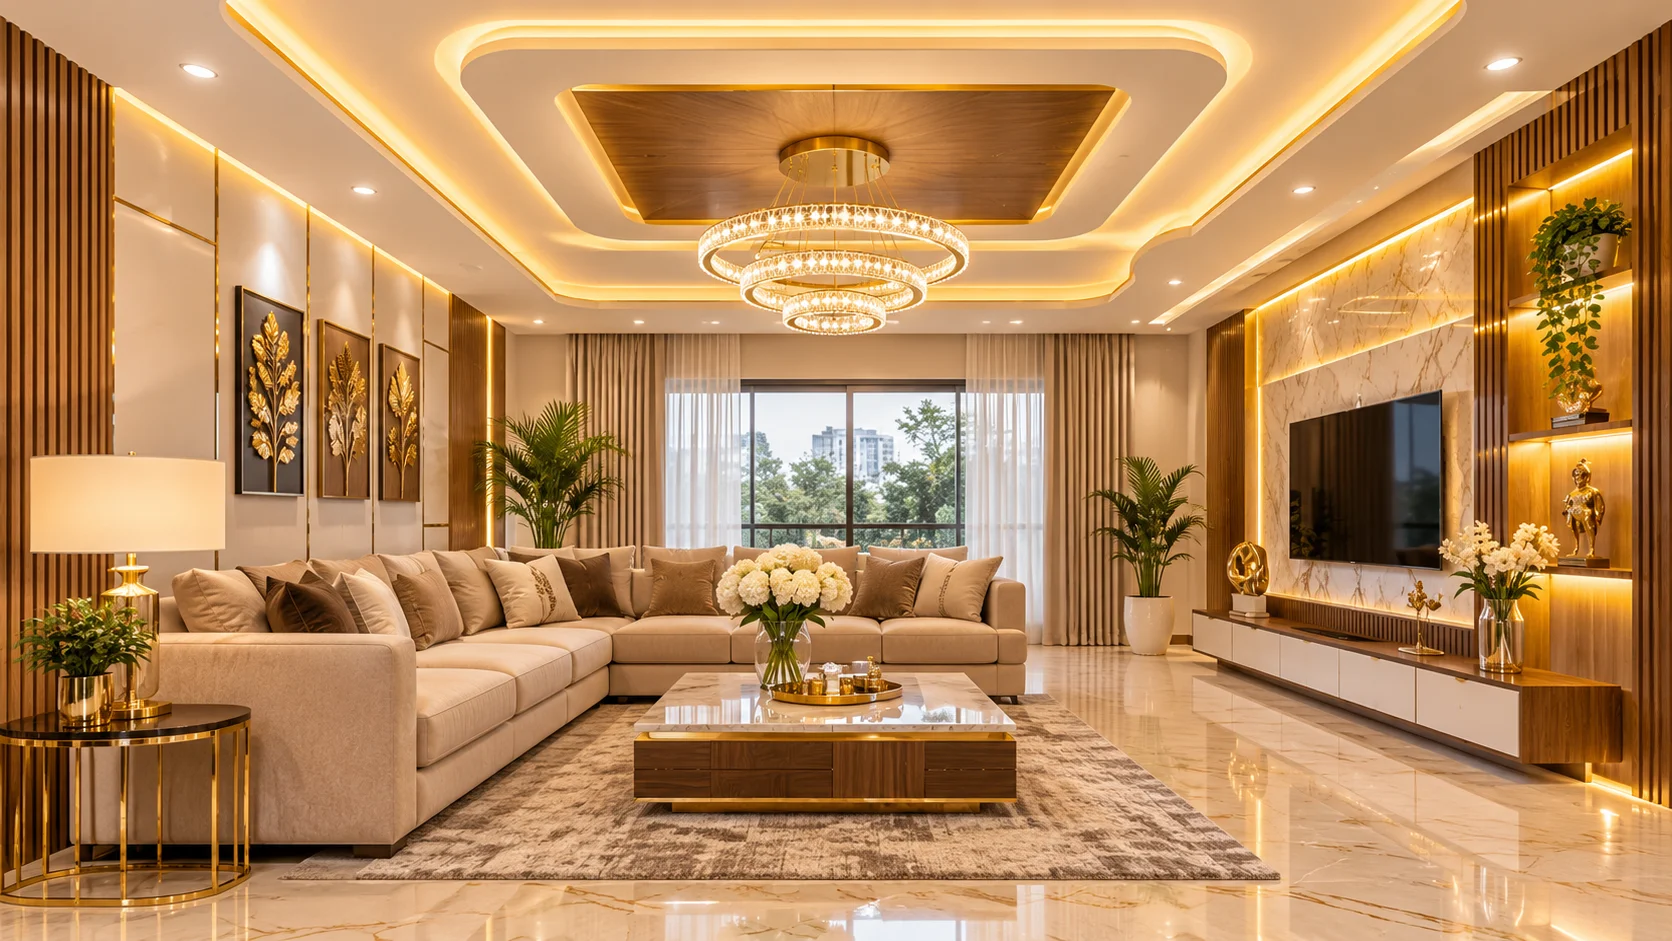
 

Luxury Fall Ceiling Design for Hall


A central chandelier can complement the ceiling design, while concealed warm lighting highlights the different ceiling levels. Neutral shades, marble finishes, and elegant wall panelling can complete the overall interior.

Key Design Features:

  • Multi-layered gypsum ceiling structures.

  • Premium wooden or decorative accents.

  • Central chandelier or designer lighting.

  • Concealed LED strip lighting.

  • Detailed ceiling borders and mouldings.

Best For: Large halls, luxury apartments, villas, and spacious living rooms.

9. Hall Fall Ceiling Design with Fan

A fall ceiling design with a fan needs proper planning to maintain functionality and visual balance. The ceiling fan is generally placed in a suitable central position, while recessed spotlights and LED strips are arranged around it.
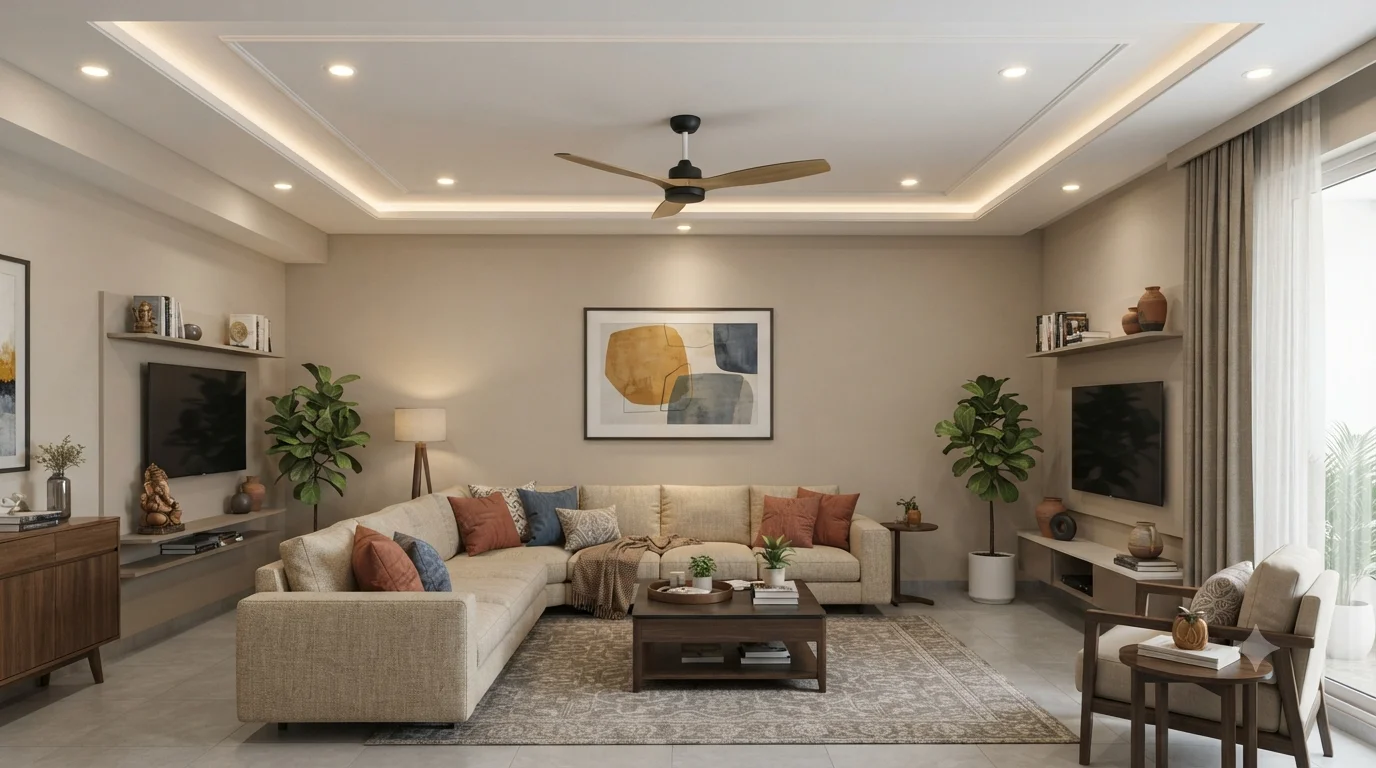
 

Hall Fall Ceiling Design with Fan


A simple rectangular gypsum border can provide a neat appearance without interfering with fan installation. Make sure the fan has adequate clearance from the ceiling structure and surrounding fixtures.


Key Design Features:

  • Central ceiling fan placement.

  • Simple rectangular or circular ceiling patterns.

  • Recessed LED spotlights.

  • Balanced lighting around the fan.

  • Adequate fan clearance and mounting support.

Best For: Regular family living rooms and halls where ceiling fans are required for everyday comfort.

10. POP Plus Minus Fall Ceiling Design for Hall

POP plus-minus fall ceiling designs use a combination of raised and recessed ceiling sections to create visual depth. Different geometric shapes, rectangular arrangements, and offset patterns can be used to develop a distinctive ceiling appearance.
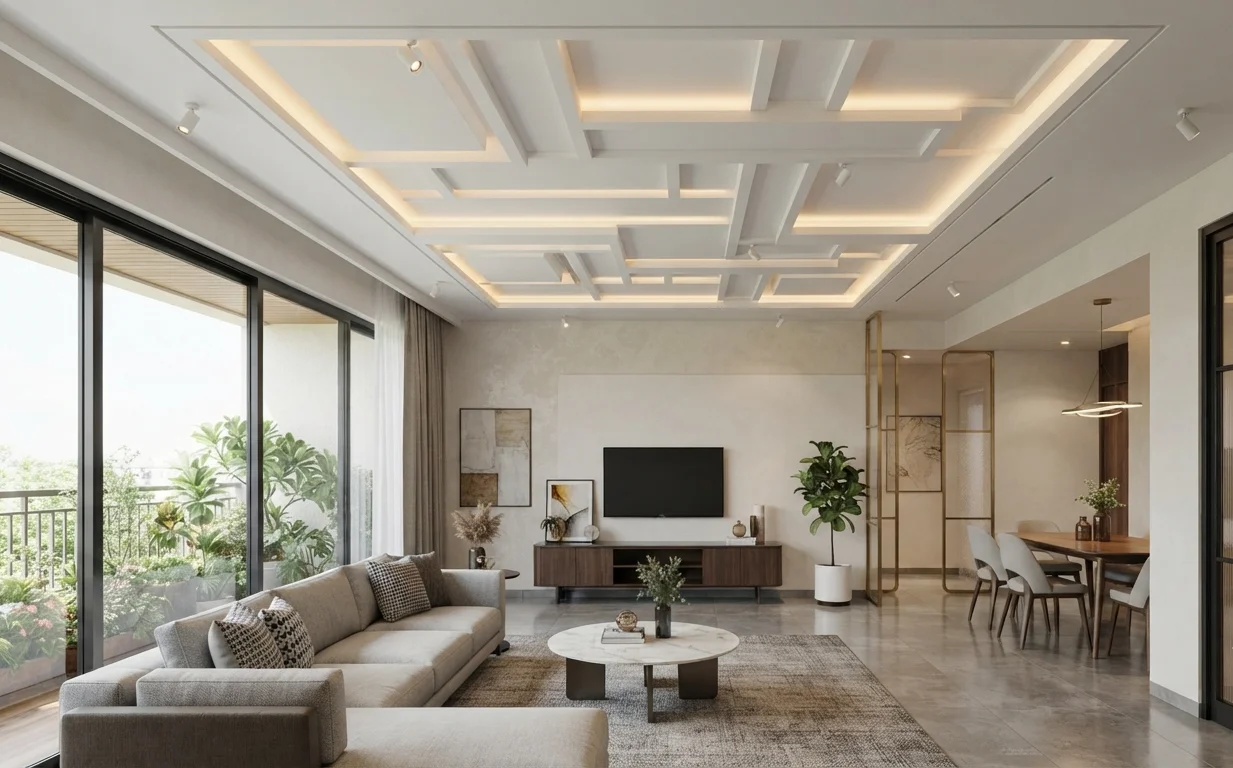
 

POP Plus Minus Fall Ceiling Design for Hall


LED strips can be integrated into selected recessed sections to highlight the design. A white POP finish keeps the ceiling elegant, while subtle warm lighting adds depth.


Key Design Features:

  • Raised and recessed POP sections.

  • Geometric ceiling arrangements.

  • Multiple ceiling levels.

  • Integrated LED strip lighting.

  • Customizable shapes and patterns.

Best For: Modern living rooms, medium-sized halls, and homeowners looking for decorative POP ceilings.

11. Tray Fall Ceiling Design for Hall

A tray fall ceiling features a recessed central section surrounded by a raised ceiling border. This arrangement creates a tray-like appearance and gives the hall a more defined ceiling layout.
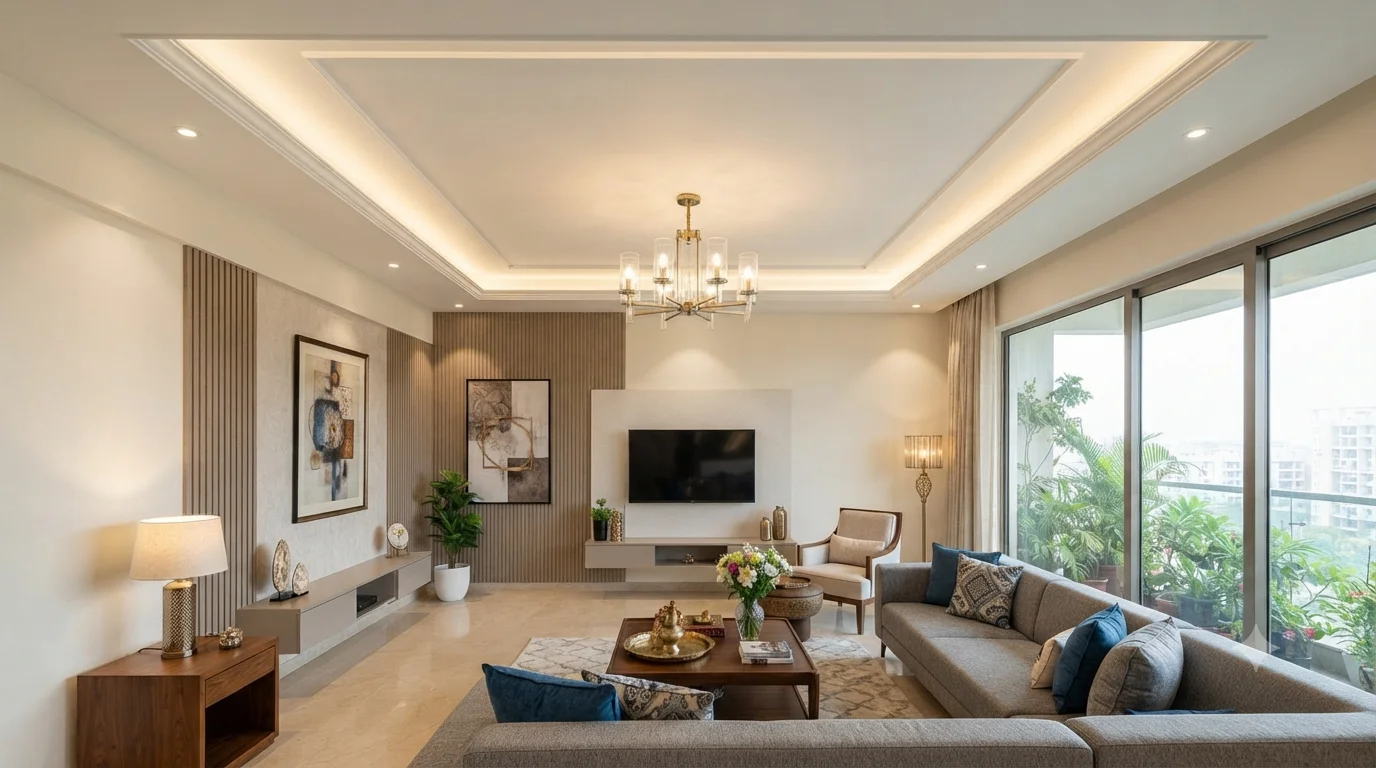
 

Tray Fall Ceiling Design for Hall


You can install concealed LED lighting along the inner border to highlight the recessed section. A chandelier or decorative light fixture can be positioned in the centre if the room dimensions and ceiling height allow it.


Key Design Features:

  • Recessed central ceiling section.

  • Raised perimeter border.

  • Concealed cove lighting.

  • Optional central chandelier.

  • Clean rectangular or square layout.

Best For: Medium and large halls with sufficient ceiling height.

12. Single-Layer Fall Ceiling Design for Hall

A single-layer fall ceiling is a straightforward option for homeowners who want a clean ceiling without complicated patterns. It generally uses a flat gypsum or POP surface with a simple perimeter border.
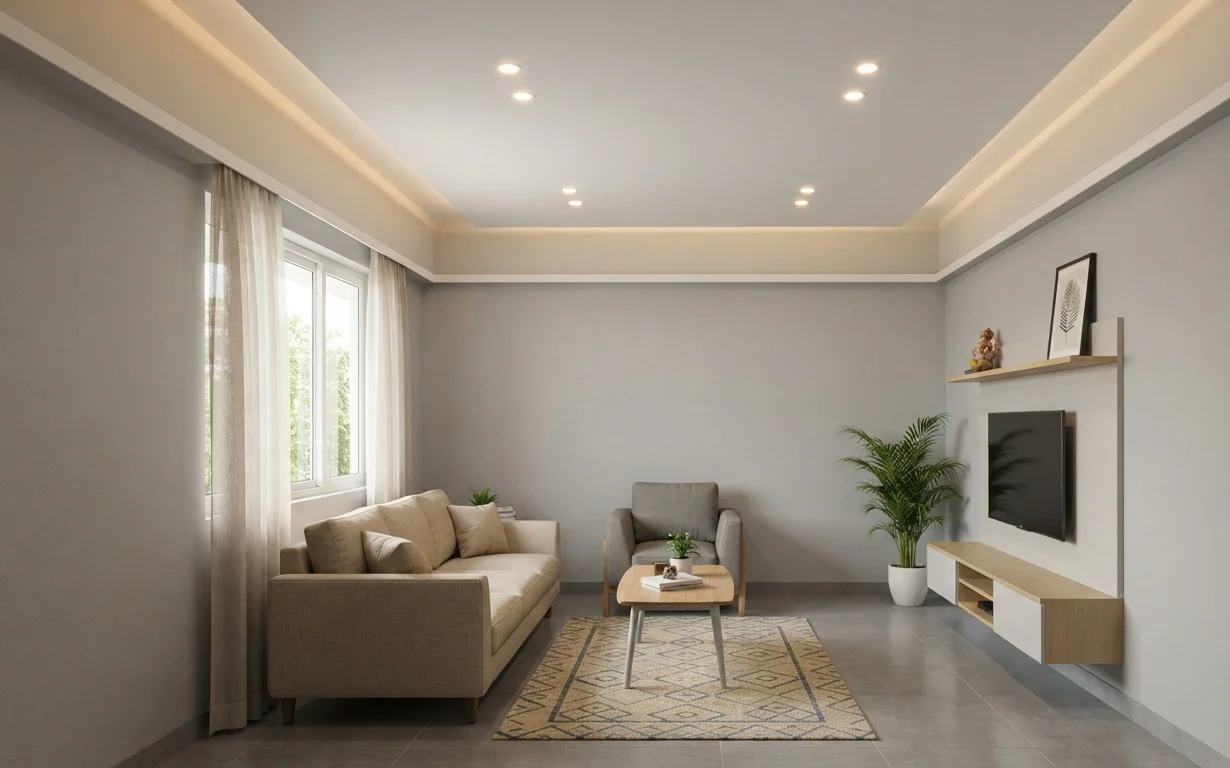
 

Single-Layer Fall Ceiling Design for Hall


Recessed LED lights can be installed at suitable intervals to provide even illumination. Since the design does not require multiple decorative levels, it can also help keep the ceiling layout simple.


Key Design Features:

  • Flat single-layer structure.

  • Simple ceiling edges.

  • Minimal material and design complexity.

  • Recessed lighting options.

  • Clean white or neutral finish.

Best For: Budget-conscious homeowners, small halls, and minimalist residential interiors.

13. Two-Fan Fall Ceiling Design for Hall

Large living rooms may require two ceiling fans to distribute air across the available space. A two-fan fall ceiling design arranges the fans symmetrically within a rectangular or elongated ceiling layout.
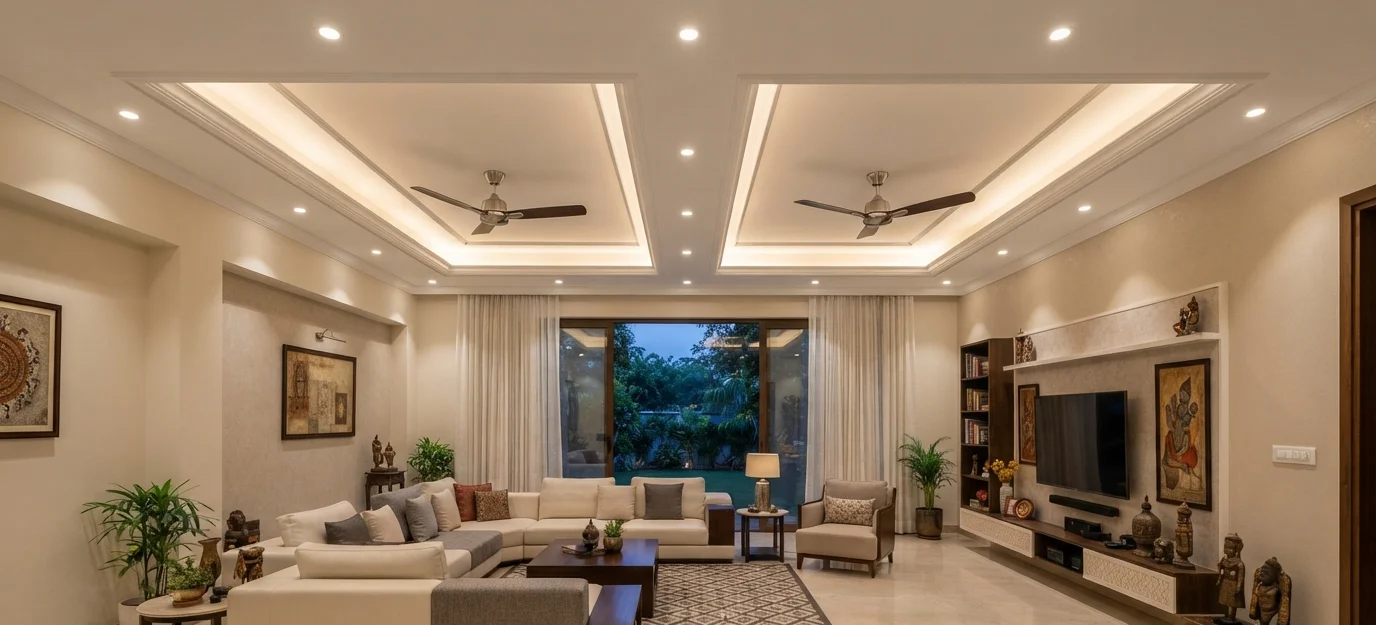
 

Two-Fan Fall Ceiling Design for Hall


Recessed spotlights can be placed around the ceiling borders, while LED strip lighting can highlight the central design. Fan positions should be decided according to room dimensions and furniture placement rather than decorative symmetry alone.


Key Design Features:

  • Two strategically positioned ceiling fans.

  • Elongated rectangular ceiling pattern.

  • Recessed LED spotlights.

  • Balanced lighting distribution.

  • Adequate clearance around both fans.

Best For: Large halls, spacious living and dining areas, and elongated living rooms.

14. Hall Fall Ceiling Design with Chandelier

A chandelier can add a decorative focal point to a hall, especially when paired with a well-designed false ceiling. This arrangement generally includes a central recessed section, decorative ceiling borders, and a suitable mounting point for the chandelier.
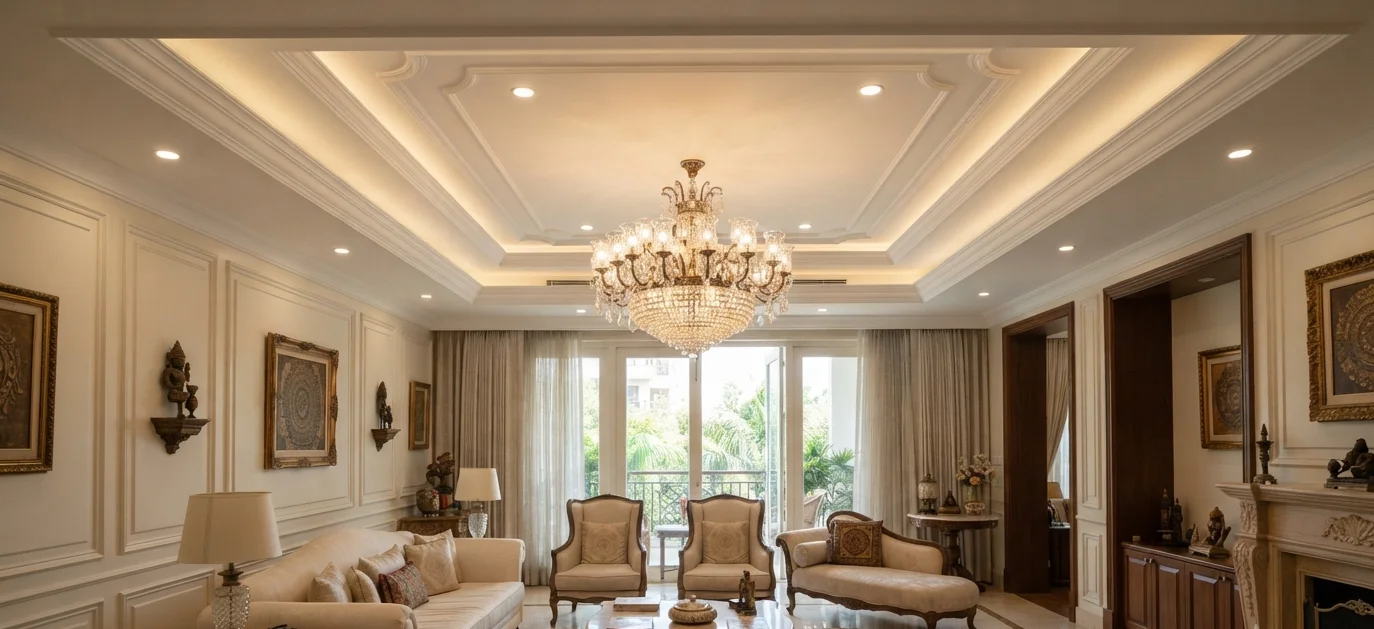
 

Hall Fall Ceiling Design with Chandelier


Recessed spotlights around the ceiling edges can provide additional illumination. Choose a chandelier that matches the hall’s dimensions and ceiling height instead of selecting an oversized fixture.


Key Design Features:

  • Central chandelier placement.

  • Decorative gypsum or POP borders.

  • Recessed LED spotlights.

  • Concealed perimeter lighting.

  • Traditional or contemporary ceiling patterns.

Best For: Spacious halls, formal living rooms, and elegant home interiors.

15. Contemporary Geometric Fall Ceiling Design

Contemporary geometric fall ceiling designs use rectangular, circular, and angular patterns to create a distinctive ceiling layout. Some designs feature asymmetrical gypsum panels, while others combine different shapes with linear LED lighting.
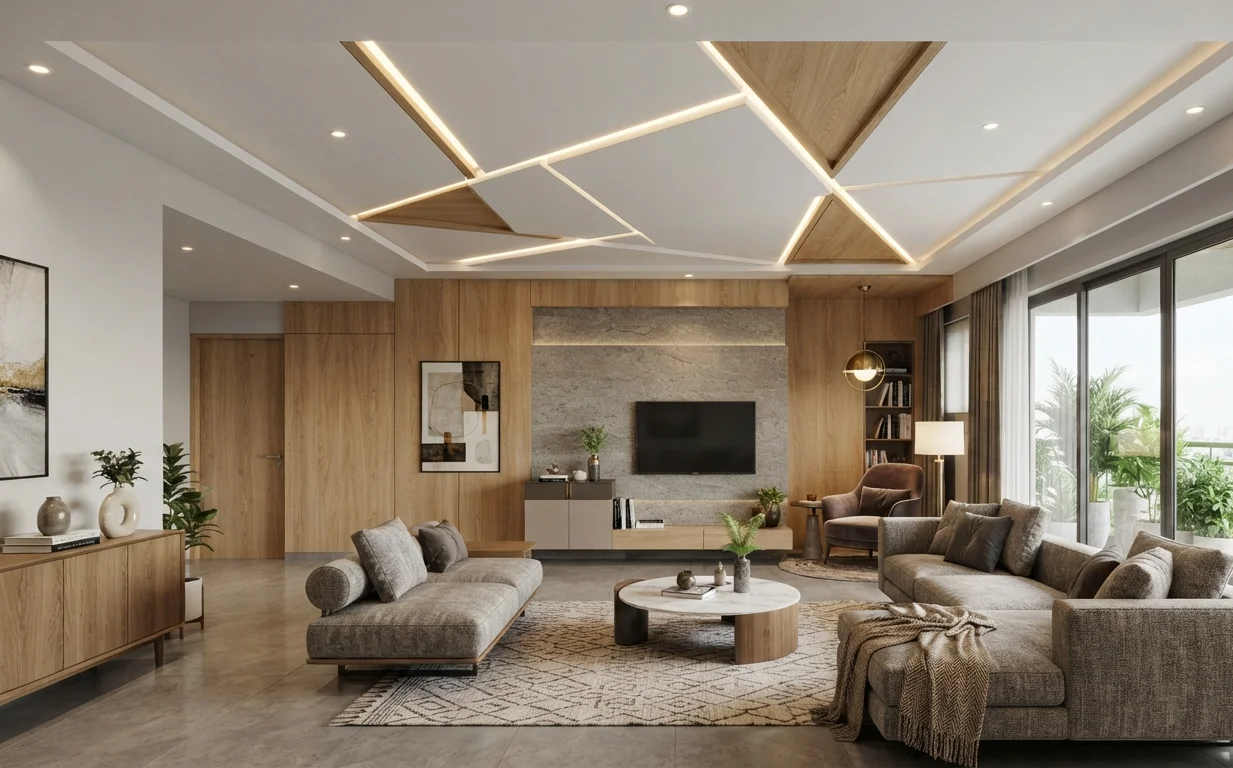
 

Contemporary Geometric Fall Ceiling Design


A white ceiling with subtle wooden accents or grey detailing can complement modern furniture. Keep the geometric patterns balanced so that the ceiling enhances the interior without making it look overcrowded.


Key Design Features:

  • Rectangular and circular ceiling patterns.

  • Asymmetrical gypsum sections.

  • Linear LED strip lighting.

  • Recessed spotlights.

  • Modern neutral colour combinations.

Best For: Contemporary apartments, modern villas, and homeowners who prefer distinctive ceiling patterns.

Best Fall Ceiling Designs for Hall Based on Room Size

Hall dimensions play an important role when selecting a false ceiling design. A pattern that looks attractive in a spacious living room may not work equally well in a compact hall.

Consider these indicative recommendations when planning your ceiling:

Hall SizeRecommended Ceiling Design
10×10 ftSimple POP or single-layer ceiling
10×12 ftMinimal gypsum ceiling with LED lighting
12×15 ftTray or geometric fall ceiling
12×18 ftLayered ceiling with cove lighting
15×20 ftLuxury multi-layered ceiling
15×25 ftWooden and gypsum combination

These recommendations are general design suggestions. The final ceiling layout should also consider the existing ceiling height, structural conditions, fan positions, and lighting requirements.

Fall Ceiling Design for a 10×10 Hall

A simple single-layer ceiling with a narrow border is a suitable option for a 10×10 ft hall. White or cream finishes can help maintain a visually open appearance. Avoid excessive decorative layers that reduce the available ceiling height.

Fall Ceiling Design for a 10×12 Hall

A minimal gypsum ceiling with recessed spotlights can work well in a 10×12 ft hall. You can also add subtle perimeter lighting to create a modern look without overcrowding the ceiling.

Fall Ceiling Design for a 12×15 Hall

A 12×15 ft hall provides more flexibility for decorative ceiling layouts. Tray ceilings, geometric patterns, and plus-minus POP designs can create an attractive focal point.

Fall Ceiling Design for a 12×18 Hall

For a 12×18 ft hall, consider a layered ceiling with concealed cove lighting. An elongated rectangular pattern can complement the shape of the room and distribute lighting across the space.

Fall Ceiling Design for a 15×20 Hall

A 15×20 ft hall can accommodate more elaborate ceiling designs, including multi-layered gypsum patterns, decorative borders, and chandelier arrangements. Make sure the design maintains sufficient clearance.

Fall Ceiling Design for a 15×25 Hall

A combination of wooden panels and gypsum ceiling sections can enhance a large 15×25 ft hall. Linear wooden patterns can create visual continuity, while recessed lights provide practical illumination.

Best Materials for Fall Ceiling Designs in Hall

The material you choose affects the ceiling’s appearance, installation process, maintenance, and durability. POP, gypsum, wood, PVC, and metal are some commonly considered materials for residential false ceilings.

Here is a comparison to help you understand their differences.

MaterialMain FeaturesBest Suited For
POPFlexible designs and smooth finishingDecorative ceilings
GypsumLightweight boards and smooth finishingModern ceilings
Wooden PanelsNatural texture and warm appearancePremium interiors
PVCLightweight and moisture-resistant optionsBudget-friendly applications
MetalDurable and contemporary appearanceModern interiors

1. POP False Ceiling

POP is suitable for customized ceiling designs because it can be shaped into different patterns, curves, and decorative mouldings. It is commonly used for plus-minus designs and detailed ceiling borders.

However, proper application, finishing, and curing are important for achieving a smooth and durable result.

2. Gypsum False Ceiling

Gypsum boards are commonly used in modern residential interiors. They provide a uniform surface and are suitable for flat, recessed, and multi-layered ceiling designs.

They can also accommodate recessed lights and concealed lighting arrangements. Proper framing and moisture protection are important during installation.

3. Wooden False Ceiling

Wooden ceilings introduce natural texture and warmth into a hall. They can be installed as decorative beams, linear slats, or selected ceiling panels.

The choice of wood or wood-finish material should consider maintenance, moisture exposure, termite protection, and the overall interior budget.

4. PVC False Ceiling

PVC ceiling panels are lightweight and available in different colours, patterns, and finishes. Certain PVC products are suitable for moisture-prone applications, depending on their specifications.

They can be considered for practical and budget-conscious interiors, although their appearance may differ from premium POP or gypsum finishes.

5. Metal False Ceiling

Metal ceilings are available in different panel styles and finishes. They provide a contemporary appearance and can be useful for specific modern interior applications.

Their suitability depends on the panel material, finish, installation system, and the overall design requirements.

Fall Ceiling Lighting Ideas for Hall

Lighting is an important part of a fall ceiling design. The right combination of ambient, accent, and task lighting can improve the appearance and functionality of your living room.

Here are some popular lighting options to consider.

1. LED Strip Lighting

LED strip lights are generally installed inside ceiling recesses or along selected ceiling borders. They create an indirect lighting effect and work particularly well with layered gypsum and POP ceilings.

2. Recessed Ceiling Lights

Recessed lights are fitted into the false ceiling surface, giving the hall a clean and minimal appearance. They can be arranged around the ceiling perimeter or distributed across the room.

3. Cove Lighting

Cove lighting uses concealed light sources inside a ceiling recess or ledge. It produces a soft glow that highlights the ceiling structure without exposing the light source directly.

4. Pendant Lights

Pendant lights hang from the ceiling and can be used to highlight specific areas of the hall. They are suitable for selected seating areas and living-dining combinations.

5. Chandeliers

Chandeliers are decorative lighting fixtures that can act as a central focal point. They work particularly well with tray ceilings and decorative ceiling patterns in spacious halls.

6. Spotlights

Spotlights provide focused illumination and can highlight wall decorations, artwork, or specific areas of the living room. Their position should be planned to avoid unwanted glare.

Warm White, Cool White, or Neutral White: Which Is Better?

Lighting ColourAppearanceSuitable For
Warm WhiteSoft and relaxingComfortable living rooms
Neutral WhiteBalanced and naturalEveryday hall lighting
Cool WhiteBright and crispAreas requiring brighter illumination

For most residential halls, warm or neutral white lighting can create a comfortable atmosphere. The final selection should depend on wall colours, furniture, natural light, and personal preference.

Fall Ceiling Design Cost for Hall in India

The cost of installing a fall ceiling in a hall depends on several factors, including the material, ceiling area, design complexity, labour charges, and lighting arrangements.

There is no single price for every fall ceiling because a simple single-layer gypsum ceiling requires a different amount of work and material compared with a decorative multi-layered POP or wooden ceiling.

Consider these factors before preparing your installation budget.

Ceiling MaterialMain Cost Factors
POPDesign complexity, material quantity, and finishing
GypsumBoard quality, framing system, and installation
WoodenWood type, panel finish, and installation method
PVCPanel quality, design, and installation
MetalMetal type, panel pattern, and fixing system

Factors That Affect Fall Ceiling Cost

1. Ceiling Area

The total ceiling area is one of the primary factors affecting the project cost. Larger halls generally require more material and installation work.

2. Material Selection

POP, gypsum, wood, PVC, and metal have different material and installation requirements. The selected material influences the overall budget.

3. Design Complexity

A flat single-layer ceiling is generally simpler to execute than a multi-layered design with curved patterns, recessed sections, and decorative borders.

4. Labour Charges

Installation charges depend on the local market, contractor experience, design requirements, and project location.

5. Lighting Installation

LED strips, spotlights, chandeliers, and additional electrical work can increase the total project cost.

6. Finishing and Maintenance

Painting, surface finishing, panel quality, and future maintenance requirements should also be considered when comparing quotations.

How to Estimate Your Fall Ceiling Budget

Before starting the project, follow these steps:

  1. Measure the length and width of the hall.

  2. Calculate the approximate ceiling area.

  3. Select the material and ceiling pattern.

  4. Decide the number and type of lights.

  5. Get separate quotations for materials and labour.

  6. Check whether painting, wiring, and electrical fittings are included.

Ask contractors to provide an itemized quotation so you can compare the actual scope of work rather than comparing only the final price.

How to Choose the Right Fall Ceiling Design for Your Hall

Selecting a ceiling design requires more than choosing an attractive pattern. It should also suit your room dimensions, existing ceiling height, lighting requirements, and interior layout.

Follow these practical considerations before finalizing a design.

1. Consider the Available Ceiling Height

Check the floor-to-ceiling height before choosing a false ceiling. Multi-layered designs require more vertical space, while shallow or single-layer designs can be more suitable for rooms with limited height.

2. Choose a Design According to Hall Dimensions

A compact hall generally looks better with simple ceiling borders and minimal layers. Larger halls provide more flexibility for tray ceilings, wooden panels, and decorative geometric patterns.

3. Match the Ceiling with Furniture and Wall Colours

The ceiling should complement the overall interior. White ceilings work with most colour combinations, while wooden accents can complement beige, cream, grey, and earthy interiors.

4. Select Suitable Ceiling Materials

Choose the material according to your design requirements, budget, and maintenance expectations. Consider moisture conditions and the quality of the installation system before making a decision.

5. Plan Fan and Lighting Positions

Decide the location of ceiling fans, chandeliers, and recessed lights before installation. Ensure that the electrical layout and structural support are properly planned.

6. Consider Maintenance Requirements

Choose materials and finishes that are practical to maintain. Consider cleaning access, moisture exposure, and the possibility of future repairs.

7. Set a Realistic Installation Budget

Calculate the complete project cost, including materials, framing, labour, electrical work, lighting fixtures, and finishing. Keep some room in the budget for additional requirements.

Benefits of Installing a Fall Ceiling in Hall

A well-planned false ceiling offers several design and functional benefits for residential interiors.

  • Improves interior appearance: A fall ceiling can make a hall look more organized, stylish, and visually appealing.

  • Conceals electrical wiring: The ceiling cavity can hide certain electrical cables and service installations when properly planned.

  • Supports integrated lighting: Recessed spotlights, LED strips, and cove lighting can be incorporated into the ceiling structure.

  • Creates visual depth: Layered ceiling patterns and recessed sections add dimension to otherwise plain ceilings.

  • Offers design flexibility: Different materials and finishes allow homeowners to choose traditional, contemporary, or minimalist styles.

  • Can accommodate acoustic treatments: Selected ceiling systems can incorporate acoustic materials to help manage sound, depending on their design and installation.

Common Mistakes to Avoid When Choosing Hall Fall Ceiling Designs

Avoid these mistakes when planning your hall ceiling:

  1. Choosing heavy designs for low ceilings: Excessive layers can make a room feel smaller and reduce available headroom.

  2. Ignoring fan placement: Poor planning can interfere with fan clearance and everyday functionality.

  3. Using too many decorative lights: Excessive lighting can create glare and make the ceiling look cluttered.

  4. Ignoring moisture conditions: Select suitable materials and installation systems according to the room’s moisture exposure.

  5. Not planning electrical wiring: Electrical points, switches, and lighting arrangements should be finalized before ceiling installation.

  6. Ignoring the interior style: The ceiling pattern should complement the hall’s furniture, wall finishes, and overall decoration.

  7. Choosing materials only by price: Consider quality, installation, maintenance, and suitability instead of selecting the cheapest option.

Get a Custom Fall Ceiling Design for Your Hall with SmartScale House Design

Planning to upgrade your hall with a stylish fall ceiling? SmartScale House Design helps you create customized interior designs that match your space, preferences, and budget. Whether you want a simple POP ceiling, modern gypsum design, decorative wooden ceiling, or elegant LED lighting, our design team can help you plan the right look for your home.


Get professional guidance for your hall interior and explore customized ceiling design solutions that balance aesthetics and functionality.

Contact SmartScale House Design today for a free consultation and start planning your dream living space.

FAQs

Which fall ceiling design is best for a hall?

The best fall ceiling design depends on the hall's dimensions, ceiling height, and interior style. Simple POP or gypsum ceilings are suitable for minimalist interiors, while tray ceilings, geometric patterns, and layered designs work well in larger living rooms.

Which false ceiling is best for a small hall?

A single-layer gypsum ceiling or simple POP ceiling with a narrow border is a practical option for a small hall. Light colours and limited recessed lighting can help maintain an open and uncluttered appearance.

What is the best material for a hall fall ceiling?

Gypsum and POP are commonly used for residential hall ceilings. Gypsum is suitable for smooth, modern ceiling patterns, while POP offers flexibility for customized decorative designs. The right choice depends on the required finish, installation conditions, and budget.

How much does a fall ceiling cost for a hall in India?

The cost depends on the ceiling area, material, design complexity, labour charges, and lighting requirements. POP, gypsum, wooden, PVC, and metal ceilings have different installation costs. Get an itemized quotation from a local contractor for an accurate estimate.

Is POP or gypsum better for a hall ceiling?

POP is suitable for customized decorative patterns, curves, and mouldings. Gypsum boards are preferred for smooth surfaces, clean lines, and modern layered designs. Both can be suitable for residential halls when installed correctly.

Which colour is best for a hall false ceiling?

White is a popular choice because it complements different wall colours and interior styles. Cream, ivory, and light grey are also suitable options. Wooden accents can add warmth to modern ceiling designs.

Can we install a fall ceiling in a hall with a ceiling fan?

Yes, a false ceiling can be designed around a ceiling fan. The fan position, mounting support, blade clearance, and surrounding lighting fixtures must be planned properly before installation.

What is the minimum ceiling height required for a fall ceiling?

There is no single minimum height suitable for every false ceiling design. The required clearance depends on the ceiling system, electrical services, lighting fixtures, and fan installation. A contractor should assess the existing floor-to-ceiling height before recommending a design.

Which LED lights are best for hall fall ceilings?

Recessed LED spotlights, LED strip lights, and concealed cove lighting are popular choices. Warm white lighting creates a relaxing atmosphere, while neutral white provides balanced illumination for everyday use.

Are fall ceilings suitable for small living rooms?

Yes, fall ceilings can be installed in small living rooms. Simple single-layer patterns, narrow borders, and limited recessed lights are generally more suitable than bulky multi-layered designs.

How long does a false ceiling last?

The lifespan depends on the material, installation quality, environmental conditions, and maintenance. Proper framing, suitable materials, moisture control, and quality workmanship help maintain the ceiling over time.

Does a fall ceiling reduce room height?

Yes, installing a fall ceiling reduces the available floor-to-ceiling height because the new ceiling is positioned below the original slab. The amount of reduction depends on the framing, ceiling design, and space required for electrical services and lighting.

Shopping cart

0
image/svg+xml

No products in the cart.

Continue Shopping

Solverwp- WordPress Theme and Plugin

Get a Free Consultation with Smartscale House Design Experts