Planning to build a house in Indore? Choosing the right architect is one of the most important steps before starting construction. A professional architect helps you transform your plot into a functional home with a well-planned floor layout, attractive exterior, proper ventilation, and comfortable living spaces.
Whether you are planning a small independent house, a modern duplex, or a spacious 3BHK or 4BHK home, the right architectural planning can make a significant difference in the final result.
If you are searching for an architect in Indore, you can explore traditional architectural firms as well as online architectural design services. SmartScale House Design provides online house planning and design support, including customized 2D floor plans, 3D house elevations, and residential design solutions.
This guide explains the architectural services you may need, factors affecting architect fees, popular house design options, and how to choose the right architect for your residential project in Indore.
Table of Contents
ToggleWhat Does an Architect in Indore Do?
An architect in Indore plans and designs residential and commercial buildings according to the client’s requirements, available space, budget, and applicable building regulations.
For residential projects, architects focus on creating practical floor plans, comfortable room arrangements, attractive building elevations, and detailed drawings required for construction.
A residential architect can help with:
- Planning the overall house layout according to plot dimensions.
- Designing 2D floor plans with suitable room arrangements.
- Creating 3D front elevation designs.
- Planning bedrooms, kitchens, bathrooms, and living areas.
- Improving natural lighting and ventilation.
- Incorporating Vastu preferences into the house layout.
- Preparing architectural drawings for construction.
- Coordinating architectural requirements with structural and other technical professionals.
For example, someone planning a 30×40 house in Indore may need a customized floor plan with three bedrooms, a kitchen, parking space, and a comfortable living area. An architect considers these requirements while preparing a layout that uses the available space effectively.
What Services Does a Residential Architect in Indore Provide?
Architectural requirements vary depending on the size and type of residential project. Before selecting an architect, understand which services are included in the design package.
1. Residential House Planning and Design
Residential house planning involves creating a layout that matches your family’s lifestyle, plot dimensions, and future requirements.
An architect considers how different rooms connect, where natural light enters, and how much space should be allocated to each area.
Important elements of residential house planning include:
- Number and size of bedrooms.
- Living room and dining area placement.
- Kitchen location and layout.
- Bathroom and toilet arrangements.
- Staircase positioning.
- Parking and entrance planning.
- Balcony and utility space.
- Ventilation and natural lighting.
A properly planned house makes everyday movement easier and helps avoid unnecessary changes during construction.
2. 2D House Map and Floor Plan Design
A 2D house map is a technical layout showing the arrangement and dimensions of different spaces within a building.
It helps homeowners understand the proposed structure before construction begins.
A residential floor plan generally includes:
- Bedroom dimensions and positions.
- Living and dining areas.
- Kitchen and utility spaces.
- Bathroom layouts.
- Doors and windows.
- Staircase placement.
- Wall dimensions and circulation areas.
For example, a 20×40 plot requires careful space planning because the available width and length can limit room arrangements. An architect can help prioritize essential spaces while maintaining a practical layout.
3. 3D House Elevation Design
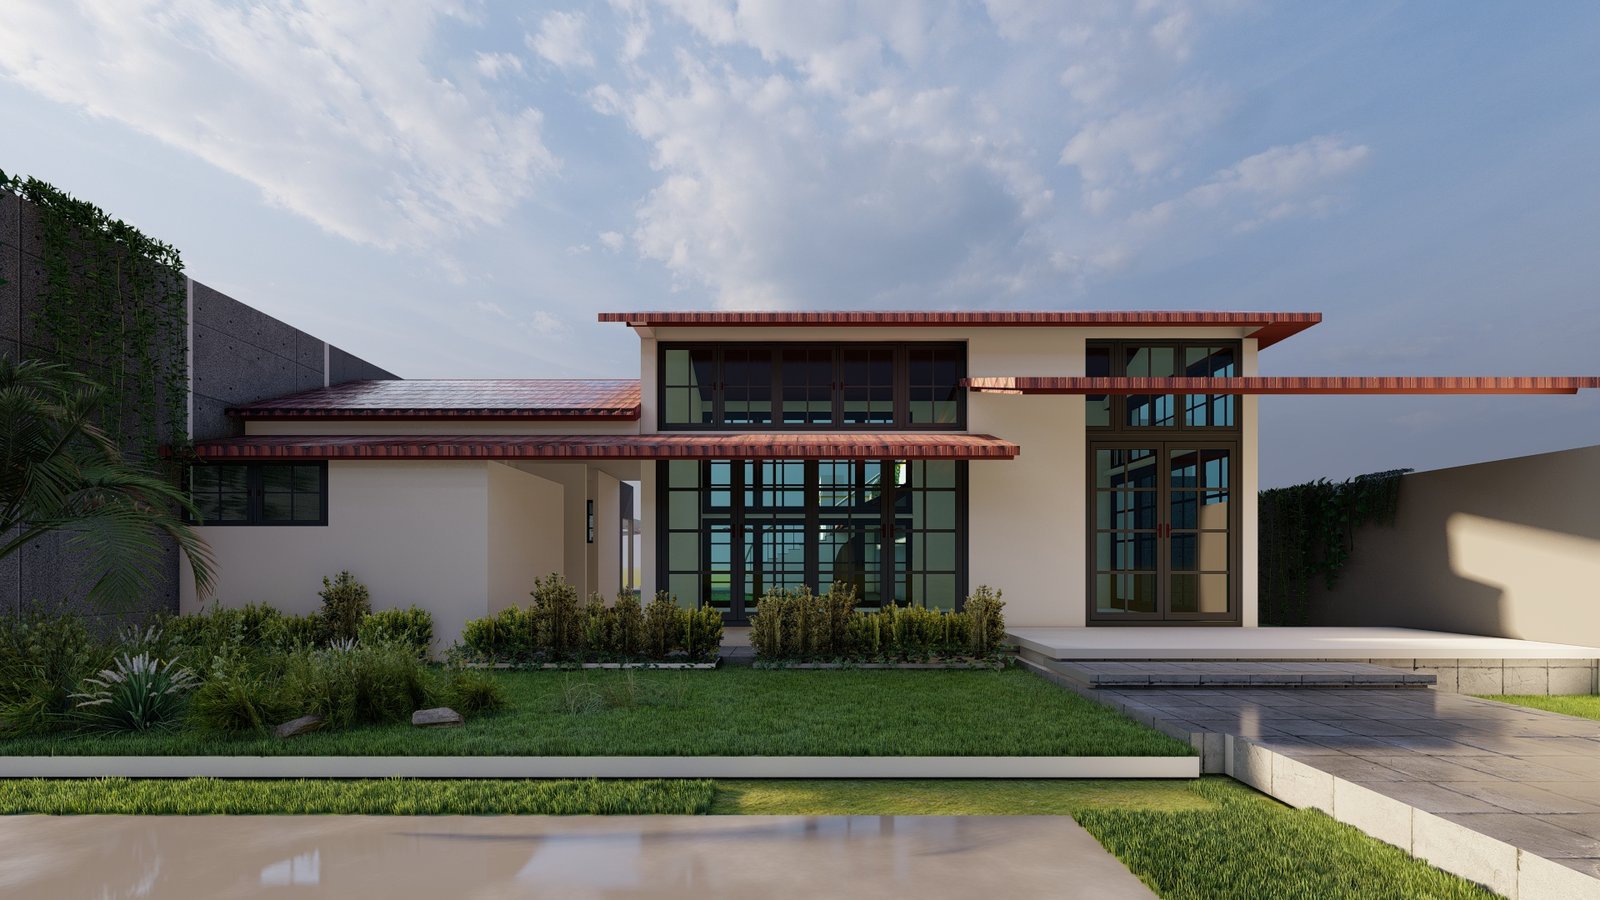
A 3D house elevation shows how the exterior of a proposed building may look after construction.
It helps homeowners visualize the facade, architectural style, colours, materials, balconies, windows, and entrance features before building the house.
Popular 3D elevation options include:
- Modern house front elevation.
- Contemporary house elevation.
- Traditional Indian house elevation.
- Duplex house elevation.
- Single-floor house elevation.
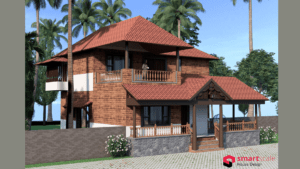
- Kerala-style house elevation.
- Minimalist house elevation.
A 3D elevation is particularly useful when homeowners want to compare different exterior styles before finalizing their house design.
4. Vastu-Based House Planning
Many homeowners in Indore consider Vastu preferences while planning their homes.
An architect can incorporate these preferences into the floor plan while also considering practical requirements such as ventilation, privacy, circulation, and available space.
Common Vastu-related planning considerations include:
- Main entrance direction.
- Kitchen placement.
- Bedroom positioning.
- Living room arrangement.
- Staircase location.
- Window and ventilation placement.
Vastu requirements should be discussed before finalizing the floor plan because changing room positions later can affect the overall layout.
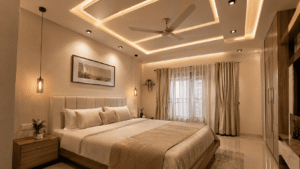
5. Interior Design and Space Planning
Interior design focuses on making indoor spaces comfortable, functional, and visually appealing.
Depending on the project scope, homeowners may need interior design support for:
- Modular kitchen layouts.
- Bedroom interiors.
- Living room furniture arrangements.
- Wardrobes and storage units.
- False ceiling designs.
- Lighting arrangements.
- Bathroom interiors.
Good interior planning also considers available space, furniture dimensions, storage requirements, and everyday usability.
6. Construction and Technical Drawings
Architectural drawings provide important information about the proposed building.
Depending on the service package, these may include:
- Detailed floor plans.
- Elevation drawings.
- Section drawings.
- Door and window details.
- Architectural working drawings.
- Electrical and plumbing layouts.
Structural drawings and engineering calculations should be prepared or reviewed by appropriately qualified structural professionals.
Homeowners should also confirm which drawings are included in their architectural package and which services require separate professionals.
Why Do You Need a Professional Architect for Your House in Indore?
Building a house involves several interconnected decisions. The position of rooms, staircase placement, window locations, parking arrangements, and exterior design can affect the comfort and usability of the finished property.
Professional architectural planning helps bring these requirements together.
Better Utilization of Plot Space
An architect plans the layout according to the available plot dimensions. This is particularly important for small and medium-sized plots where every square foot matters.
For example, a compact 20×30 plot may require careful placement of the staircase, kitchen, bedrooms, and living area to avoid wasting usable space.
Improved Natural Lighting and Ventilation
Proper window placement, room orientation, and openings can improve daylight and airflow.
This helps create more comfortable indoor spaces and reduces dependence on artificial lighting during the day.
Functional Room Arrangements
A house should support the daily activities of its occupants.
Architectural planning considers the relationship between the kitchen, dining area, bedrooms, bathrooms, and living room to make movement within the house more convenient.
Better Construction Planning
Finalizing architectural drawings before construction helps reduce confusion about room dimensions, wall positions, and building arrangements.
It also helps homeowners communicate their requirements more clearly to contractors and other professionals.
Customized Home Designs
Every family has different requirements. Some homeowners need additional bedrooms, while others prioritize parking, open living spaces, balconies, or future expansion.
A customized house plan considers these requirements instead of forcing them into an unsuitable standard layout.
Popular House Designs You Can Get from an Architect in Indore
The right house design depends on your plot size, family requirements, construction budget, and preferred architectural style.
Here are some popular residential design options to consider.
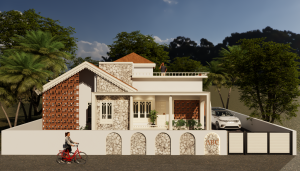
1. Modern Single-Floor House Designs
Modern single-floor house designs are suitable for families who prefer a comfortable home without multiple levels.
They generally focus on simple exterior forms, functional room arrangements, and practical space utilization.
Common design features:
- Clean and simple front elevation.
- Flat or sloping roof elements.
- Large windows for natural lighting.
- Contemporary exterior colours.
- Small sit-out or entrance porch.
- Functional bedroom and living room layouts.
Single-floor houses can be planned for compact as well as larger plots. The final layout depends on the available building area and local development regulations.
2. Double-Floor House Designs
Double-floor houses provide additional usable space without requiring a larger plot.
They are suitable for families that need more bedrooms, separate living spaces, or accommodation for multiple generations.
Common design features:
- Ground and first-floor layouts.
- Front-facing balconies.
- Modern staircase designs.
- Distinct private and common areas.
- Contemporary exterior materials.
- Separate or connected floor arrangements.
For example, a family may prefer living and dining spaces on the ground floor while keeping bedrooms on the first floor.
3. 3BHK and 4BHK House Plans
A 3BHK or 4BHK house plan is suitable for families that require multiple bedrooms and dedicated living spaces.
A 3BHK layout generally includes three bedrooms, a hall, and a kitchen. A 4BHK layout provides an additional bedroom for guests, family members, or a home office.
Important planning considerations:
- Bedroom sizes and privacy.
- Attached and common bathrooms.
- Kitchen and dining arrangements.
- Living room dimensions.
- Storage and wardrobe spaces.
- Balcony and utility areas.
The architect should plan these spaces according to the actual plot dimensions instead of simply increasing the number of rooms.
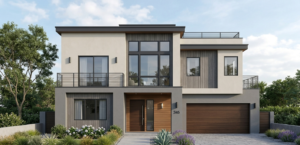
4. Modern Duplex House Designs
Duplex houses combine two residential levels into one connected home.
They are popular among homeowners who want a spacious layout, modern exterior, and better separation between common and private spaces.
Popular duplex design features:
- Double-height living spaces.
- Modern staircase arrangements.
- First-floor balconies.
- Large exterior windows.
- Contemporary facade materials.
- Separate bedroom zones.
The staircase and double-height spaces should be planned carefully because they influence the usable area on both floors.
5. Small Plot House Designs
Small plot house designs focus on maximizing available space without compromising essential living requirements.
Plots such as 20×30, 20×40, and 30×40 require careful planning to accommodate bedrooms, kitchens, bathrooms, and circulation areas.
Important design features:
- Compact room arrangements.
- Efficient staircase placement.
- Open living and dining layouts.
- Space-saving storage.
- Suitable window placement.
- Practical kitchen layouts.
A customized house plan can help homeowners make better use of limited plot space.
How Much Does an Architect Cost in Indore?
The cost of hiring an architect in Indore depends on the type of service, project size, design complexity, and number of drawings required.
Some architects charge according to the built-up area, while others offer fixed-price packages for specific design services.
The following table explains the main factors affecting architectural design costs.
| Architectural Service | Factors Affecting Cost |
|---|---|
| 2D floor plan | Plot size, number of floors, layout complexity |
| 3D elevation design | Facade detailing, materials, architectural complexity |
| Complete house design | Number of drawings and overall project scope |
| Interior design | Number of rooms, materials, furniture and detailing |
| Construction drawings | Technical requirements and drawing details |
Factors That Affect Architect Fees in Indore
1. Plot Size and Built-Up Area
Larger residential projects may require more detailed planning and additional drawings.
2. Number of Floors
A ground-floor house generally has different planning requirements compared with a G+1 or G+2 residential building.
3. Design Complexity
A simple modern elevation may require less detailing than an elaborate facade with multiple materials, projections, and decorative elements.
4. Type of Services
A basic 2D floor plan and a complete architectural design package do not involve the same amount of work.
5. Revisions and Additional Requirements
The number of design revisions, additional drawings, and customization requirements can also influence the final fee.
How to Compare Architect Fees
Do not select an architect based only on the lowest quoted price.
Instead, compare:
- Number of floor plans included.
- Availability of 3D elevation designs.
- Architectural drawing details.
- Number of revisions.
- Design consultation support.
- Delivery timelines.
- Additional service charges.
Understanding the complete scope helps you compare different architectural services more accurately.
How to Choose the Best Architect in Indore?
Finding the best architect in Indore requires more than comparing prices or looking at attractive building photographs.
You should evaluate the architect’s residential design experience, technical knowledge, customization options, and ability to understand your requirements.
1. Check the Architect’s Residential Portfolio
Review previous house plans, 3D elevations, and completed residential projects.
A portfolio helps you understand the architect’s design style and ability to work with different plot sizes.
2. Evaluate House Planning Experience
Choose an architect who understands residential layouts, room dimensions, circulation, ventilation, and practical construction requirements.
This is particularly important when designing houses on compact plots.
3. Look for Customization Options
Your house design should reflect your family’s requirements.
Check whether the architect can customize the floor plan according to your preferred number of rooms, plot dimensions, budget, and architectural style.
4. Understand the Complete Service Package
Before hiring an architect, ask which deliverables are included.
For example, a design package may include only a 2D floor plan, while another may provide 2D layouts, 3D elevations, and detailed architectural drawings.
5. Check Communication and Consultation Support
Clear communication helps avoid misunderstandings during the design process.
Ask how consultations, design discussions, revisions, and final drawing delivery will be handled.
6. Consider Online Architectural Design Services
You do not always need to visit an architect’s office to discuss your house design requirements.
Online architectural services allow homeowners to share plot details, discuss design preferences, review drawings, and coordinate through digital communication.
However, site visits, local approvals, construction supervision, and other on-site responsibilities should be arranged separately when required.
SmartScale House Design: Online Architect Services in Indore
If you are looking for an architect in Indore, SmartScale House Design offers an online option for homeowners who need professional residential design support.
SmartScale focuses on helping homeowners plan their houses through customized architectural layouts, 3D elevation designs, and residential design solutions.
Whether you own a compact residential plot or are planning a spacious multi-floor home, the design process starts with understanding your plot dimensions, family requirements, and preferred architectural style.
Instead of making frequent office visits, you can discuss your design requirements and coordinate through online communication.
Architectural Design Services by SmartScale House Design
1. Customized 2D House Plans
SmartScale helps homeowners plan residential layouts according to their plot dimensions and space requirements.
The planning process considers room arrangements, bedrooms, kitchens, bathrooms, living areas, and other essential spaces.
2. 3D Front Elevation Designs
A 3D elevation helps you visualize the proposed exterior of your home before construction.
You can explore different architectural styles, facade arrangements, exterior colours, and design elements according to your preferences.
3. Residential Floor Plan Design
A customized floor plan helps organize the available space according to your family’s requirements.
Whether you need a 2BHK, 3BHK, or 4BHK layout, the design should consider plot dimensions, room sizes, circulation, and future needs.
4. Vastu-Based House Planning
Homeowners who prefer Vastu-based layouts can discuss their requirements during the design process.
The layout can be planned around their preferred room positions while considering practical space utilization.
5. Interior Design Solutions
Interior design planning helps homeowners organize indoor spaces through suitable furniture arrangements, storage, lighting, and design elements.
Why Choose SmartScale House Design?
Here are some reasons to consider SmartScale when looking for online architectural design services in Indore.
- Online consultation: Discuss your house planning requirements remotely.
- Customized designs: Get design solutions based on your plot dimensions and preferences.
- 2D floor plans: Understand the arrangement of rooms and available spaces.
- 3D elevations: Visualize the proposed exterior appearance of your home.
- Vastu considerations: Discuss your preferred Vastu requirements during planning.
- Residential design experience: Explore different house layouts and elevation styles for residential projects.
How to Get Your House Designed by SmartScale?
The online design process can be divided into a few simple steps.
Step 1: Share Your Plot Details
Provide your plot dimensions, location, road-facing direction, and other available property details.
Step 2: Explain Your Requirements
Discuss the number of bedrooms, bathrooms, floors, parking requirements, preferred architectural style, and approximate construction budget.
Step 3: Discuss the House Layout
Share your preferences for room placement, ventilation, staircase arrangements, and Vastu considerations.
Step 4: Review Your Design
Review the proposed house plan and 3D elevation, depending on the selected service package.
Step 5: Finalize the Design
Discuss applicable revisions and finalize the required design deliverables before proceeding with construction-related work.
Online Architect vs Local Architect in Indore: Which Should You Choose?
Homeowners can choose between a traditional local architectural firm and an online architectural design service.
Both options can be useful, depending on the type of project and the services required.
| Comparison Factor | Local Architect | Online Architect Service |
|---|---|---|
| Consultation | Office or in-person meetings | Video calls and digital communication |
| Design Sharing | Physical or digital | Digital |
| 2D Floor Plans | Available | Available |
| 3D Elevation | Depends on the provider | Depends on the provider |
| Site Visits | Can be arranged | Depends on the service package |
| Construction Supervision | Depends on the agreement | Must be confirmed separately |
| Convenience | Depends on location and availability | Remote accessibility |
When Should You Choose a Local Architect?
A local architect may be suitable when your project requires frequent site visits, in-person coordination, local approval assistance, or ongoing construction supervision.
Local professionals may also be useful when the project involves complex site conditions or coordination with multiple contractors.
When Should You Choose an Online Architect?
An online architect can be a convenient option if you primarily need:
- Customized 2D floor plans.
- 3D house elevation designs.
- Residential layout planning.
- Design consultations.
- Space planning for different plot sizes.
For homeowners in Indore who need architectural design support without frequent office visits, SmartScale House Design provides an online alternative.
The important thing is to confirm the scope of work before choosing either option. Architectural design, structural engineering, approval documentation, and on-site supervision may involve different professionals and service agreements.
Important Things to Consider Before Hiring an Architect in Indore
Before starting your house design, prepare the basic information about your plot and residential requirements.
This helps the architect understand your expectations and develop a more suitable design.
1. Finalize Your Plot Dimensions
Know the exact width and length of your plot.
Also share the available site measurements, road position, and any known setbacks or site restrictions.
2. Decide the Number of Bedrooms
Consider how many bedrooms your family needs now and whether additional rooms may be required in the future.
3. Determine Your Construction Budget
Decide your approximate construction budget before finalizing the design.
This helps guide decisions about the built-up area, architectural style, materials, and interior requirements.
4. Consider Future Expansion
If you plan to add another floor later, discuss the requirement during the initial planning stage.
Structural provisions for future expansion must be evaluated by a qualified structural engineer.
5. Discuss Vastu Preferences
If Vastu is important to your family, communicate your preferences before finalizing the floor plan.
6. Plan Parking and Open Spaces
Consider whether you need space for a car, two-wheelers, a garden, a sit-out, or a utility area.
These requirements should be included in the initial layout.
7. Understand Local Building Regulations
Building permissions, setbacks, permissible building areas, and other requirements must be checked according to the applicable Indore development regulations and the specific property.
Do not begin construction based only on a conceptual floor plan.
8. Confirm the Final Drawings
Before construction, make sure you have the necessary finalized architectural and technical drawings.
Confirm which drawings are provided by the architect and which require separate structural or engineering professionals.
Conclusion
Choosing the right architect in Indore is an important step towards building a comfortable and functional home. A well-planned residential design considers plot dimensions, room arrangements, ventilation, natural lighting, architectural style, and your family’s future requirements.
Before hiring an architect, compare residential portfolios, design services, fees, customization options, and technical deliverables.
If you prefer discussing your house design requirements online, SmartScale House Design offers an alternative for homeowners looking for customized 2D floor plans, 3D house elevations, and residential design support.
Start with your plot dimensions and basic requirements, and work towards a house design that suits your lifestyle, preferences, and construction plans.
Plan Your Dream Home with SmartScale House Design
Planning to build a new house in Indore? Get professional design support to turn your plot requirements into a practical and attractive home.
SmartScale House Design helps homeowners explore customized house plans, modern 3D elevations, and residential design solutions through online consultation.
Whether you are planning a compact 2BHK, a spacious 3BHK, or a modern duplex, discuss your requirements and explore a design that matches your vision.
Contact SmartScale House Design today to discuss your residential project and start planning your dream home.