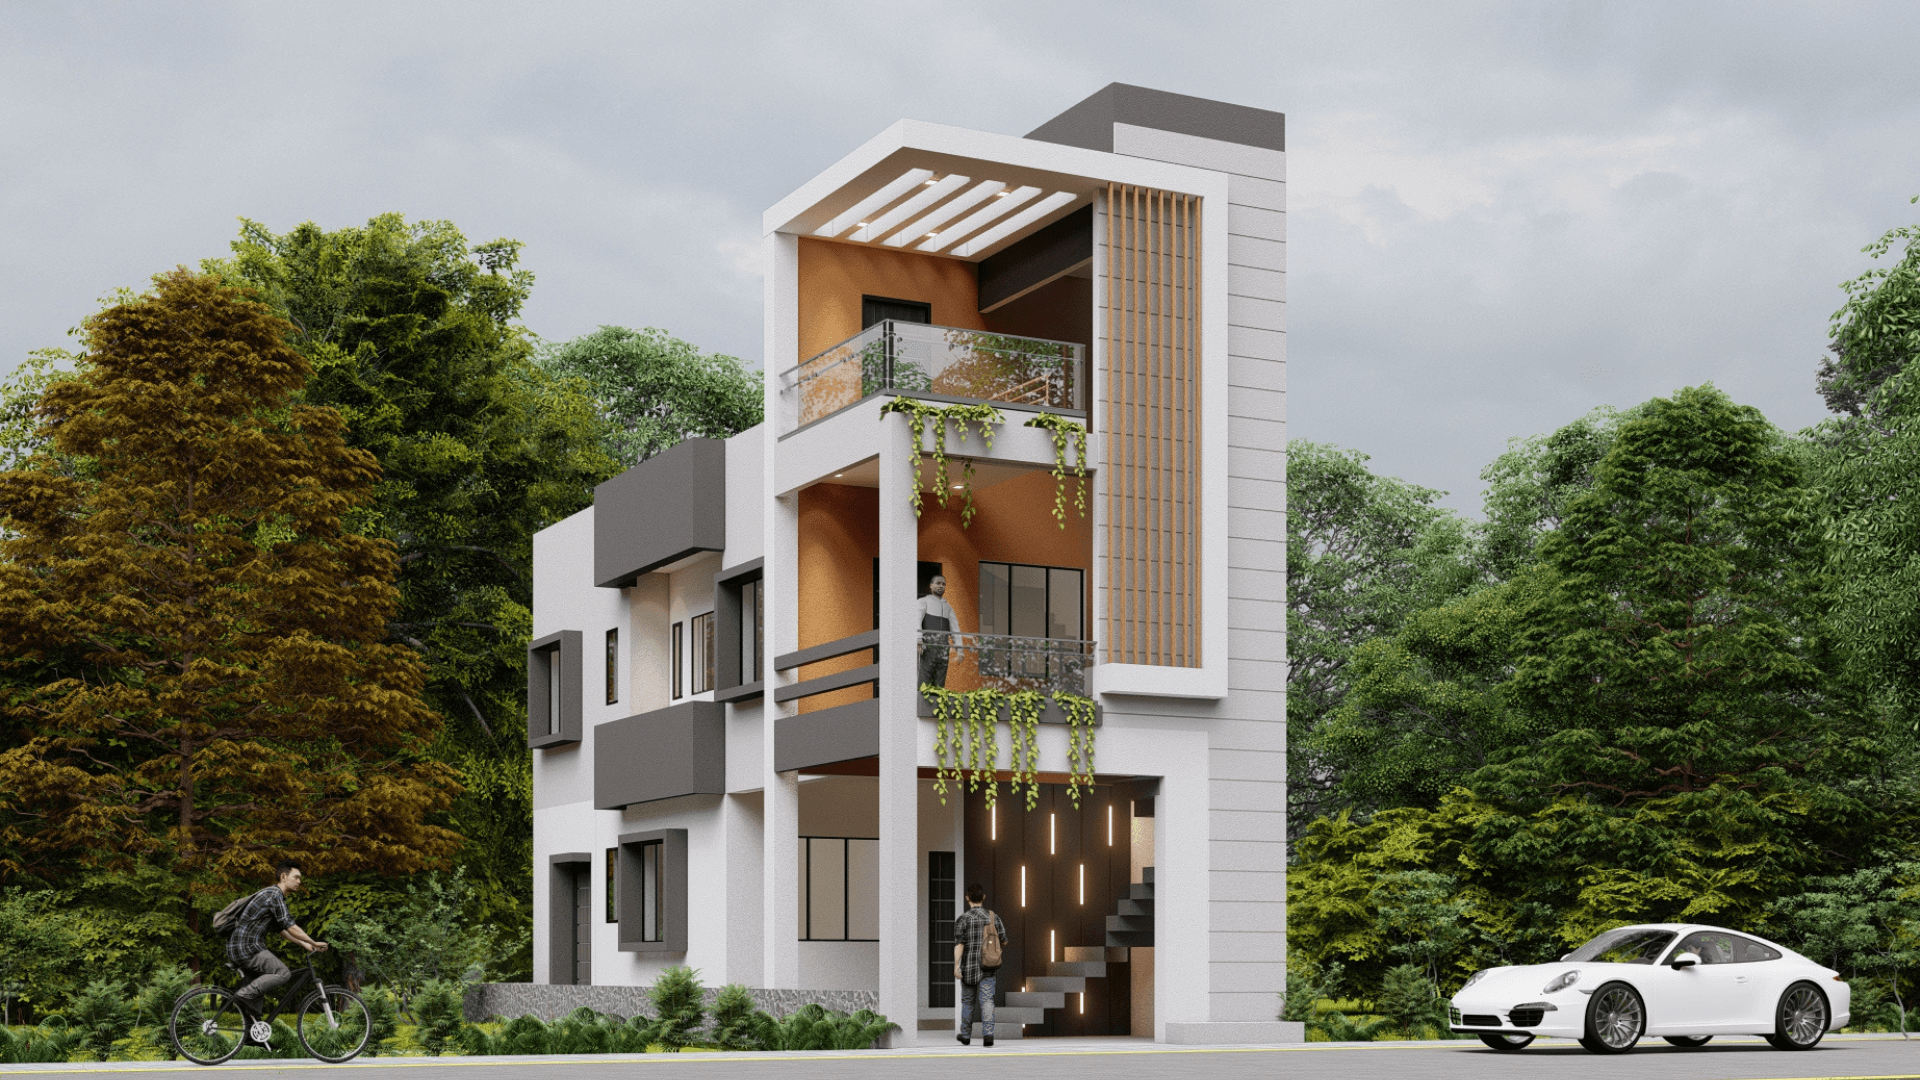
1600 Square Feet House Design Modern Plans, Layout Ideas, Elevations & Key Considerations
A 1600 square feet house design offers enough space to create a comfortable family home without making the layout unnecessarily…

A 1600 square feet house design offers enough space to create a comfortable family home without making the layout unnecessarily…
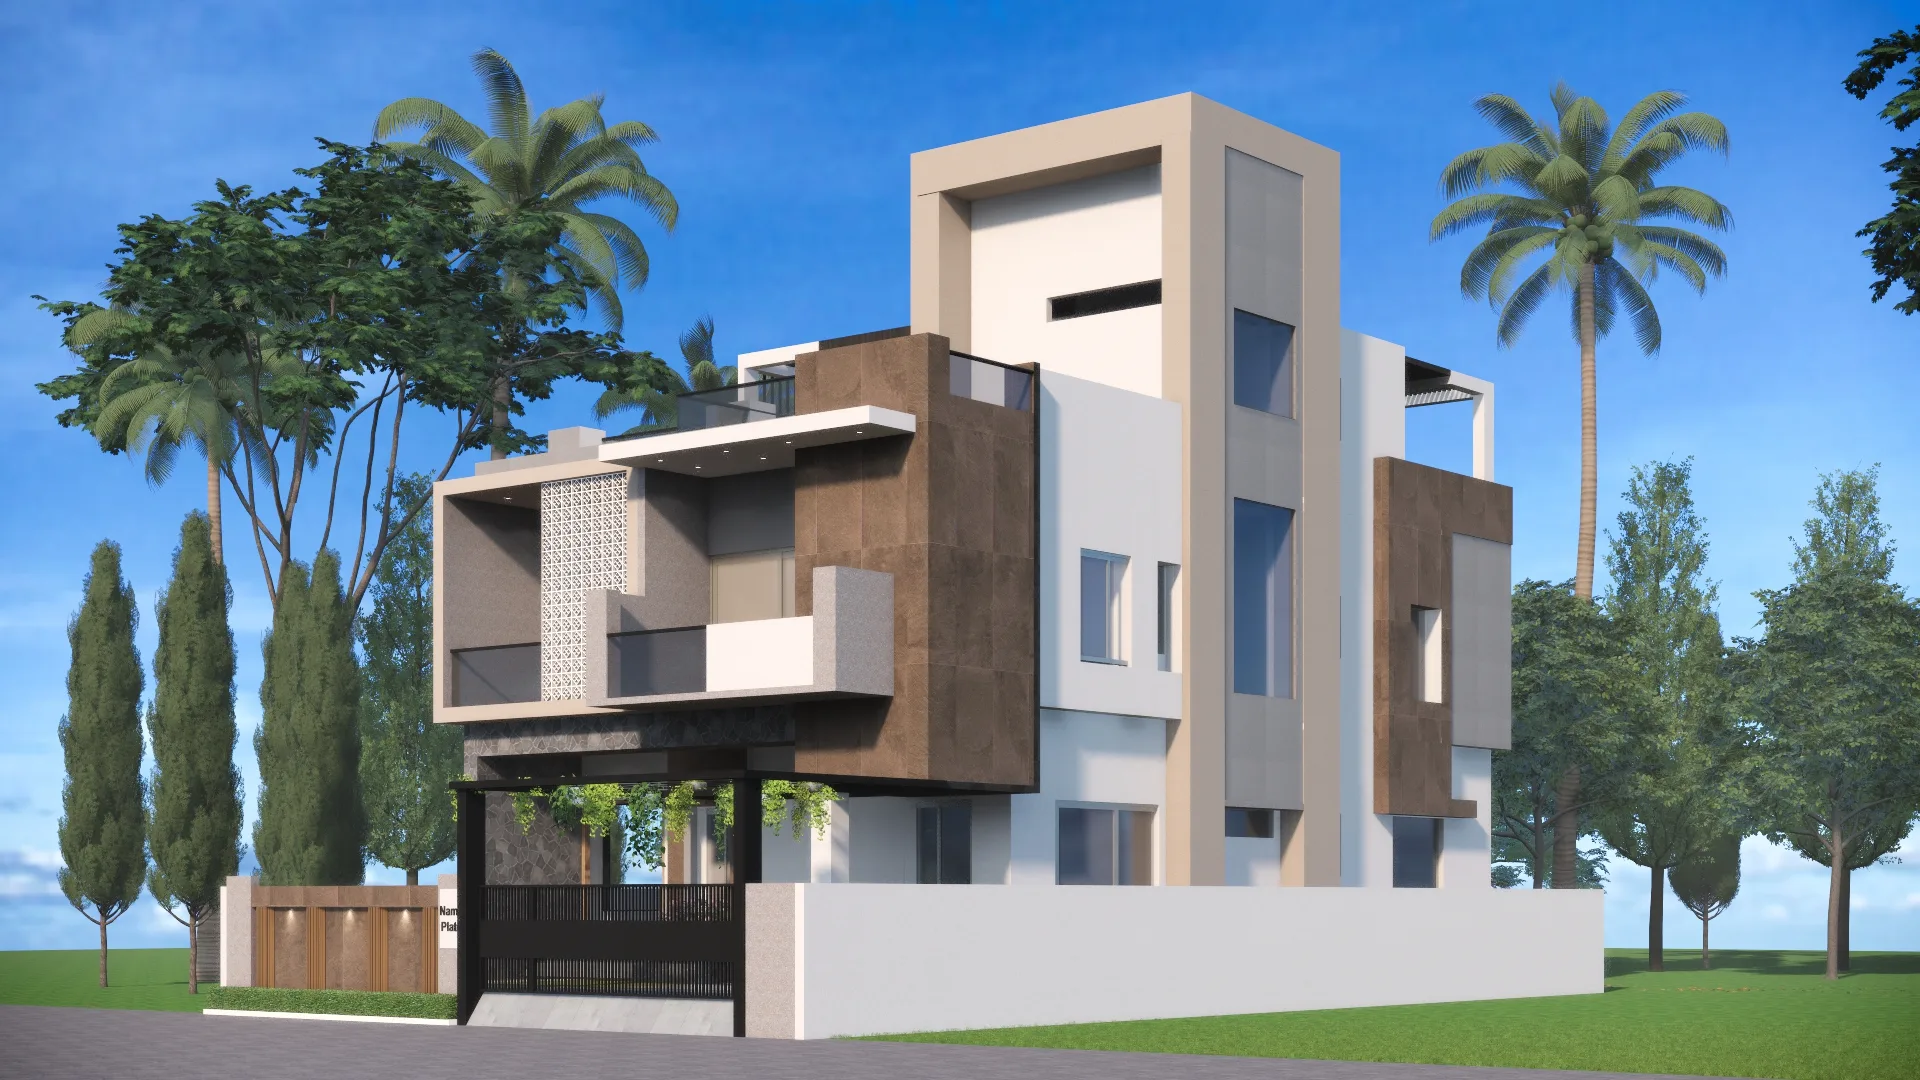
Build your dream home in Jalgaon with a reliable construction company that manages your project from planning and estimation to…
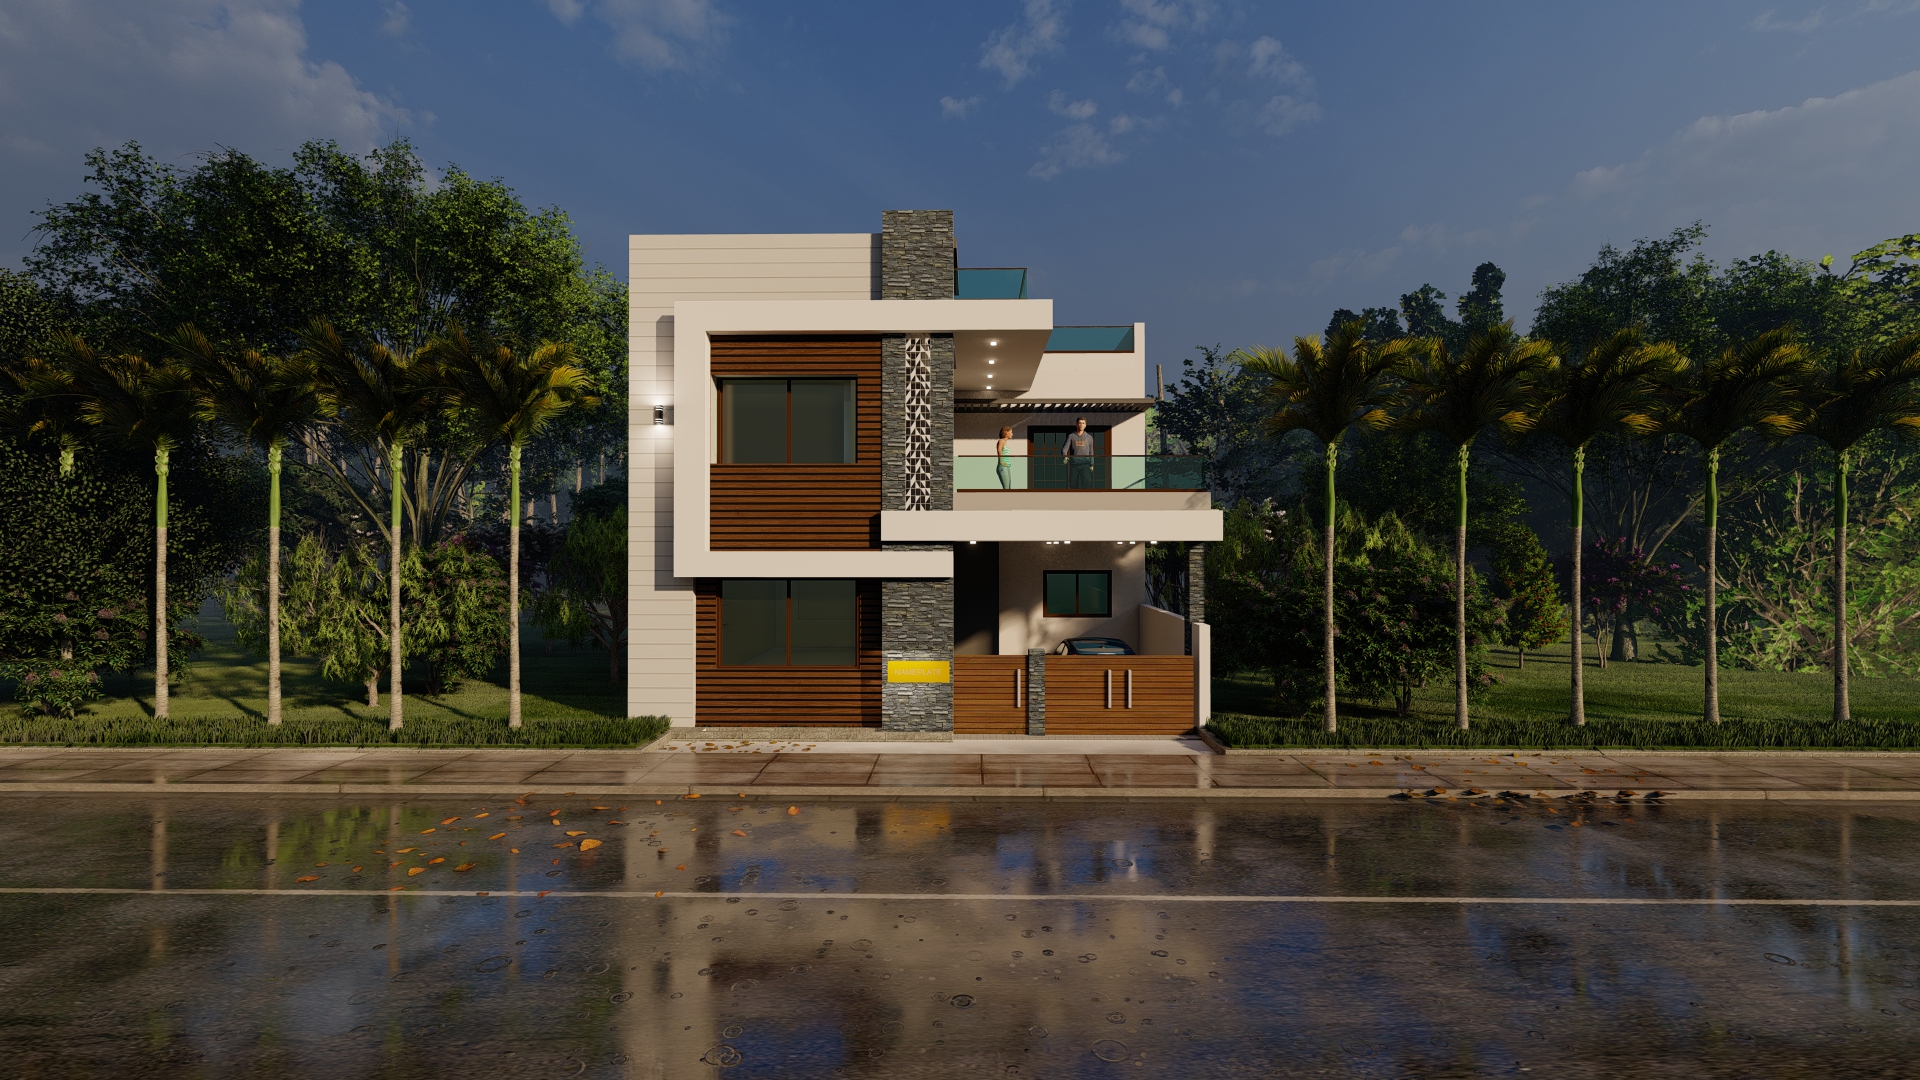
Building a 4 BHK house gives you considerably more flexibility than a smaller home, but it also requires careful budgeting….
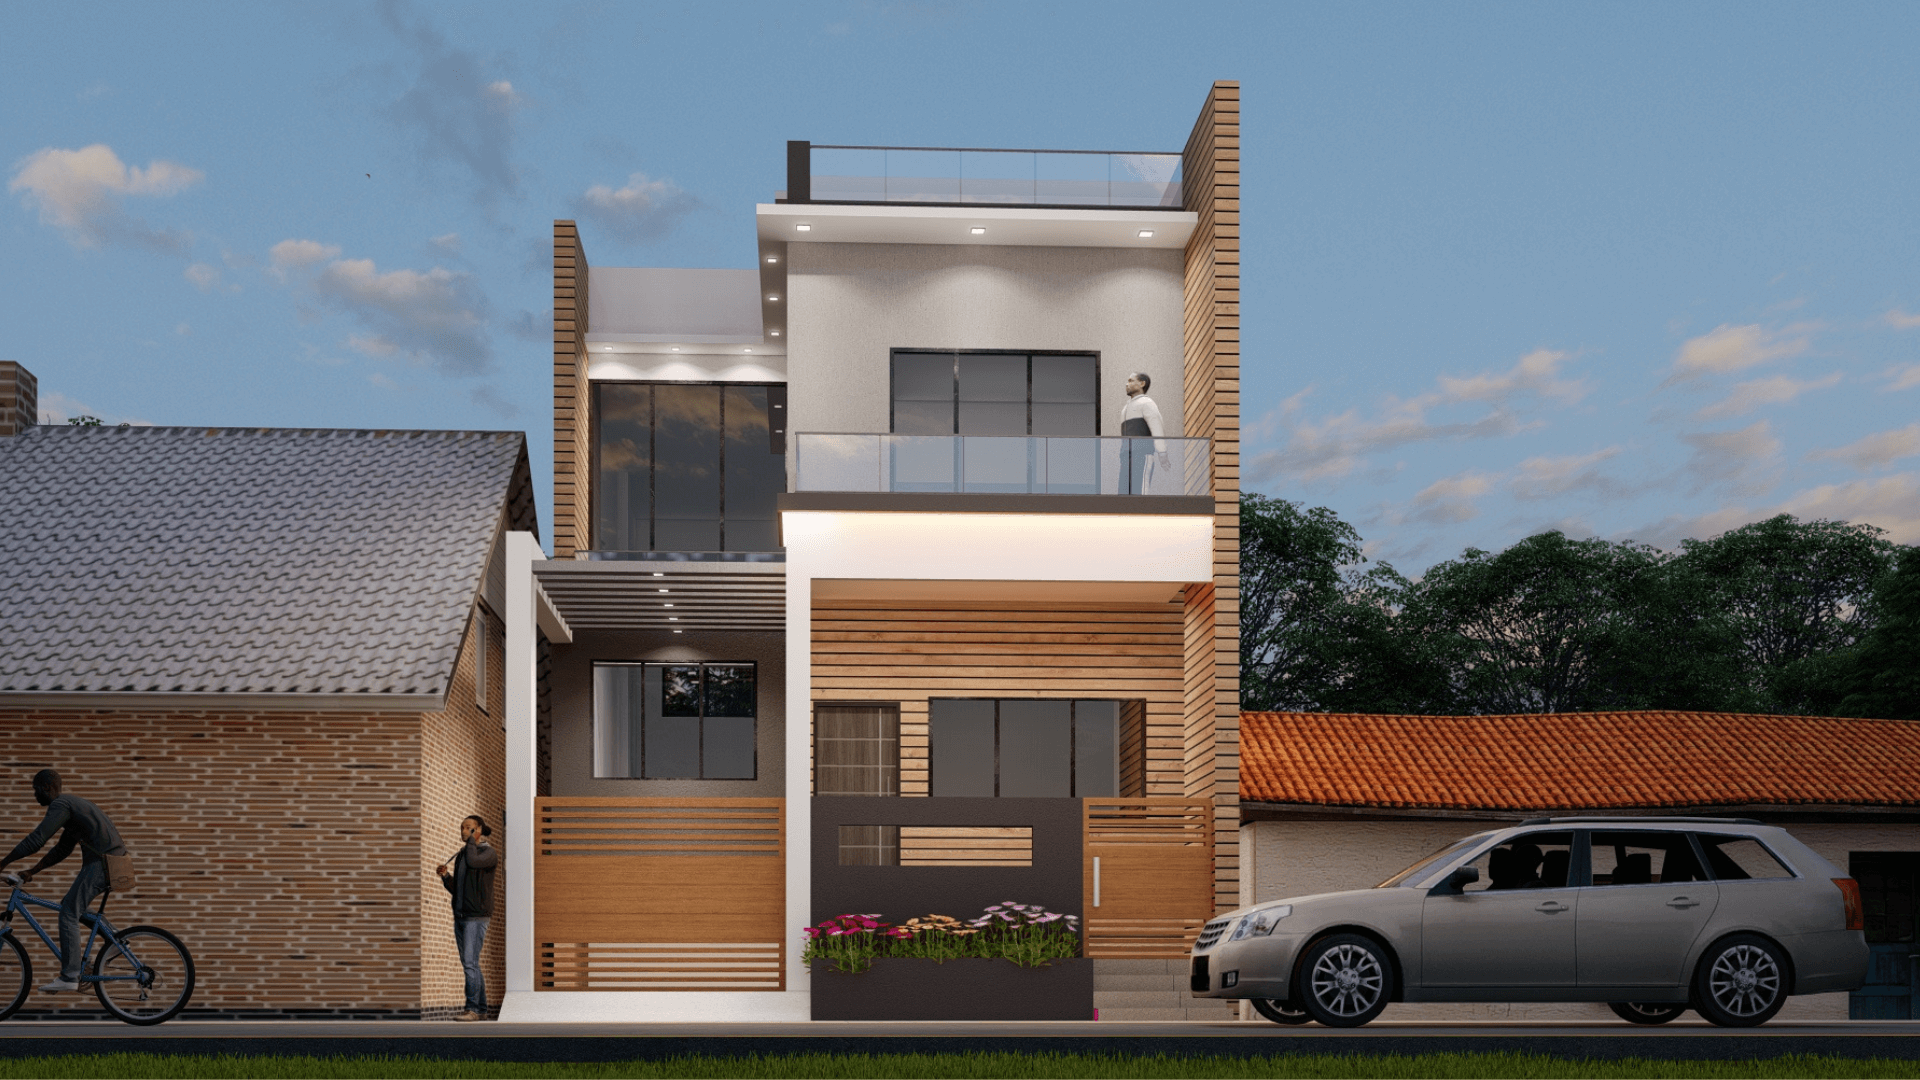
North facing duplex house plans are a popular choice for homeowners who want a two-floor home with efficient space planning,…
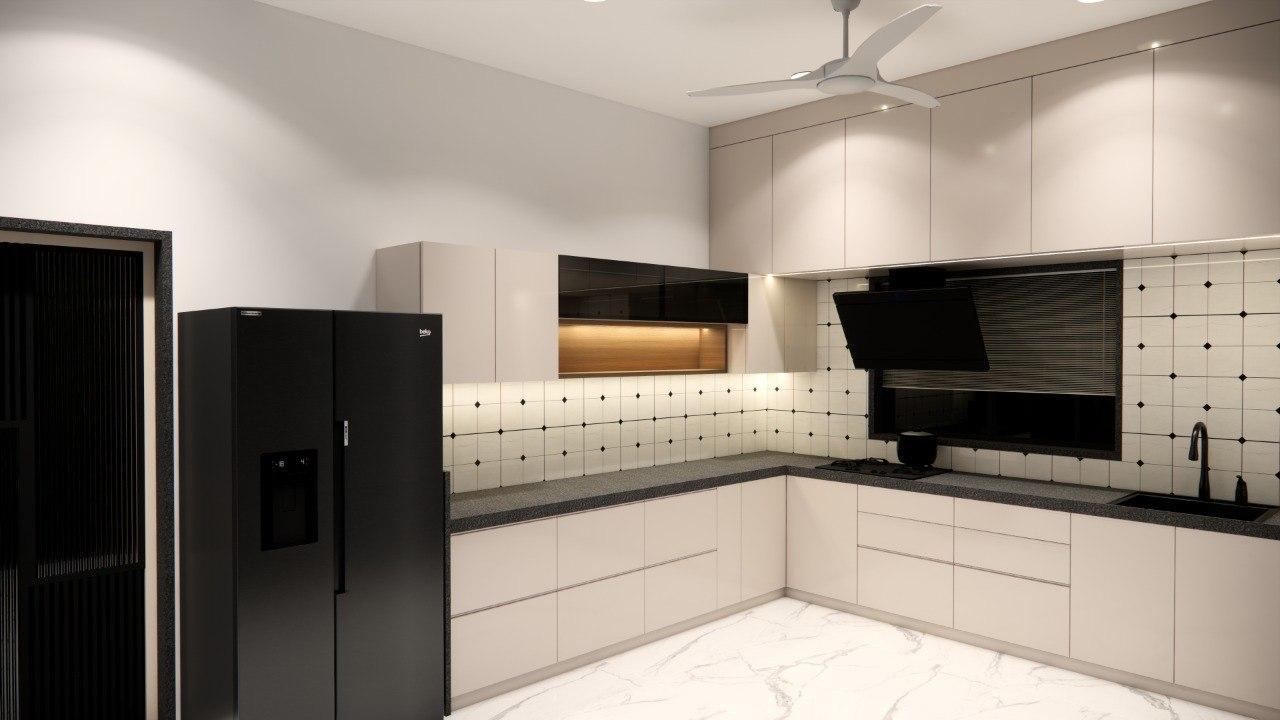
If you are planning to renovate your kitchen, one of the first questions is usually, “How much does kitchen renovation…
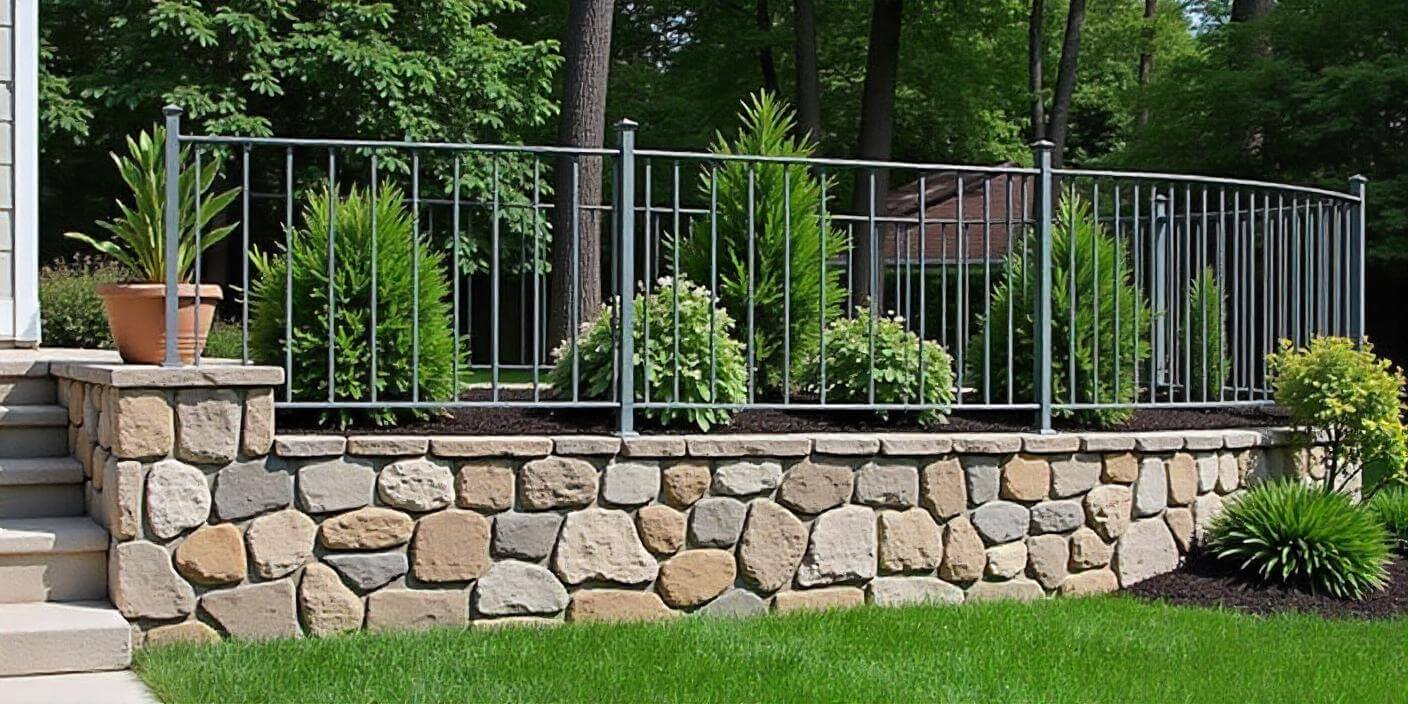
If you have ever seen a traditional stone boundary, garden wall, or retaining wall made from carefully arranged stones with…
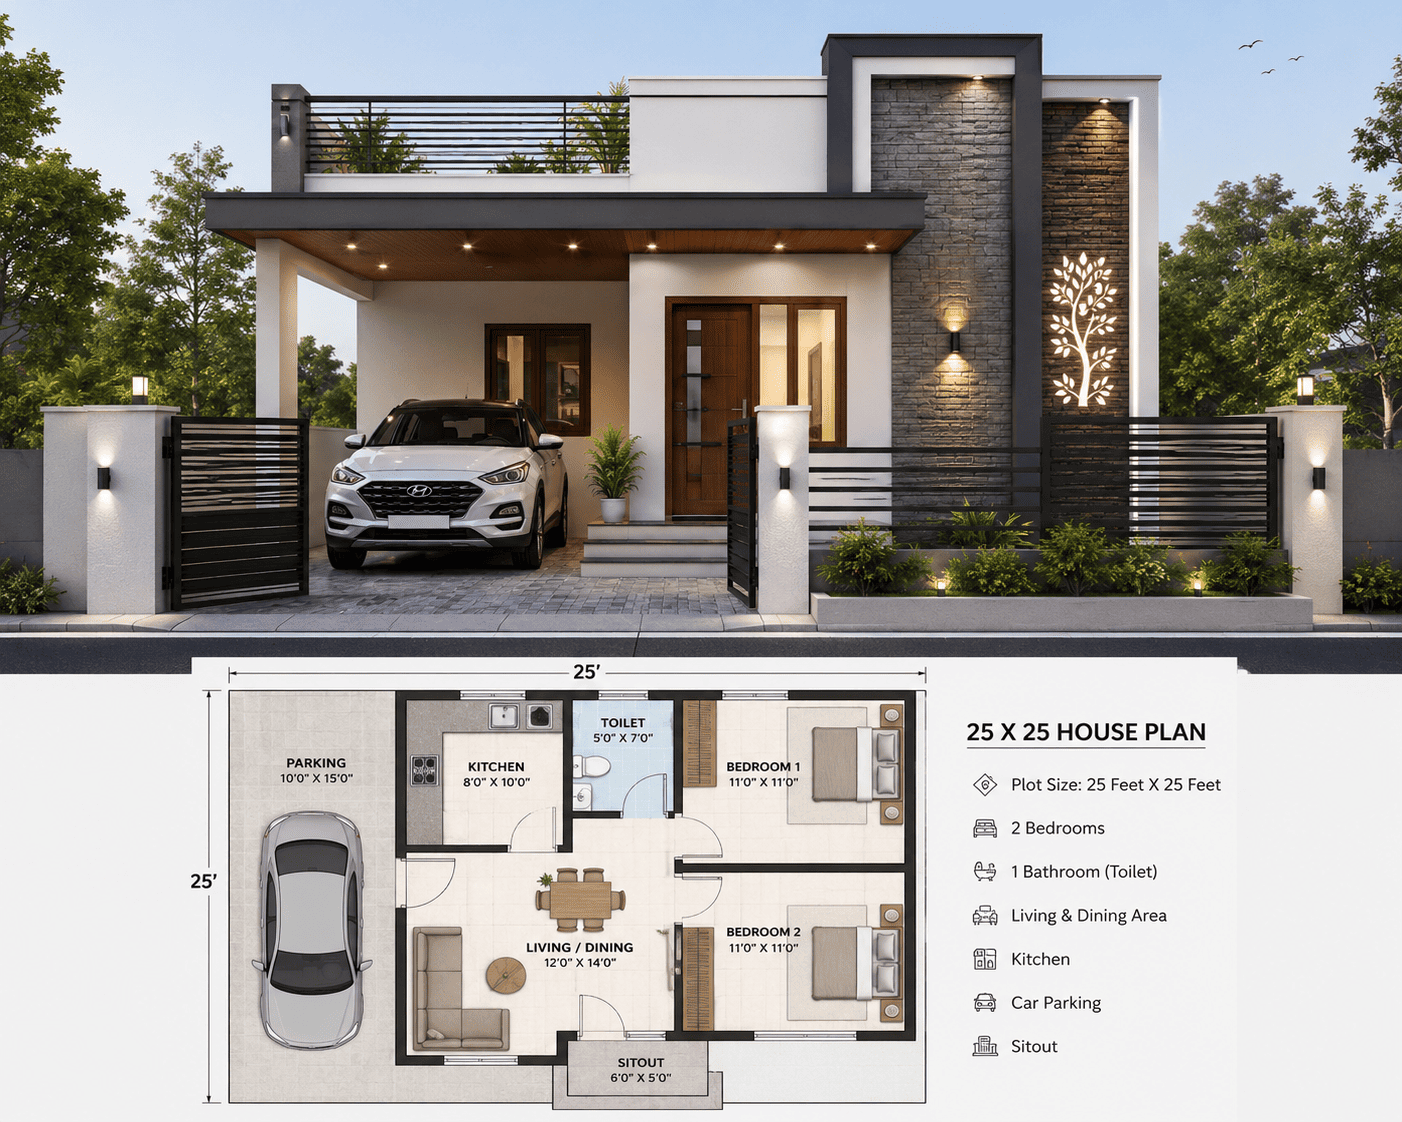
If you are searching for a compact, functional, and beautifully designed 25 25 house plan for a small urban or…
Home / Designs / 3D Floor Plan Design Services Online Service · Pan-India 3D Floor Plan Design Services for Modern…
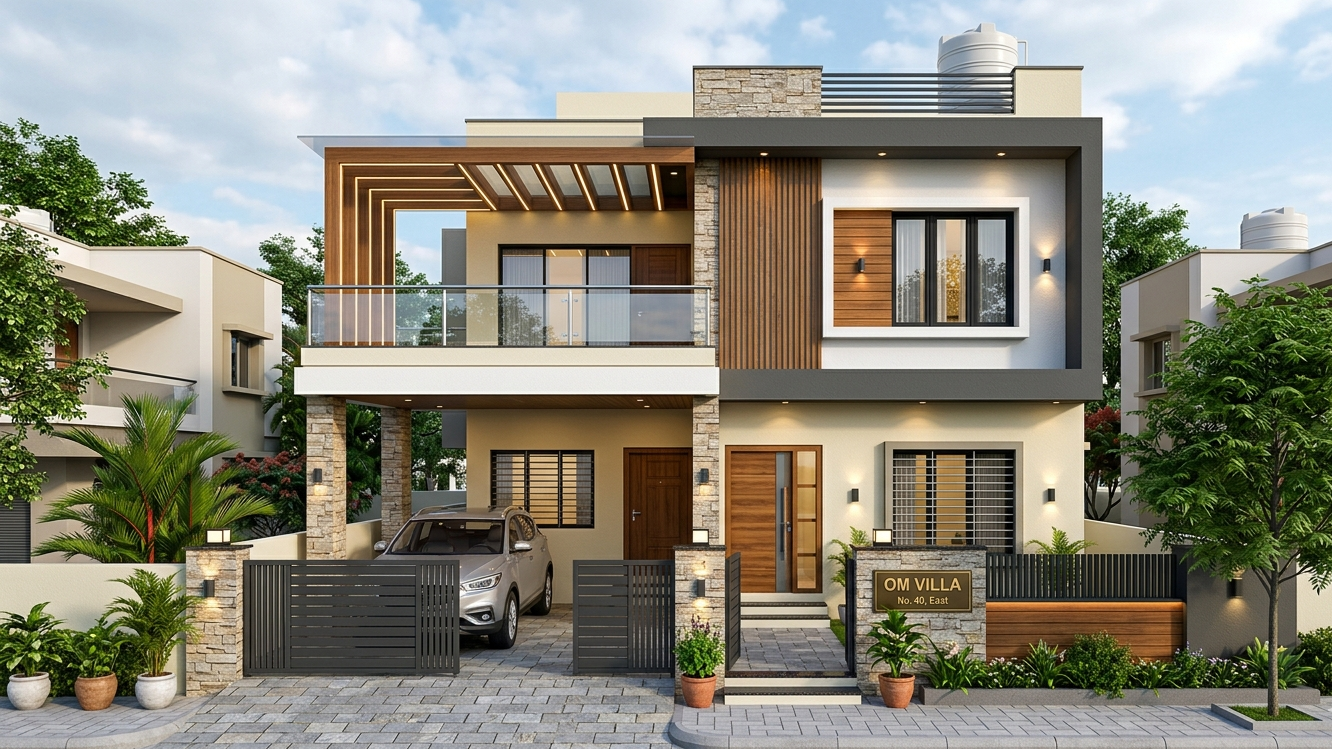
The best house facing based on date of birth is usually found by calculating your birth number, a single digit…
Building a home is one of the biggest decisions in life. If you are planning to construct a G+1 house…