A 10×12 room gives you 120 square feet to work with, which is enough for a queen bed, a wardrobe, and a small work or seating corner if the layout is planned around the door and window positions first. The furniture that fits, the colors that help, and the storage that hides clutter all depend on getting that base layout right before anything else is chosen.
This guide walks through bedroom interiors for 10×12 room in every direction people search for it: small-space layouts, modern looks, wardrobe-first plans, simple budget setups, Indian-style interiors, and master bedroom versions of the same footprint.
What Layout Actually Works in a 10×12 Bedroom?
Start with the bed wall. In most 10×12 rooms, the 12-foot wall is the one to place the bed against, because it leaves the full 10-foot width open for a walking path and leaves room on both sides for nightstands or a slim bench at the foot of the bed.
A few layout rules hold up across almost every version of this room:
- Keep at least 24 to 30 inches of clear floor space around the bed so the room does not feel boxed in.
- Place the wardrobe on the wall facing the door or beside it, never directly opposite the bed if it can be avoided, since a tall wardrobe facing the bed visually shrinks the room.
- Use the wall behind the door for a mirror, a slim shelf, or a study table rather than leaving it empty.
- If the room has a window, keep the area below it free of tall furniture so daylight reaches the center of the room.
Furniture Sizes That Fit a 10×12 Bedroom
| Furniture | Recommended size | Notes |
|---|---|---|
| Bed | Queen (60 in x 80 in) | Leaves 3 to 4 feet of walking space on the open side |
| Wardrobe | 4 to 6 feet wide, sliding-door style | Sliding doors save the swing clearance a hinged door needs |
| Study or dressing table | 2.5 to 3 feet wide | Works best against the door wall or in a corner |
| Nightstands | 15 to 18 inches wide | Wall-mounted versions free up floor space in tighter rooms |
| Seating | Single armchair or a slim bench | A full sofa rarely fits without crowding the walking path |
Here are some Bedroom Interiors for 10×12 Room Ideas
1. Optimizing Layout for Maximum Space

Maximizing space in a 10×12 bedroom starts with a practical layout.
- Placement: Position your bed against the longest wall to create open pathways. Opt for a queen-size bed with storage drawers underneath.
- Side Tables: Use wall-mounted shelves or slim side tables to save floor space.
2. Choosing the Right Color Palette

Color plays a vital role in making a small bedroom feel larger and more inviting.
- Light Colors: Opt for soft neutrals, pastels, or whites to create an illusion of space.
- Accent Wall: Add a subtle pop of color with an accent wall using wallpaper or textured paint.
3. Furniture Ideas for Compact Rooms
Furniture in small bedrooms should balance functionality and minimalism.

- Floating Desks or Vanities: Attach a floating desk to a wall for a workspace or makeup area.
- Compact Seating: Add a sleek armchair in a corner for a cozy reading nook.
4. Incorporating Personal Style
Reflecting your personality through decor is key to making the space truly yours.

- Decorative Pieces: Add framed artwork, indoor plants, or a stylish area rug.
- Bedding and Textiles: Use layered bedding with patterned pillows and throws to enhance the cozy factor.
5. Lighting that Elevates the Space
Lighting transforms the mood of any room, especially a smaller one.
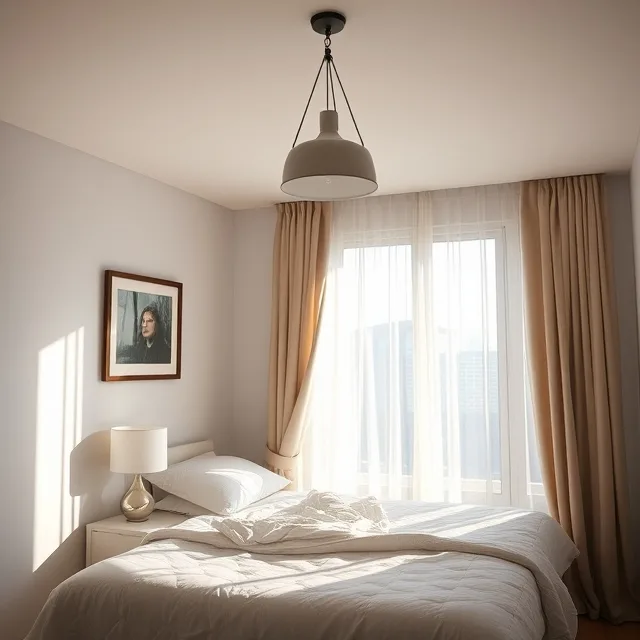
- Layered Lighting: Combine ceiling fixtures, bedside lamps, and LED strip lights for depth.
- Natural Light: Use sheer curtains to let in maximum sunlight during the day.
6. Mirrors for an Illusion of Space
Strategically placed mirrors can make a 10×12 bedroom feel more open.

- Mirror Placement: Hang a large mirror opposite the window to reflect light and expand the visual space.
- Furniture with Mirrors: Choose wardrobes or cabinets with mirrored finishes.
Small Bedroom Interiors for 10×12 Room
Technically 120 square feet is a mid-small bedroom, and most of the design work here is about making it read larger than it is. The three things that move the needle most are color, mirror placement, and getting furniture off the floor wherever possible.
For color, light neutrals such as warm white, soft beige, or a pale sage keep the walls from closing in. A single accent wall behind the headboard adds character without eating into the sense of space the way four darker walls would.
Mirrors do more work here than almost any other single item. A mirror hung opposite the window bounces daylight across the room and visually doubles the sense of depth. A mirrored wardrobe front does the same job while also serving as a functional dressing mirror, which is why it shows up in nearly every small-bedroom plan for this footprint.
Floating furniture is the third lever. A wall-mounted study table, floating nightstands, and open shelving instead of a bulky dresser all keep the floor visible, and a visible floor reads as more square footage than it actually is.
Modern Bedroom Interiors for 10×12 Room

A modern take on this room leans on clean lines, a restrained color story, and furniture that does more than one job. Current design coverage for 2026 points toward warmer, more grounded neutrals such as clay, caramel, and chalky off-white rather than the cooler gray palettes that dominated modern bedrooms a few years ago, paired with layered lighting instead of a single ceiling fixture.
A modern 10×12 layout typically includes:
- A low-profile platform bed with a fabric or upholstered headboard, which keeps sightlines open compared to a tall carved headboard.
- A sliding-door wardrobe in a matte or textured finish rather than high-gloss laminate, which has moved out of favor in current modern interiors.
- Layered lighting: a ceiling fixture for general light, a pair of pendant or wall lights beside the bed instead of table lamps, and a warm LED strip behind the headboard for ambient light at night.
- One statement piece, such as a textured rug, a sculptural pendant light, or a single piece of wall art, rather than several competing decor elements.
Curved furniture edges and rounded bedside tables are also showing up more in 2026 bedroom design, which softens a small room that might otherwise feel boxy with all straight lines and hard corners.
Bedroom Interiors for 10×12 Room With Wardrobe
The wardrobe is usually the single biggest constraint in a 10×12 room, so it is worth planning around it directly rather than fitting it in after everything else.
Sliding-door wardrobes are the default recommendation for this room size. A hinged wardrobe door needs 24 to 30 inches of swing clearance in front of it, which is a meaningful chunk of a room this size. A sliding door needs none of that clearance, which is usually the difference between a workable layout and a cramped one.
Wall placement matters as much as the wardrobe style. The best spot is usually along the wall nearest the door, running perpendicular to the bed, so opening it does not interfere with the main walking path. Placing it on the wall directly behind where the bed’s headboard would sit is the second-best option if the door-side wall is too short.
Sizing guidance for a 10×12 room:
| Wardrobe width | Best for |
|---|---|
| 4 feet | Rooms also fitting a study table or seating corner |
| 5 feet | Standard single-occupant or couple’s bedroom |
| 6 feet | Rooms skipping a separate dresser, using the wardrobe for all storage |
A wardrobe with an internal loft or a top storage unit is worth the extra height in a 10×12 room, since it adds storage volume without taking any additional floor footprint, which is the resource actually in short supply here.
Simple Bedroom Interiors for 10×12 Room
A simple interior for this room size is less about spending less and more about restraint: fewer furniture pieces, a tighter color palette, and decor that earns its place rather than filling space for the sake of it.
A simple setup for a 10×12 bedroom generally includes only four pieces: the bed, the wardrobe, one nightstand pair (or a single nightstand if the room is very tight), and one seating or storage piece such as a bench at the foot of the bed. Everything beyond that starts working against the open feeling a small room needs.
Color stays limited to two tones: a wall color and a bedding or textile accent. White, beige, or a soft gray wall paired with a single stronger accent color in the curtains or bedspread keeps the room calm without looking unfinished.
Lighting in a simple setup does not need to be elaborate. A single well-placed ceiling fixture plus one bedside lamp per side is enough, and sheer curtains that let in daylight during the day reduce how much artificial light the room needs at all.
Bedroom Interiors for 10×12 Room Indian Style
An Indian-style approach to this room size usually blends functional storage habits (built-in wardrobes, under-bed storage, a small puja or prayer corner in some homes) with warmer color and material choices than a purely Western minimalist palette.
Common elements in Indian-style 10×12 bedroom interiors include:
- A wooden or engineered-wood bed frame with built-in under-bed storage drawers, which is standard practice in Indian homes where extra storage space is at a premium.
- A full-height, floor-to-ceiling wardrobe built into the wall rather than a freestanding unit, since built-in wardrobes make more efficient use of a small footprint and are common in Indian residential construction.
- Warm wall colors such as terracotta, mustard, or a warm off-white, sometimes paired with one wall in a richer jewel tone.
- Textile-forward decor: a patterned bedspread, cushion covers in block-print or ikat fabric, and a small area rug, which brings in color and pattern without needing extra furniture.
- Vastu-conscious placement in many homes, which typically means the bed head faces south or east and the wardrobe or heavy furniture sits toward the south or west wall.
For families building or renovating, this style also tends to prioritize durability and easy maintenance, since laminate or veneer finishes on wardrobes and study tables hold up well and cost less to maintain than the imported hardware and finishes sometimes used in fully Western-style interiors.
Master Bedroom Interiors for 10×12 Room
A 10×12 room can work as a master bedroom, though the layout has less flexibility than a larger primary suite would. The priority shifts slightly here: the bed and wardrobe still anchor the room, but a master bedroom benefits from at least a small dedicated space for a dressing area or seating, even if it is just a chair and a wall mirror.
A workable master bedroom plan for this size typically drops one item to make room for a slightly larger wardrobe or a compact dressing unit. Common trade-offs:
- Skip the separate study table and use a fold-down or wall-mounted desk only if needed, since a full desk plus a full wardrobe plus a queen bed is a tight fit in 120 square feet.
- Choose a wardrobe with a built-in mirror panel instead of a separate freestanding mirror, which covers the dressing function without adding another piece of furniture.
- If the couple wants two nightstands, keep them narrow (12 to 15 inches) rather than the wider designs common in larger primary bedrooms.
Because a master bedroom tends to get used for more of the day than a guest or child’s bedroom, lighting and comfort details matter more here. Layered lighting, a comfortable reading chair if space allows, and blackout-capable curtains behind a sheer layer are worth prioritizing over additional furniture in a room this size.
Comparing the Different Styles at a Glance
| Style | Wardrobe approach | Color palette | Best for |
|---|---|---|---|
| Small-space focused | Mirrored sliding doors | Light neutrals, one accent wall | Making the room feel larger |
| Modern | Matte sliding doors, minimal hardware | Warm neutrals, one bold accent | Clean, current look |
| Wardrobe-first | Full-height, 5 to 6 feet wide | Neutral to let the wardrobe blend in | Storage-heavy households |
| Simple | Basic 4-foot sliding unit | Two-tone, restrained | Budget or minimalist preference |
| Indian style | Built-in, floor to ceiling | Warm terracotta or mustard tones | Traditional Indian homes |
| Master bedroom | Wardrobe with mirror panel | Calm, comfort-focused neutrals | Primary bedroom use |
Transform Your Bedroom with SmartScale House Design
Ready to bring your dream interiors to life? At SmartScale House Design, we specialize in creating personalized and space-efficient designs that perfectly suit your lifestyle.
Call us today or fill the form to book your free consultation!
Conclusion: Create a Bedroom You’ll Love
Designing a 10×12 Bedroom Interior doesn’t mean compromising on comfort or style. By optimizing the layout, selecting multifunctional furniture, and incorporating your personal style, you can create a cozy and functional space tailored to your needs.