
4×10 Bathroom Layout with Shower Modern Design for a Narrow Bathroom
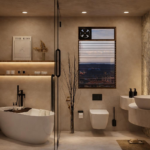
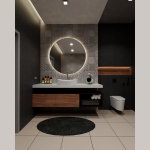
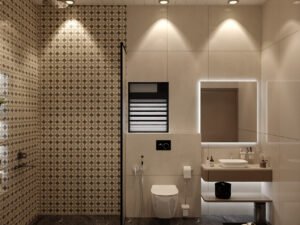
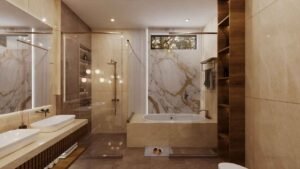
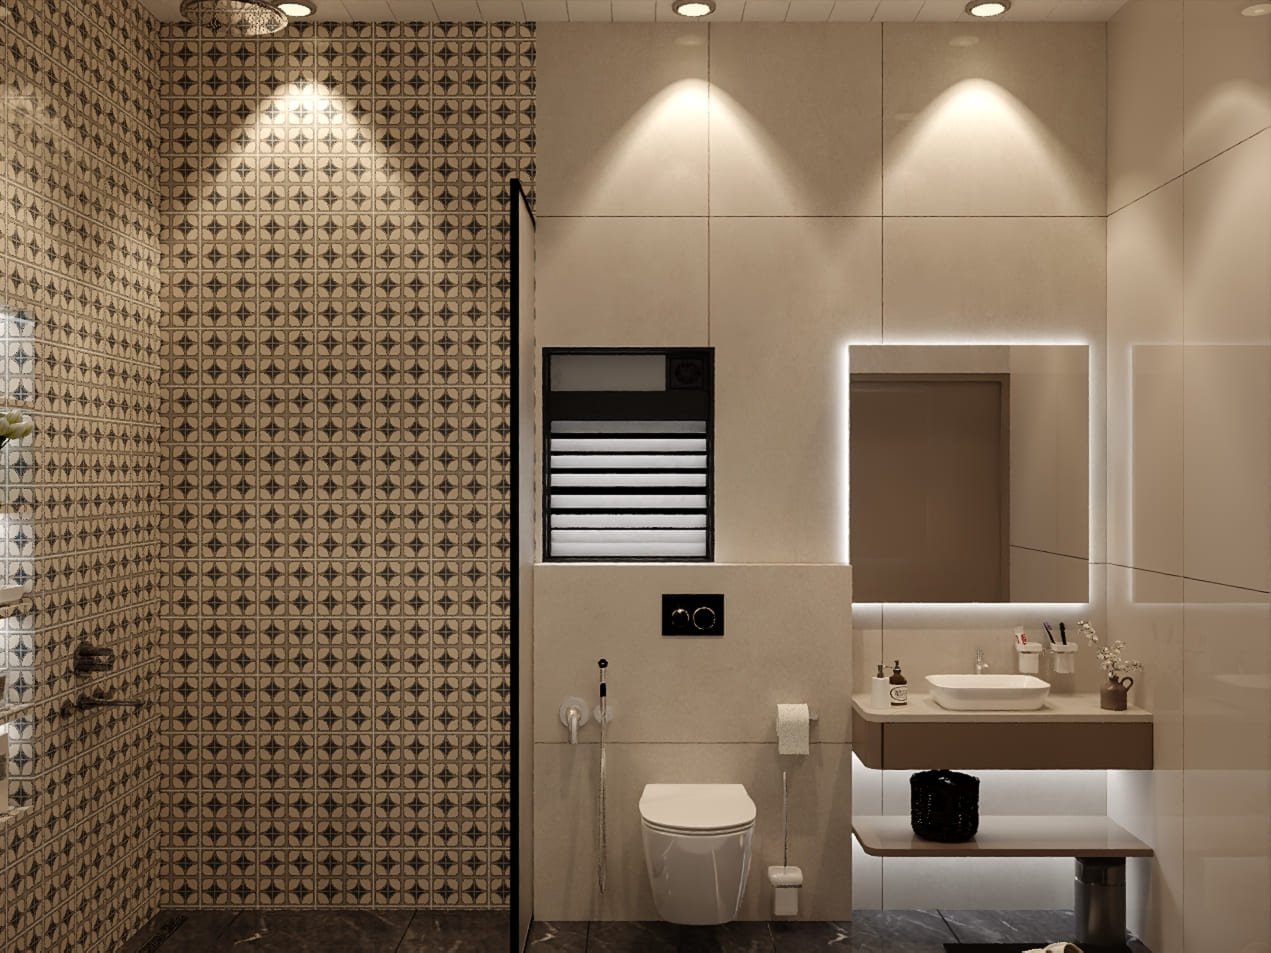
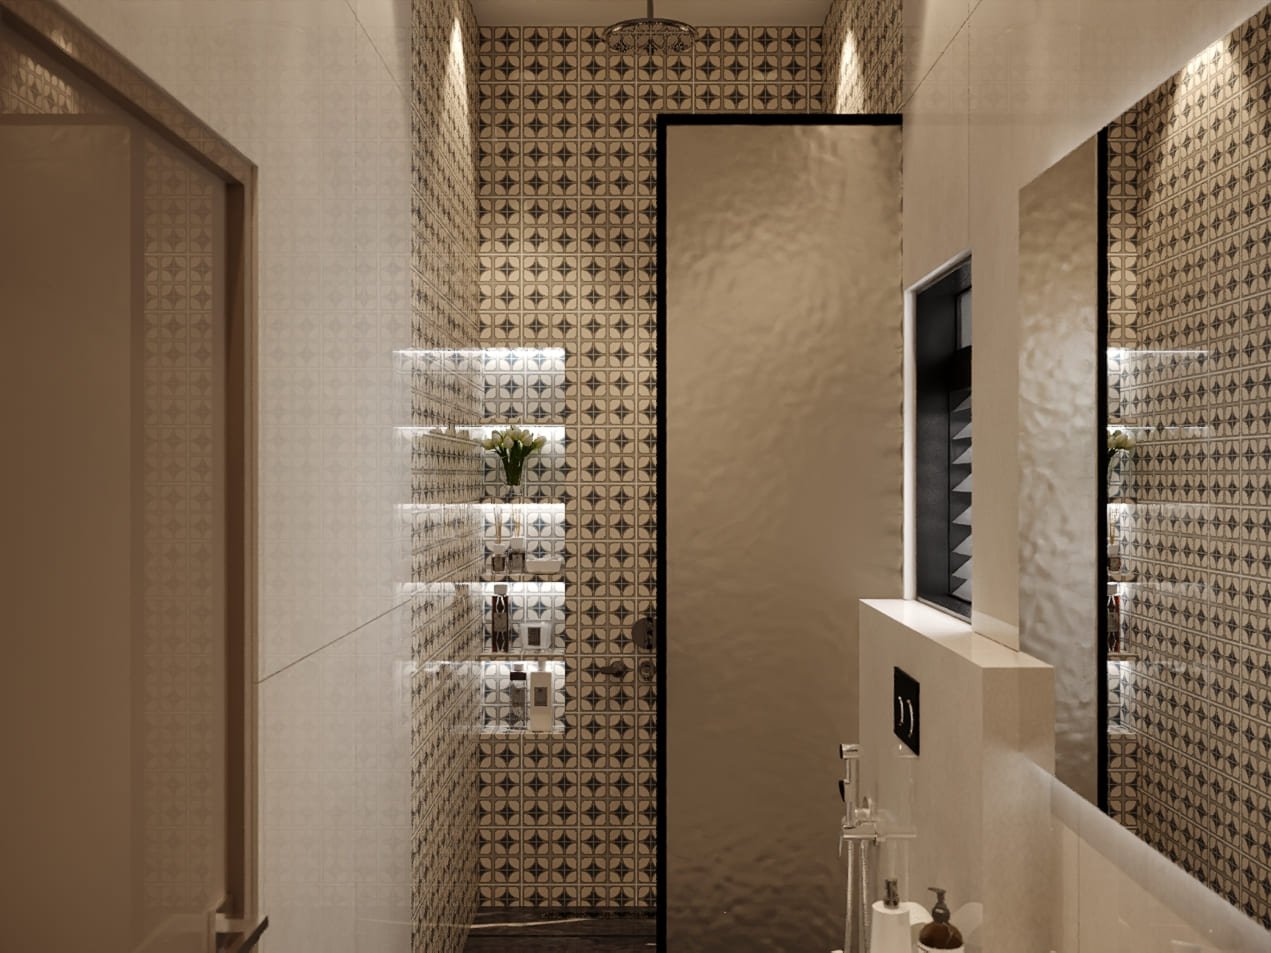
This modern 4×10 bathroom layout with shower is designed to make a narrow bathroom look elegant, organised, and functional. The design combines a dedicated shower area, a wall-mounted toilet, a contemporary washbasin vanity, and a large illuminated mirror. Beige wall panels, brown patterned tiles, dark flooring, and warm lighting create a premium interior that balances modern style with everyday practicality.
The layout uses the length of the bathroom to organise the shower and sanitary fixtures into functional zones. The patterned accent wall adds visual interest, while the floating vanity and wall-mounted toilet help maintain an open appearance. This design can inspire homeowners planning a compact bathroom for a modern house, apartment, guest bathroom, or home renovation.
If your available space measures 4 feet wide and 10 feet long, this design can serve as a starting point. The final fixture arrangement should be adjusted according to the actual room dimensions, plumbing positions, door opening, and required clearances.
Key Features of This 4×10 Bathroom Design
1. Dedicated Shower Area
The design includes a separate shower zone with patterned wall tiles and a dark floor finish. Keeping the shower area distinct from the toilet and vanity helps organise the bathroom and can reduce water spreading into the rest of the space.
2. Wall-Mounted Toilet
The wall-mounted toilet creates a contemporary appearance and keeps more of the floor visible. Depending on the installation system, concealed plumbing can also contribute to a cleaner finish. The wall structure, plumbing access, and installation requirements should be checked before choosing this fixture.
3. Floating Washbasin Vanity
The modern vanity features a countertop basin, a storage unit, and a clean, minimalist finish. A floating design can make the floor appear less crowded and simplify cleaning beneath the unit. Choose a compact vanity depth to preserve usable movement space in a narrow bathroom.
4. Large Mirror with Integrated Lighting
The illuminated mirror adds a premium touch and provides useful lighting for grooming and daily bathroom routines. Its reflective surface can also make a small bathroom feel visually more spacious.
5. Patterned Accent Tiles
The geometric brown and beige tiles create a distinctive feature wall. Using decorative tiles on selected walls instead of every surface can help maintain visual balance while giving the bathroom a coordinated design.
6. Warm Neutral Colour Palette
Beige, taupe, brown, and dark flooring create a warm, sophisticated appearance. These colours work well with contemporary sanitary fixtures and can suit modern, minimalist, and luxury-inspired home interiors.
7. Layered Bathroom Lighting
Recessed ceiling lights and mirror lighting provide different sources of illumination. Properly positioned lighting can improve visibility around the vanity and shower while highlighting the wall finishes.
8. Space-Conscious Fixture Arrangement
The design demonstrates how a shower, toilet, and washbasin can be organised within a narrow bathroom. Compact fixtures and carefully planned clearances are important for making the available floor area comfortable to use.
Benefits of This 4×10 Bathroom Layout with Shower
- Makes better use of a narrow space: The elongated layout provides a basis for arranging essential bathroom fixtures without spreading them across a wide floor area.
- Creates a modern appearance: Patterned tiles, neutral finishes, a floating vanity, and mirror lighting give the interior a coordinated look.
- Helps separate wet and dry zones: A suitable shower screen or partition can reduce splashing around the toilet and washbasin.
- Supports easier cleaning: Wall-mounted fixtures and an appropriately planned vanity can improve access to parts of the floor.
- Offers a premium look without excessive decoration: A feature wall and selected lighting details can create visual impact without requiring decorative elements on every surface.
- Can be adapted to different homes: The design can inspire bathroom planning in apartments, independent houses, guest rooms, and renovation projects.
- Allows practical customisation: Homeowners can adjust the vanity size, tile pattern, shower fittings, mirror, and storage according to their preferences and budget.
These benefits depend on the final measurements, selected products, installation quality, and bathroom ventilation.
Who Is This Bathroom Design Best For?
Homeowners with Narrow Bathrooms
This design is suitable as inspiration for homeowners working with a long, narrow bathroom footprint who want to include a shower, toilet, and washbasin.
Owners of Modern Houses
The neutral colours, geometric tiles, and contemporary fixtures complement modern house designs and coordinated interior schemes.
Apartment Owners
The space-conscious approach can be useful when planning a compact bathroom where every fixture needs to fit comfortably within the available area.
Homeowners Renovating an Existing Bathroom
The design provides ideas for updating old tiles, replacing bulky fixtures, installing a modern vanity, and improving the overall appearance. Existing plumbing and drainage positions should be assessed before making changes.
People Planning a Guest Bathroom
The combination of essential fixtures and easy-to-coordinate finishes can work well for a guest bathroom, provided the actual layout offers adequate access and usability.
Why Choose This 4×10 Bathroom Design?
Choose this design if you want a bathroom that combines a contemporary appearance with a practical approach to a narrow space. Rather than relying on decoration alone, it brings together distinct functional zones, a streamlined vanity, modern sanitary fixtures, and coordinated wall finishes.
The patterned accent tiles create a focal point, while the beige surfaces keep the interior visually balanced. The illuminated mirror and recessed lighting add depth, and the floating vanity helps create a lighter appearance. These elements make the design a useful reference for homeowners seeking a modern bathroom that feels considered and organised.
The most important consideration is adapting the visual design to the actual room. A well-designed bathroom should provide sufficient space to enter, use the toilet, reach the washbasin, and access the shower comfortably.
Recommended Materials and Fixtures
| Element | Recommended option | Main benefit |
|---|---|---|
| Wall tiles | Beige porcelain or ceramic tiles | Easy-to-coordinate finish |
| Accent wall | Geometric patterned tiles | Adds visual character |
| Flooring | Textured, slip-resistant bathroom tiles | Better wet-area traction |
| Shower partition | Suitable glass screen or enclosure | Helps control splashing |
| Toilet | Compact wall-mounted model, where suitable | Clean, modern appearance |
| Washbasin | Countertop basin with compact vanity | Combines style and functionality |
| Mirror | Large mirror with suitable LED lighting | Improves grooming visibility |
| Ceiling lights | Moisture-appropriate recessed lights | Even general illumination |
| Storage | Slim vanity drawers or recessed shelves | Keeps toiletries organised |
| Ventilation | Properly sized exhaust fan or suitable window | Helps control moisture |
All electrical fittings should be suitable for their bathroom location, with installation and protection meeting applicable electrical safety requirements.
Space Planning Tips for a 4×10 Bathroom
A 4×10 bathroom has a nominal floor area of 40 square feet, assuming the dimensions are measured in feet. However, the actual usable area may be smaller after accounting for wall finishes and other construction details.
- Plan the fixture sequence: Determine where the shower, toilet, and vanity will fit before selecting products.
- Check fixture depth: A deep vanity or oversized toilet can make a narrow bathroom difficult to move around in.
- Allow comfortable clearances: Verify the usable space in front of the toilet and basin, as well as access to the shower.
- Control shower water: Choose a suitable screen, floor slope, and drain position to help prevent water from spreading.
- Prioritise ventilation: An effective exhaust system or suitable window helps manage moisture and reduce condensation.
- Use lighting strategically: Illuminate the vanity clearly and ensure the shower area is adequately lit.
- Plan storage early: Recessed niches and compact cabinets can reduce countertop clutter.
- Confirm door movement: A suitable door arrangement can help preserve usable floor space.
- Verify waterproofing: Proper waterproofing and drainage are essential for long-term performance.
A qualified designer or contractor should confirm the final dimensions, drainage, waterproofing, ventilation, and fixture clearances before construction.
Customisation Options
You can adapt this bathroom design to suit your preferred style, maintenance needs, and budget.
- Minimalist bathroom: Use plain beige or light-grey tiles, a simple vanity, and restrained hardware.
- Luxury bathroom: Retain the patterned feature wall and add premium fittings, a refined countertop, and coordinated lighting.
- Budget-friendly bathroom: Use standard-sized tiles, a practical vanity, and readily available sanitary fixtures while prioritising waterproofing and installation quality.
- Easy-maintenance bathroom: Choose finishes that are simple to clean and grout colours that suit your maintenance preferences.
- Storage-focused bathroom: Consider recessed shower niches, compact drawers, and mirrored storage cabinets where the dimensions permit.
Important Design Considerations
Although the images show a modern bathroom with a shower, toilet, and vanity, they do not independently confirm the exact room dimensions or construction specifications. Before using this design as a final 4×10 bathroom floor plan, verify the width and length, fixture dimensions, door location, plumbing connections, and movement clearances.
The final layout should also account for floor slope, drainage, waterproofing, ventilation, and suitable slip-resistant flooring. These practical details matter as much as the visual finish when designing a compact bathroom.
Final Verdict
This 4×10 bathroom layout with shower is a useful design reference for homeowners who want a modern, warm-toned bathroom with a dedicated shower area, contemporary sanitary fixtures, and a stylish vanity. Its patterned accent tiles, illuminated mirror, and neutral finishes offer a coordinated look, while the space-conscious approach provides ideas for organising a narrow bathroom.
For the best result, adapt the fixture arrangement to the actual room measurements and select products that maintain comfortable clearances. A carefully planned layout can help you achieve a bathroom that looks elegant and works well for everyday use.
Plan Your Dream Bathroom with SmartScale House Design
Looking to create a stylish and functional bathroom for your home? SmartScale House Design helps you plan spaces that balance modern aesthetics, practical layouts, and your available budget. Whether you need a compact 4×10 bathroom layout with a shower or a complete home design, our team can help you explore customised design solutions tailored to your requirements.
Get expert guidance to make better use of your available space and create a home that suits your lifestyle.
Ready to plan your home? Contact SmartScale House Design for a personalised design consultation.
Plot Area: 40 sq ft
Total builtup area : 40 sq ft
Width: 4 ft
Length: 10 ft
Building Type: Residential
Building Category: House
Style: Modern
Related products
-
 Dimension : 8 ft. x 7 ft.Area : 56 sq ftDirection :
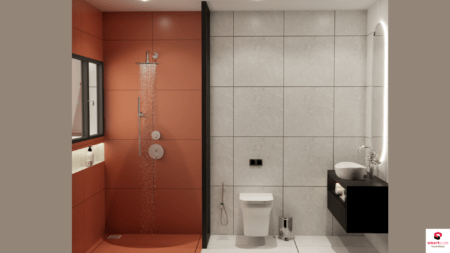
8×7 Bathroom Design – Modern Interior with Grey and Peach Theme
-
 Dimension : 6 ft. x 6 ft.Area : 36 sqftModernDirection : North-West
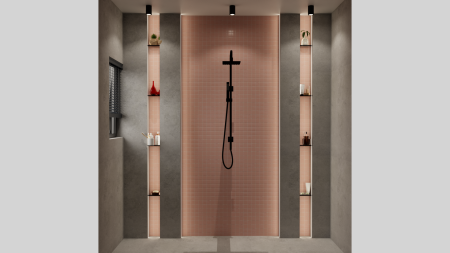
6×6 Bathroom Design Subtle Colour Theme
-
 Dimension : 8 ft. x 7 ft.Area : 56 sqftModernDirection : South
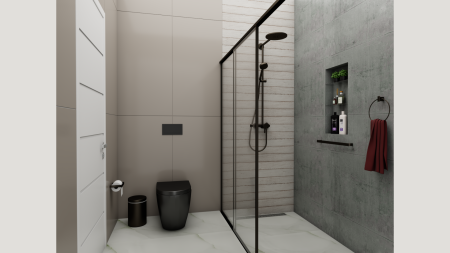
8×7-Bathroom-Interior-Design-Grey-Theme