
Modern 1BHK Row House Design Twin Unit Floor Plan & Elevation
If you are searching for a smart, contemporary, and highly functional home that maximises every square foot without compromising on style or comfort, this Modern 1BHK Row House Design with twin-unit floor plan and elevation is the perfect solution. Designed for a 40×40 ft plot with a combined built-up area of 1600 sq ft, this twin-unit layout delivers two independent 1BHK homes side by side ideal for nuclear families, young couples, first-time home buyers, or investors looking for rental-ready properties.
At SmartScale House Design, we specialise in creating space-efficient, visually striking, and construction-ready house plans that work beautifully on Indian plot sizes. This particular design combines modern aesthetics, practical planning, and thoughtful detailing to give you a home that looks premium and lives comfortably.
Why This 1BHK Twin Unit Row House Design Stands Out
Most compact house designs force you to choose between aesthetics and functionality. This design does not. It offers a clean, contemporary elevation that looks expensive and modern while delivering a highly efficient floor plan inside. The twin-unit configuration means you get two complete 1BHK homes sharing a common party wall — perfect for joint families who want privacy, or for owners who want to live in one unit and rent out the other.
The 40×40 ft plot provides enough width and depth to create balanced proportions, proper setbacks, and good natural light and ventilation in both units. The total built-up area of 1600 sq ft is distributed thoughtfully so that neither unit feels cramped.
Detailed Floor Plan Overview
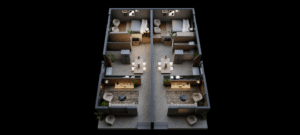
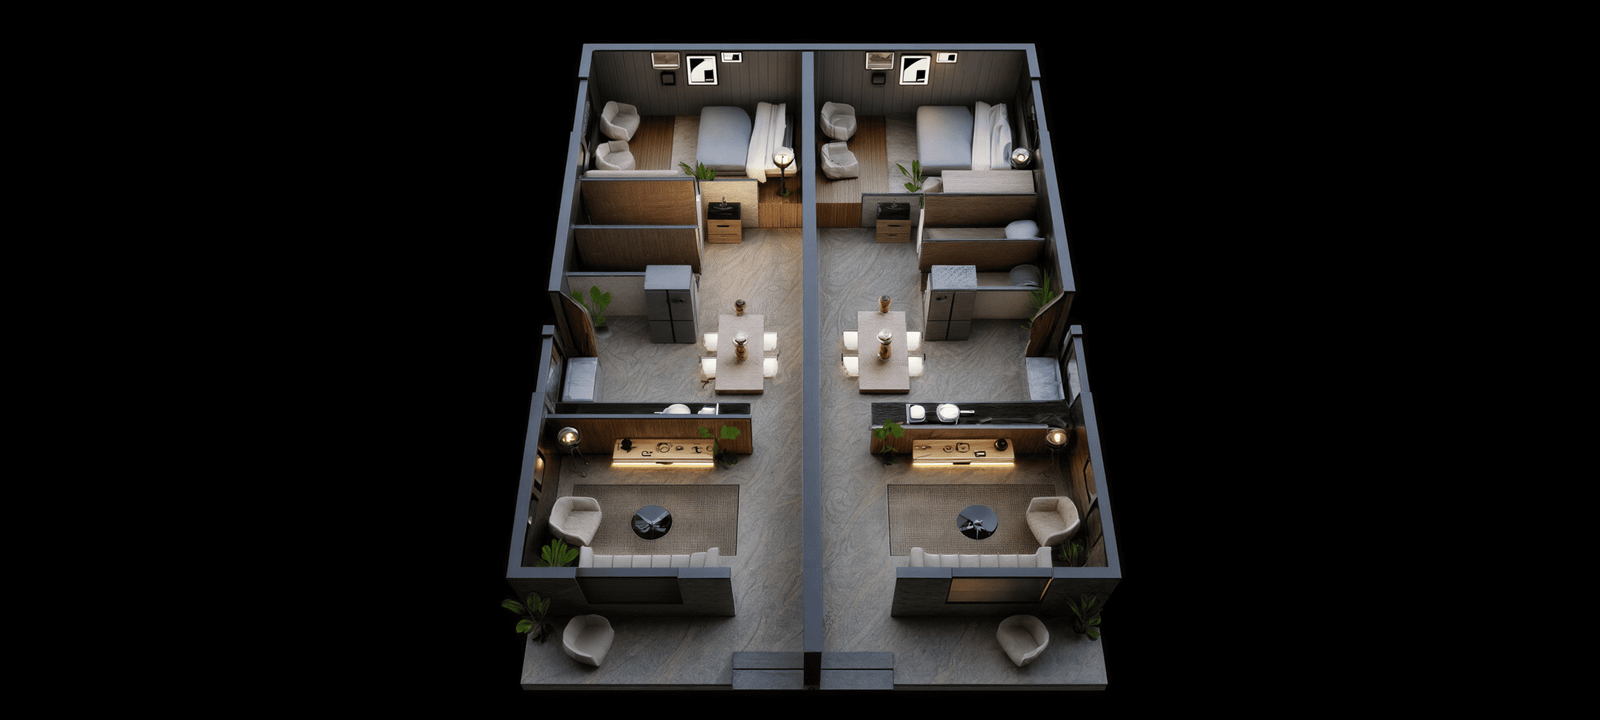
The floor plan shows two mirror-image 1BHK units placed side by side. Each unit is carefully zoned for privacy, flow, and daily convenience.
Bedroom Zone
Located towards the rear of each unit, the bedroom is designed as a calm, private retreat. It accommodates a double bed comfortably along with seating chairs, a side table, and space for a small study or dressing area. Soft lighting, plants, and clean wall treatments create a restful atmosphere. The placement ensures the bedroom remains quieter and more private while still receiving adequate natural light.
Kitchen & Dining Zone
The middle section of each unit houses an open kitchen with a dining area. The kitchen is equipped with a refrigerator space, counter workspace, and storage. The dining table is sized for four people, making it ideal for daily meals and small gatherings. This open layout keeps the space feeling airy and connected rather than boxed in — a key advantage in compact homes.
Living Area
The front portion of each unit is dedicated to the living room. It features a comfortable sofa arrangement, armchairs, a central coffee table, and a media/TV unit. A rug defines the seating zone, while indoor plants add freshness. Large windows or openings towards the front bring in natural light and create a welcoming first impression when guests enter.
Outdoor Seating & Front Patio
Each unit includes a small outdoor seating area right at the front. This semi-private outdoor space is perfect for morning tea, evening conversations, or simply enjoying the front garden. Planters and soft landscaping further enhance the entry experience.
The overall circulation is linear and logical — you move from the public living zone at the front, through the kitchen-dining area, into the private bedroom at the rear. This zoning reduces unnecessary circulation space and maximises usable area within the 1600 sq ft total built-up.
Exterior Elevation – Modern, Clean & Eye-Catching
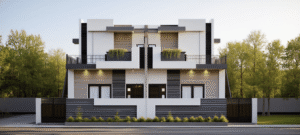
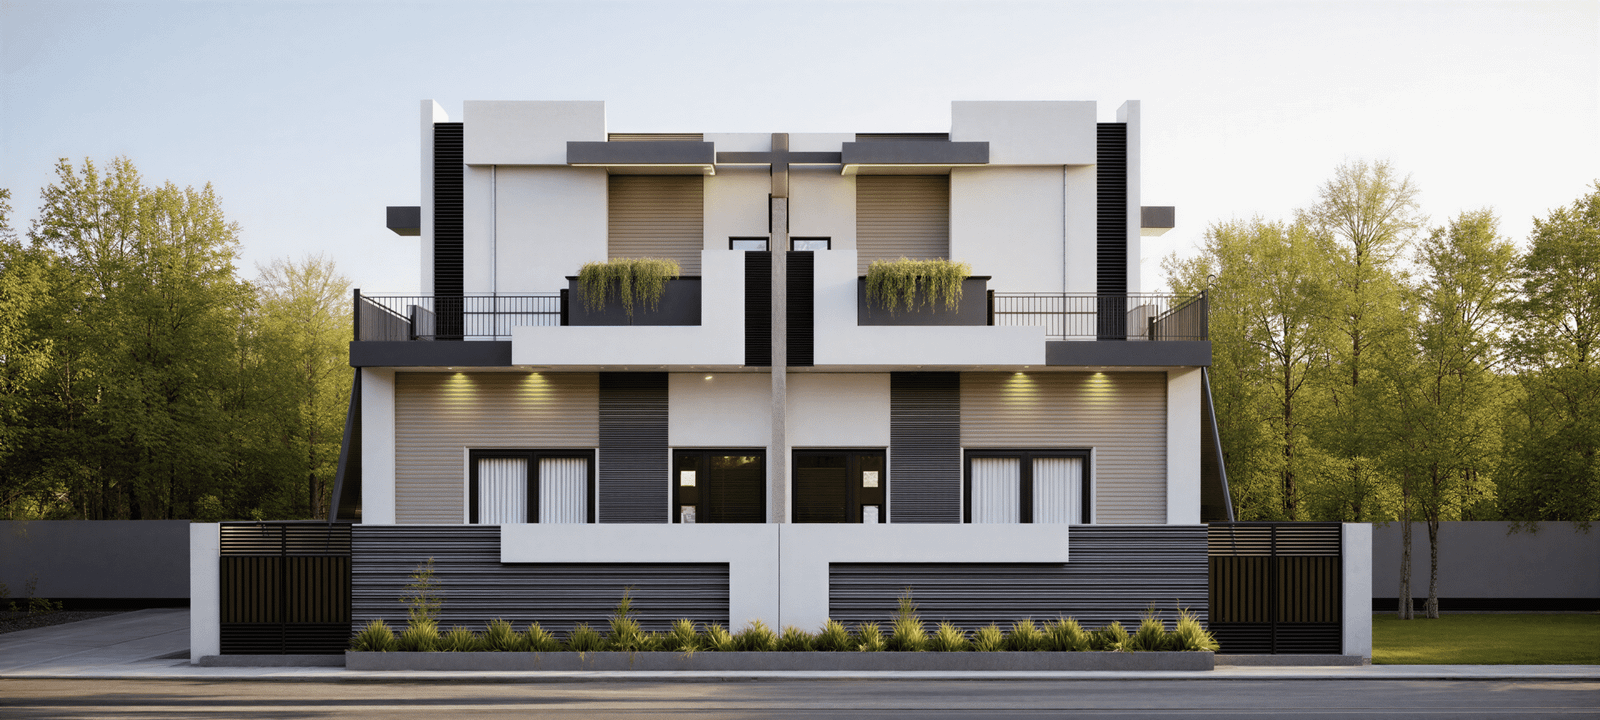
The front elevation is one of the strongest features of this design. It presents a contemporary two-storey (G+1) façade with a balanced mix of white, dark grey, and black finishes. Horizontal cladding elements, clean lines, and well-proportioned openings give the building a premium, modern look that stands out in any neighbourhood.
Key elevation features include:
- First-floor balconies with greenery that soften the façade
- Modern window treatments and shutters
- A central vertical accent that adds visual interest
- Stylish boundary wall with horizontal wooden or metal slats
- Soft landscaping strip along the front for curb appeal
The elevation works beautifully both during the day and at night, when the architectural lighting highlights the clean volumes and material contrasts. This is not a generic box-type design — it has character and presence while remaining timeless.
Ideal For Whom?
This Modern 1BHK Row House Design is particularly suitable for:
- Young couples and nuclear families looking for an affordable yet stylish independent home
- Investors who want two rental units on a single 40×40 plot
- Parents who want to build twin units for themselves and their children
- First-time home builders who prefer a compact, low-maintenance modern design
- Anyone seeking a ready-to-build plan that balances aesthetics, function, and cost
Because the design is twin-unit, it also works well in developing residential areas where side-by-side living or rental income is desirable.
Design Philosophy Behind This Plan
At SmartScale House Design, every plan is created with three core principles:
- Space Efficiency – No wasted corridors or awkward leftover spaces. Every square foot contributes to daily living.
- Modern Lifestyle Fit – Open kitchen-living connection, private bedroom, and outdoor seating reflect how people actually live today.
- Visual Appeal – A strong elevation that looks expensive without requiring expensive materials or complicated construction.
The twin-unit approach also offers flexibility. You can finish both units identically or customise interiors according to the needs of different occupants.
Construction & Practical Advantages
- Suitable for standard Indian construction practices
- Clear structural grid that supports G+1 construction
- Good natural light and cross-ventilation potential
- Easy to incorporate basic Vastu principles if desired
- Manageable construction cost due to compact and efficient planning
The total built-up area of 1600 sq ft on a 40×40 plot keeps the project realistic for most middle-income budgets while still delivering a modern home experience.
Why Choose SmartScale House Design?
When you choose this design from SmartScale House Design, you are not just buying a pretty picture. You receive a complete, construction-ready package created by experienced architects who understand Indian plot realities, municipal norms, and real lifestyle needs. We combine professional architectural expertise with modern 3D visualisation so you can clearly see how your home will look and feel before construction begins.
Our clients across India trust us for accurate floor plans, realistic elevations, and practical detailing that reduces costly changes during construction.
Ready to Build Your Modern 1BHK Twin Unit Home?
This Modern 1BHK Row House Design on a 40×40 plot with 1600 sq ft built-up area offers the perfect balance of contemporary style, practical planning, and smart use of space. Whether you are building for yourself, for your family, or as an investment, this twin-unit layout gives you flexibility and long-term value.
Get started today with SmartScale House Design.
Share your plot details, facing direction, and specific requirements with our team. We will customise this design or create a completely fresh plan that matches your vision, budget, and lifestyle.
Contact SmartScale House Design now for a free consultation and take the first step towards your modern, efficient, and beautiful 1BHK twin-unit home.
Frequently Asked Questions (FAQs)
1. What is the exact plot size and built-up area of this design?
This design is planned for a 40×40 ft plot with a total built-up area of approximately 1600 sq ft covering both twin units combined.
2. Is this a single 1BHK or two separate units?
It is a twin-unit design. You get two independent 1BHK homes side by side, sharing a common party wall.
3. Can this design be modified according to my requirements?
Yes. SmartScale House Design specialises in customisation. We can adjust room sizes, add or remove features, change the elevation style, or modify the plan based on your specific needs, facing direction, and budget.
4. Does the design include parking?
The current layout focuses on the living spaces. Depending on your plot setbacks and local bylaws, a car parking space can usually be accommodated in the front setback or side margin. We can modify the plan to include parking if required.
5. Is this design suitable for Vastu?
The basic zoning can be aligned with Vastu principles. If you specifically need a Vastu-compliant version, our team can adjust room orientations and placements accordingly.
6. What do I receive when I purchase this design?
You typically receive the 2D floor plan, 3D elevation views, and further detailing as per the package you select. Full execution drawings, structural details, and other services are available as add-ons.
7. Can this design be built as G+1 or higher?
The elevation shown is G+1. The structural concept supports two floors. Higher floors would depend on local FAR rules and foundation design, which can be evaluated separately.
8. Is this design good for rental investment?
Yes. The twin-unit configuration is excellent for rental purposes. You can live in one unit and rent the other, or rent both units independently.
9. How long does it take to receive the final design?
Once requirements are finalised, SmartScale House Design works with clear timelines. Basic floor plan and elevation packages are typically delivered faster than fully detailed execution sets.
10. Do you provide designs for other plot sizes as well?
Absolutely. We design for almost all common Indian plot sizes — 20×30, 20×40, 30×40, 30×50, 40×60, and custom dimensions. This 40×40 twin-unit design is just one of many options.
Plot Area: 2000 sqft
Total builtup area : 1600 sqft
Width: 40 ft
Length: 40 ft
Building Type: Residential
Building Category: House
Style: Modern Contemporary
Related products
-
 Dimension : 40 ft. x 40 ft.Area : 1600Direction : Suitable for All Facing Homes
40×40 House Design with Modern Elevation, Car Parking and Terrace