40×40 House Design with Modern Elevation, Car Parking and Terrace
A well-planned 40×40 house design can give you a comfortable home with a modern exterior, practical floor plan, car parking and outdoor spaces. With a 1,600 sq ft plot, smart space planning helps you make the most of every corner while maintaining comfort, privacy and functionality.
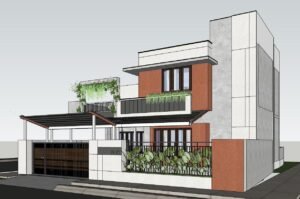
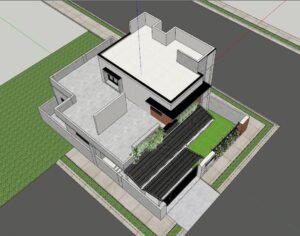
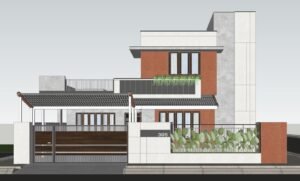
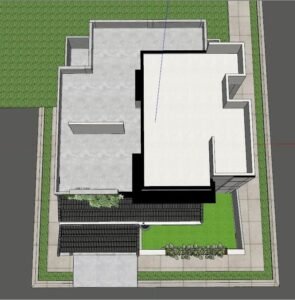
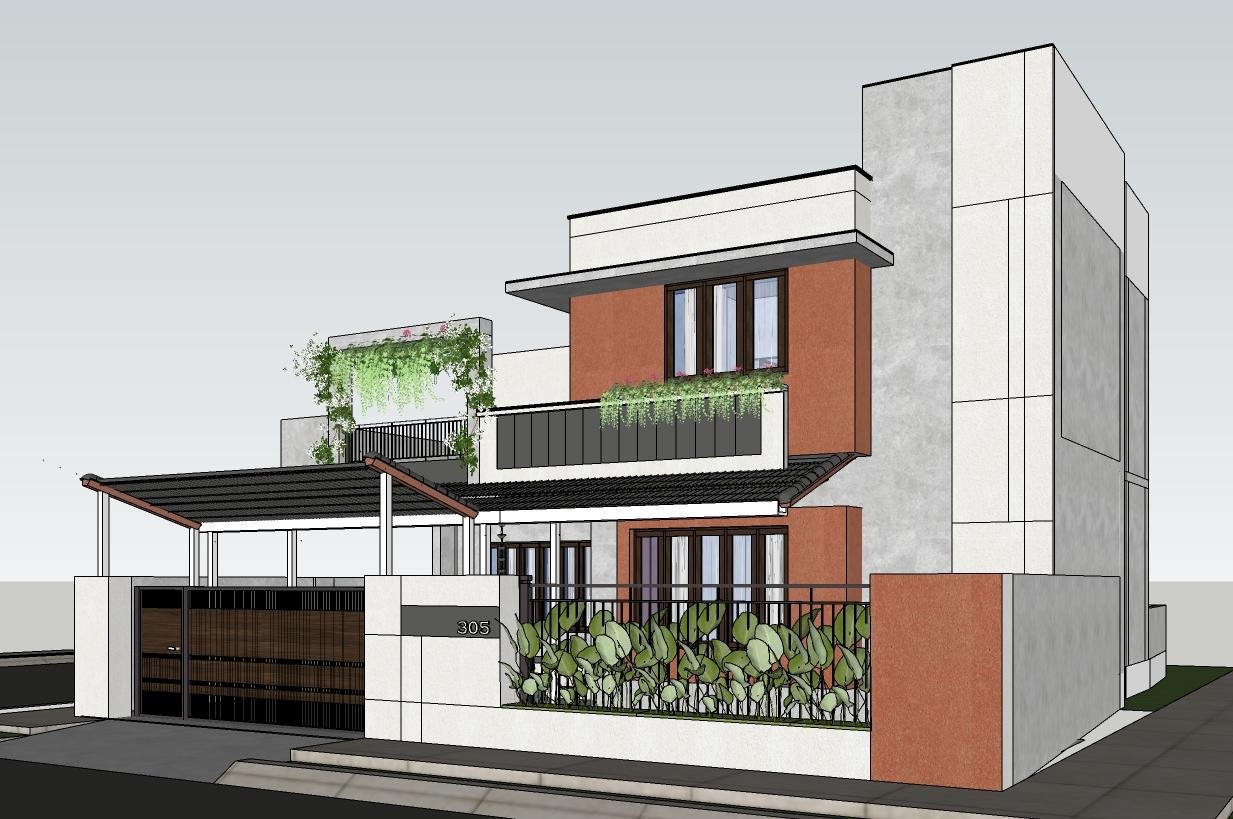
This modern house design features a stylish 40×40 front elevation with white and grey colours, a contrasting accent wall, covered car parking, landscaped areas and terrace spaces. The floor plan includes a living room, dining area, kitchen, bedroom and other essential spaces arranged across multiple floors.
If you are looking for a 40×40 house design with car parking, a modern duplex-style layout or an attractive house elevation, this design offers practical features and contemporary styling for a modern family home.
40×40 House Design Specifications
| Specification | Details |
|---|---|
| Plot Size | 40 × 40 ft |
| Plot Area | 1,600 sq ft |
| House Style | Modern Contemporary |
| Building Type | Residential House |
| Floors | Ground Floor + First Floor + Terrace |
| Exterior Colours | White, Grey and Brown |
| Parking | Car Parking |
| Outdoor Features | Planters, Landscaping and Terrace |
| Floor Plan | Living Room, Dining Area, Kitchen, Bedroom and Supporting Spaces |
| House Facing | Depends on Plot Orientation |
| Design Type | Modern 40×40 House Design |
Modern 40×40 House Front Elevation
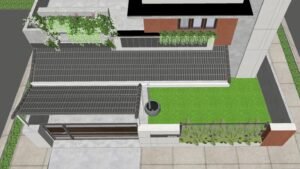
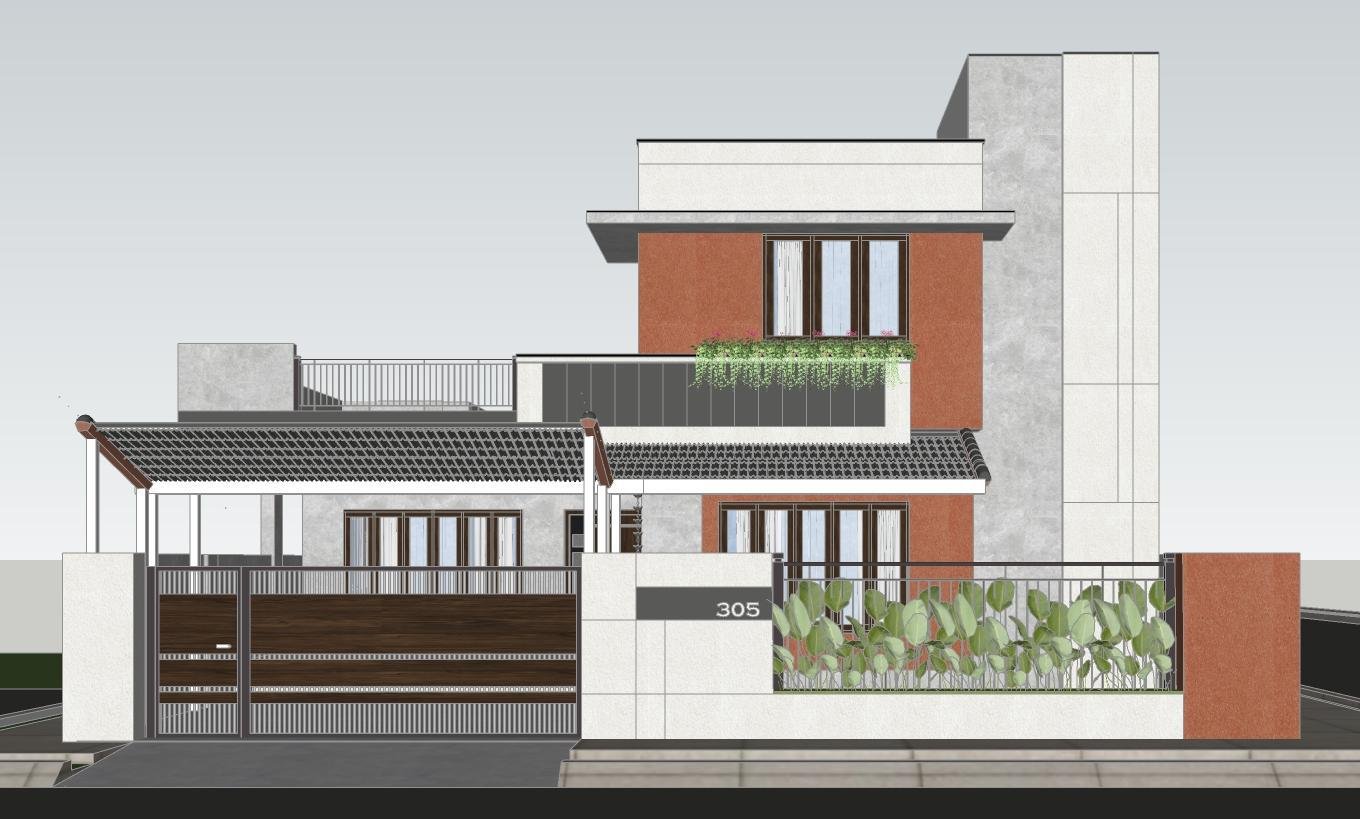
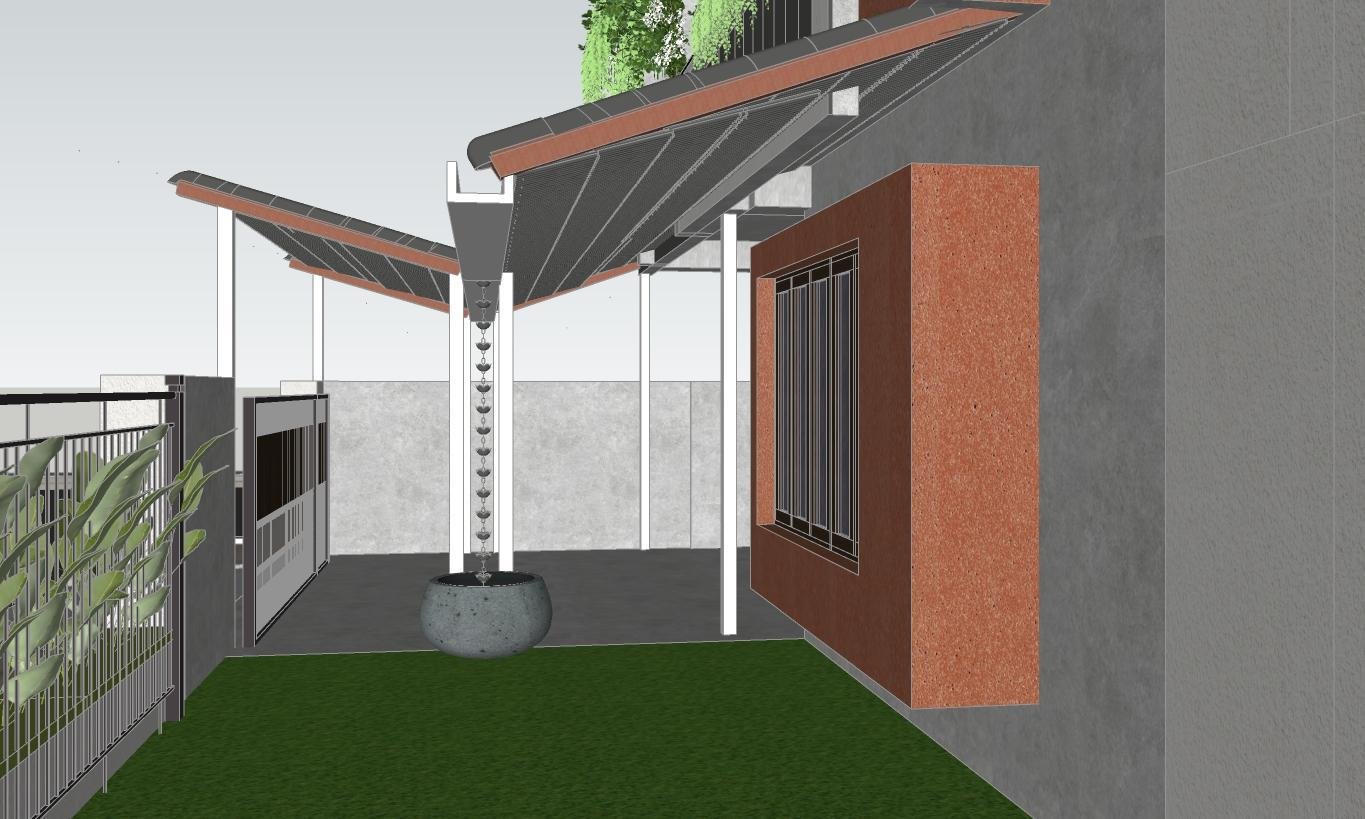
The front elevation gives this 40×40 house design a modern and attractive appearance. It combines clean lines, geometric shapes, contrasting colours and contemporary architectural elements to create a stylish exterior.
1. Modern Exterior Design
The house features a contemporary architectural style with simple shapes and well-defined exterior elements. The combination of straight lines and projecting sections gives the facade a balanced appearance without excessive decoration.
This style is suitable for homeowners who prefer a modern house elevation with a clean and elegant finish.
2. White, Grey and Brown Colour Combination
The exterior uses a combination of white and grey shades with a contrasting brown accent. White creates a clean appearance, grey adds depth, and brown introduces warmth to the facade.
You can also customize the colour combination with beige, charcoal grey, wood-finish textures or other exterior finishes to match your preferences.
3. Vertical Feature Wall
The vertical feature wall creates a focal point on the front elevation. It adds height and character to the exterior while making the overall design look more distinctive.
Stone cladding, textured paint or suitable decorative finishes can be used to enhance this section.
4. Modern Windows and Projections
The elevation includes prominent window openings and projecting architectural elements that add depth to the facade. These features create shadows and make the exterior more visually interesting.
Window placement should also support natural daylight, ventilation and indoor comfort.
5. Covered Car Parking
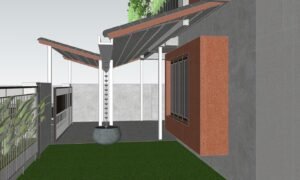
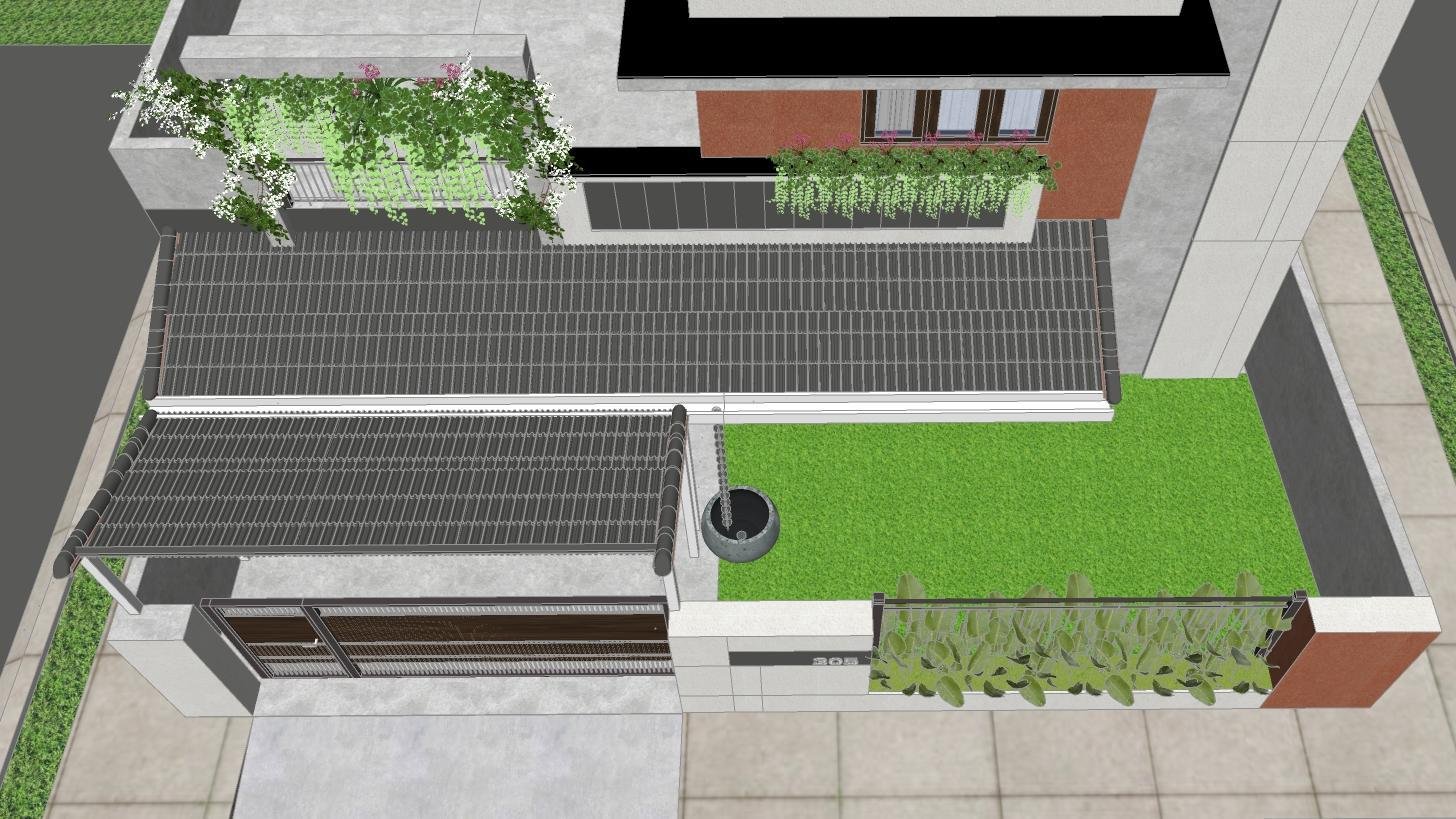
The design includes a dedicated car parking area with a pergola-style cover. This provides a defined parking space and complements the modern exterior.
When finalizing the layout, ensure that the parking area has sufficient clearance for vehicle movement, door opening and convenient access to the entrance.
6. Planter Boxes and Landscaping
Greenery around the house adds freshness and improves the overall appearance of the property. Planter boxes and landscaped areas can create an inviting entrance while balancing the hard surfaces of the exterior.
40×40 House Floor Plan
A practical 40×40 house plan should provide enough room for daily activities while maintaining convenient movement between the living spaces, kitchen, bedrooms and outdoor areas.
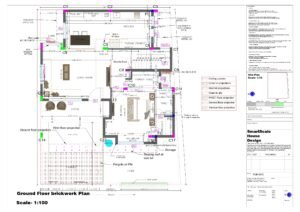
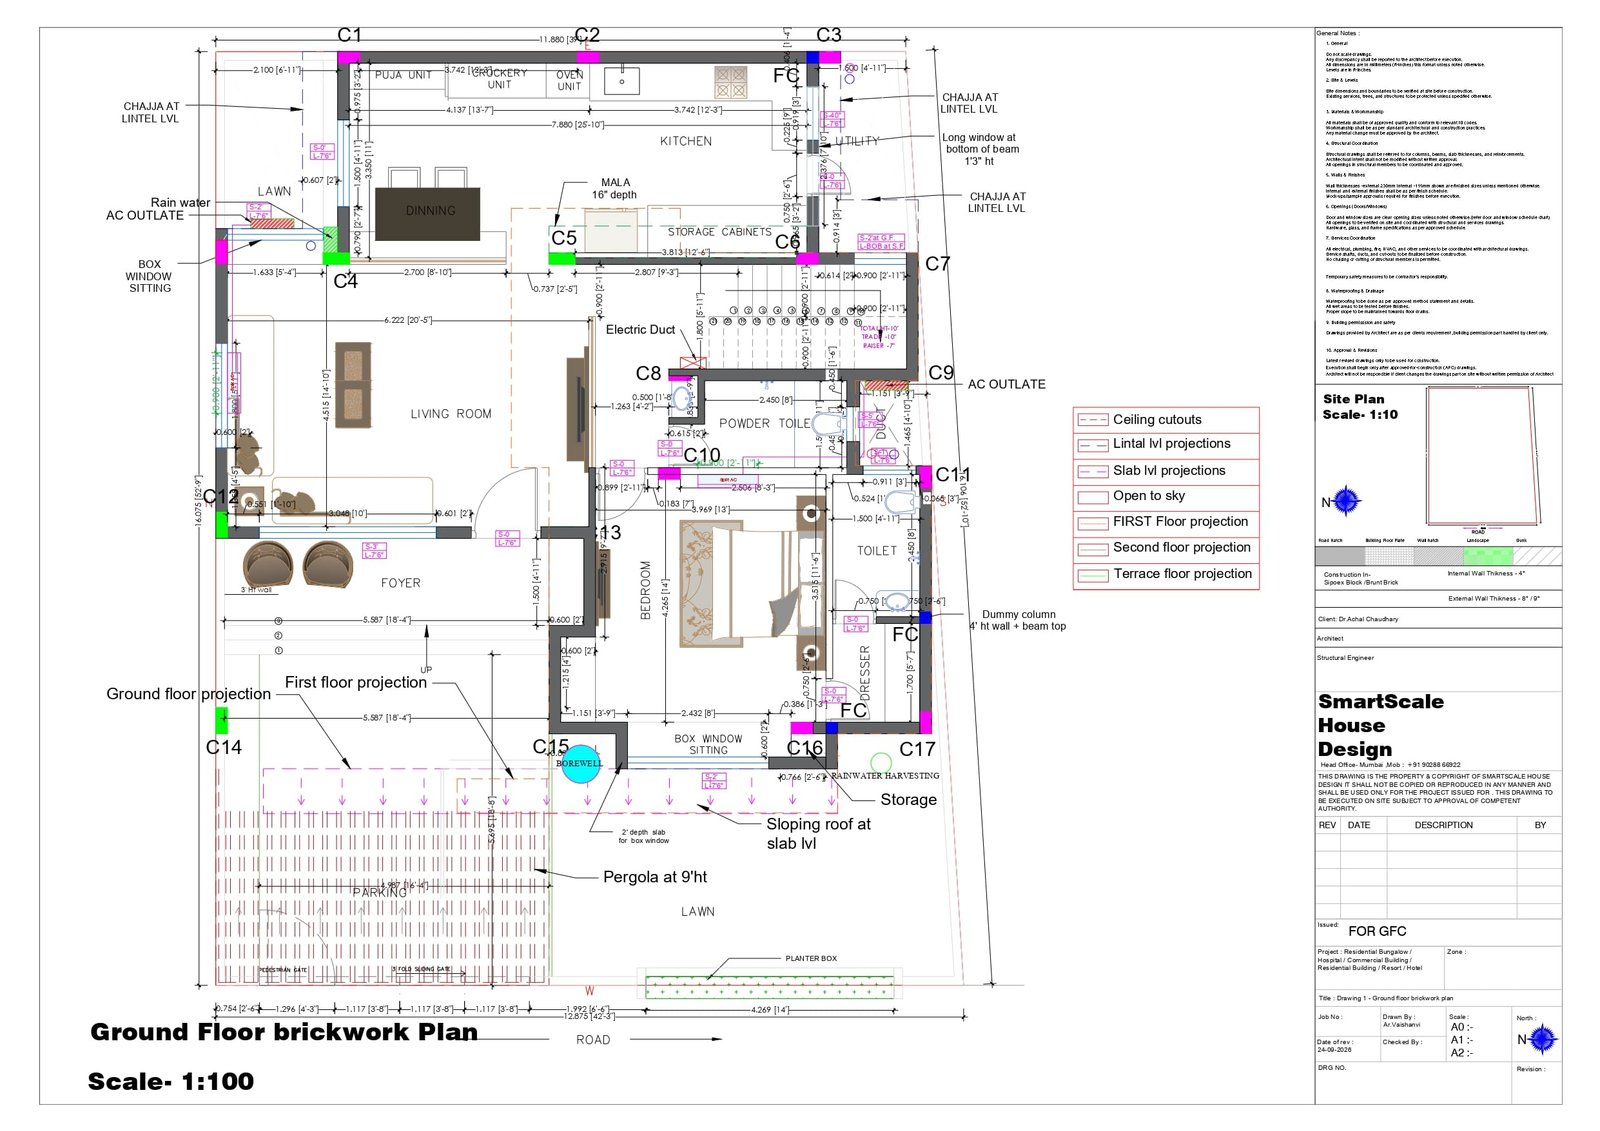
Ground Floor Plan
The ground floor includes the main living spaces, kitchen, bedroom, parking and outdoor areas.
Living Room
The living room is the main gathering space for family members and guests. It can accommodate a sofa set, television unit and other essential furniture.
A well-planned living room should have comfortable seating, sufficient walking space and convenient access to the entrance and dining area.
Dining Area
The dining area connects the living space with the kitchen, making everyday meals more convenient. A suitable dining table and chair arrangement can help maintain comfortable movement around the room.
Kitchen
The kitchen is planned as a functional cooking space with provision for counters, storage and essential appliances. Its layout can be customized according to your cooking habits and storage requirements.
Important kitchen features include:
- Adequate countertop space.
- Convenient sink and hob placement.
- Storage cabinets for utensils and groceries.
- Space for a refrigerator and other appliances.
- Proper ventilation and exhaust provision.
Ground Floor Bedroom
A ground-floor bedroom can be useful for guests, elderly family members or homeowners who prefer a bedroom without daily stair access.
The layout should allow comfortable bed placement, wardrobe space, ventilation and convenient access to a bathroom.
Entrance and Foyer
The entrance connects the outdoor area with the interior of the house. A well-designed foyer can improve privacy and create a welcoming first impression.
The entrance should also provide convenient access from the parking area.
Car Parking Area
Car parking is an important feature for homeowners who want to keep their vehicle within the property. The parking area should be planned around the vehicle’s dimensions, entrance gate, turning space and pedestrian movement.
Open Space and Landscaping
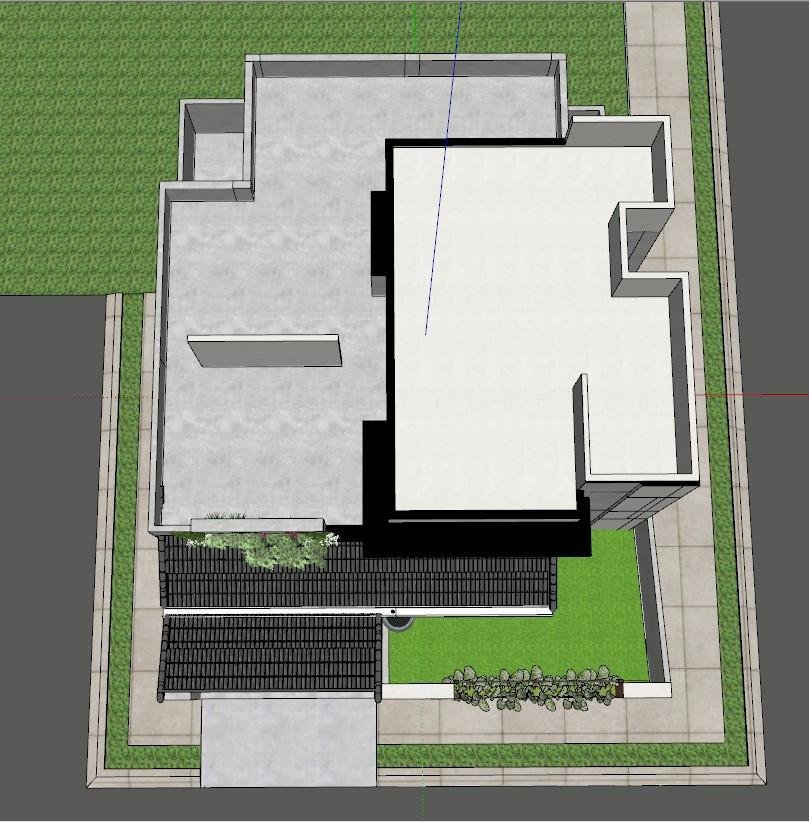
The ground-floor layout includes outdoor and landscaped areas. These spaces can be used for plants, small gardens or other outdoor features depending on the available space.
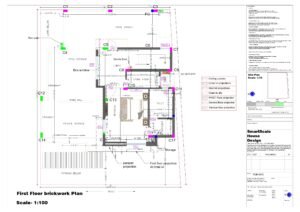
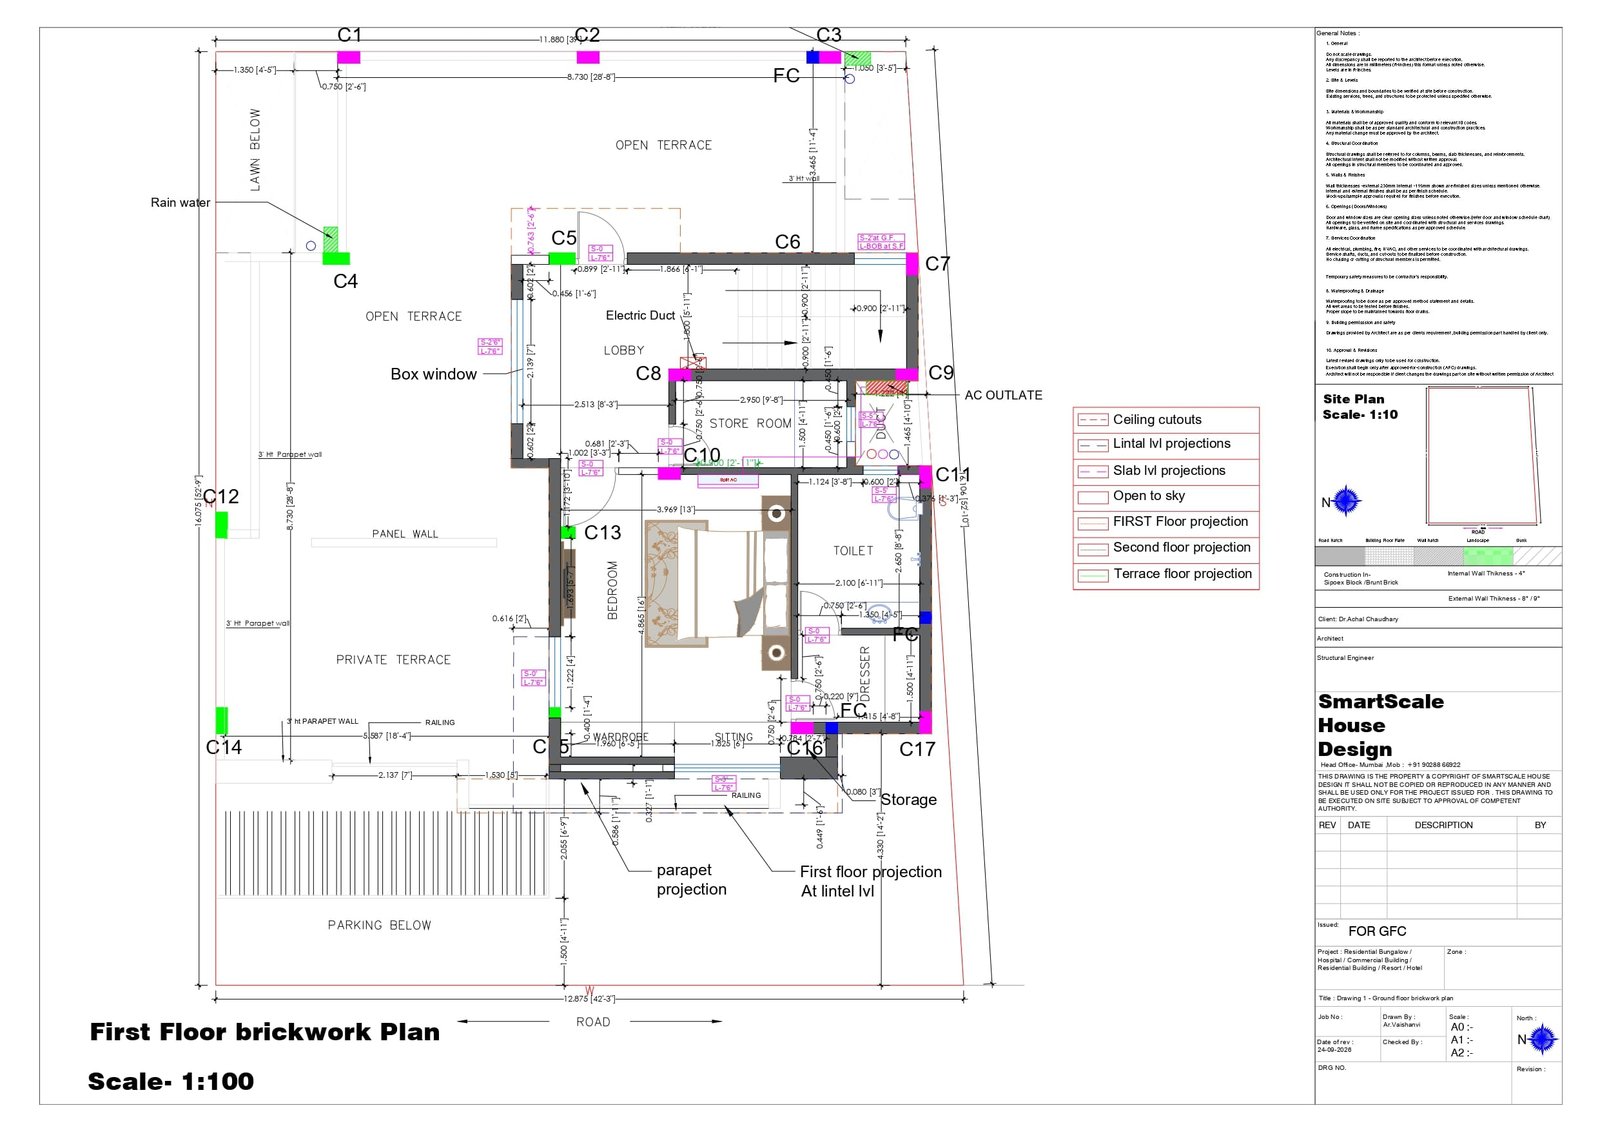
First Floor Plan
The first floor provides private spaces and additional outdoor areas, helping separate bedrooms from the main living and entertaining spaces.
Bedroom
The first-floor bedroom offers a private space for rest and relaxation. Furniture placement should allow enough room for a bed, wardrobe, bedside tables and comfortable movement.
Dresser and Storage
Dresser and storage areas help keep clothing and personal belongings organized. Proper storage planning can make the bedroom more functional and reduce clutter.
Toilet and Bathroom Planning
The first-floor plan includes a toilet. The layout should provide convenient access, suitable ventilation and enough clearance around the fixtures.
Waterproofing, drainage and plumbing should be planned carefully during construction.
Private Terrace
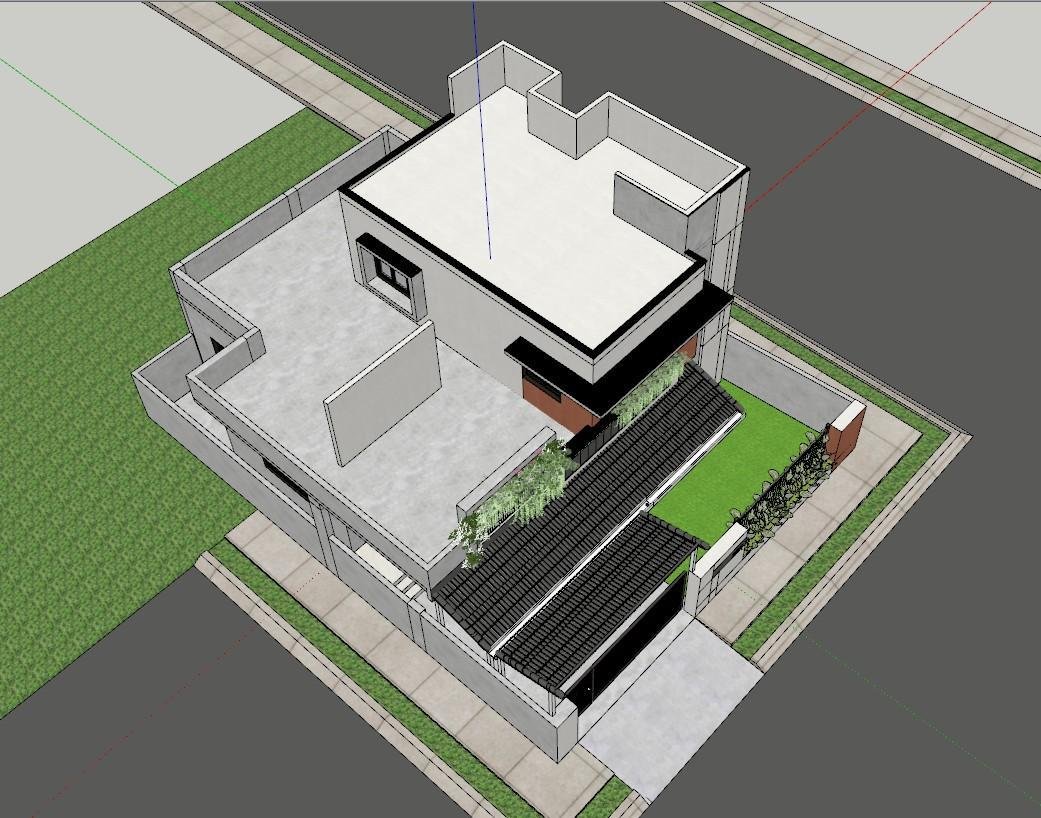
The terrace provides additional outdoor space for relaxation, plants or seating. It can also improve the visual appeal of the house when viewed from the exterior.
Depending on the available area, you can add outdoor furniture, decorative lighting or planters.
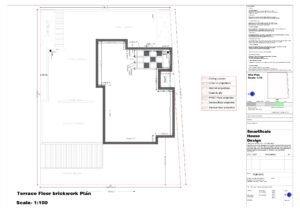
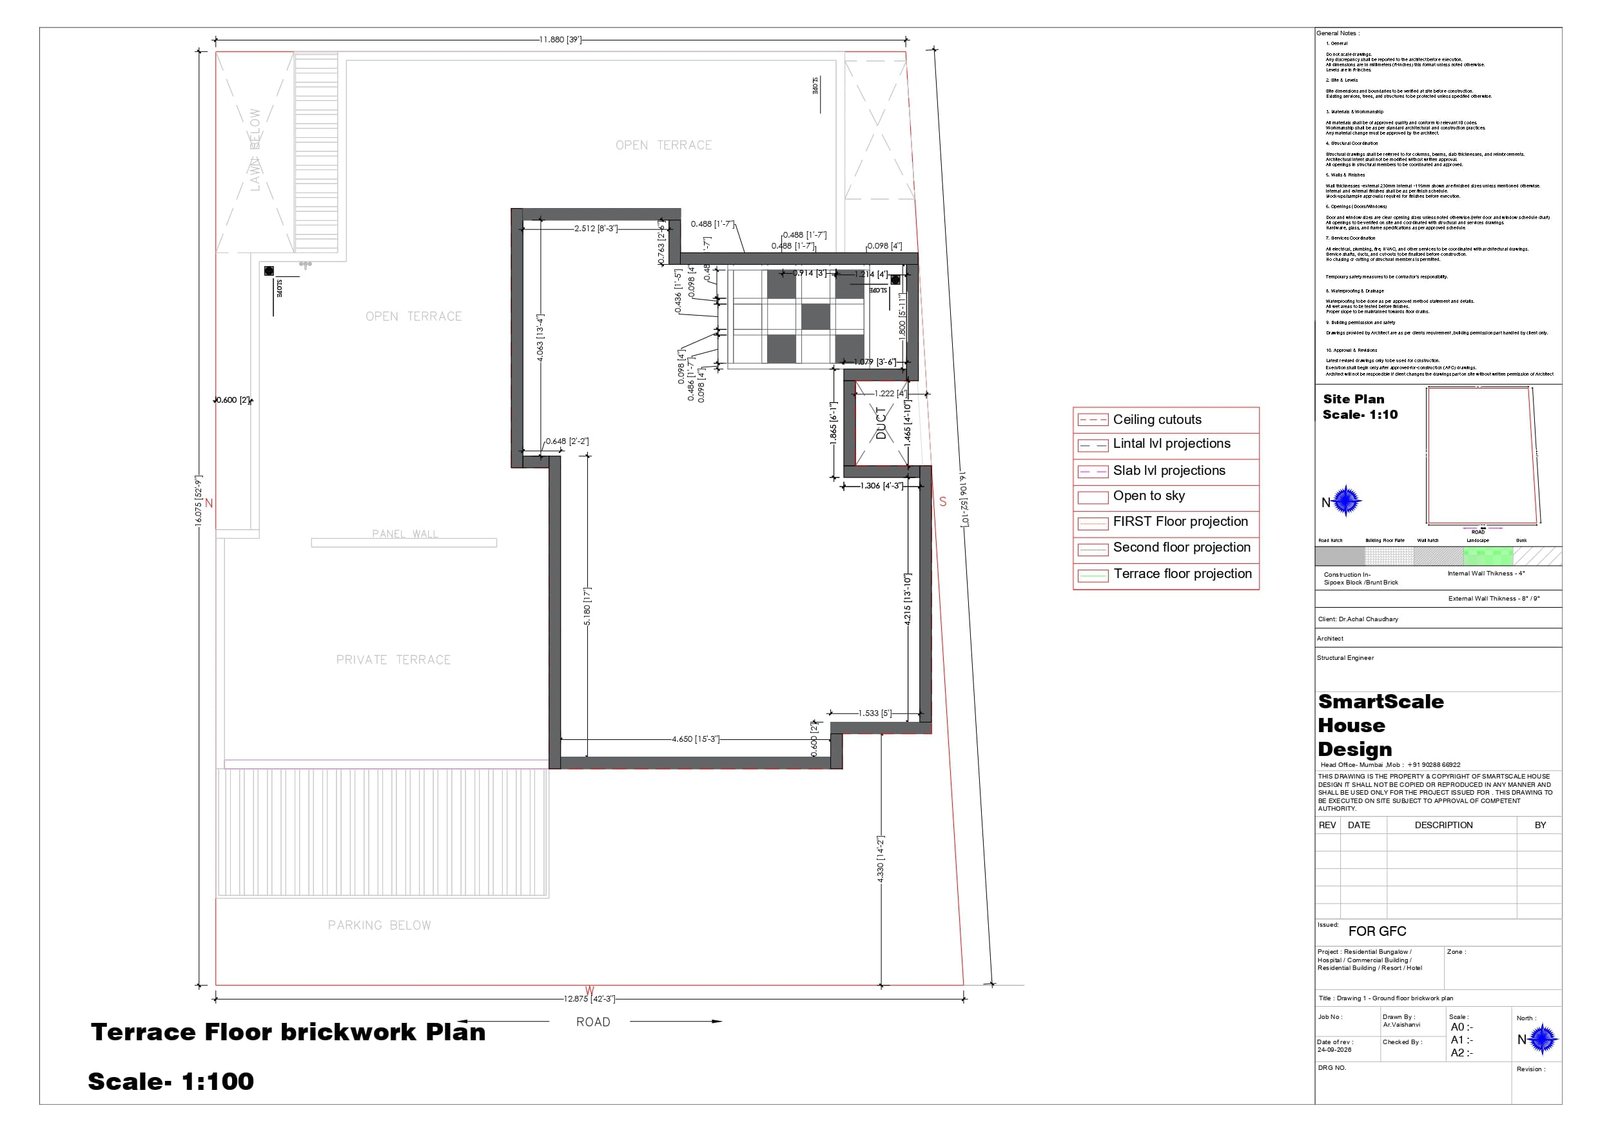
Terrace Floor and Roof Design
The terrace is an important part of this modern house design. It provides outdoor space and requires proper planning for drainage, waterproofing and maintenance.
Important terrace features include:
- Rainwater drainage: Proper slopes and outlets help prevent water accumulation.
- Waterproofing: Suitable waterproofing protects the roof slab and rooms below.
- Parapet and railing: Safety barriers should comply with applicable building requirements.
- Outdoor lighting: Lighting can improve visibility and usability after sunset.
- Service areas: Water tanks, solar panels and AC outdoor units should be positioned carefully.
A well-planned terrace can become a useful outdoor extension of the home.
Key Features of This 40×40 House Design
Modern Front Elevation
The contemporary facade uses geometric forms, contrasting colours and architectural projections to create a distinctive appearance.
Dedicated Car Parking
The parking area provides space for a vehicle while keeping the entrance organized and accessible.
Functional Floor Plan
The arrangement of living, dining, kitchen and bedroom spaces supports everyday family activities.
Multiple Floors
The ground-floor and first-floor configuration provides opportunities to separate shared spaces from private areas.
Outdoor Living Space
Terrace areas and landscaping introduce greenery and provide space for relaxation.
Customizable Exterior
The colour palette, cladding, windows, lighting and decorative elements can be adjusted to suit your preferences.
Who Should Choose This 40×40 House Design?
This design can be a useful option for:
- Families looking for a modern house with a stylish front elevation.
- Homeowners who need dedicated car parking.
- Families planning separate living and bedroom spaces across two floors.
- People who want a house with a terrace and landscaped areas.
- Homeowners who prefer contemporary exterior colours and clean architectural lines.
- Buyers looking for a customizable house plan for their plot.
The final layout should be planned according to your family size, bedroom requirements, lifestyle and construction budget.
Important Things to Consider Before Building
Before finalizing your 40×40 house design, consider the following factors:
- Plot dimensions: Verify the actual plot width, length and boundaries.
- Building regulations: Check local setbacks, ground coverage and permitted construction area.
- Room sizes: Confirm that bedrooms, living spaces, kitchen and bathrooms meet your needs.
- Parking requirements: Allow sufficient space for vehicle entry, parking and movement.
- Natural light and ventilation: Plan windows and openings for comfortable indoor conditions.
- Structural design: Coordinate the foundation, columns, beams and slabs with a qualified structural engineer.
- Electrical and plumbing: Plan service routes before construction begins.
- Waterproofing: Pay special attention to bathrooms, terraces and roof drainage.
- Construction budget: Estimate costs based on the total built-up area, materials, labour and finish specifications.
- Future requirements: Consider storage, maintenance and changing family needs.
Get Your Customized House Design from SmartScale House Design
Looking for a 40×40 house design that matches your family’s needs and preferred style? SmartScale House Design can help you explore customized floor plans, modern 3D elevations, interior layouts and exterior finishes.
Share your plot dimensions, preferred number of bedrooms, parking requirements, floor configuration and budget to discuss a design suited to your requirements.
Plan your dream home with a practical floor plan and a modern elevation. Contact SmartScale House Design to explore your customized house design options.
Frequently Asked Questions
1. How many square feet is a 40×40 plot?
A 40 × 40 ft plot has a total area of 1,600 sq ft. The actual built-up area depends on the building footprint, setbacks and applicable local regulations.
2. Can I build a 40×40 house with car parking?
Yes, a 40×40 house plan can include car parking if the layout, setbacks and available building area allow sufficient space for the vehicle and access.
3. Is a 40×40 house design suitable for a duplex?
A duplex layout can be considered for a 40 × 40 ft plot, subject to local building rules and structural requirements. The final design should balance bedrooms, living areas, stairs, parking and outdoor space.
4. How many bedrooms can a 40×40 house plan have?
The number of bedrooms depends on the floor configuration, room sizes, bathrooms, kitchen, staircase and parking requirements. A detailed floor plan is needed to determine the most suitable arrangement.
5. What is the construction cost of a 40×40 house?
The construction cost depends on the built-up area, number of floors, materials, labour rates, location and finishing quality. A cost estimate should be prepared using the finalized floor plan and local construction rates.
6. Can I customize the front elevation?
Yes, the front elevation can be customized with different colours, textures, cladding, window designs, lighting and landscaping features.
7. Which direction is best for a 40×40 house?
The preferred facing direction depends on your plot orientation, design requirements and personal preferences. Confirm the actual direction from the site plan before finalizing the entrance.
8. Does a 40×40 house plan include a terrace?
A 40×40 house plan can include a terrace depending on the floor configuration and design. The terrace area and accessibility should be confirmed in the final drawings.
9. Can I build a modern house on a 1,600 sq ft plot?
Yes, a modern house can be planned on a 1,600 sq ft plot, subject to local regulations and the available buildable area. Careful space planning helps balance indoor rooms, parking, ventilation and outdoor areas.
10. What should I check before selecting a house plan?
Check the room dimensions, bedroom count, parking space, staircase, ventilation, natural light, storage, bathroom placement, terrace design and estimated construction cost before finalizing the plan.
Plot Area: 1600
Total builtup area : 2000
Width: 40 ft
Length: 40ft
Building Type: Residential
Building Category: House
Style: Modern
Related products
-
-
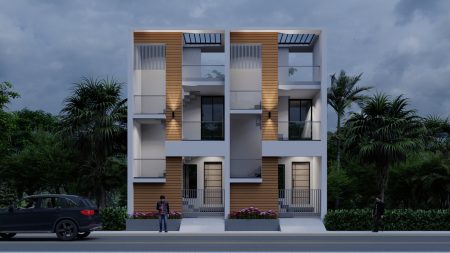 Dimension : 30 ft. x 50 ft.Area : 1500 sqftDuplex Floor PlanDirection : North Facing
30×50 Twin Bungalow House Plan North Facing 3D Elevation 1500 sqft Plot