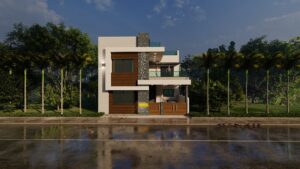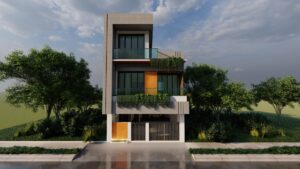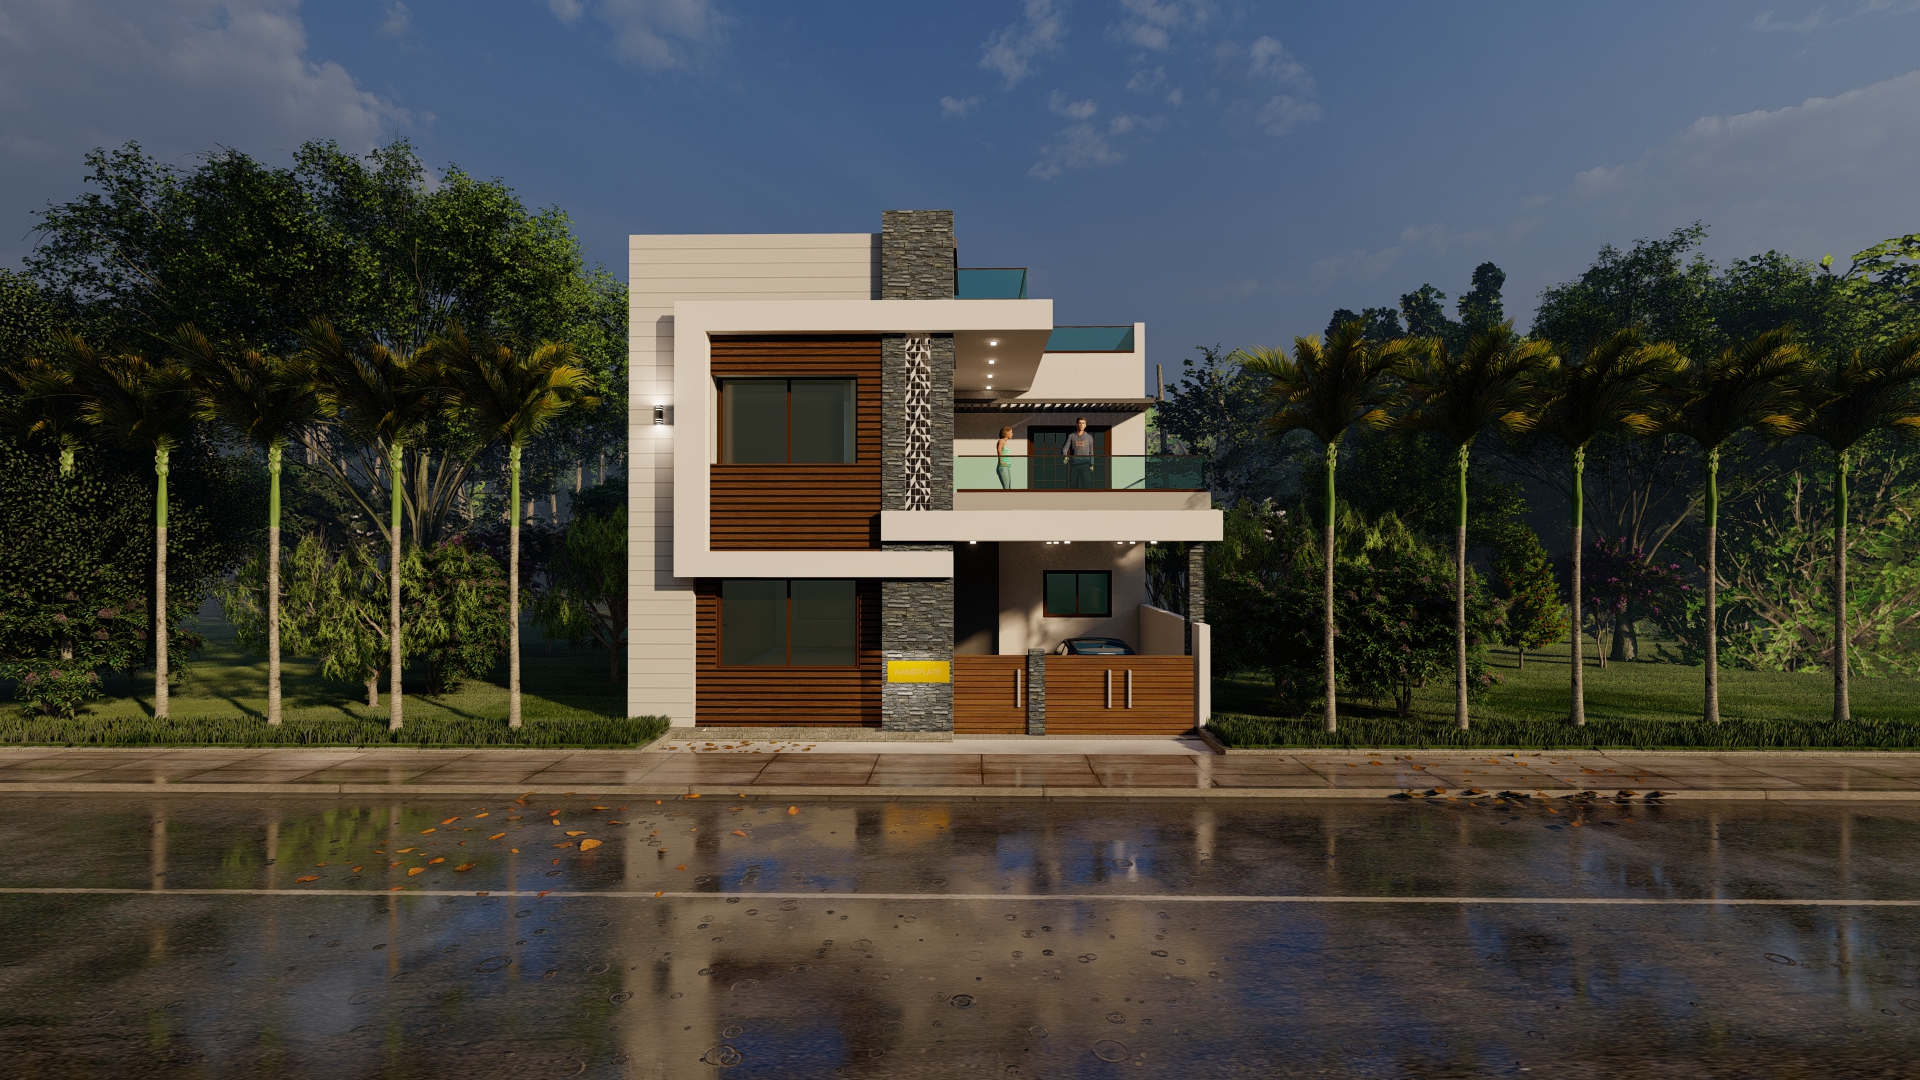
Building a home is one of the biggest decisions in life. If you are planning to construct a G+1 house ground floor plus first floor in India, the first question that comes to mind is: “How much will it cost?”
This complete guide provides 2026 construction rates, per-square-foot costs, city-wise estimates, and a detailed breakdown of every expense. Whether you are planning a 1000 sq ft, 1200 sq ft, or 1500 sq ft G+1 home, this blog will help you plan your budget realistically.
Table of Contents
ToggleG+1 House Construction Cost 2026
What is the G+1 house construction cost in India in 2026?
In 2026, the average cost to build a G+1 house ranges between ₹1,400 and ₹5,500 per square foot depending on location and quality. For a standard 1,200 sq ft G+1 house, expect to spend ₹22–₹30 lakhs for mid-range construction. Premium finishes in metro cities can push the budget to ₹40–65 lakhs or more.
G+1 House Construction Cost Per Sq Ft
Construction quality is the biggest factor affecting your budget. Here is a breakdown of per-square-foot rates in 2026:
| Construction Quality | Cost Per Sq Ft | Best For |
|---|---|---|
| Basic / Economy | ₹1,400 – ₹1,650 | Budget-friendly homes, rural areas, basic finishes |
| Standard / Mid-Range | ₹1,700 – ₹2,400 | Most urban and semi-urban homes |
| Premium / Good Finish | ₹2,400 – ₹3,200 | Better materials, branded fittings, good tiles |
| Luxury | ₹3,200 – ₹5,500+ | High-end finishes, imported materials, custom design |
What is included in each category?
-
Basic: RCC structure, basic cement flooring, simple electrical and plumbing, standard paint
-
Standard: Vitrified tiles, branded sanitaryware, good-quality paint, modular switches
-
Premium: Marble/granite flooring, premium tiles, designer kitchen, high-end fittings, elevation work
-
Luxury: Imported materials, custom interiors, landscape design, smart home features
Average G+1 House Construction Cost by Built-up Area
Here are estimated total costs for different house sizes at mid-range/standard quality:
| Built-up Area | Estimated Total Cost (Standard Quality) |
|---|---|
| 800 sq ft | ₹16 – ₹20 lakhs |
| 1,000 sq ft | ₹22 – ₹28 lakhs |
| 1,200 sq ft | ₹22 – ₹30 lakhs |
| 1,500 sq ft | ₹27 – ₹36 lakhs |
| 1,800 sq ft | ₹35 – ₹45 lakhs |
| 2,000 sq ft | ₹40 – ₹52 lakhs |
| 2,500 sq ft | ₹50 – ₹65 lakhs |
| 3,000 sq ft | ₹60 – ₹80 lakhs |
Note: These estimates are for standard quality construction. Add 20-30% for premium or metro-city rates.
G+1 House Construction Cost Breakdown
Understanding where your money goes helps you make smart decisions. For a typical 1,200 sq ft G+1 house at mid-range quality, here is the percentage allocation:
| Work Stage | Cost Range | % of Total Budget |
|---|---|---|
| Excavation & Foundation | ₹1.8 – ₹2.8 lakh | 8–10% |
| RCC Structure | ₹5.5 – ₹8 lakh | 25–30% |
| Brickwork / Block Masonry | ₹2.5 – ₹3.5 lakh | 10–12% |
| Plastering (Internal + External) | ₹1.8 – ₹2.5 lakh | 7–9% |
| Flooring | ₹1.5 – ₹2.5 lakh | 6–8% |
| Doors & Windows | ₹1.5 – ₹2.5 lakh | 6–8% |
| Electrical Work | ₹1.2 – ₹2.0 lakh | 5–7% |
| Plumbing & Sanitary | ₹1.0 – ₹1.8 lakh | 4–6% |
| Painting (Internal + External) | ₹0.8 – ₹1.5 lakh | 3–5% |
| Staircase & Terrace | ₹0.5 – ₹1.0 lakh | 2–3% |
| Miscellaneous | ₹0.5 – ₹1.0 lakh | 2–3% |
| Contingency (5–8%) | ₹1.0 – ₹2.0 lakh | 5–8% |
| Grand Total | ₹20 – ₹30 lakh | 100% |
Factors Affecting G+1 House Construction Cost
1. Plot Size and Built-up Area
The larger your built-up area, the higher the cost. A 30×40 plot (1,200 sq ft) in Bangalore typically has 1,800–2,200 sq ft of built-up area for a G+1 due to setback regulations.
2. Structural Design and Architectural Complexity
Simple rectangular designs cost less than complex shapes with multiple corners. Elevation work can add ₹100–300 per sq ft to your budget.
3. Soil Condition and Foundation Type
Poor soil may require deeper or stronger foundations, increasing costs. Soil testing costs ₹8,000–15,000 and is mandatory before finalizing foundation design.
4. Material Quality
Material prices in 2026:
-
Cement: ₹380–430 per 50 kg bag
-
Steel: ₹62,000–70,000 per metric ton
-
Bricks: ₹8–12 per piece
5. Labour Charges
Masons charge ₹600–1,200 per day depending on the city. Labour typically accounts for 30–35% of total construction cost.
6. Location and City
Metro cities have higher labour and material costs. Tier-2 cities are 15–25% cheaper.
7. Number of Bedrooms
More bedrooms mean more walls, doors, windows, and electrical points—adding to the total cost.
8. Staircase and Balcony Design
A well-designed staircase costs ₹50,000–1,00,000. Balconies add both structural and finishing costs.
9. Interior Finishes
Kitchen cabinets, wardrobes, and false ceilings are not included in basic civil construction and can add ₹2–5 lakhs.
10. Government Approvals
Plan approval fees, building permits, and other statutory charges vary by city. Factor in ₹50,000–2,00,000 depending on your location.
G+1 House Construction Cost by City
Construction rates vary significantly across India. Here are 2026 estimates for major cities:
| City | Average Cost Per Sq Ft (Standard) |
|---|---|
| Mumbai | ₹2,400 – ₹4,000+ |
| Delhi NCR | ₹2,200 – ₹3,800 |
| Bangalore | ₹2,100 – ₹3,600 |
| Chennai | ₹1,949 – ₹2,500 |
| Hyderabad | ₹1,900 – ₹3,200 |
| Pune | ₹2,000 – ₹3,400 |
| Ahmedabad | ₹1,800 – ₹2,800 |
| Jaipur | ₹1,700 – ₹2,600 |
| Lucknow | ₹1,600 – ₹2,500 |
| Kolkata | ₹1,900 – ₹3,000 |
| Tier-2 Cities (Avg) | ₹1,700 – ₹2,200 |
Material Cost for G+1 House
Here is a rough material cost breakdown for a standard G+1 house:
| Material | Approximate Cost | Notes |
|---|---|---|
| Cement | ₹1.5 – ₹2.5 lakh | 53-grade cement for RCC |
| Steel | ₹3.0 – ₹5.0 lakh | TMT bars for columns, beams, slabs |
| Bricks/Blocks | ₹1.5 – ₹2.5 lakh | Fly ash bricks or AAC blocks |
| Sand | ₹1.0 – ₹1.5 lakh | River sand or M-sand |
| Aggregate | ₹0.8 – ₹1.2 lakh | Crushed stone for concrete |
| Flooring | ₹1.5 – ₹2.5 lakh | Vitrified tiles/granite |
| Doors | ₹1.0 – ₹1.8 lakh | Teakwood frames + flush shutters |
| Windows | ₹0.8 – ₹1.5 lakh | Aluminium or UPVC |
| Electrical | ₹1.2 – ₹2.0 lakh | Wires, switches, MCBs |
| Plumbing | ₹1.0 – ₹1.8 lakh | CPVC pipes, sanitaryware |
| Paint | ₹0.8 – ₹1.5 lakh | Internal + external paint |
Labour Cost for G+1 House Construction
Labour charges typically account for 30–35% of the total budget. Here are average daily rates:
| Worker Type | Average Daily Wage |
|---|---|
| Mason | ₹700 – ₹1,200 |
| Carpenter | ₹600 – ₹1,000 |
| Electrician | ₹600 – ₹1,000 |
| Plumber | ₹600 – ₹1,000 |
| Painter | ₹500 – ₹900 |
| Fabricator | ₹600 – ₹1,000 |
| Tile Installer | ₹600 – ₹1,000 |
| Labourer | ₹400 – ₹700 |
Floor-wise Cost Breakdown
Ground Floor Construction Cost
The ground floor requires foundation work, making it slightly more expensive than the first floor. For a 600 sq ft ground floor, expect to spend ₹10–14 lakhs.
First Floor Construction Cost
The first floor costs 10–15% less than the ground floor since foundation is already done. For 600 sq ft, budget ₹9–12 lakhs.
Staircase Cost
A standard staircase costs ₹50,000–1,00,000 depending on design and materials.
Terrace Cost
Terrace finishing (waterproofing, tiles) costs ₹25,000–50,000.
G+1 House Construction Timeline
| Stage | Duration |
|---|---|
| Planning & Design | 2–4 weeks |
| Government Approvals | 3–8 weeks |
| Site Preparation & Excavation | 1–2 weeks |
| Foundation | 2–3 weeks |
| RCC Structure | 4–6 weeks |
| Brickwork | 3–4 weeks |
| Plumbing & Electrical Rough-in | 2–3 weeks |
| Flooring | 2–3 weeks |
| Painting & Finishing | 3–4 weeks |
| Final Fittings | 2–3 weeks |
| Total | 8–12 months |
Hidden Costs You Should Consider
Many first-time builders forget these expenses. Hidden costs can add 15–25% to your base construction estimate.
| Item | Estimated Cost |
|---|---|
| Architect Fees | ₹1.5 – 2.5 lakhs |
| Structural Engineer | ₹80,000 – 1.5 lakhs |
| Soil Testing | ₹8,000 – 15,000 |
| Government Approval Fees | ₹50,000 – 2,00,000 |
| Water Connection | ₹20,000 – 50,000 |
| Electricity Connection | ₹25,000 – 75,000 |
| Borewell | ₹30,000 – 1,00,000 |
| Compound Wall | ₹1,500 – 2,500 per running foot |
| Main Gate | ₹20,000 – 50,000 |
| Septic Tank | ₹25,000 – 50,000 |
| Rainwater Harvesting | ₹20,000 – 40,000 |
| Landscaping | ₹50,000 – 2,00,000 |
| Contingency (5–10%) | ₹1.0 – 3.0 lakhs |
How to Reduce G+1 House Construction Cost
-
Choose a simple rectangular floor plan – Complex designs cost more
-
Use optimized structural design – Properly designed columns and beams save steel
-
Buy materials in bulk – Negotiate better rates for larger quantities
-
Avoid unnecessary elevation complexity – Simple elevations cost 30% less
-
Compare multiple contractor quotations – Get at least 3 estimates
-
Plan electrical and plumbing before construction – Avoid extra cutting later
-
Select cost-effective finishes – Vitrified tiles over marble for floors
-
Minimize design changes during construction – Changes waste time and money
-
Build during dry season – Avoid monsoon delays and material damage
-
Use local materials – Reduce transportation costs
G vs G+1 vs G+2 Construction Cost Comparison
| Building Type | Per Sq Ft Cost | Best For |
|---|---|---|
| Ground Floor Only | ₹1,600 – ₹2,200 | Small families, limited budget |
| G+1 (Double Floor) | ₹1,700 – ₹2,400 | Families needing more space, rental income potential |
| G+2 (Triple Floor) | ₹1,800 – ₹2,600 | Joint families, maximum land utilization |
A G+1 offers the best value for money since foundation costs are shared across two floors.
Is Building a G+1 House Worth It?
Yes, a G+1 house is an excellent investment for Indian families.
Benefits of G+1 Houses:
-
Better Land Utilization – Get twice the space on the same plot
-
Future Expansion – First floor can be completed later if budget is tight
-
Rental Income Potential – Rent out one floor while living in the other
-
Improved Privacy – Separate floors for different family members
-
Higher Resale Value – G+1 homes attract more buyers
-
Long-term Investment – Property value appreciates over time
A G+1 house construction cost is approximately 70-80% of building two separate ground-floor houses on the same land.
Why Choose SmartScale House Design?
Planning a G+1 house requires expertise in design, structural engineering, and cost estimation. SmartScale House Design offers:
-
✅ Custom G+1 house plans tailored to your family needs
-
✅ Complete structural drawings for safe construction
-
✅ 3D elevation designs to visualize your dream home
-
✅ Vastu-compliant layouts for positive energy
-
✅ Cost-efficient planning that reduces material wastage
-
✅ Online architect services across India
-
✅ Construction guidance from experienced engineers
Get your personalized G+1 house design and construction cost estimate today.
Ready to start your G+1 home journey? Contact SmartScale House Design for expert guidance and custom home plans.
Conclusion
Building a G+1 house in India in 2026 is a significant investment, but with proper planning, it is achievable and worthwhile. Use this guide to estimate your costs realistically, plan your budget, and make informed decisions at every step.
Remember: Spending a little extra on quality materials and professional design today saves money on repairs and maintenance tomorrow.
FAQs
How much does a G+1 house cost in India?
A G+1 house in India costs ₹20–30 lakhs for a 1,200 sq ft standard-quality home in 2026.
What is the average G+1 house construction cost per sq ft?
The average cost is ₹1,700–2,400 per sq ft for standard quality construction.
How much does it cost to build a 1000 sq ft G+1 house?
A 1000 sq ft G+1 house costs approximately ₹18–28 lakhs at standard quality.
What is the cost of a 1200 sq ft G+1 house?
A 1200 sq ft G+1 house costs ₹22–30 lakhs at mid-range quality.
How much does a 1500 sq ft G+1 house cost?
A 1500 sq ft G+1 house costs ₹27–36 lakhs at standard quality.
Is building a G+1 house cheaper than buying a ready-made home?
Yes, building is often 20-30% cheaper than buying a ready-made house of similar size and location.
What factors increase G+1 house construction cost?
Location, material quality, architectural complexity, soil condition, and interior finishes are the main cost drivers.
How much does the RCC structure cost in a G+1 house?
RCC structure accounts for 25-30% of total cost—approximately ₹5.5–8 lakhs for a standard G+1.
What is the labour cost for G+1 house construction?
Labour typically accounts for 30-35% of the total construction cost.
How long does it take to build a G+1 house?
A G+1 house takes 8–12 months to complete, depending on weather and contractor efficiency.
Is a G+1 house a good investment?
Yes, G+1 houses offer excellent land utilization, rental income potential, and higher resale value.
Can I build a G+1 house in phases?
Yes, you can build the ground floor first and add the first floor later when budget permits.
Does Vastu planning affect construction cost?
Vastu compliance may require minor design adjustments but typically does not significantly increase costs.
How can I reduce the cost of building a G+1 house?
Choose simple designs, buy materials in bulk, compare contractor quotes, and avoid frequent design changes.
How do I calculate the construction cost of a G+1 house?
Multiply your built-up area by the per-square-foot rate for your city and quality preference. Add 15-25% for hidden costs and contingencies.