Modern resort architecture design goes beyond creating visually appealing buildings it shapes memorable guest experiences, strengthens your brand identity, and increases the long-term value of your hospitality investment. Whether you’re planning a boutique resort, luxury holiday retreat, eco-resort, wellness destination, or farm resort, thoughtful architectural planning plays a crucial role in attracting guests and maximizing occupancy.
This Modern Resort Architecture Design showcases a perfect balance of contemporary architecture, tropical landscaping, and guest-centric planning. The design features elegant horizontal rooflines, premium stone finishes, expansive glass façades, landscaped courtyards, pergola seating, and inviting outdoor spaces that seamlessly connect architecture with nature. Every detail has been carefully planned to deliver a luxurious indoor-outdoor experience while maintaining practicality for construction and long-term maintenance.
Unlike conventional hospitality buildings, this Luxury Resort Design focuses on creating an immersive environment where guests naturally transition from arrival to relaxation. Open circulation spaces, lush greenery, comfortable outdoor lounges, and modern architectural elements work together to create a destination that feels exclusive yet welcoming.
Designed specifically for India’s growing hospitality industry, these Resort Design Plans are suitable for boutique resorts, wellness retreats, luxury farm stays, holiday villas, and premium vacation properties. The architecture emphasizes sustainability, natural ventilation, guest privacy, and operational efficiency, making it an ideal solution for developers looking to build a profitable hospitality project.
If you’re looking for Resort Architecture in India that combines aesthetics, functionality, and future-ready planning, this modern resort concept offers everything needed to create a world-class hospitality destination.
Ready to transform your hospitality vision into reality?
👉 Get Your Custom Resort Architecture Design Today
Project Overview
This luxury resort concept has been carefully designed to deliver a premium guest experience while ensuring efficient planning, smooth circulation, and scalable development. The layout combines contemporary architecture with nature-inspired landscaping, making it suitable for hospitality businesses targeting luxury, wellness, and leisure travelers.
| Specification | Details |
| Project Type | Luxury Resort |
| Building Category | Hospitality Architecture |
| Architecture Style | Modern Tropical Architecture |
| Design Theme | Contemporary Luxury Resort |
| Floors | Ground + One Floor (Customizable) |
| Resort Type | Boutique Resort / Farm Resort / Wellness Retreat |
| Accommodation Style | Private Villas & Cottage Clusters |
| Landscape Planning | Open Courtyards, Lawns & Tropical Gardens |
| Swimming Pool | Optional Infinity or Central Pool |
| Outdoor Lounge | Pergola Seating & Relaxation Zones |
| Parking | Dedicated Guest & Staff Parking |
| Construction Type | RCC Framed Structure |
| Ideal Plot Size | 1–5 Acres (Expandable) |
| Estimated Construction Cost | Depends on plot size, finishes, amenities, and location |
Modern Resort Front Elevation Design
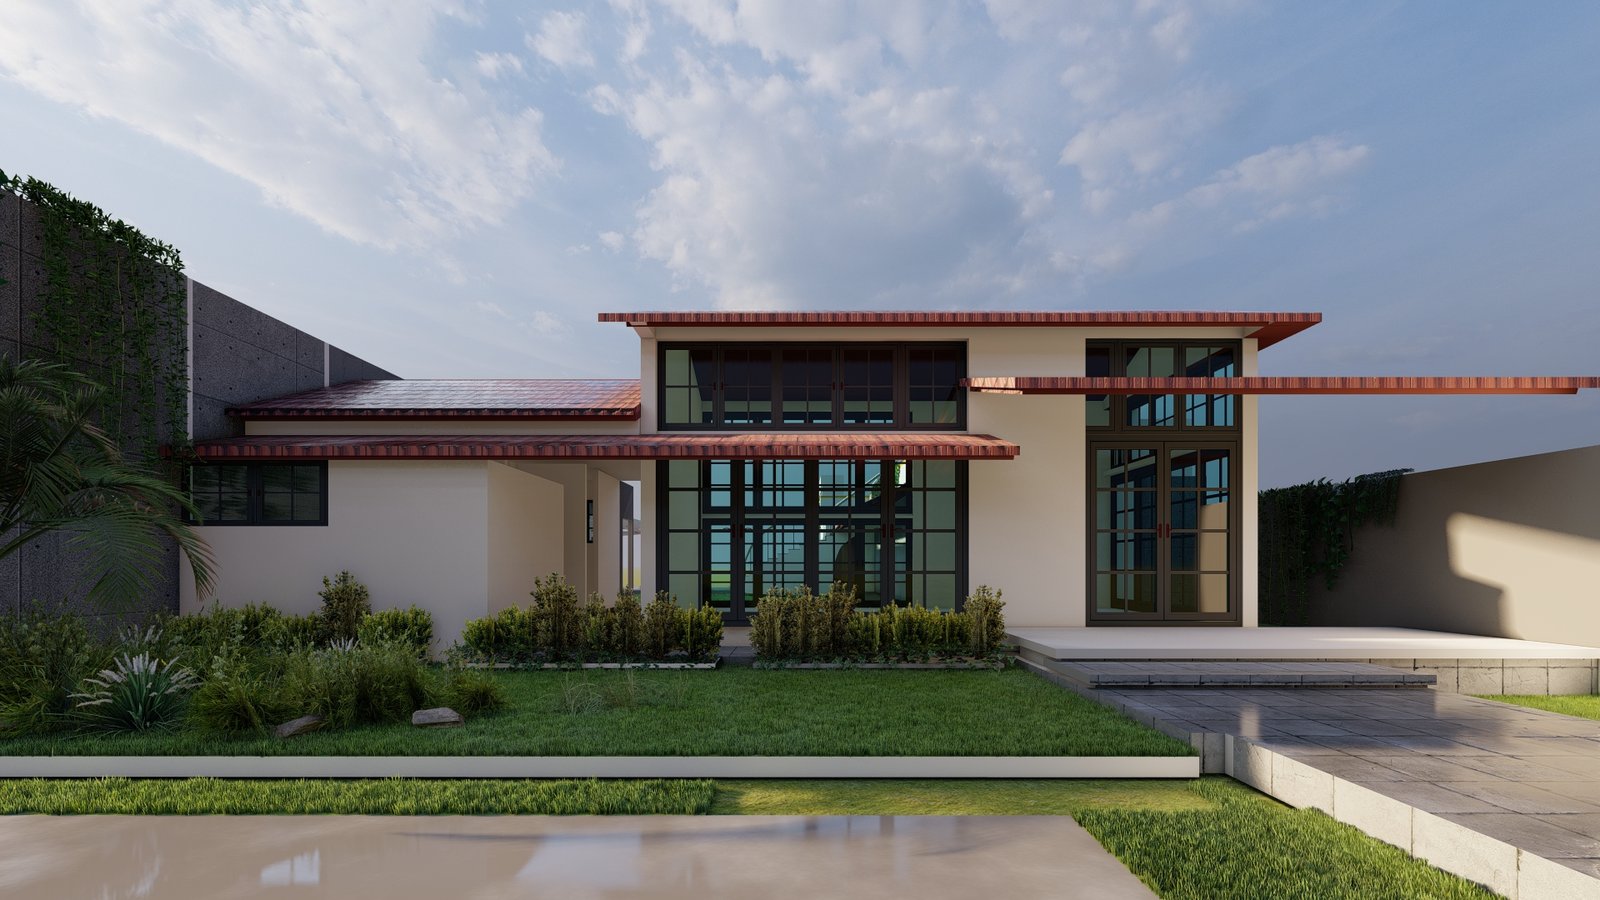
The front elevation is the architectural identity of any hospitality project. Before guests experience the interiors, amenities, or services, they form their first impression based on the exterior appearance. A professionally designed resort façade instantly communicates quality, luxury, and trust, influencing booking decisions even before visitors arrive.
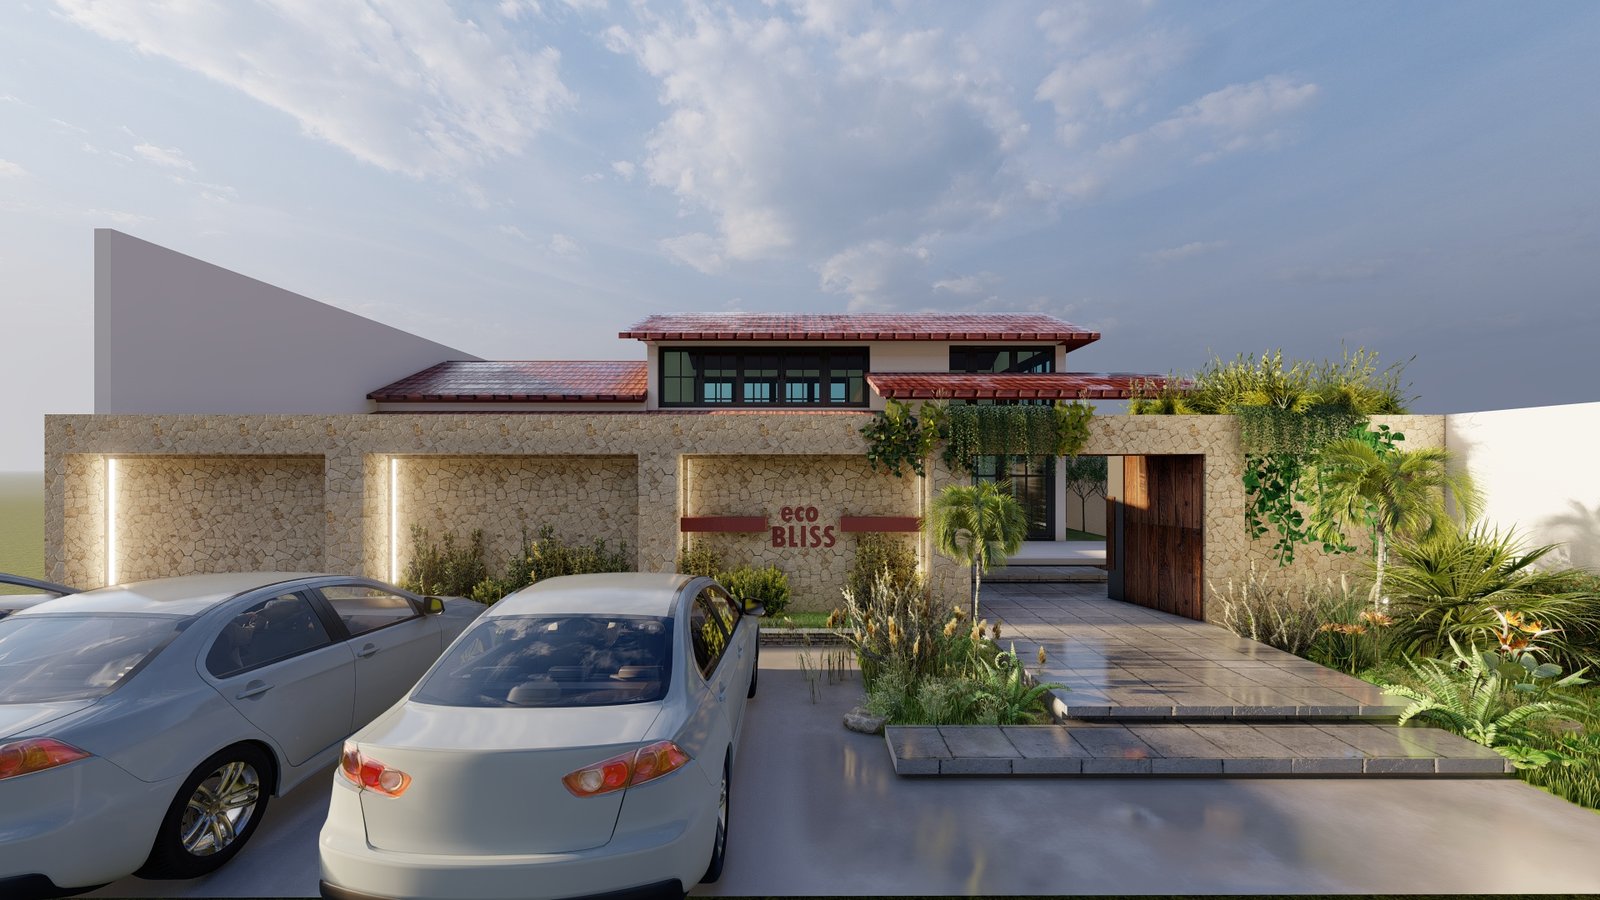
This Modern Resort Architecture Design features a sophisticated front elevation inspired by contemporary tropical architecture. Clean horizontal rooflines, premium exterior materials, expansive glazing, and lush landscaping combine to create a timeless architectural statement that blends naturally with its surroundings.
One of the defining characteristics of this elevation is its balanced composition. Instead of relying on excessive ornamentation, the design uses minimalist geometry, carefully selected textures, and natural materials to create visual elegance. Large glass panels increase transparency, allowing natural daylight to illuminate the reception while offering guests attractive views of the surrounding landscape.
Natural stone cladding enhances the premium appearance of the façade while adding durability and reducing long-term maintenance requirements. The combination of textured stone, smooth plaster finishes, timber-inspired architectural accents, and modern lighting creates depth and sophistication without overwhelming the overall design.
Another important feature is the generous entrance canopy, which provides both architectural emphasis and practical weather protection. This covered arrival zone ensures comfortable guest drop-offs while serving as a welcoming focal point that naturally guides visitors toward the reception.
Extensive tropical landscaping further enhances the building’s visual appeal. Carefully positioned trees, ornamental plants, shrubs, and lawn areas soften the architectural lines and create a seamless transition between the built environment and nature. This integration of architecture and landscape is one of the key principles of successful Luxury Resort Architecture.
Key Architectural Features
- Elegant horizontal roof profile for a contemporary appearance
- Premium natural stone façade with modern textures
- Large glass entrance maximizing daylight and openness
- Covered arrival canopy for guest comfort
- Tropical landscape integration surrounding the building
- Spacious reception visibility from the entrance
- Premium exterior lighting for enhanced night aesthetics
- Minimalist luxury façade suitable for boutique hospitality projects
- Balanced use of glass, stone, and greenery
- Strong architectural identity that enhances resort branding
This modern Resort Elevation Design not only creates visual impact but also supports operational efficiency, guest comfort, and long-term property value making it an excellent investment for hospitality developers seeking a premium architectural solution.
Resort Entrance Experience
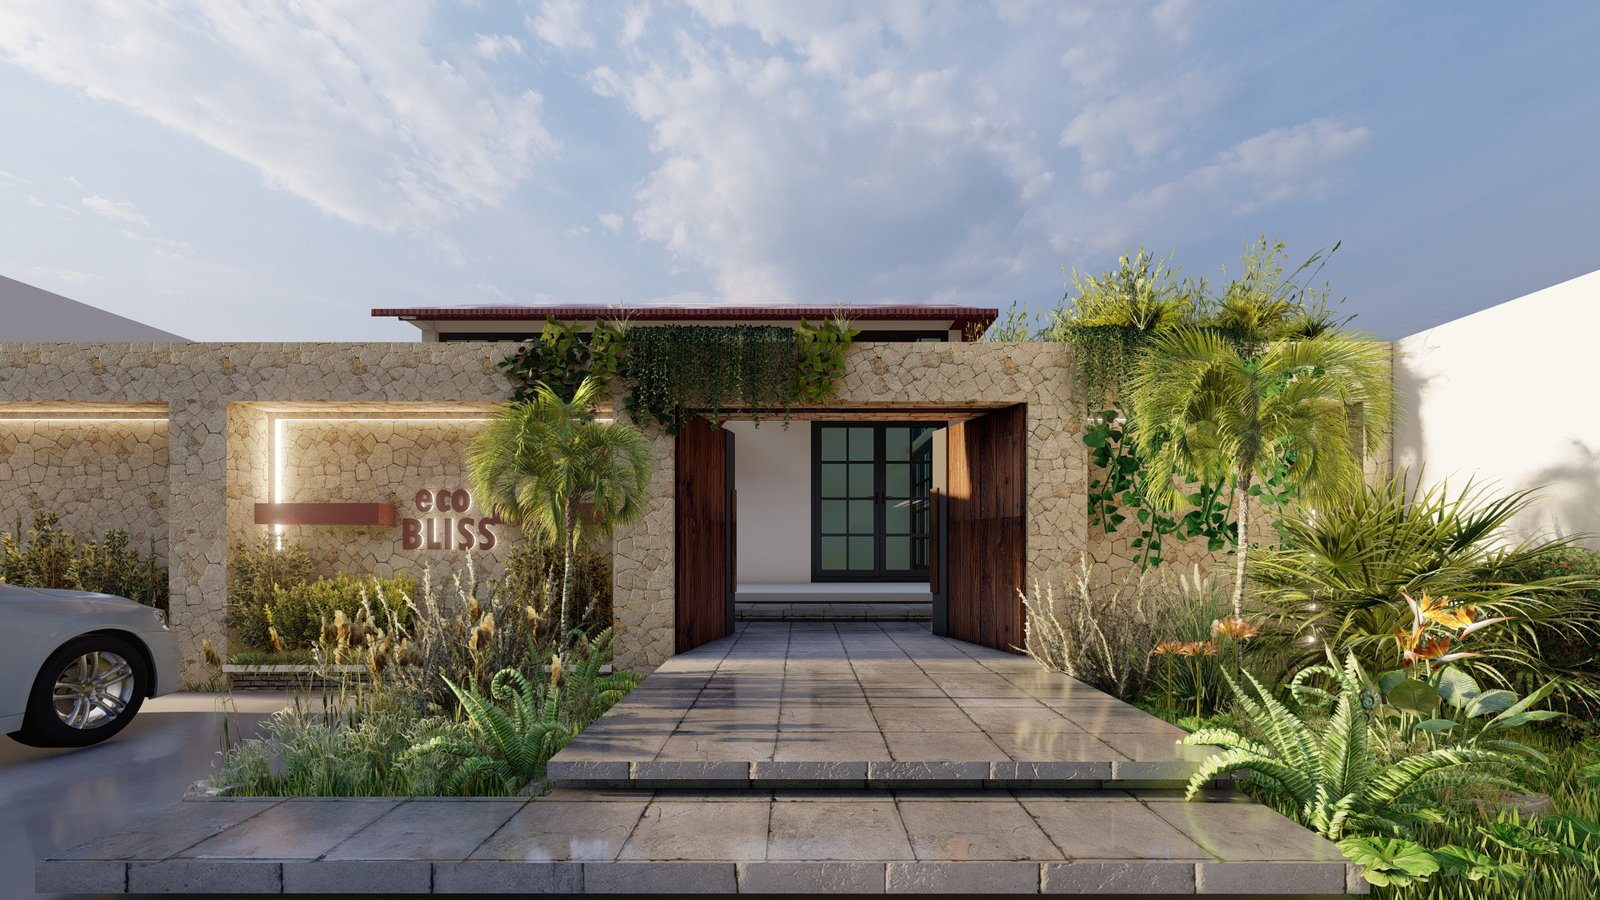
The arrival experience defines how guests emotionally connect with a resort. From the moment they enter the property, every architectural element contributes to their perception of luxury, comfort, and professionalism. A thoughtfully designed entrance creates anticipation, builds confidence, and establishes the quality of the hospitality experience before check-in even begins.
This Modern Resort Architecture Design incorporates an elegant arrival sequence that combines landscape planning, architectural detailing, and intuitive circulation. Rather than functioning as a simple entrance, the reception zone has been designed as an immersive hospitality experience that welcomes guests with openness and sophistication.
Wide pedestrian pathways guide visitors naturally toward the reception while maintaining clear separation between vehicular movement and walking areas. Premium paving materials, landscaped edges, and decorative planting enhance both safety and aesthetics, ensuring the entrance remains inviting throughout the year.
The reception building itself acts as a visual anchor for the entire resort. Large glazed openings establish a strong connection between indoor and outdoor spaces, allowing guests to immediately experience the openness that defines the property’s architectural philosophy. Warm exterior lighting, feature walls, and contemporary architectural detailing further reinforce the premium character of the resort.
Landscape lighting plays an equally important role after sunset. Carefully positioned lighting highlights trees, pathways, and architectural features, creating a welcoming nighttime atmosphere while improving visibility and security. The result is an entrance experience that feels luxurious during both day and evening hours.
Green plantation surrounding the arrival area introduces a sense of tranquility from the very first step onto the property. Native tropical vegetation, flowering plants, and shaded walkways help reduce heat while creating a naturally refreshing environment that complements the resort’s modern architecture.
Highlights of the Entrance Design
- Grand reception entrance designed for memorable first impressions
- Dedicated guest arrival and drop-off area
- Premium stone pathways with clear pedestrian circulation
- Contemporary reception façade with expansive glazing
- Landscape lighting for enhanced evening ambience
- Lush tropical plantation creating a welcoming atmosphere
- Covered entrance canopy for guest comfort during all seasons
- Modern hospitality entrance suitable for luxury and boutique resorts
- Excellent visibility and intuitive navigation throughout the arrival sequence
- Seamless integration between architecture, landscape, and guest movement
A well-planned Resort Entrance Design does far more than improve aesthetics—it strengthens brand perception, enhances guest satisfaction, and creates an unforgettable first impression that encourages repeat visits and positive reviews. By combining modern architectural principles with thoughtful landscape planning, this entrance sets the tone for a premium hospitality experience from the very beginning.
Outdoor Courtyard & Landscape Design
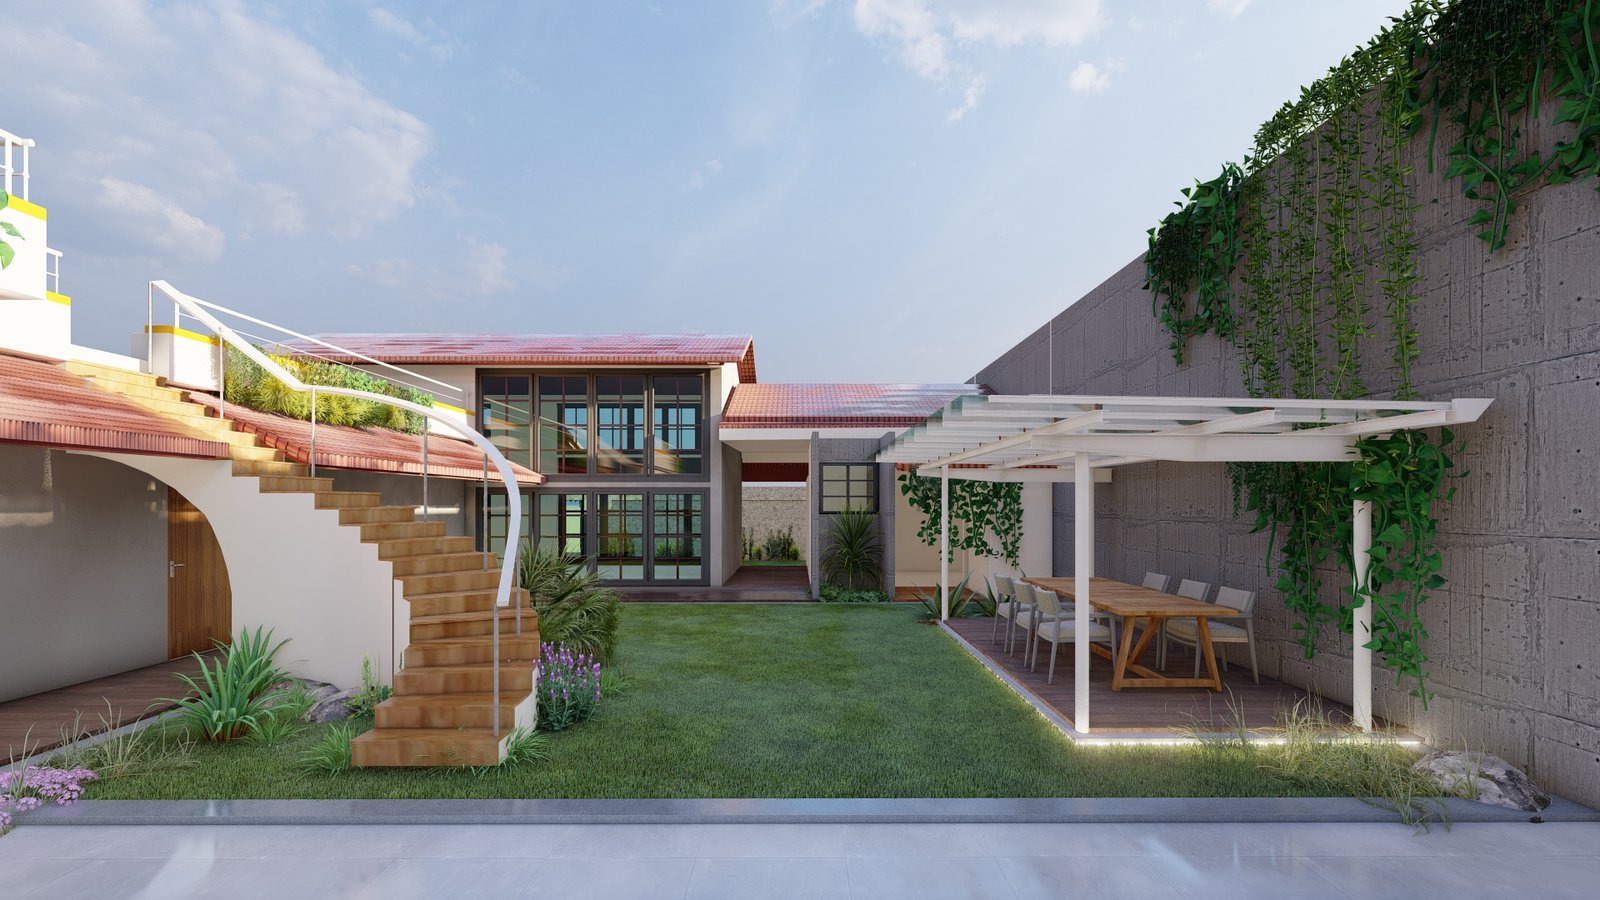
A successful resort is defined not only by its buildings but also by the quality of its outdoor environment. The landscape acts as the connecting element between guest accommodations, recreational spaces, and hospitality amenities, creating a cohesive experience that encourages relaxation and exploration. In this Modern Resort Architecture Design, the central courtyard has been planned as a multifunctional outdoor space where architecture and nature work together to deliver comfort, beauty, and functionality.
The expansive open lawn creates a welcoming visual focal point while providing flexible space for recreational activities, outdoor events, yoga sessions, weddings, and social gatherings. Wide pedestrian pathways ensure guests can move effortlessly between different resort zones, improving circulation without disturbing the natural setting.
Instead of relying solely on hardscape elements, the design integrates lush tropical planting, flowering shrubs, mature trees, and decorative landscape features that soften the built environment. This combination enhances biodiversity, improves air quality, and creates cooler outdoor spaces through natural shading.
Another defining characteristic of this courtyard is its emphasis on passive environmental design. Carefully positioned vegetation reduces heat gain around the buildings, while open planning allows natural cross ventilation to circulate throughout the property. These sustainable design principles contribute to improved thermal comfort and lower energy consumption, making the resort both environmentally responsible and operationally efficient.
The courtyard also functions as the social heart of the resort. Guests naturally gather in these open spaces for morning walks, evening conversations, family activities, or quiet relaxation. The balanced mix of greenery, open lawns, and architectural elements creates an atmosphere that feels peaceful yet vibrant throughout the day.
Highlights of the Landscape Design
- Spacious central courtyard designed for guest interaction
- Large landscaped lawns for outdoor recreation and events
- Wide pedestrian pathways ensuring smooth guest circulation
- Tropical gardens integrated with modern architecture
- Natural ventilation through open-space planning
- Passive cooling supported by strategic tree placement
- Sustainable landscape planning with low-maintenance vegetation
- Outdoor gathering spaces suitable for weddings and celebrations
- Enhanced visual connectivity between resort buildings
- Calm, nature-inspired environment promoting relaxation
The integration of architecture with professionally planned landscaping transforms this property into more than just a resort it becomes a destination where guests experience luxury through nature, comfort, and thoughtfully designed outdoor living.
Pergola Seating & Outdoor Dining Area
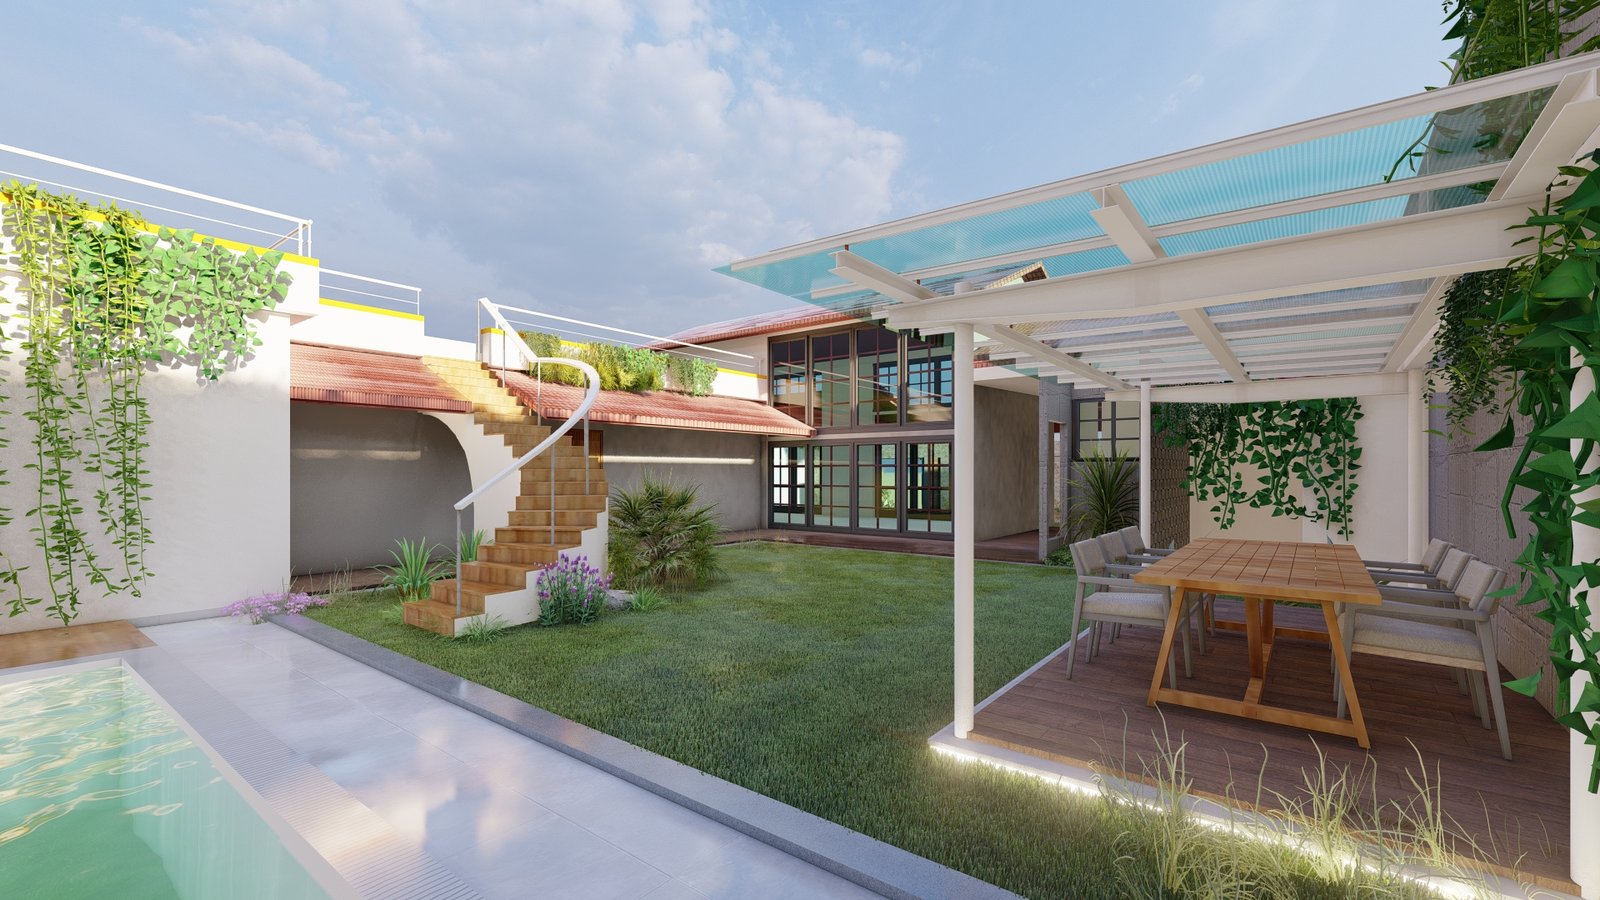
Modern hospitality architecture is increasingly focused on creating engaging outdoor experiences that encourage guests to spend more time beyond their rooms. This Luxury Resort Design incorporates beautifully designed pergola seating and outdoor dining areas that enhance guest comfort while maximizing the usability of the landscape.
The pergola serves as an elegant architectural feature that provides shaded seating without disconnecting guests from the surrounding natural environment. Designed using contemporary structural elements, it creates an inviting outdoor lounge suitable for breakfast, evening conversations, casual dining, or simply relaxing with panoramic views of the landscaped courtyard.
The open-sided structure allows fresh air to circulate freely while filtering natural sunlight, creating a pleasant microclimate throughout the day. Decorative lighting integrated within the pergola transforms the space during evening hours, producing a warm and welcoming ambience that enhances the overall guest experience.
Adjacent outdoor seating areas have been carefully positioned to support multiple hospitality functions. Families can gather comfortably, couples can enjoy private conversations, and larger groups can utilize the flexible seating arrangements during social events or celebrations.
The proximity of these seating zones to recreational amenities such as swimming pools, gardens, and walking paths improves convenience while encouraging guests to interact with different parts of the resort throughout their stay.
From an operational perspective, outdoor dining spaces also increase the property’s revenue potential by supporting cafés, restaurants, themed dining experiences, and special events without requiring significant additional built-up area.
Key Features of the Pergola & Outdoor Lounge
- Contemporary pergola designed for shaded outdoor seating
- Comfortable relaxation zones surrounded by landscaped gardens
- Flexible café and outdoor dining arrangements
- Poolside seating opportunities for leisure activities
- Family-friendly gathering spaces
- Evening ambience enhanced with architectural lighting
- Natural airflow for improved thermal comfort
- Premium hospitality experience with indoor-outdoor connectivity
- Elegant materials complementing modern tropical architecture
- Multipurpose space suitable for dining, events, and social interaction
Beautifully designed outdoor lounges have become one of the defining characteristics of successful boutique and luxury resorts. They not only improve guest satisfaction but also create highly photogenic spaces that encourage social media sharing and strengthen the resort’s online presence.
Luxury Private Seating Area
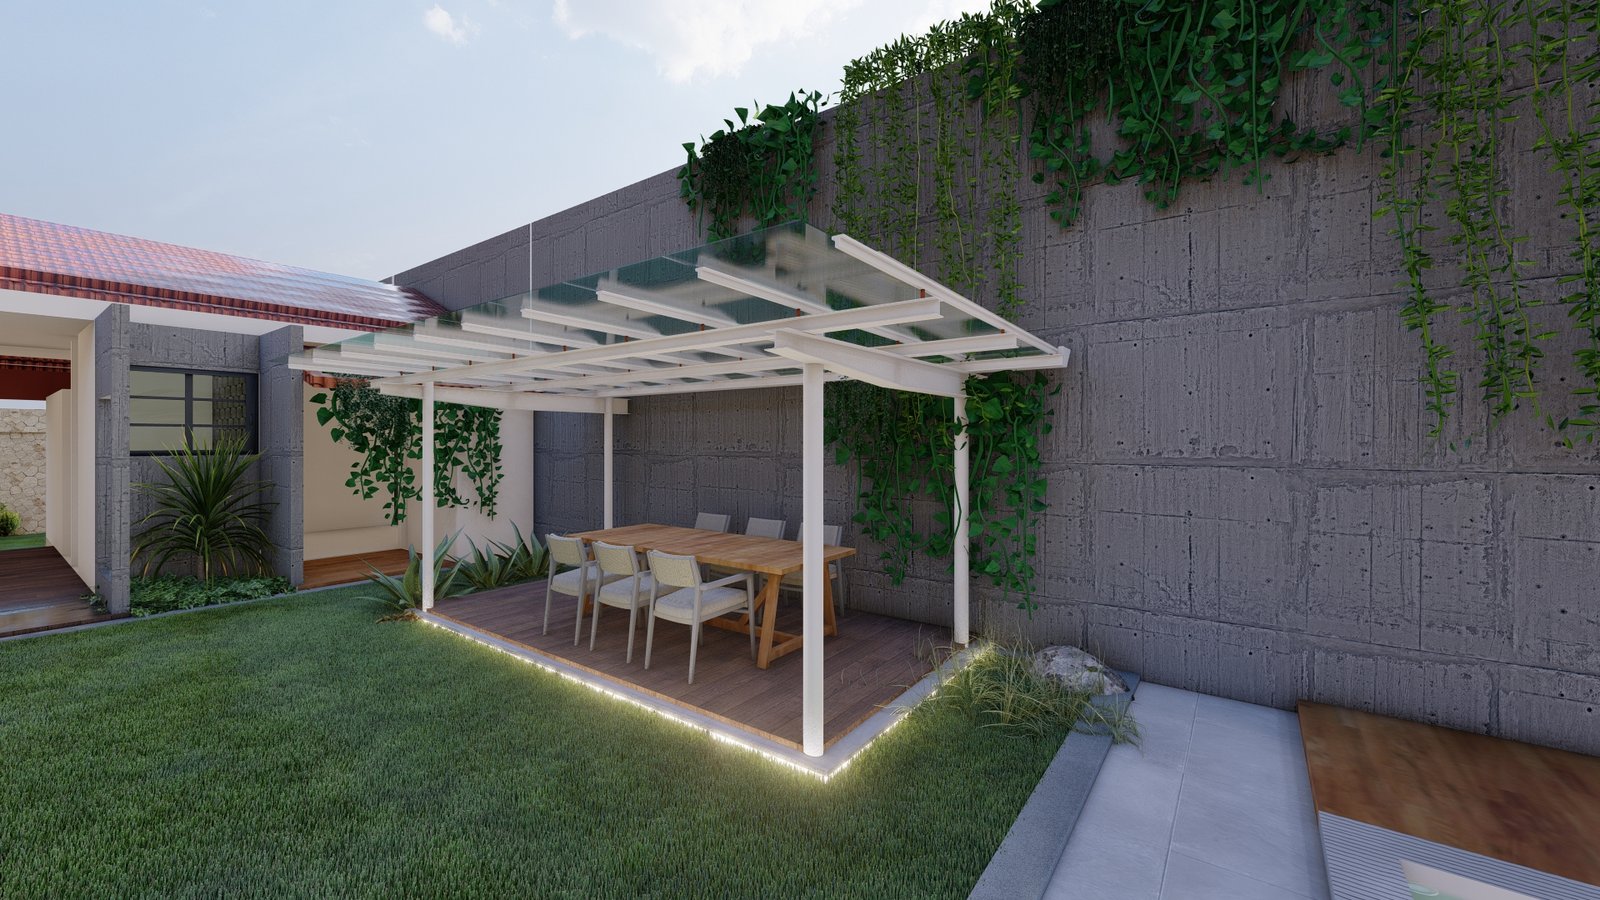
Privacy is one of the most valued aspects of premium hospitality experiences. While shared amenities encourage social interaction, guests also appreciate peaceful spaces where they can relax without interruption. This Modern Resort Architecture Design incorporates dedicated private seating areas that balance openness with seclusion, creating intimate outdoor environments for relaxation.
Unlike conventional seating spaces placed directly within public zones, this lounge has been carefully positioned using landscape elements to establish visual privacy without completely isolating guests from the surrounding environment. Decorative landscape walls, tropical planting, and vertical greenery naturally define the space while maintaining an open and welcoming atmosphere.
Comfortable outdoor furniture, shaded surroundings, and carefully planned circulation ensure that guests can enjoy reading, conversations, meditation, or quiet moments in complete comfort. During the evening, integrated landscape lighting highlights architectural features while maintaining a calm and sophisticated ambience suitable for luxury hospitality.
These semi-private spaces are especially valuable for boutique resorts, honeymoon destinations, wellness retreats, and luxury farm stays where personalized guest experiences play an important role in customer satisfaction and repeat bookings.
From a design perspective, these intimate outdoor lounges also add visual depth to the overall master plan by creating multiple activity zones rather than relying on a single large gathering space.
Highlights of the Private Lounge Area
- Semi-private outdoor seating designed for relaxation
- Decorative landscape walls enhancing privacy
- Vertical greenery softening architectural elements
- Comfortable seating for couples, families, and individuals
- Warm evening lighting creating a peaceful atmosphere
- Landscape integration supporting wellness-focused hospitality
- Quiet outdoor retreat away from high-traffic areas
- Premium outdoor furniture designed for long-term durability
- Excellent visual connection with surrounding gardens
- Luxury hospitality environment promoting guest comfort
By incorporating thoughtfully designed private seating spaces throughout the resort, developers can significantly improve guest satisfaction while enhancing the premium positioning of the property.
Premium Resort Design Features
Every element of this Modern Resort Architecture Design has been developed to create a luxurious, functional, and memorable hospitality environment. The architecture emphasizes sustainability, guest comfort, operational efficiency, and timeless aesthetics, making it suitable for a wide range of hospitality projects.
Architectural Features
✔ Modern Resort Architecture Design
✔ Luxury Resort Front Elevation
✔ Contemporary Tropical Architecture
✔ Premium Stone & Glass Façade
✔ Grand Reception Entrance
✔ Landscaped Courtyard Planning
✔ Outdoor Lounge & Pergola Seating
✔ Large Open Green Spaces
✔ Tropical Landscape Integration
✔ Natural Ventilation Planning
✔ Passive Cooling Design
✔ Guest-Friendly Circulation
✔ RCC Framed Structural System
✔ Energy-Efficient Planning
✔ Premium Architectural Lighting
✔ Private Outdoor Seating Areas
✔ Expandable Master Planning
✔ Boutique Hospitality Experience
✔ Low-Maintenance Exterior Materials
✔ Future-Ready Resort Development
These features collectively create a hospitality destination that delivers long-term value while meeting the expectations of modern luxury travelers.
Why This Resort Design Stands Out
In today’s hospitality market, travelers seek experiences rather than simply accommodation. A resort’s architecture has become one of the most influential factors affecting guest perception, online reviews, and booking decisions. This Luxury Resort Design has been planned to deliver exceptional visual appeal while maintaining operational efficiency and future scalability.
Unlike traditional hospitality buildings that prioritize accommodation capacity alone, this design focuses equally on guest movement, landscape integration, privacy, sustainability, and memorable outdoor experiences. Every architectural element contributes to the overall guest journey, from arrival through departure.
The contemporary façade establishes a strong visual identity, while landscaped courtyards and outdoor amenities encourage guests to spend more time enjoying the property. This not only improves customer satisfaction but also increases opportunities for photography, social media engagement, and organic marketing.
Furthermore, the use of durable construction materials, passive cooling principles, and efficient space planning helps reduce long-term maintenance costs without compromising luxury. The flexible master planning approach also allows future expansion, enabling resort owners to add villas, recreational facilities, wellness centers, or additional guest amenities as demand grows.
Benefits of This Modern Resort Architecture Design
| Feature | Business Benefit |
| Premium Architectural Design | Creates a strong luxury brand identity |
| Contemporary Front Elevation | Enhances curb appeal and guest confidence |
| Landscape Integration | Improves guest comfort and resort ambience |
| Outdoor Living Spaces | Increases guest engagement and relaxation |
| Passive Cooling Strategy | Reduces operational energy costs |
| Guest-Centric Planning | Improves circulation and user experience |
| Flexible Master Plan | Supports future resort expansion |
| Durable Exterior Materials | Minimizes maintenance requirements |
| Modern Hospitality Experience | Encourages repeat bookings and positive reviews |
| Sustainable Design Principles | Adds long-term value to the hospitality investment |
Whether you’re developing a boutique retreat, eco-resort, luxury farm stay, wellness destination, or premium holiday property, this Modern Resort Architecture Design combines timeless architecture with practical hospitality planning to create a destination that guests remember and return to.
Who Should Choose This Modern Resort Architecture Design?
Every hospitality project has unique business goals, target guests, and site conditions. This Modern Resort Architecture Design has been developed with flexibility in mind, making it suitable for various types of hospitality developments across India. Whether you’re building a new luxury destination or expanding an existing property, this design provides the architectural foundation for a profitable and memorable resort.
Luxury Resort Developers
Developers looking to establish premium hospitality destinations can benefit from this thoughtfully planned architecture. The combination of contemporary aesthetics, landscape integration, and guest-centric planning helps create a strong brand identity while delivering a world-class visitor experience.
Ideal For
- Luxury destination resorts
- Five-star hospitality projects
- Premium vacation properties
- Destination wedding venues
Boutique Resort Owners
Boutique resorts thrive on distinctive architecture and personalized guest experiences. This design focuses on creating visually appealing outdoor spaces, intimate seating zones, and elegant architectural elements that differentiate your property from standard hotels.
Perfect for developers who want to attract:
- Couples
- Families
- Luxury travelers
- Weekend tourists
- International guests
Farm Resort Projects
India has seen tremendous growth in nature-based tourism and weekend farm stays. This design integrates modern architecture with open landscapes, allowing developers to preserve the natural beauty of the site while introducing premium hospitality amenities.
Suitable for:
- Farm resorts
- Agro-tourism projects
- Nature retreats
- Countryside vacation homes
Eco Resorts & Sustainable Hospitality
The planning philosophy of this resort encourages natural ventilation, passive cooling, and extensive landscape integration. These principles help reduce operational costs while creating environmentally responsible hospitality developments.
Best suited for:
- Eco resorts
- Green hospitality projects
- Sustainable tourism developments
- Nature conservation resorts
Wellness Retreats & Luxury Spas
Privacy, calm outdoor environments, landscaped courtyards, and comfortable seating spaces make this architecture ideal for wellness-focused developments.
Perfect for:
- Yoga retreats
- Ayurveda resorts
- Meditation centers
- Spa resorts
- Holistic wellness destinations
Holiday Villa & Vacation Rental Developers
Developers building premium vacation homes or villa resorts can customize this architecture to accommodate luxury villa clusters while maintaining centralized hospitality amenities.
Ideal for:
- Holiday villas
- Airbnb communities
- Vacation rentals
- Resort villa developments
Construction Specifications
This Luxury Resort Design Plan has been developed using modern construction techniques and premium exterior materials to ensure durability, visual appeal, and long-term operational efficiency.
| Specification | Details |
| Architecture Style | Modern Tropical Architecture |
| Building Type | Luxury Hospitality Resort |
| Structure | RCC Framed Structure |
| Roof Type | Contemporary Flat Roof with Horizontal Profiles |
| Exterior Finish | Premium Stone Cladding & Weather-Resistant Plaster |
| Façade Material | Natural Stone, Glass & Decorative Finishes |
| Windows | Large Aluminium / uPVC Glazing |
| Flooring | Premium Vitrified Tiles / Natural Stone |
| Landscape | Tropical Gardens, Courtyard & Open Lawn |
| Outdoor Spaces | Pergola, Lounge, Courtyard & Event Lawn |
| Lighting | Landscape Lighting & Architectural LED Fixtures |
| Parking | Dedicated Guest Parking |
| Ventilation | Cross Ventilation & Passive Cooling Design |
| Construction System | RCC Columns & Beam Structure |
| Climate Suitability | Tropical & Moderate Climatic Regions |
| Recommended Plot Size | 1–5 Acres (Expandable) |
| Construction Cost | Depends on built-up area, finishes, amenities, and location |
Note: Construction cost varies depending on city, soil conditions, structural requirements, material specifications, labour rates, and the level of luxury finishes selected. SmartScale House Design provides customized construction estimates based on your project requirements.
Why Choose SmartScale House Design?
Building a successful resort requires much more than an attractive elevation. It demands careful planning, technical expertise, structural coordination, and a deep understanding of hospitality architecture. At SmartScale House Design, we deliver comprehensive architectural solutions that transform your vision into a construction-ready project.
From concept development to working drawings, every stage is handled by experienced professionals who understand how hospitality spaces function and how guests interact with them.
Our Resort Design Services Include
Custom Resort Master Planning
Every site has unique opportunities and challenges. We develop customized layouts that optimize land utilization, guest circulation, privacy, and future expansion.
Modern Resort Architecture Design
Our architects create contemporary hospitality buildings that balance aesthetics, functionality, sustainability, and operational efficiency.
Premium 3D Elevation Design
Realistic architectural visualizations allow you to understand the complete look of your resort before construction begins.
Structural Drawings
Construction-ready structural drawings ensure safe, durable, and code-compliant buildings.
Working Drawings
Detailed architectural drawings help contractors execute the project accurately while minimizing construction errors.
Landscape Planning
We integrate architecture with gardens, courtyards, water features, outdoor lounges, and recreational spaces to create memorable hospitality experiences.
Construction Support
Our experts assist throughout the construction journey, helping you convert architectural concepts into reality.
Why Developers Choose SmartScale
✔ Customized resort planning
✔ Hospitality-focused architecture
✔ Modern luxury elevations
✔ Functional master planning
✔ Premium landscape integration
✔ Future expansion planning
✔ Construction-ready drawings
✔ Structural coordination
✔ Realistic 3D visualization
✔ Expert architectural consultation
Whether you’re building a boutique retreat or a large-scale luxury destination, SmartScale House Design helps you create a resort that is visually iconic, operationally efficient, and built for long-term success.
Build Your Dream Luxury Resort with SmartScale House Design
Creating a successful resort begins with the right architectural vision. Our Modern Resort Architecture Design combines contemporary aesthetics, sustainable planning, guest-focused layouts, and premium outdoor experiences to help you build a hospitality destination that stands out in today’s competitive tourism market.
From elegant front elevations and landscaped courtyards to pergola lounges, private seating areas, and future-ready master planning, every detail is thoughtfully designed to maximize guest satisfaction and enhance your property’s value.
Whether you’re planning a boutique resort, eco-retreat, farm resort, wellness destination, or luxury vacation property, our team is ready to transform your ideas into a construction-ready architectural solution.
Ready to Build Your Dream Resort?
Get a customized Modern Resort Architecture Design tailored to your plot, budget, and business goals.
👉 Contact SmartScale House Design Today
Frequently Asked Questions
What is Modern Resort Architecture Design?
Modern Resort Architecture Design is a contemporary architectural approach that combines luxury aesthetics, functional planning, and nature-inspired spaces to create memorable hospitality experiences. It focuses on integrating premium architecture with landscaped outdoor areas, efficient guest circulation, sustainable design principles, and modern amenities to enhance guest comfort while maximizing the long-term value of the resort.
What types of hospitality projects is this resort design suitable for?
This design is ideal for a wide range of hospitality developments, including luxury resorts, boutique resorts, farm resorts, eco-resorts, wellness retreats, holiday villa communities, nature resorts, destination wedding venues, and premium vacation properties. The layout can also be adapted for hospitality projects with unique site conditions and business requirements.
Can this Modern Resort Architecture Design be customized according to my plot size?
Yes. Every SmartScale resort design can be fully customized based on your plot dimensions, topography, business goals, accommodation requirements, and budget. Our architects can modify the master plan, building layout, elevations, landscape design, amenities, and circulation to create a solution that perfectly fits your property.
How much does it cost to construct a luxury resort in India?
The construction cost of a luxury resort depends on several factors, including the total built-up area, architectural complexity, structural design, quality of materials, interior specifications, amenities, landscaping, and project location. SmartScale House Design provides customized construction estimates after understanding your project requirements and design preferences.
What is the recommended plot size for building a luxury resort?
Most boutique and luxury resorts are developed on plots ranging from 1 to 5 acres, depending on the number of villas, guest rooms, recreational facilities, and open spaces required. Larger hospitality developments may require additional land for future expansion and premium amenities.
What architectural features are included in this resort design?
This Modern Resort Architecture Design includes a contemporary front elevation, premium stone and glass façade, landscaped courtyards, pergola seating, outdoor lounges, spacious reception area, guest-friendly circulation, tropical landscaping, passive cooling strategies, private seating zones, modern lighting, and flexible master planning suitable for future expansion.
Does SmartScale House Design provide complete architectural drawings?
Yes. SmartScale House Design provides comprehensive architectural services, including master planning, floor plans, 3D elevation designs, structural drawings, working drawings, construction drawings, landscape planning, and technical support to help ensure smooth project execution.
Can additional amenities such as swimming pools, restaurants, and spa facilities be incorporated?
Absolutely. This resort design can be expanded to include infinity pools, restaurants, cafés, banquet halls, wellness spas, fitness centers, children’s play areas, conference facilities, recreational zones, and other hospitality amenities based on your business model and available space.
Is this resort architecture suitable for sustainable and eco-friendly developments?
Yes. The design incorporates passive cooling principles, natural ventilation, extensive landscaping, and efficient space planning that contribute to a more sustainable hospitality environment. Additional eco-friendly features such as rainwater harvesting, solar energy systems, and green building solutions can also be integrated during the design phase.
Why should I choose SmartScale House Design for my resort project?
SmartScale House Design specializes in creating customized hospitality architecture that combines luxury, functionality, and construction practicality. Our experienced team delivers complete resort planning solutions from concept development and master planning to realistic 3D visualizations, structural drawings, and construction-ready documentation helping you build a distinctive resort that enhances guest experience and supports long-term business growth.