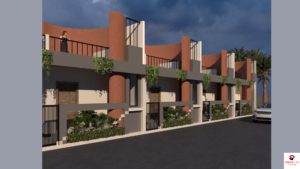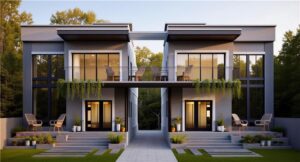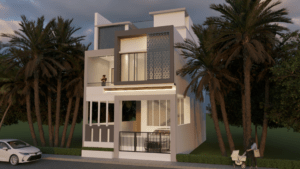
The following designs cover different architectural preferences. Use the images to compare their visible exterior features, then review the actual floor plans and technical drawings before selecting a design for your property.
1. 30×35 Kerala Style House Design With Modern 3D Elevation
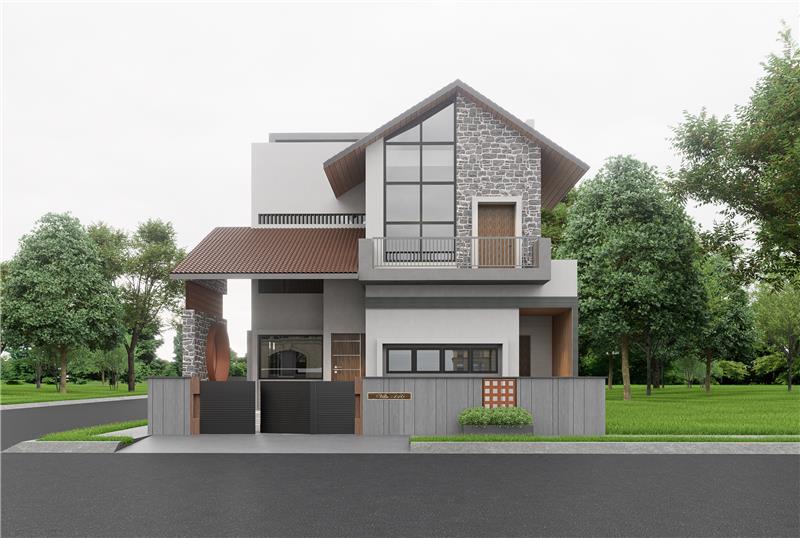
This 30×35 Kerala-style house elevation combines a contemporary facade with a prominent pitched roof. The stone-textured exterior treatment, contrasting colours, dark framing, and balcony area give the design a modern appearance while retaining the visual character of a sloping roof.
The design may appeal to homeowners who want something different from a plain box-shaped elevation but still prefer a contemporary exterior.
Key design features
Prominent pitched roof: The sloping roof forms a major visual feature of the elevation and creates a regional architectural influence.
Stone-textured facade: Textured finishes can add depth and contrast to otherwise simple exterior walls.
Contrasting colours: Light exterior surfaces paired with darker framing help separate different parts of the facade.
Balcony and glazed openings: These elements contribute to the modern appearance. Their usable dimensions and privacy should be checked in the plans.
Defined entrance: The entrance and boundary treatment help give the front elevation a more complete appearance.
Combination of styles: Contemporary geometry is paired with a roof form commonly associated with Kerala-inspired homes.
Design specifications
Specification | Details |
|---|---|
Plot dimensions | 30×35 ft, as indicated by the image filename |
Nominal plot area | 1,050 sq. ft. |
Design type | Modern Kerala-inspired elevation |
Architectural style | Contemporary with pitched-roof elements |
Number of floors | Confirm from architectural drawings |
Built-up area | Confirm from the floor plan |
Roof material | Confirm from the specifications |
Facing direction | Confirm from the site plan |
The 1,050 sq. ft. figure is the nominal plot area calculated from the stated dimensions. It is not the confirmed built-up area. Setbacks and local building rules may also reduce the area available for construction.
Who should consider this design?
This elevation is worth exploring if you have a 30×35 plot and want a modern front exterior with a pitched roof, textured finishes, and balcony-style features. It may suit homeowners who prefer a balance between contemporary design and regional architectural character.
Planning considerations
Before choosing this design, check whether the proposed floor plan fits your bedroom, bathroom, kitchen, living area, storage, and parking requirements. The balcony should be assessed for usable space, structural support, drainage, and privacy.
In a high-rainfall location, roof pitch, waterproofing, gutters, and rainwater discharge need careful planning. The final roof system and exterior materials should be selected according to local conditions rather than appearance alone.
2. 1200 Sq. Ft. Kerala Style House Design With 3D Elevation
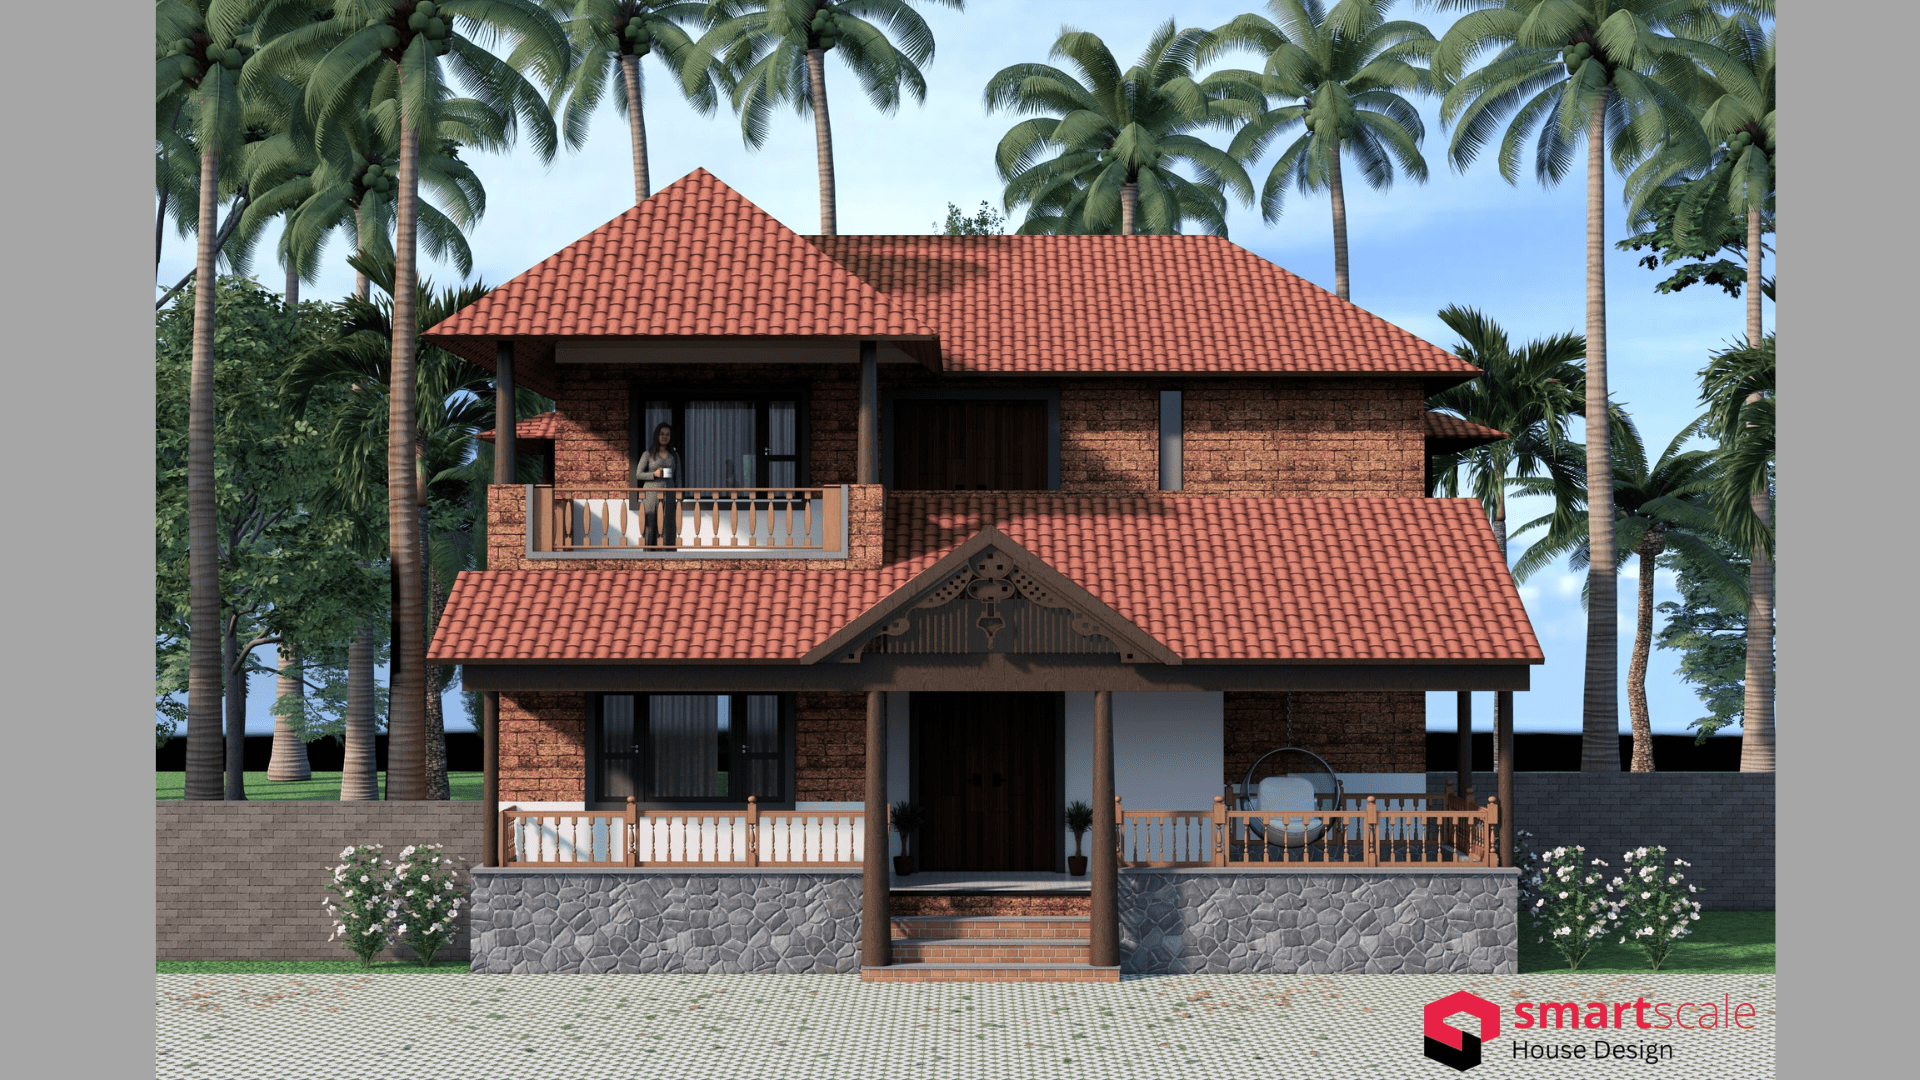
This Kerala-style house design is relevant to homeowners who have a defined area requirement and want to explore the exterior appearance before finalising their house plan. The image filename identifies the design as 1200 sq. ft., but the exact measurement should be confirmed to establish whether it refers to built-up area or another area calculation.
When evaluating this design, look at how the roof profile, entrance, windows, wall finishes, and any covered outdoor space work together. These details affect the overall character of the house and should complement the proposed internal layout.
Features to assess in this design
Roof profile: Check the shape and proportions of the roof and whether the final design includes suitable overhangs.
Entrance arrangement: Review the entrance position, access path, and whether the approach works with the site layout.
Window placement: Windows should support daylight and ventilation while considering privacy and rain exposure.
Exterior finish: The selected colours and materials should suit the intended Kerala-style appearance and maintenance budget.
Covered outdoor areas: If a porch or verandah is included, confirm its actual dimensions and how it connects to the entrance.
Floor-plan compatibility: The elevation must correspond to a practical arrangement of rooms, circulation, and service areas.
Design specifications
Specification | Details |
|---|---|
Stated area | 1,200 sq. ft., measurement to be verified |
Plot dimensions | Confirm from the site plan |
Building type | Residential house |
Architectural style | Kerala style, as indicated by the filename |
Number of floors | Confirm from the drawings |
Bedroom count | Confirm from the floor plan |
Facing direction | Confirm from the site plan |
Construction cost | Requires location, area, materials, and specifications |
Who should consider this design?
This option is worth reviewing if you want a Kerala-style home around a stated area and need to compare the exterior before committing to a detailed plan. It may be useful for families balancing everyday living requirements with a defined construction budget.
Planning considerations
A house of around 1,200 sq. ft. can be planned in different ways depending on whether the stated area includes one floor or multiple levels, and how the area is measured. Do not assume that the design includes a particular number of bedrooms or bathrooms without checking the plan.
Ask for the floor plan, room dimensions, total built-up area, and a clear list of included services. This will help you compare the design fairly with other Kerala house elevation options.
3. Modern Bungalow Design With Kerala-Inspired Tropical Architecture
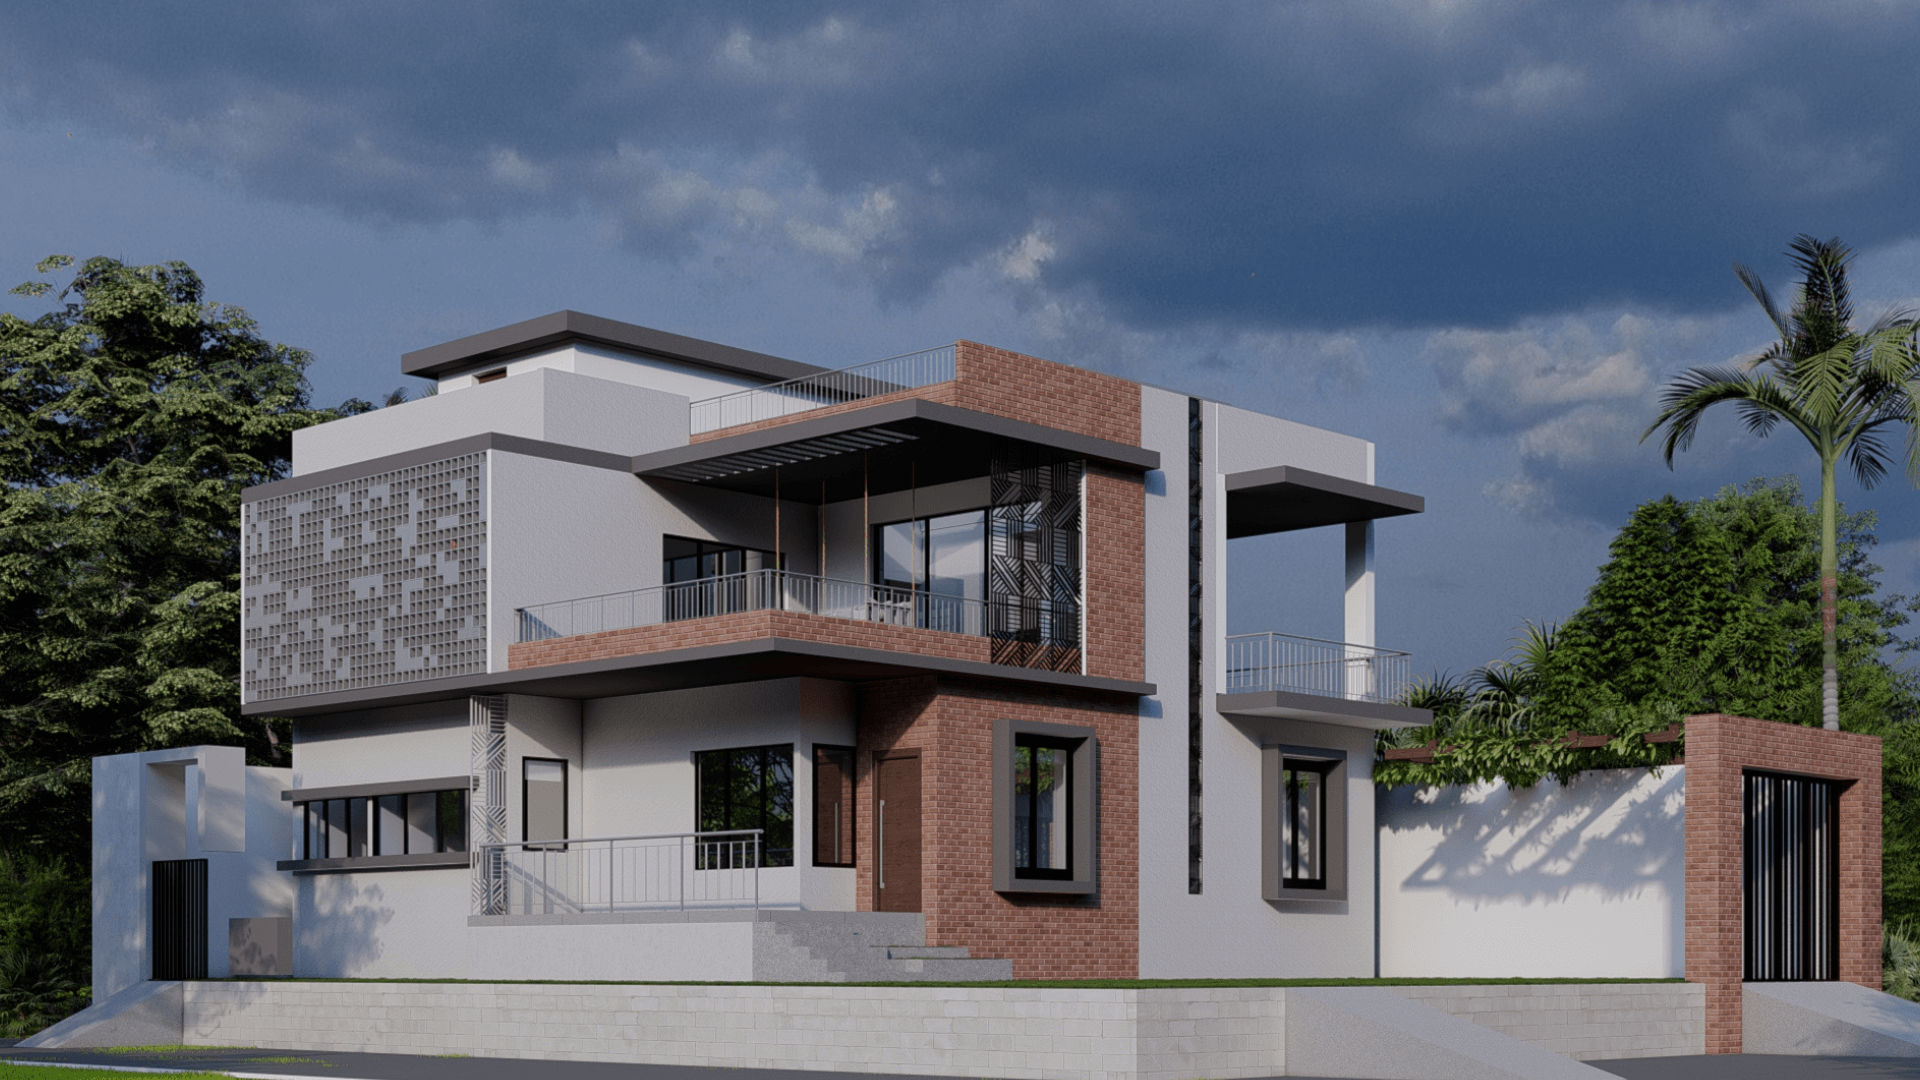
If you prefer a contemporary bungalow over a strongly traditional Kerala house, this design offers a different architectural direction. The elevation features geometric forms, white exterior walls, brick-textured accents, projecting balconies, and broad glazed openings.
Rather than relying mainly on traditional roof details and timber elements, the design creates visual interest through its facade composition, contrasting finishes, and multiple exterior levels. It can be a useful reference for homeowners who want a modern house with a distinctive front elevation.
Key design features
Geometric facade: Different wall sections and projecting forms create a layered exterior appearance.
White exterior walls: Light surfaces provide a clean background for contrasting facade materials.
Brick-textured accents: These introduce colour and texture without relying on extensive decorative detailing.
Balconies and terrace elements: Projecting sections add depth to the elevation. Their actual size and function should be confirmed from the drawings.
Large glazed openings: Broad windows create a contemporary look, but their position and shading need to be planned carefully.
Defined entrance: A clearly arranged entrance helps establish the front-facing composition of the house.
Design specifications
Specification | Details |
|---|---|
Design type | Modern bungalow |
Architectural style | Contemporary |
Plot dimensions | Confirm from the drawings |
Plot area | Confirm from the site plan |
Built-up area | Confirm from the architectural drawings |
Number of floors | Verify from the plan |
Balcony and terrace | Confirm usable dimensions from the drawings |
Construction cost | Depends on location, area, materials, and finish level |
Who should consider this design?
This design may suit homeowners who prefer a contemporary bungalow with a strong exterior appearance, balconies, and contrasting facade materials. It is also relevant to people who like modern architecture but want to explore it alongside Kerala-inspired and tropical house designs.
Planning considerations
Large windows and balconies need more than visual planning. Glazing should be assessed for heat gain, glare, privacy, and exposure to rain. Balcony areas require suitable structural support, waterproofing, drainage, and safe railings.
If you want this bungalow to have a more recognisable Kerala-style appearance, a designer can explore adding a sloping roof, deeper overhangs, timber-look details, or a shaded verandah where these features suit the plot and floor plan
4. Traditional Kerala Style House Design With Sloping Roof

This design represents the traditional side of Kerala house architecture. Its visible features include sloping terracotta-coloured roof surfaces, deep eaves, a broad shaded verandah, timber-look details, and a light exterior palette. The layered roof forms create a strong visual identity, while the covered entrance gives the home a welcoming appearance.
For homeowners who prefer a regional architectural style, this type of elevation can be a starting point for planning a home that combines traditional exterior character with a layout suited to modern family life.
Key design features
Sloping roof appearance: Multiple roof sections give the elevation its traditional character.
Deep eaves: Extended roof edges can shade openings and help protect some wall areas from direct rain.
Broad verandah: A covered outdoor area can provide space for sitting, receiving visitors, or creating a transition between the entrance and living spaces.
Warm wood-toned details: Timber or timber-look finishes can complement the roof and exterior palette.
Light-coloured walls: A restrained wall colour helps the roof and decorative elements stand out.
Layered roof design: Different roof sections create depth and break up the overall mass of the building.
Complementary landscaping: Planting and outdoor paving can support the tropical character of the elevation.
Design specifications
Specification | Details |
|---|---|
Design type | Traditional Kerala-inspired house |
Architectural style | Traditional tropical |
Plot dimensions | Confirm from the drawings |
Plot area | Confirm from the site plan |
Built-up area | Confirm from the floor plan |
Number of floors | Verify from the drawings |
Roof material | Confirm from the specifications |
Verandah | Visible; dimensions to be confirmed |
Who should consider this design?
This design may appeal to homeowners who prefer a traditional Kerala-style house with a sloping roof, shaded entrance, warm exterior details, and a verandah. It is worth considering if you want the exterior to have a regional identity rather than a minimalist or heavily contemporary appearance.
Planning considerations
A verandah should be designed according to the available plot area and the internal room arrangement. Check its usable depth, access to the living room, and how it affects the entrance and circulation.
The roof system also requires careful planning. Confirm the roof covering, drainage route, waterproofing, and maintenance requirements. If timber is used, ask about suitable protection against moisture and termites. The roof structure should work with the floor plan instead of being added only as a decorative feature.
5. Contemporary Kerala House Design With a Low-Pitched Roof

This design takes a more minimalist approach to tropical architecture. The visible exterior combines a low-pitched roof, extended roof edges, broad glazing, clean horizontal lines, and a restrained mix of light surfaces and darker framing.
Compared with a traditional Kerala-style house, the design uses fewer decorative details. Its character comes from the roof proportions, large openings, and simple facade composition. This makes it a useful reference for homeowners who want a contemporary exterior while retaining selected features associated with climate-conscious tropical design.
Key design features
Low-pitched roof: The roof gives the building a horizontal profile. Its pitch and drainage system must be suitable for the local climate.
Extended roof edges: Overhangs can provide shade and help limit direct rain exposure on some openings.
Broad glazed openings: Large windows create a more open visual appearance and connect the interior with outdoor views.
Clean horizontal lines: Simple geometry gives the elevation a minimalist character.
Restrained colour palette: Light exterior surfaces and darker frames provide contrast without excessive decoration.
Covered entrance or outdoor-facing areas: Any covered spaces should be assessed against the actual drawings to establish their size and function.
Design specifications
Specification | Details |
|---|---|
Design type | Contemporary house |
Architectural style | Modern tropical |
Plot dimensions | Confirm from the drawings |
Plot area | Confirm from the site plan |
Built-up area | Confirm from the architectural plans |
Number of floors | Verify from the drawings |
Roof material | Confirm from the specifications |
Window and glazing system | Confirm from the construction drawings |
Who should consider this design?
This option may suit homeowners who prefer a clean, contemporary house elevation rather than a heavily ornamented traditional exterior. It is particularly relevant if you like simple rooflines, large windows, and a connection between indoor and outdoor spaces.
Planning considerations
Large glazed openings need suitable shading, privacy planning, and weather protection. Their position should account for the direction of sunlight and the relationship with neighbouring properties. A low-pitched roof must also have the correct slope, waterproofing, and drainage details for the selected roofing system.
The final design should balance the minimalist appearance with ventilation, indoor comfort, material durability, and maintenance requirements.