
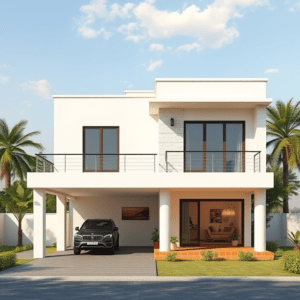

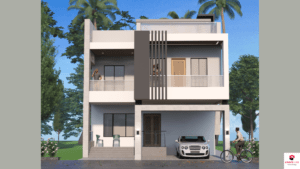
A simple house front design for a single floor home is a clean, low-maintenance elevation that uses a limited color palette, one or two texture accents such as wood or stone, a well-planned entrance and good lighting to look modern without a high budget. You do not need a double-height facade or expensive imported materials to get a front elevation that people stop and admire.
Most families planning a single storey home believe a good looking elevation is a luxury meant for bigger bungalows. They finish the structure, run out of budget, and settle for a plain plastered wall. The result is a home that is comfortable inside but forgettable outside. The truth is that a smart single floor front design costs far less than most people expect, and it often looks better than an over-decorated one.
This guide is written for families building on plots of 20×30, 25×30, 30×40 or 40×50 feet in villages, small towns and tier 2 and tier 3 cities. Every design here comes from real SmartScale projects, so you can see how a simple house front design single floor actually looks on site, not just in a render. We also cover color combinations, entrance and porch ideas, plot-wise advice, realistic costs in India and answers to the questions people ask us most.
If you want your home to look modern, feel warm and stay easy to maintain, read on.
Why Choose a Simple House Front Design For Single Floor ?
A single floor house suits Indian families because it keeps construction cost, maintenance effort and daily inconvenience low while still allowing a modern, attractive front elevation.
Here is what makes it a practical choice:
- Lower construction cost. You build one slab, one set of walls and one roof. There is no staircase, no heavy column load and no deep foundation requirement for a second level.
- Easy to maintain. Painting, waterproofing, cleaning and repairs are all done at ground level. You do not need scaffolding or special labor every few years.
- Perfect for elderly family members. Parents and grandparents can move freely without climbing stairs. This matters more than most people realize when planning a home for the next 30 years.
- Faster to build. A single storey home is usually completed in a much shorter time, which saves rent, loan interest and stress.
- Looks modern even on a budget. With the right proportions, a flat or slightly sloped roof line and a few well-chosen materials, a single floor facade looks clean and contemporary.
- Suited to Indian climate and lifestyle. Ground-level homes stay cooler when designed with proper ventilation, a shaded porch and a good roof, and they connect naturally to courtyards, gardens and parking areas.
- Easy to expand later. If your family grows, you can plan the structure so a first floor can be added in the future.
A simple elevation does not mean a boring one. It means every design decision has a reason, and nothing is added only to fill space.
What Are the Best Simple House Front Designs for Single Floor Homes?
The best simple house front designs for single floor homes combine a clear color palette, one or two textured materials, a defined entrance and layered lighting. Below are the designs we recommend most often, along with who they suit and why people choose them.
Quick Comparison of the Designs
| Design Style | Main Materials | Best Plot Size | Budget Level | Best For |
|---|---|---|---|---|
| Modern Minimalist Grey and Wood | Textured paint, wooden accent, glass | 25×30 and 30×40 | Medium | Families who want a clean modern look with a car porch |
| Contemporary White and Wood | White paint, vertical wood cladding, large windows | 30×40 and above | Medium to high | Those who want a premium look on a single floor |
| Traditional Modern Stone and Brick | Stone cladding, brick texture, tile roof accent | 30×30 to 30×40 | Low to medium | Villages, small towns and semi-rural areas |
| Compact Modern with Car Parking | Terracotta or orange accent, planters, simple gate | 20×30 and 25×30 | Low | Compact plots where parking and beauty both matter |
Modern Minimalist Single Floor Elevation with Dark Grey, White and Wooden Porch
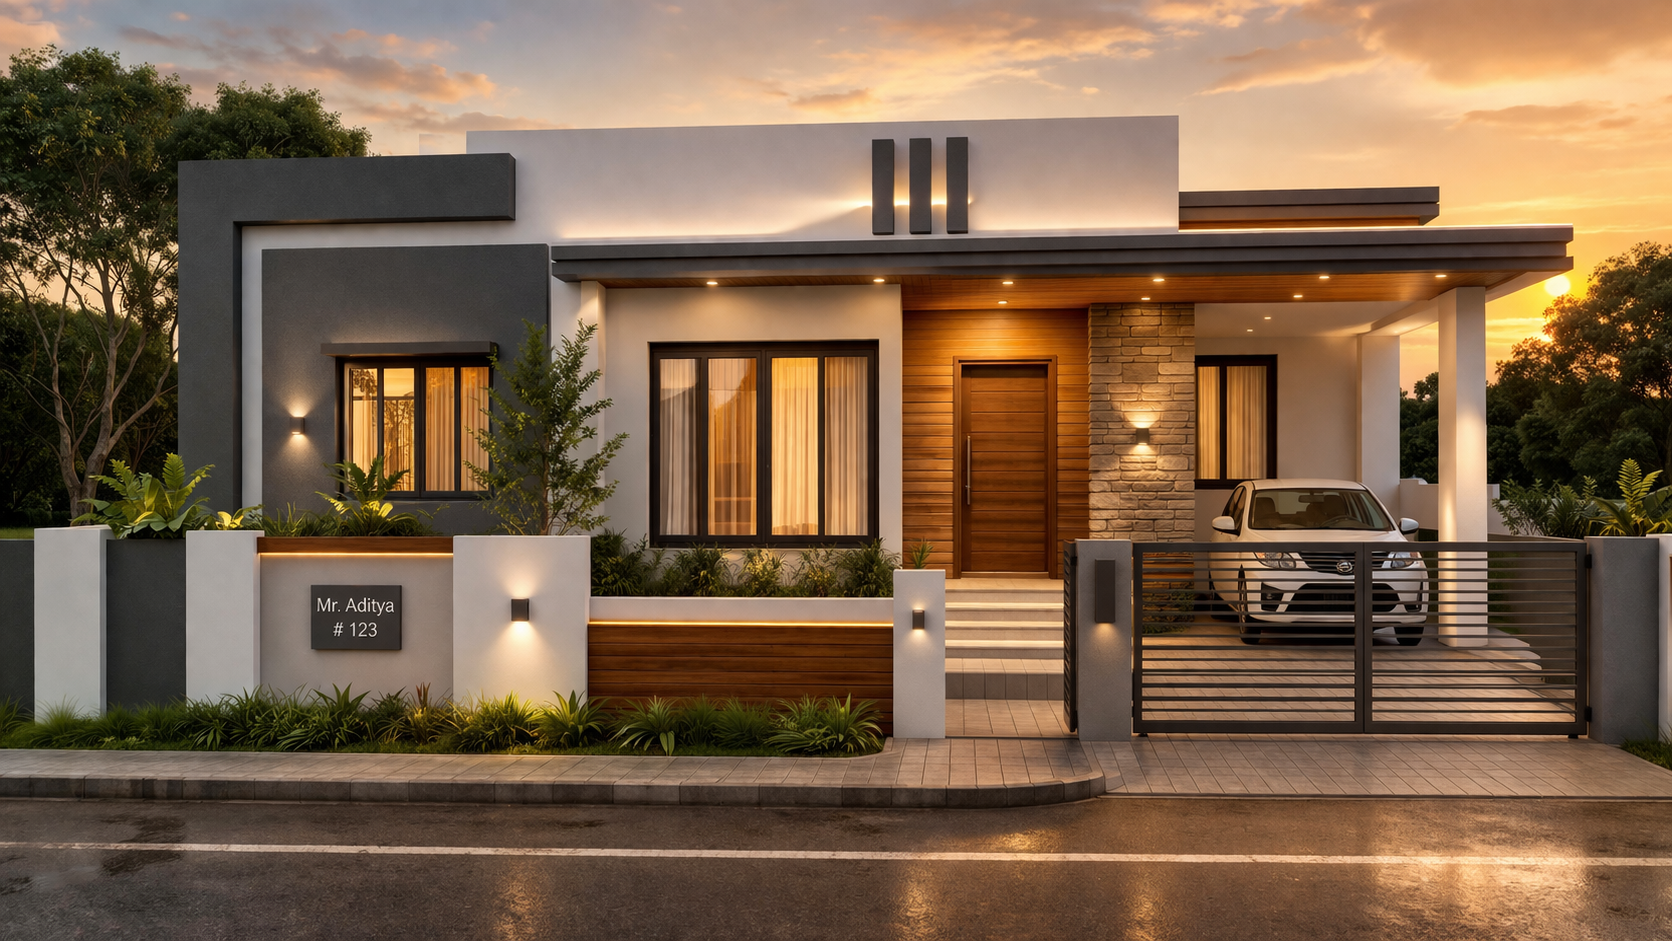
This design is the most popular choice among families who want a modern look without complexity. The front wall uses a dark grey textured finish balanced against clean white surfaces. A wooden accent panel near the entrance adds warmth and draws the eye exactly where you want it.
Key features:
- Clean horizontal lines that make the house look wider
- Wooden accent on the porch ceiling or entrance wall
- Covered car porch with a slim column
- Concealed cove lighting and one wall-mounted fixture near the door
- Minimal boundary wall with a simple metal gate
Suitable plot size: Plots of 600 to 1,200 square feet work best. It fits a two bedroom layout comfortably and leaves room for a bike or small car.
Why people love it: The color contrast hides dust and weather marks better than all-white homes, and the wooden element makes the entrance feel welcoming. It also looks equally good in daylight and at night.
Approximate cost range: Roughly ₹1.5 to ₹2.5 lakh for the elevation work, depending on finish quality and material choice.
Contemporary White and Wood Single Floor Design with Large Glass Windows

If you want your single floor home to feel premium, this is the design to consider. A predominantly white facade is paired with vertical wood-look cladding that adds height and rhythm to the elevation. Large glass windows bring natural light inside and give the front a layered, floating appearance.
Key features:
- Vertical wood cladding that visually increases height
- Large front windows with slim frames
- A raised parapet that gives a flat-roof, floating look
- An elegant entrance door with a defined recess
- Warm exterior lighting to highlight the wooden texture
Suitable plot size: Plots of 30×40 feet and above, where the extra width lets the design breathe.
Why people love it: It looks like a modern city home, yet it remains a single floor house. Families who want a showpiece front without building a second level often choose this style.
Practical note: Choose weather-resistant cladding such as WPC, high-pressure laminate suitable for exteriors or treated wood. Cheap indoor-grade panels will fade and warp in monsoon conditions.
Traditional Modern Mix with Stone and Brick Texture
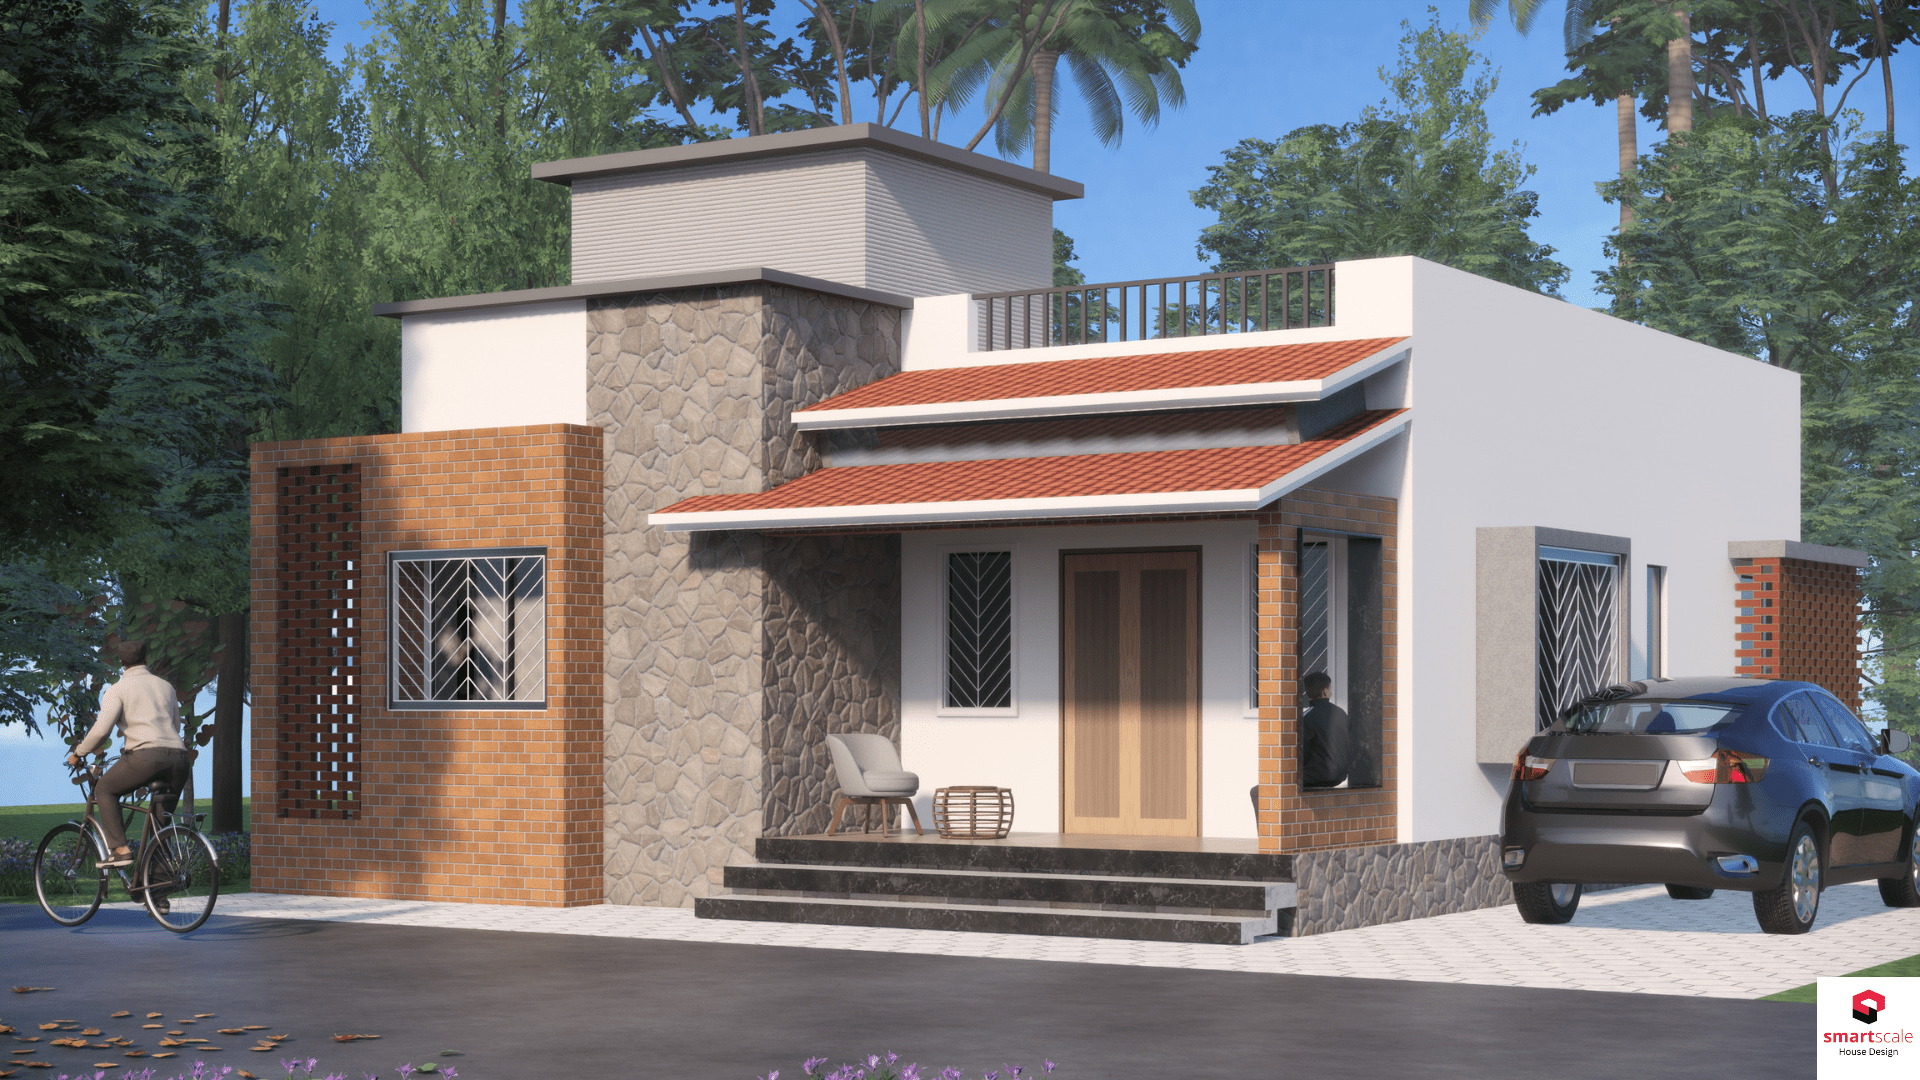
This design blends traditional charm with modern lines. Natural stone cladding on the lower front wall pairs with a brick-texture finish and a small sloped tile roof section over the porch or entrance. The result is warm, rooted and low maintenance.
Key features:
- Stone cladding on the plinth or main feature wall
- Sloped tile roof accent over the veranda
- Earthy color palette that hides dirt and weathering
- A wide veranda that works as a sit-out space
- Simple pillars with minimal ornamentation
Suitable plot size: Around 900 square feet and similar plots in small towns and semi-rural areas.
Why people love it: Stone and brick finishes need almost no repainting. In villages and small towns, where labor and material access can be limited, this design saves money over the long term. It also suits local architecture, so the house feels at home in its surroundings.
Best for: Families who value durability, warmth and a classic look over high-gloss modern finishes.
Compact Modern Elevation with Car Parking and Greenery

Not every plot is wide, and this design proves that a compact home can still make a strong first impression. A terracotta or soft orange accent on the gate and one feature wall adds personality, while planters and greenery soften the front and keep the look fresh.
Key features:
- Space-saving covered parking
- One bold accent color against a neutral base
- Built-in planters along the boundary wall
- Slim, modern gate with simple pattern work
- Compact entrance with a small step-up and a nameplate
Suitable plot size: 20×30 and 25×30 plots, including 900 square foot layouts with parking.
Why people love it: It shows that practicality and beauty are not opposites. The design uses every inch smartly, and the greenery adds a natural cooling effect to the facade.
What Are the Key Elements of a Beautiful Simple House Front Design For Single Floor?
A beautiful simple elevation depends on six elements: color combination, entrance design, porch, lighting, boundary wall with gate, and landscaping. Get these right and even a basic structure looks designed.
Color Combination
Color is the cheapest way to change how your home looks. Stick to a base color and one or two accents. Do not mix more than three shades on the front.
| Color Combination | Look and Feel | Works Best With |
|---|---|---|
| White and grey | Clean, modern, timeless | Minimalist and contemporary designs |
| White and wood tone | Warm, premium, welcoming | Homes with cladding or wooden doors |
| White and brick red | Traditional with a modern twist | Stone and tile roof designs |
| Beige and brown | Earthy, soft, low maintenance | Village and semi-rural homes |
| Grey and terracotta | Bold yet balanced | Compact homes that need a focal point |
Light colors reflect heat and keep the interior cooler, which helps in hot regions. If you choose a dark shade, use it only on a feature wall or the porch area rather than the entire facade.
Entrance Design
Your entrance is the focal point of the elevation. A recessed or slightly raised entrance with a well-designed main door gives the front a sense of arrival. Use a different texture, such as wood, stone or a painted accent, to separate the entrance from the rest of the wall. Add a small nameplate, a clean threshold and a covered area so guests are protected from rain and sun.
Porch and Car Porch
A porch adds both function and style. It shades the entrance, protects the vehicle and creates depth in the elevation. Even a narrow porch with a simple slab and one column changes how the house reads from the street. Make sure the porch height allows your vehicle to enter comfortably and that rainwater drains away from the entrance.
Lighting
Good exterior lighting makes a modest home look expensive after sunset. Use warm white light, around 2700K to 3000K, for a welcoming feel. Combine one concealed cove light, one or two wall lights near the door and a gate pillar light. Avoid too many fixtures, which can make the facade look cluttered.
Boundary Wall and Gate
The boundary wall frames your home. Keep it low or medium height with a simple finish that matches the house. A gate with clean lines, powder-coated metal and a modest pattern looks modern and lasts long. Avoid heavy decorative gates that overpower a simple single floor elevation.
Landscaping with Plants and Planters
Greenery softens hard surfaces and adds life to the front. Even a small strip of planters, a tree near the boundary or a few potted plants near the entrance makes a visible difference. Choose low-maintenance plants such as areca palm, bougainvillea, snake plant or money plant that survive local conditions without daily care.
How Do You Choose the Right Simple House Front Design for Your Plot?
Choose your front design based on plot width, parking needs, orientation and budget. The wider the plot, the more freedom you have with materials and layers. On compact plots, restraint and smart proportion matter more than decoration.
| Plot Size | Recommended Approach | Design Tips |
|---|---|---|
| 20×30 and 20×40 | Compact modern design | Use one feature wall, a slim porch and light colors to make the front feel larger |
| 25×30 and 30×40 | Balanced design with car porch | Combine a covered parking space with a wooden or stone accent at the entrance |
| 40×50 and above | Open and grand look | Add a wide veranda, landscaped front yard, large windows and layered lighting |
Think about these factors before finalizing your design:
- Facing direction. East and north facing plots get softer light, so you can use bolder colors. West and south facing plots benefit from lighter shades and deeper porch shading to reduce heat.
- Vastu preferences. If Vastu matters to your family, plan the main entrance position, the porch and the gate location together at the design stage. Fixing them later is costly.
- Budget split. Decide early how much of your total construction budget goes to the elevation. A good rule is to allocate a modest share to the front rather than spending evenly on every wall.
- Local climate. In high-rainfall areas, prefer sloped drip edges, weather-treated materials and good waterproofing. In hot, dry regions, prioritize shade and reflective colors.
- Future expansion. If you may add a first floor later, tell your architect now so the structure and elevation can be planned for it.
How Much Does a Simple Single Floor House Front Elevation Cost in India?
A simple single floor front elevation in India typically costs between ₹80,000 and ₹3 lakh, depending on the materials, finish quality and design complexity. The figures below are approximate and vary by city, labor rates and material choices.
| Elevation Type | Approximate Cost Range | What It Usually Includes |
|---|---|---|
| Basic simple elevation | ₹80,000 to ₹1.5 lakh | Quality exterior paint, simple texture, basic porch finish, standard gate |
| Modern elevation with cladding and lighting | ₹1.5 lakh to ₹3 lakh | Wood or stone cladding on feature areas, concealed lighting, designer entrance, upgraded gate |
What Factors Increase the Cost?
- Material choice. Natural stone, imported tiles and premium cladding cost significantly more than textured paint or brick-look finishes.
- Size of the facade. A wider front means more surface area to finish.
- Number of design layers. Each projection, recess, parapet detail or planter adds labor and material.
- Lighting and electrical work. Concealed lighting needs planning and extra wiring.
- Gate and boundary wall. A custom metal gate and finished compound wall can form a large part of the total.
- Location and labor. Rates in metro-adjacent areas are usually higher than in villages and small towns.
- Changes during construction. Late design changes almost always cost more than planning correctly from the beginning.
How Can You Reduce the Cost Without Losing the Look?
- Pick one feature wall for premium material and keep the rest in quality paint.
- Use exterior-grade textured paint instead of full cladding where possible.
- Finalize the elevation design before the structure is built, so openings and projections are placed correctly the first time.
- Choose locally available stone or brick to save on transport.
- Keep the color palette simple, which also lowers repainting costs later.
A well-planned elevation always costs less than a corrected one, so invest in the design drawing before the first brick is laid.
Is a Single Floor House Better Than a Double Floor for Small Plots?
For most budget-conscious families on plots under 1,500 square feet, a single floor house is the better choice because it is cheaper to build, easier to maintain and more comfortable for all age groups. A double floor makes sense only when the plot is too small to fit the required rooms on one level or when you want rental income from a second floor.
A single floor design also keeps your options open. You can start with a well-built ground floor and extend upward later when finances allow, as long as the foundation and column design are planned for it.
Conclusion: Build a Front Elevation You Will Be Proud Of
A simple house front design for a single floor home proves that good design is about thoughtful choices, not heavy spending. With the right color palette, a defined entrance, a practical porch, balanced lighting and a little greenery, your home can look modern, welcoming and distinctive on any budget.
Whether you are building a compact home in a village, a family house in a small town or a stylish residence in a tier 2 or tier 3 city, the designs in this guide give you a clear starting point. Choose the one that fits your plot, your climate and your family, then refine it with an expert so nothing is wasted.
Get Your Custom Simple House Front Design For Single Floor from SmartScale
SmartScale House Design creates practical, beautiful and budget-friendly home designs for families across India. Our architects will study your plot, understand your requirements and prepare a front elevation that looks great and stays within your budget.
Ready to start?
- Contact SmartScale to book your custom single floor elevation design