
Looking for a 40×60 modern house design that combines elegant architecture, functional planning, and a premium contemporary appearance? This 2000 sqft G+1 house design is created for homeowners who want a stylish residence with spacious outdoor living and clean modern aesthetics.

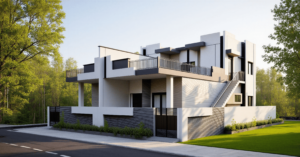
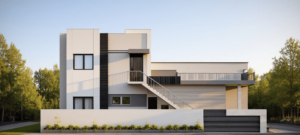
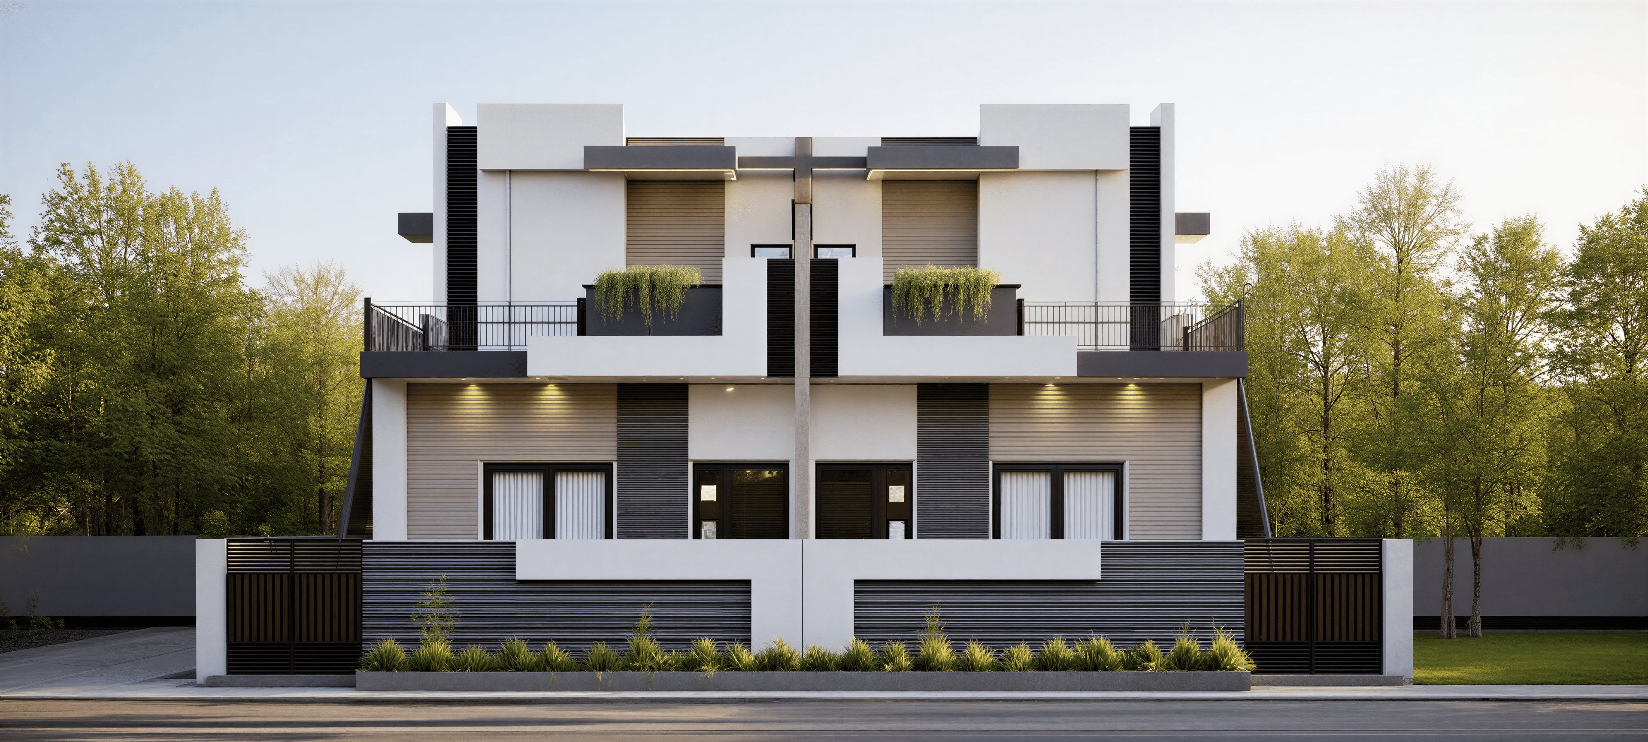
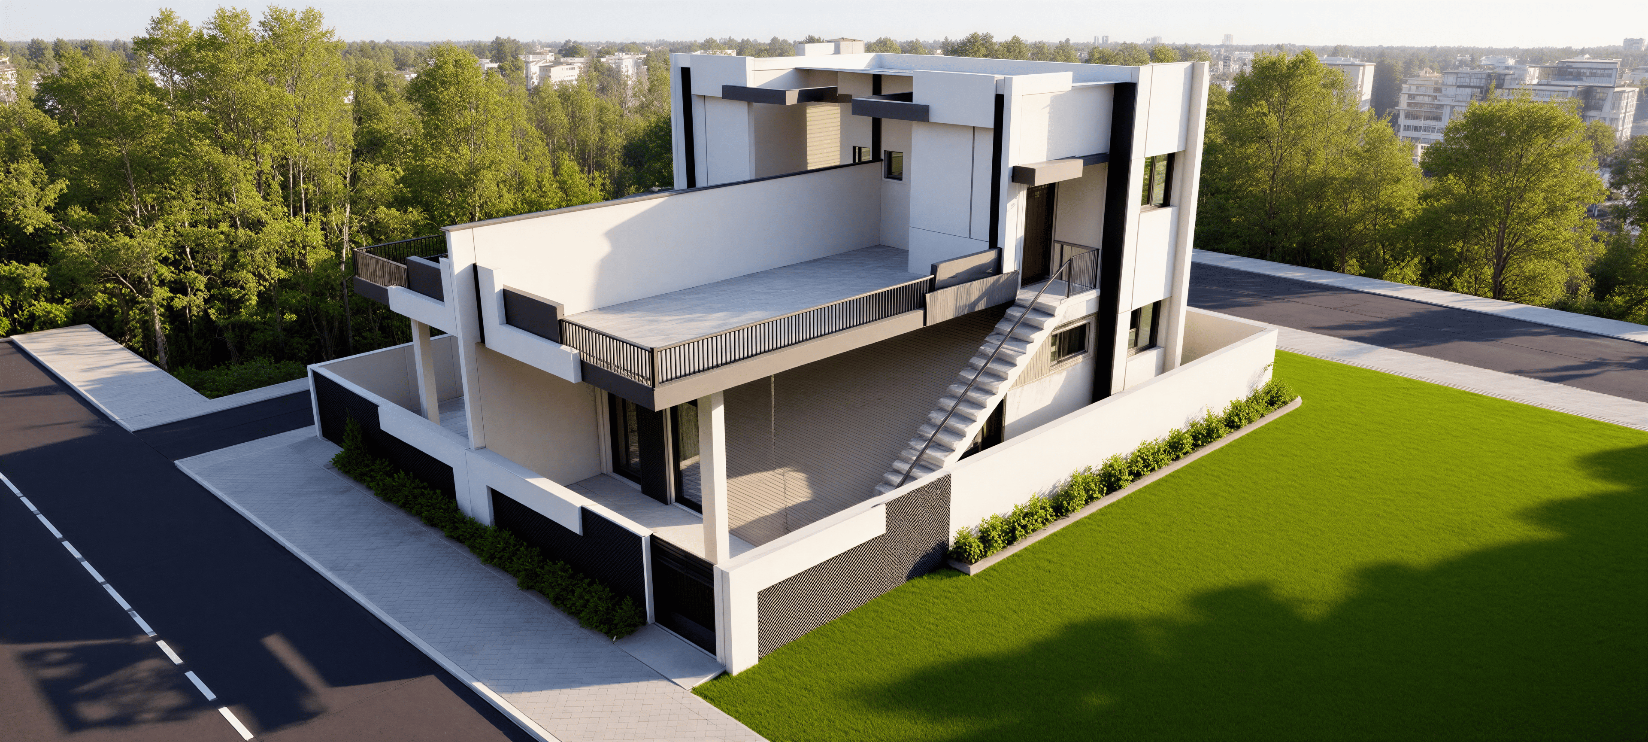
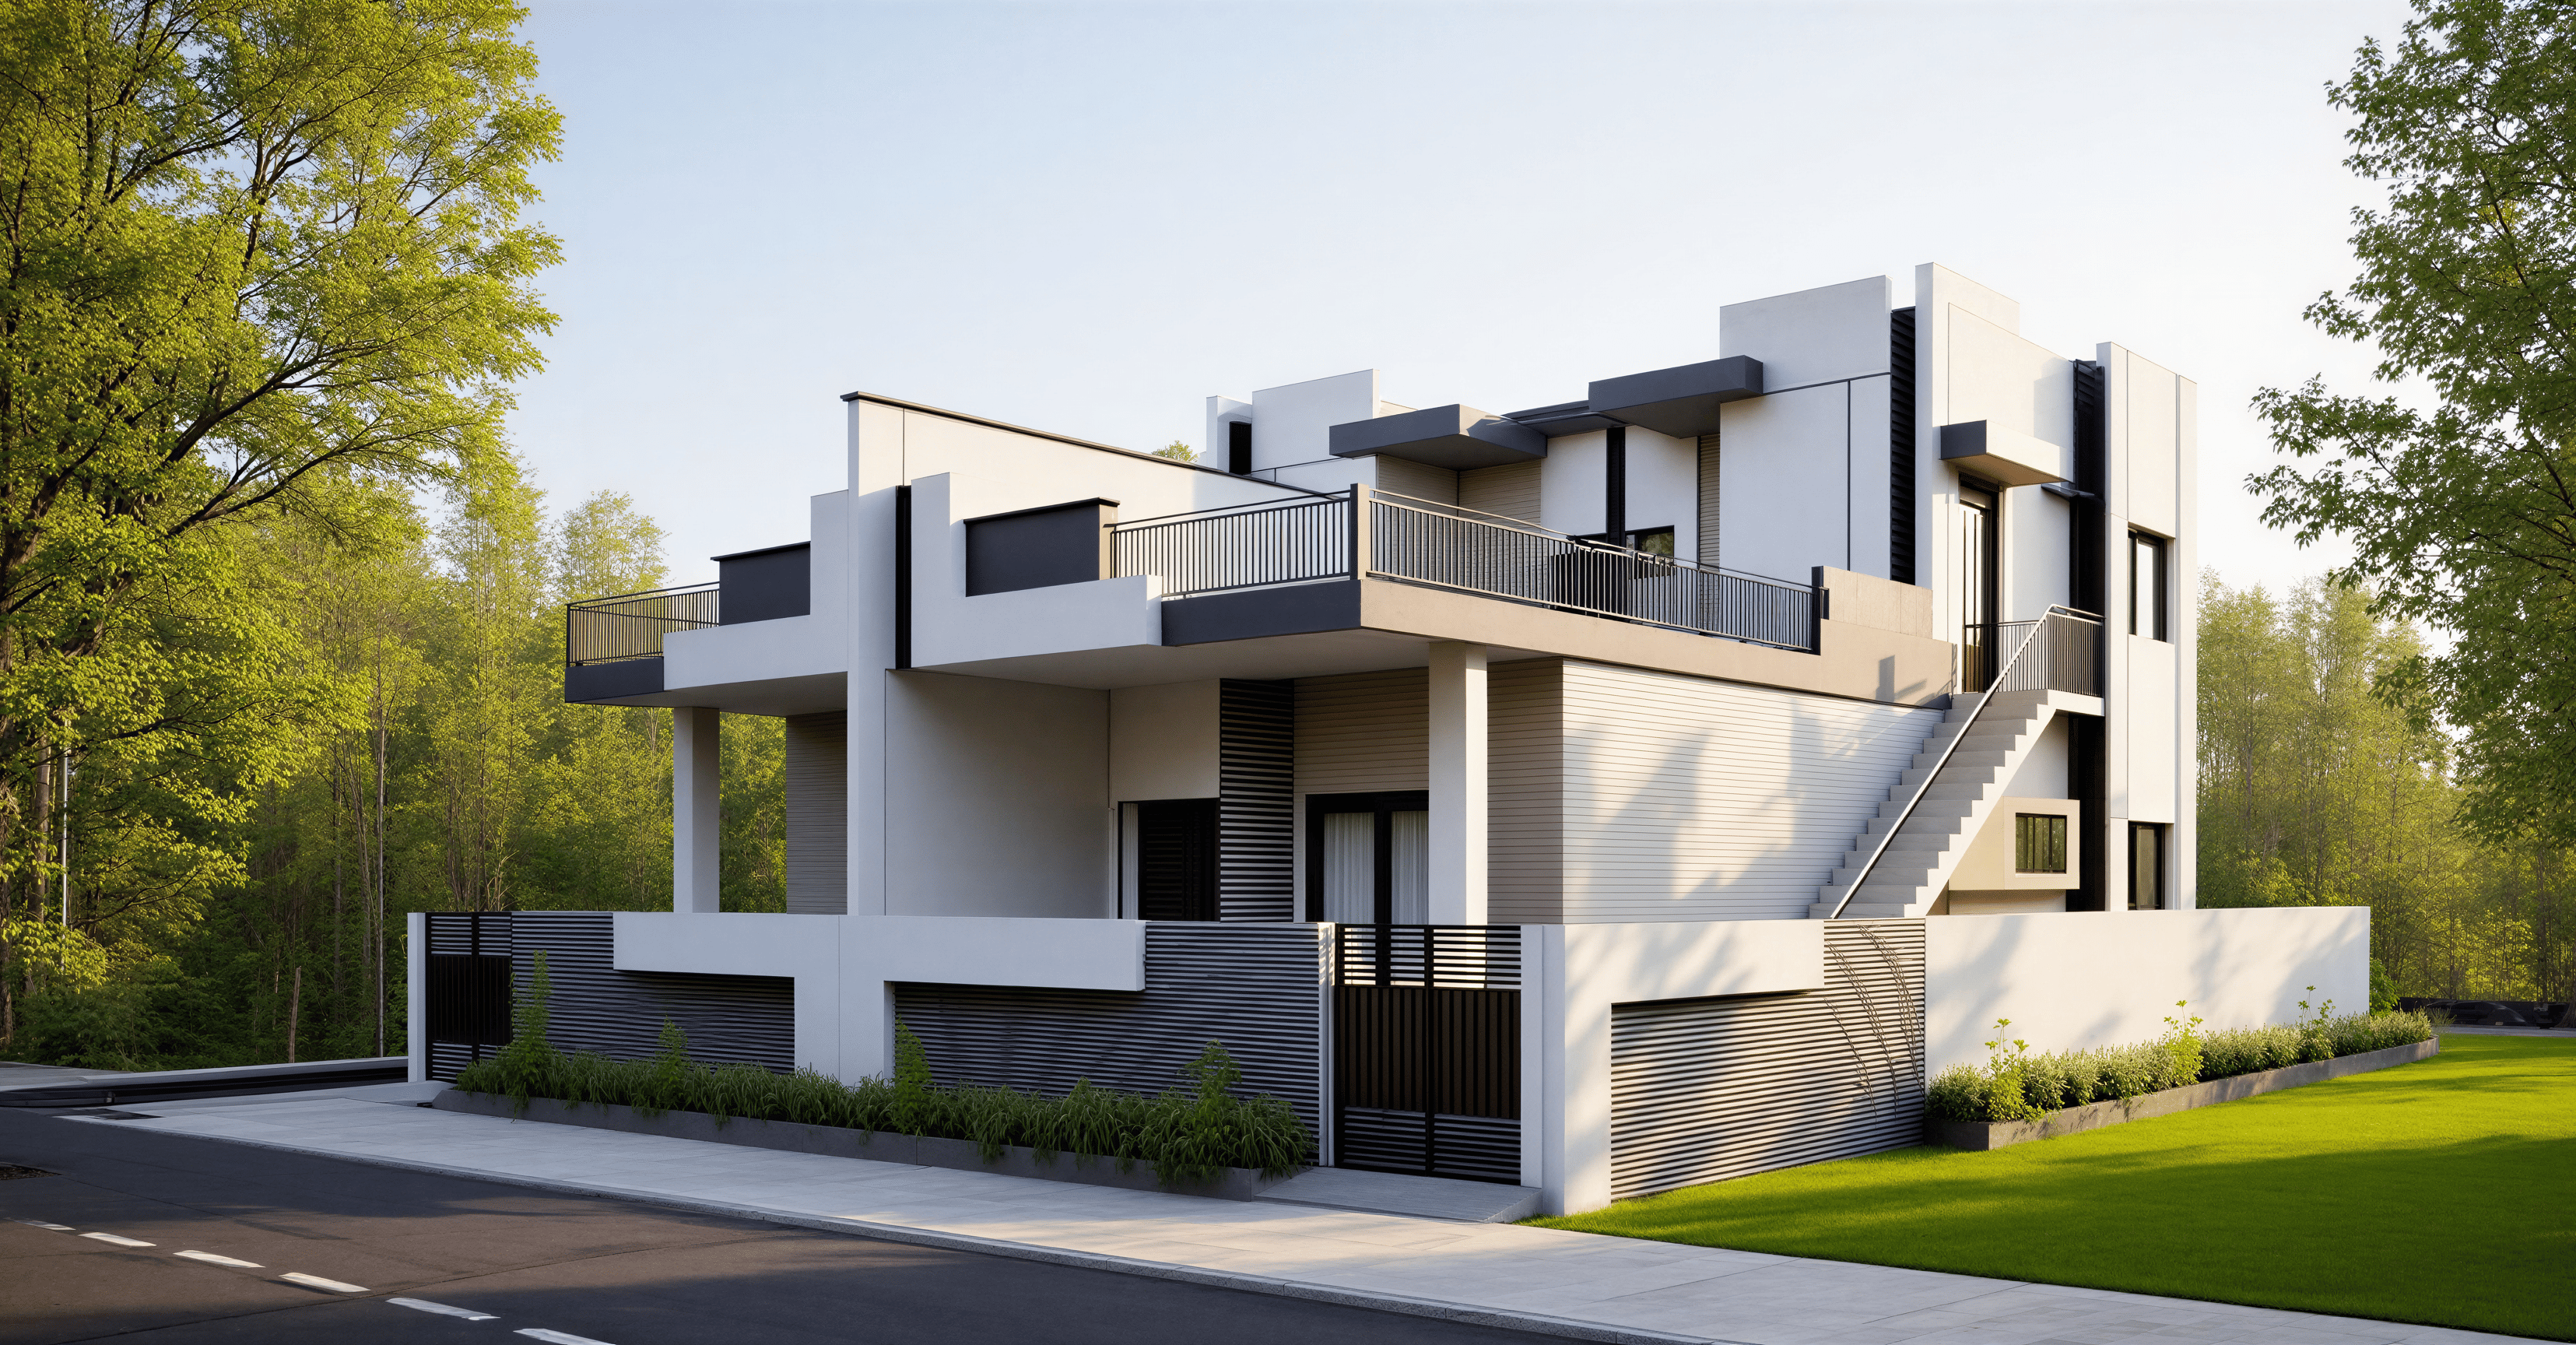
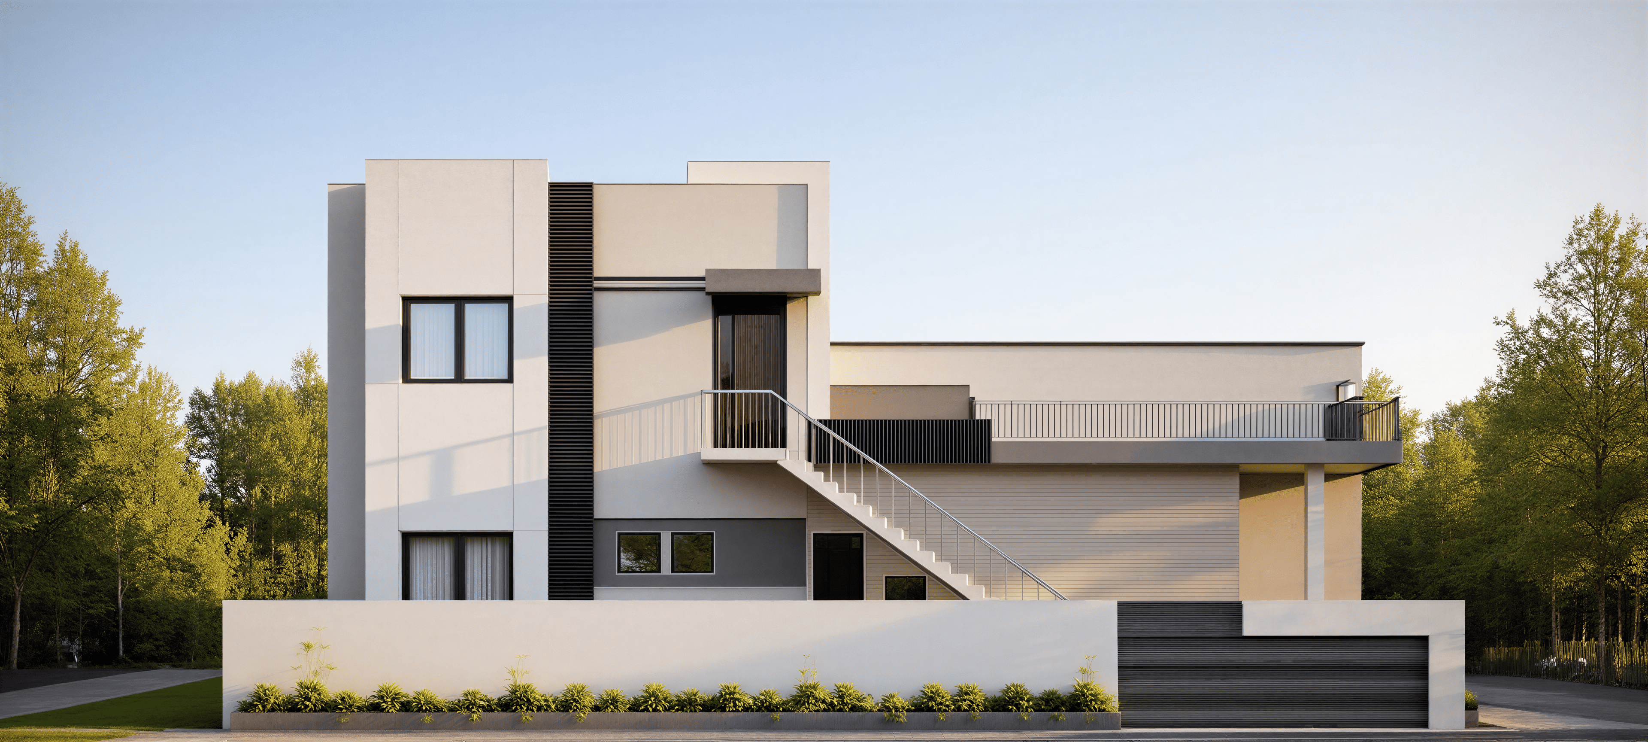
The elevation features a striking combination of white and grey textures, bold vertical elements, large windows, and a spacious open terrace that enhances both functionality and curb appeal. It is an ideal choice for families planning to build on a 40×60 plot (2400 sqft) while maintaining generous setbacks and outdoor space.
Whether you are building your dream home or looking for inspiration, this modern elevation offers a timeless architectural style suitable for urban and suburban residential plots.
Quick Specifications
| Specification |
Details |
| Plot Size |
40×60 Feet |
| Plot Area |
2400 Sqft |
| Built-up Area |
Approximately 2000 Sqft |
| Floors |
Ground + First Floor |
| House Type |
Contemporary Modern House |
| Bedrooms |
Suitable for 3-4 BHK Layout |
| Parking |
Single Car Parking |
| Terrace |
Large Open Terrace |
| Staircase |
External Stair Access |
| Style |
Modern Flat Roof Design |
Why Choose This 40×60 House Design
This house elevation is designed to maximize visual appeal while offering flexibility for interior planning.
Premium Contemporary Elevation
The facade combines modern geometric forms with neutral colours to create a sophisticated exterior that remains attractive for years.
Spacious Open Terrace
A large terrace provides additional outdoor space for family gatherings, gardening, evening seating, or future expansion.
Functional Layout Possibilities
The wide frontage allows easy planning for:
- Spacious living room
- Dining area
- Modular kitchen
- Three or four bedrooms
- Attached bathrooms
- Utility area
- Balcony
- Car parking
Excellent Natural Light
Large windows and open spaces improve ventilation and allow natural daylight throughout the home.
Exterior Design Highlights
This modern elevation includes several architectural features that enhance both aesthetics and functionality.
- Bold contemporary front elevation
- Minimalist flat roof architecture
- Modern white and grey colour palette
- Decorative vertical facade elements
- Wide terrace with metal railing
- Large premium windows
- Clean horizontal design lines
- Modern boundary wall
- Designer entrance
- External staircase to terrace
- Elegant front gate design
- Low-maintenance exterior finish
Estimated Space Planning
Although this product focuses on the exterior elevation, the available built-up area can comfortably accommodate the following layout.
Ground Floor
- Living Room
- Dining Area
- Modular Kitchen
- Guest Bedroom
- Common Bathroom
- Car Parking
- Utility Area
First Floor
- Master Bedroom
- Children’s Bedroom
- Guest Bedroom
- Attached Bathrooms
- Family Lounge
- Balcony
- Large Open Terrace
Ideal For
This house design is suitable for:
- Families building on a 40×60 plot
- Modern urban homes
- Independent houses
- Premium residential projects
- Corner plots
- East, West, North, or South-facing plots with customized planning
- Homeowners looking for a future-ready contemporary design
Design Style
This home follows a modern contemporary architectural style characterized by:
- Clean rectangular forms
- Flat roof construction
- Minimal ornamentation
- Balanced proportions
- Neutral colour combinations
- Functional outdoor spaces
- Premium front elevation
The design creates a luxurious appearance without unnecessary complexity, making it practical for modern Indian homes.
Customization Available
At SmartScale House Design, every project can be customized to match your requirements.
Customization options include:
- Plot size modifications
- Floor plan design
- Bedroom configuration
- Staircase placement
- Balcony design
- Terrace planning
- Vastu-compliant layouts
- Parking arrangement
- Exterior colour combinations
- Window and door positioning
Why Homeowners Choose SmartScale House Design
SmartScale House Design provides professionally designed house plans and modern elevations tailored to individual plot sizes and lifestyle needs.
Our services include:
- Custom house plans
- Modern 3D elevation designs
- Vastu house planning
- Structural drawings
- Interior design
- Electrical and plumbing layouts
- Construction drawings
- Online architectural consultation
Every design focuses on functionality, aesthetics, and efficient space utilization.
Create Your Dream Home with SmartScale House Design
Bring your vision to life with a professionally designed 40×60 modern house design that combines contemporary architecture, efficient space planning, and timeless aesthetics. Whether you need a customized floor plan, 3D elevation, or complete architectural drawings, our team is ready to design a home that perfectly fits your plot and lifestyle.
Frequently Asked Questions
Is this a 40×60 house plan?
This concept is designed for a 40×60 plot with an estimated built-up area of approximately 2000 sqft. The internal floor plan can be customized based on your requirements.
How much is the built-up area?
The estimated built-up area is around 2000 sqft, including the ground and first floors. Actual dimensions may vary after customization.
How many bedrooms can this design accommodate?
The available space is suitable for a 3 BHK or 4 BHK layout, depending on your planning preferences.
Can this design be modified for my plot?
Yes. The elevation, floor plan, room sizes, staircase, and other architectural elements can be customized to suit your plot dimensions.
Is this house suitable for Vastu planning?
Yes. The floor plan can be developed according to Vastu principles while maintaining the same exterior elevation.
Does this design include construction drawings?
Construction drawings, structural designs, and service drawings can be provided as part of a customized architectural package.

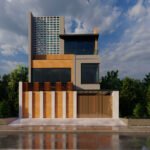
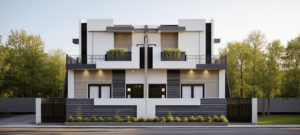
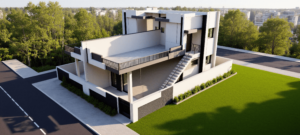
 Dimension : 20 ft. x 40 ft.Area : 800 sqftDuplex floor planDirection : West Facing
 Dimension : 40 ft. x 70 ft.Area : 2800Duplex Floor PlanDirection : East Facing
 Dimension : 50 ft. x 60 ft.Area : 3000 sqftSimplex Floor PlanDirection : North Facing