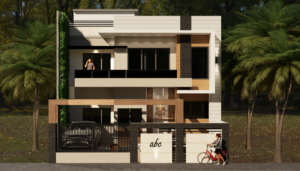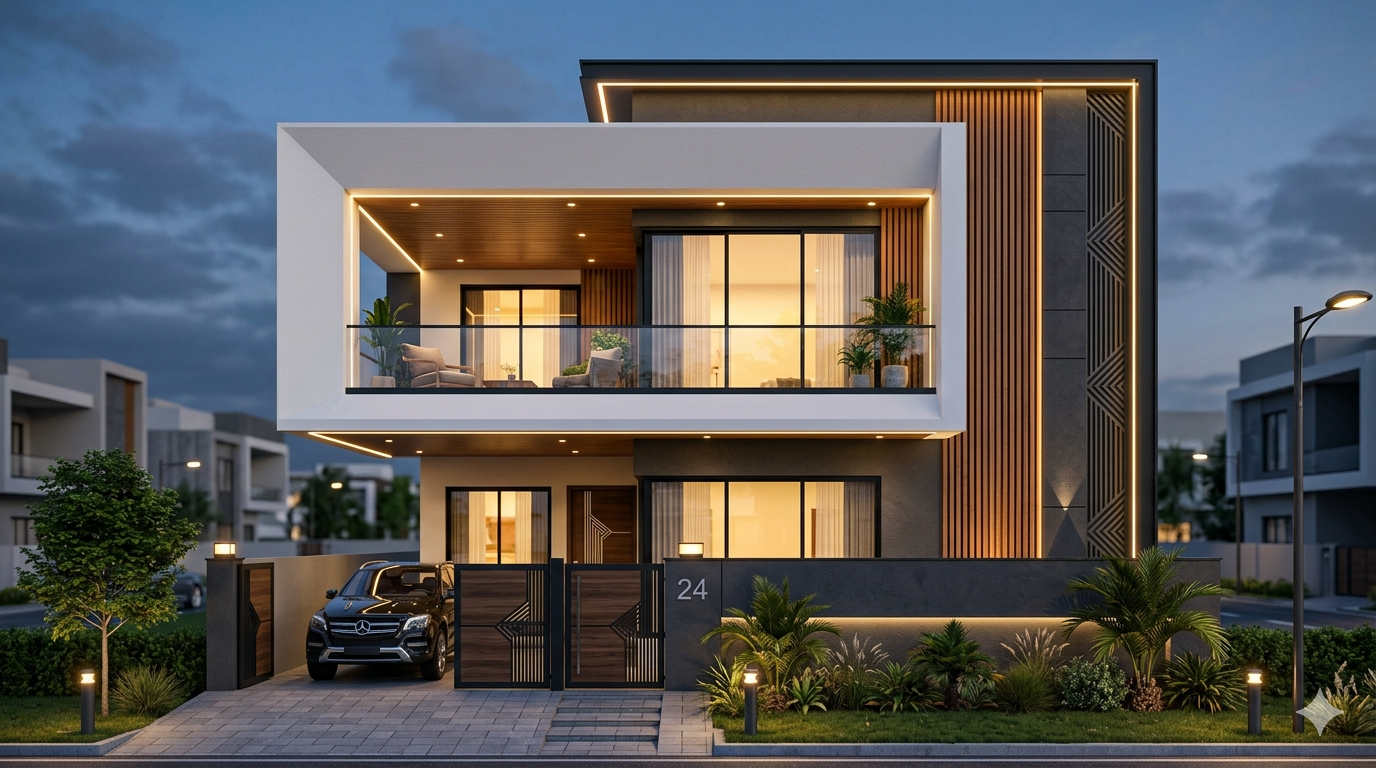
If you are planning to build a house in India, you no longer need to sit across a table from an architect to get a floor plan, a 3D elevation, or a full set of construction drawings. Online architect services let you design your entire home remotely, using video calls, shared documents, and digital 3D renders instead of in-person site visits. This shift matters most for people who are building in one city while living or working in another, since it removes the need for repeated travel just to review a layout or approve an elevation.
Almost any part of the design process can now happen online: requirement discussions, floor planning, 3D exterior visualization, interior layouts, Vastu-based adjustments, and even structural and working drawings. The service is a strong fit for first-time homeowners, NRIs building back home, and anyone who wants a professional design without hiring a full-time local architecture firm.
Below is a comparison of ten platforms currently offering online architect services in India, starting with SmartScale House Design, which stands out for combining floor planning, 3D elevation, interiors, and Vastu guidance in a single online consultation.
Table of Contents
ToggleQuick Comparison: Top Online Architect Services in India
| Rank | Company | Best For | Key Services | Online Consultation | Pan India |
|---|---|---|---|---|---|
| 1 | SmartScale House Design | Complete home design | Floor plans, 3D elevation, interiors, Vastu | Yes | Yes |
| 2 | MakeMyHouse | Online house plans at scale | Floor plans, elevation, structural, interiors | Yes | Yes |
| 3 | Ongrid Design | Residential architecture | House plans, elevations, documentation | Yes | Yes |
| 4 | IndianPlans.in | Vastu-based structural planning | Vastu floor plans, RCC structural design, 3D exteriors | Yes | Yes |
| 5 | PlanMyPlot | Plot-specific design | 2D floor plans, 3D elevation, execution packs | Yes | Yes |
| 6 | BuildingPlanner | Elevation-focused design | Floor plans, 3D elevation, structural drawings | Yes | Yes |
| 7 | Houseyog | Vastu-friendly modern homes | House plans, 3D elevation, commercial layouts | Yes | Yes |
| 8 | Imagination Shaper | Custom architectural design | House plans, 3D elevation, interiors | Yes | Yes |
| 9 | HouseDesignsIndia | Ready and custom house plans | Floor plans, structural and electrical drawings | Yes | Yes |
| 10 | My House Map | Budget house plan design | Floor plans, elevation, interior design | Yes | Yes |
SmartScale House Design
Why SmartScale House Design Stands Out
SmartScale House Design positions itself specifically as an online architect for house design solutions, and its own service pages describe custom house plans, 3D elevation design, and Vastu-compliant architectural services delivered digitally across India, using expert architects and real time collaboration so that homeowners can design an entire house online without traveling to an office. What separates SmartScale from a generic drafting service is that every design is built from scratch for the client’s plot and requirements rather than adapted from a stock layout, and it focuses specifically on independent houses, villas, duplex homes, and budget-conscious residential projects instead of trying to serve every kind of building.
The full service scope includes:
- Online architect consultation from anywhere in India
- Home design without an in-person office visit
- Pan-India consultation and delivery
- Floor planning tailored to the plot size and family requirements
- 3D elevation design for a realistic, construction-friendly exterior
- Interior design planning room by room
- Vastu considerations built into the layout
- Air and light planning for natural ventilation
- Execution drawings for the construction team
- Support for different house sizes, from compact plots to larger independent homes
Services Offered by SmartScale
| Service | What You Get |
|---|---|
| Floor Plan Design | Space planning and room-by-room layouts based on your plot |
| 3D Elevation | Realistic exterior visualization before construction begins |
| Interior Design | Room-wise interior planning and finishes |
| Vastu Planning | Vastu-based adjustments to layout and orientation |
| Execution Drawings | Construction-ready drawings for your site team |
| Online Consultation | Requirement discussions and design reviews handled remotely |
How SmartScale’s Online Architect Process Works
SmartScale follows a simple four-step online process:
- Meet a designer online and share your plot details and requirements
- Discuss your needs and develop the initial design concept
- Review your home in 3D before anything is finalized
- Receive execution drawings ready for construction
This structure means you know exactly what stage your project is at, without needing to guess what happens next.
Who Should Choose SmartScale House Design?
SmartScale is a strong fit if you are:
- Building a new independent house or duplex
- Living away from the city or town where you are constructing
- An NRI managing a home-building project from abroad
- Looking for both a floor plan and a 3D elevation in one package
- Interested in Vastu-conscious planning without hiring a separate consultant
- Looking for a single point of contact for design, rather than juggling a local architect and a separate 3D visualizer
SmartScale House Design: Pros and Considerations
Pros
- Full online consultation from anywhere in India
- Combines floor plans, elevations, interiors, and Vastu in one service
- Pan-India accessibility with no dependence on local offices
- Works across different plot sizes and configurations
- Clear four-step process that is easy to follow
Considerations
- Confirm exactly which drawings are included in your specific package before you commit
- Check structural and municipal approval requirements separately, since these can vary by city
- Discuss revision limits and delivery timelines upfront so expectations are clear on both sides
Best For
Best for homeowners who want an online, end-to-end house design consultation covering floor plans, elevation, interiors, and Vastu in a single engagement. If you are ready to start, you can book a free consultation with SmartScale House Design to discuss your plot and requirements.
MakeMyHouse
MakeMyHouse describes itself as India’s leading online architectural design platform, operating since 2015, offering house plans, 3D front elevations, floor plans, structural drawings, interior design, and turnkey construction services delivered digitally across more than 60 Indian cities as well as internationally in the UAE and Middle East. The company’s stated workflow involves sharing plot dimensions and requirements online, after which architects prepare 2D floor plans, 3D elevations, and structural drawings within about 7 to 10 working days, with digital reviews and included revisions before final files are delivered in formats such as AutoCAD, PDF, and 3D.
Best For
Homeowners who want a large, established online platform offering everything from floor plans through to construction support, and who are comfortable with a high-volume, process-driven service model.
Pros and Considerations
MakeMyHouse’s scale means broad city coverage and a standardized delivery timeline, which can be reassuring if you want predictability. At the same time, a larger, high-volume platform may offer less one-on-one design flexibility than a smaller, more specialized service, so it is worth clarifying how many revision rounds are included and who your direct point of contact will be throughout the project.
Ongrid Design
What Ongrid Design Offers
Ongrid Design focuses on residential architecture with an emphasis on house planning, elevation design, online consultation, and design visualization. Its guidance for homeowners choosing an online architect also stresses practical due diligence, including confirming who handles structural engineering, whether municipal drawings are included, what the full set of deliverables looks like, how revisions are handled, and whether Vastu is part of the process.
Best For
Homeowners who want a design-focused residential architecture service with an emphasis on getting the fundamentals, such as structural and documentation clarity, right from the start.
IndianPlans.in
IndianPlans positions itself as a PAN India online architectural consultancy specializing in custom floor plans, with a comprehensive service range that includes 3D exterior views, interior design for spaces such as living rooms and bedrooms, RCC structural designs built to IS 456:2000 standards, electrical drawings, plumbing and sanitary drawings, and detailed bills of materials for residential buildings. The brand also states it was recognized in the Limca Book of Records in 2013.
Best For
Homeowners who want Vastu-based planning combined with detailed structural and material documentation in one package, rather than design and engineering handled by two separate providers.
PlanMyPlot
PlanMyPlot offers architect-designed 2D floor plans and 3D elevations built around Indian plot dimensions, with Vastu-compliant designs and online delivery advertised within about 7 days. The platform notes that construction-ready 2D floor plans and 3D elevations are typically delivered in 7 to 10 business days, while full technical execution packs covering structural and MEP drawings usually take 15 to 20 days.
Best For
Homeowners on a tighter timeline who want a fast turnaround on an initial floor plan and elevation, with the option to add a fuller technical drawing package later.
BuildingPlanner
BuildingPlanner is a Bangalore-based team of architects and designers offering house plans, floor plans, architectural and structural design, structural drawings, and 3D elevation and walkthrough services, with a particular focus on exterior elevation work for independent homes.
Best For
Homeowners who specifically want strong 3D elevation and exterior visualization work, alongside standard floor planning and structural drawings.
Houseyog
Houseyog focuses on modern Indian house designs, 3D front elevations, and space-optimized floor plans tailored to plot size, lifestyle needs, and Vastu preferences, alongside commercial layouts such as marriage halls, banquet halls, schools, and mixed-use buildings.
Best For
Homeowners who want a modern design aesthetic with Vastu built in, and who may also be evaluating a small commercial structure alongside their house.
Imagination Shaper
Imagination Shaper offers house plans, 3D elevations, and custom architectural design services, along with interior design and support for other project types such as healthcare and commercial spaces, positioning itself around detailed, originality-driven design work.
Best For
Homeowners who want a more design-led, custom aesthetic rather than a standardized, template-driven layout.
HouseDesignsIndia
HouseDesignsIndia offers house plans across common configurations such as one and two bedroom layouts, along with structural, electrical, and other drawings required during the construction phase, aimed at homeowners who want a ready-to-build plan without extensive customization.
Best For
Homeowners who want a straightforward, ready-to-use house plan rather than a fully bespoke design process.
My House Map
My House Map offers house maps, floor plans, front elevation design, 3D floor plans, and interior design, with a large existing library of designs alongside custom design requests.
Best For
Homeowners who want to browse a large existing catalog of designs before deciding whether to customize one to their plot.
How We Selected the Best Online Architect Services in India
Ranking online architect services on reputation alone is not useful, since almost every platform claims to be the best. Instead, this list was built around criteria that actually affect whether a homeowner gets a usable, buildable design:
- Range of architectural services offered, from concept to construction drawings
- Depth of residential design experience
- Clarity and structure of the online consultation process
- Quality and customization of floor plans
- Strength of 3D elevation capabilities
- Availability of working and execution drawings, not just visual renders
- Whether interior design is included or offered as an add-on
- Availability of Vastu-based planning
- Geographic coverage across Indian cities and states
- Flexibility for design customization rather than fixed templates
- How revisions are handled and how many are included
- Transparency about pricing and exact deliverables
SmartScale House Design ranks first on this list because it combines floor planning, 3D elevation, interior design, and Vastu guidance in a single online consultation with a clearly documented four-step process, which covers most of these criteria in one engagement rather than requiring homeowners to combine several separate providers.
What Services Can You Get From an Online Architect?
Online architect services in India generally fall into a few core categories.
Floor Plan Design
A floor plan lays out room sizes, positions, and flow based on your plot dimensions and family requirements, forming the foundation every other drawing builds on.
3D Front Elevation Design
A 3D elevation shows what the exterior of your house will look like before construction starts, helping you finalize materials, colors, and architectural style with confidence.
Structural Drawings
Structural drawings specify the load-bearing elements of the house, including columns, beams, and foundation details, and are typically prepared by a structural engineer working alongside the architect.
Working and Execution Drawings
These are the detailed, construction-ready drawings your contractor or site engineer uses day to day, covering dimensions, materials, and construction sequencing.
Interior Design

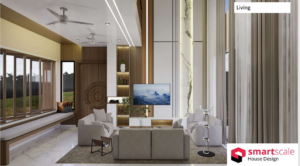
Interior design services extend the floor plan into room-level layouts, finishes, and furniture placement for spaces such as the kitchen, living room, and bedrooms.
Vastu-Based Planning
Many Indian homeowners want their layout to reflect Vastu principles, such as room orientation and entrance placement, and several online architects build this directly into the floor plan rather than treating it as a separate consultation.
Online Architecture Consultation
This is the video or phone-based discussion where you share your requirements, plot details, and preferences, and where the architect walks you through design decisions and revisions.
Construction Guidance
Some platforms extend beyond design into construction support, helping coordinate execution once the drawings are finalized.
How Does an Online Architect Service Work?
Most online architect services in India follow a similar sequence:
Step 1: Share your plot details and basic requirements
↓
Step 2: Discuss your needs and preferences with the architect
↓
Step 3: Receive an initial concept or floor plan
↓
Step 4: Review the design and request changes
↓
Step 5: Finalize the 2D and 3D designs
↓
Step 6: Receive the required drawings for construction
Understanding this sequence in advance makes it easier to compare providers, since you can ask each one exactly which step ends their involvement and what you receive at each stage.
How Much Do Online Architect Services Cost in India?
There is no single fixed price for online architect services in India, because cost depends on several project-specific factors:
- Plot size and shape
- Number of floors planned
- Complexity of the floor plan and number of rooms
- Whether 3D elevation is included or charged separately
- Whether structural drawings are part of the package
- Whether interior design is included
- Number of revisions allowed
- City or state, since local approval requirements can differ
- Whether full construction documentation is needed, or only design drawings
As a general reference point, some large online platforms advertise entry-level floor plan packages starting in the low thousands of rupees, with full design and construction documentation packages priced significantly higher depending on scope. Rather than comparing a single advertised number across providers, it is more useful to request a written quote that breaks down exactly what is included for your specific plot and requirements before you commit.
Online Architect vs Local Architect: Which Is Better?
| Factor | Online Architect | Local Architect |
|---|---|---|
| Consultation | Video, phone, or online chat | Mostly in person |
| Accessibility | Available pan India | Usually limited to one city or region |
| Travel | Minimal to none | May require multiple site visits |
| Design revisions | Handled online | In person or online depending on the firm |
| Site visits | Depends on the specific provider | Generally easier to arrange |
| Documentation | Digital | Digital plus physical copies |
| Best for | Remote design needs, NRIs, out-of-town builders | Projects needing frequent, hands-on site involvement |
Neither option is automatically better. An online architect makes sense when you need professional design without being tied to a physical office, especially if you live away from your construction site. A local architect may be preferable for complex projects that need frequent, hands-on site coordination throughout construction. The right choice depends on your project’s specific requirements rather than the format itself.
Things to Check Before Hiring an Online Architect in India
Are the drawings customized to your plot?
Ask whether the floor plan and elevation are designed specifically for your plot’s dimensions and orientation, or adapted from an existing template.
Who prepares the structural drawings?
Confirm whether a qualified structural engineer is involved, since this affects both safety and municipal approval.
Are revisions included?
Clarify how many rounds of revisions are included in the base price, and what happens if you need changes beyond that.
What file formats will you receive?
Ask whether you will receive AutoCAD files, PDFs, 3D model files, or all of the above, since your contractor will need specific formats to execute the design.
Is municipal approval support available?
Some providers help prepare drawings in a format suitable for local municipal approval, while others leave this entirely to you.
Does the service include site visits?
Even with an online-first process, some providers offer optional site visits at key stages, which can be useful for larger or more complex builds.
Is Vastu consultation included?
If Vastu compliance matters to you, confirm whether it is built into the base design process or offered as a separate add-on.
What exactly is included in the package?
Get a written breakdown of every deliverable, rather than relying on a general description of services.
What happens if changes are required during construction?
Ask how the provider handles on-site changes that come up after drawings are finalized, since real construction rarely goes exactly according to plan.
Can you see previous residential projects?
Ask to see completed projects similar in scale to yours, rather than a generic portfolio, to judge whether the provider’s style and quality match your expectations.
Which Is the Best Online Architect Service in India?
SmartScale House Design is a strong choice for homeowners looking for online house design services in India, particularly when they need floor planning, 3D elevation, interior design, and online architectural consultation handled together rather than split across multiple providers. For homeowners who specifically want a large-scale platform with extensive city coverage and construction support, MakeMyHouse is worth evaluating. For those prioritizing a design-focused residential service, Ongrid Design is a reasonable alternative. Homeowners who want strong structural and Vastu documentation alongside their floor plan may want to look at IndianPlans.in, while those on a tight timeline may prefer PlanMyPlot’s faster delivery windows.
Final Verdict
| Best For | Recommended Company |
|---|---|
| Overall online house design | SmartScale House Design |
| Large-scale online platform with construction support | MakeMyHouse |
| Residential architecture and design focus | Ongrid Design |
| Structural and Vastu documentation | IndianPlans.in |
| Fast turnaround on floor plan and elevation | PlanMyPlot |
Choosing an online architect in India comes down to matching a provider’s strengths to your specific project. If you want one service that covers floor plans, elevation, interiors, and Vastu without juggling multiple vendors, SmartScale House Design is a solid starting point for a free consultation.